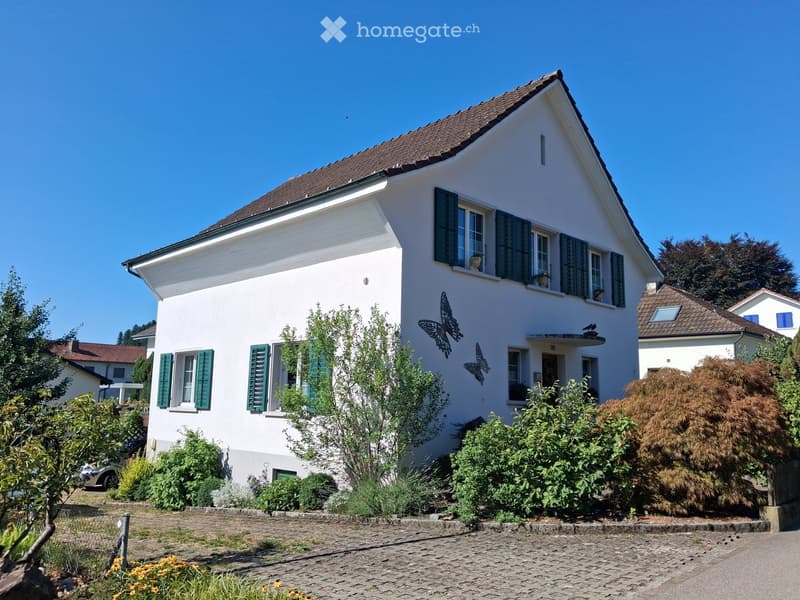
• Two-story white house with green shutters, butterfly wall art, and a well-maintained garden with shrubs and flowers.
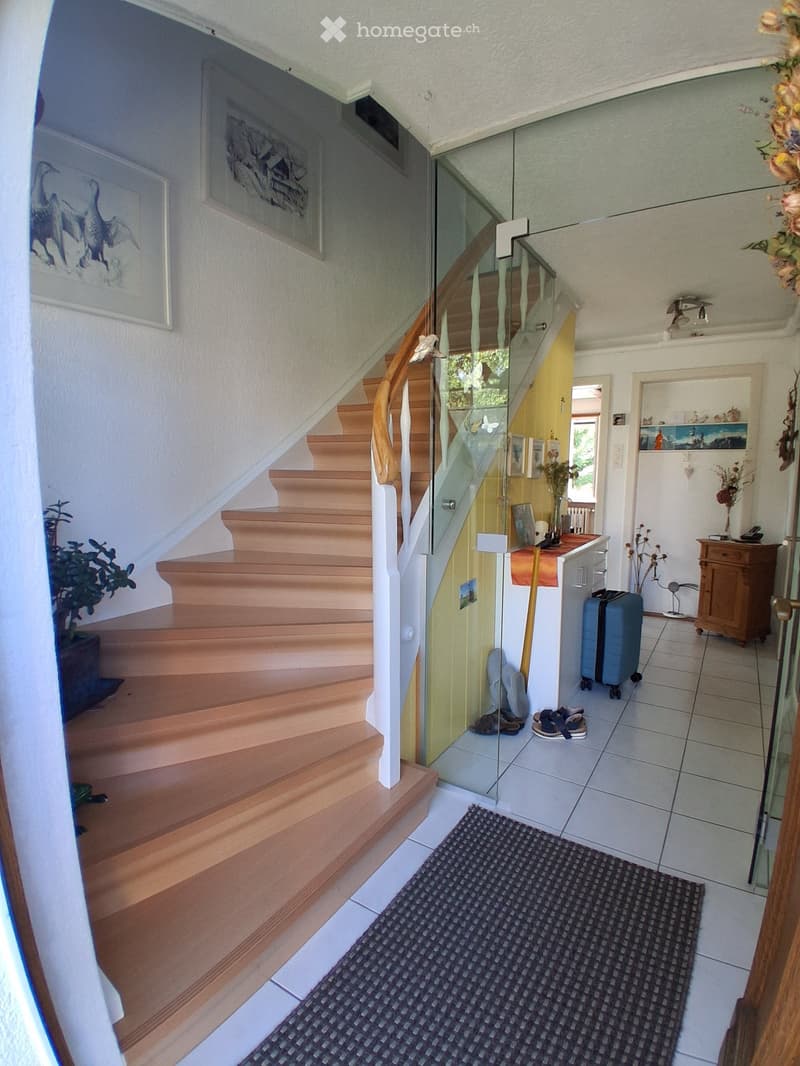
  • Hallway with wooden staircase, glass railing, and a small entryway area with a suitcase and shoes.
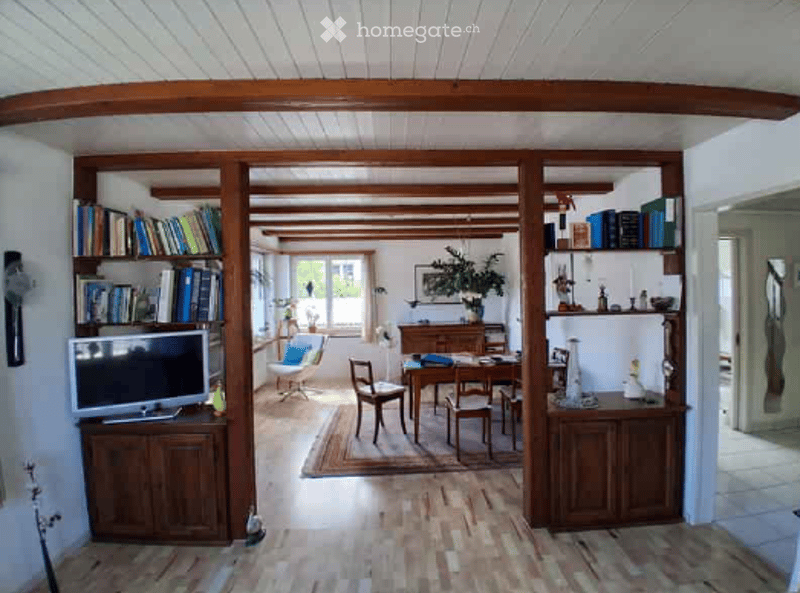
  • A spacious, open-plan living and dining area with wooden beams on the ceiling, wooden flooring, and large windows. The living area features a sofa, a television on a wooden stand, and a bookshelf filled with books. The dining area includes a wooden dining
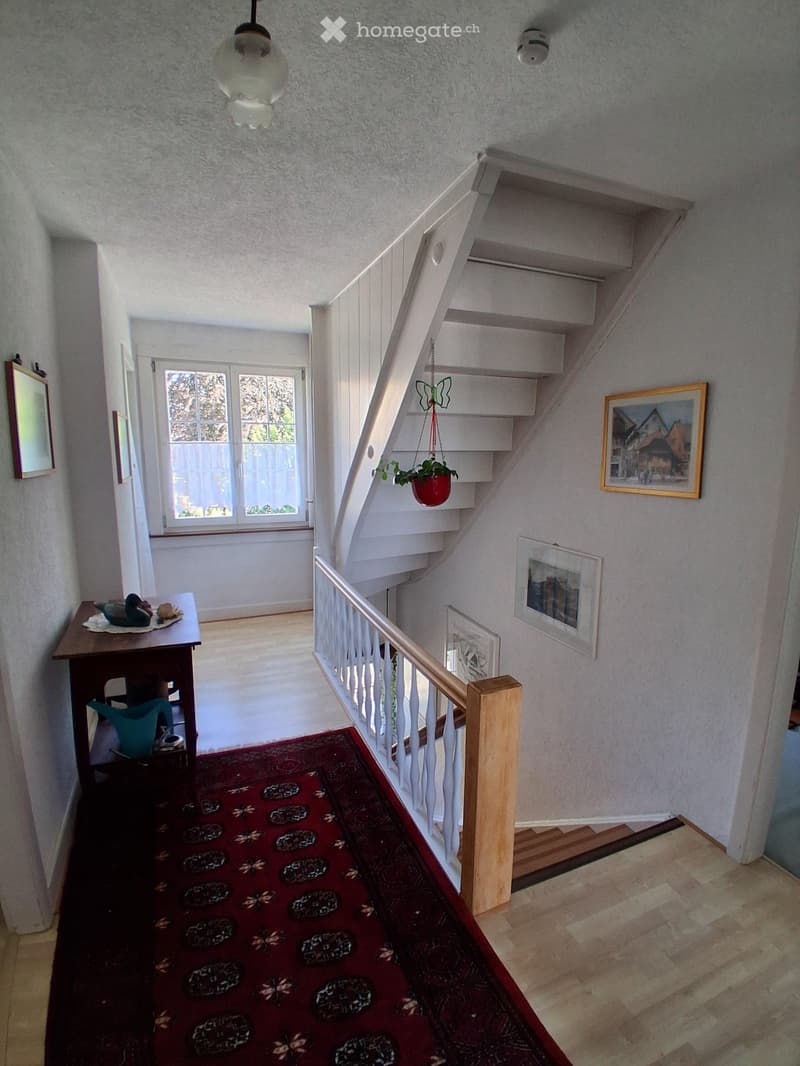
  • Staircase with white railings, wooden steps, and a hanging plant. A small table with a decorative item sits near the window at the end of the hallway.
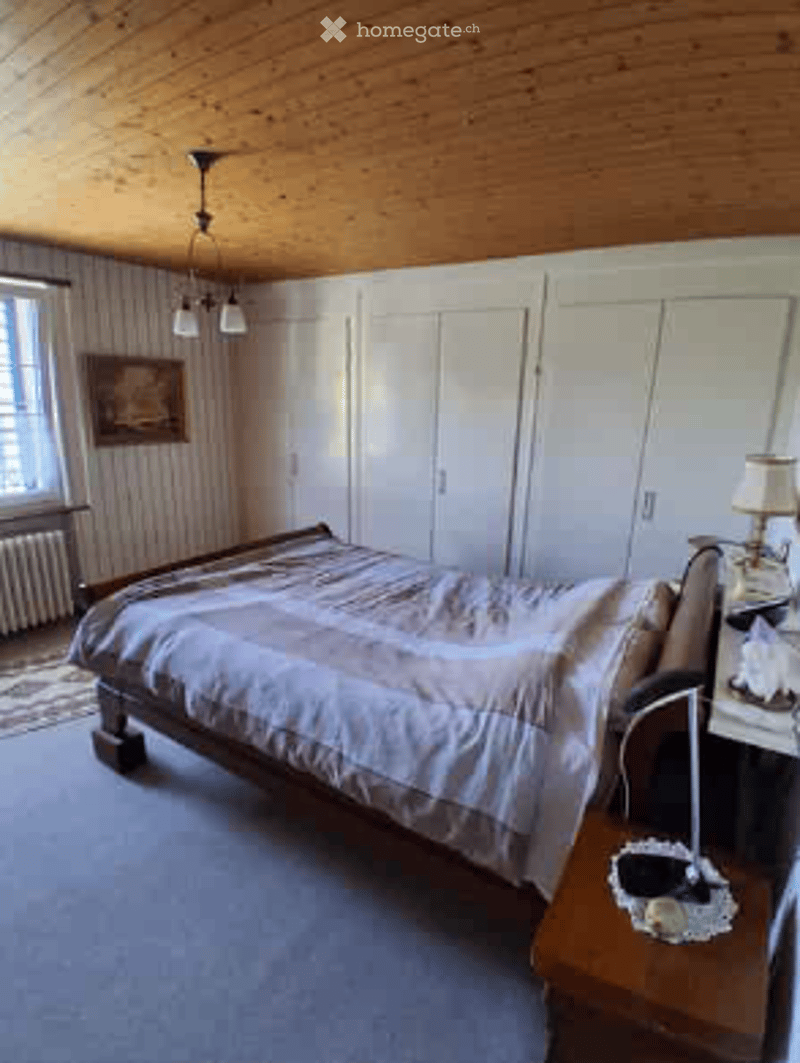
  • Cozy bedroom with wooden ceiling, large window, bed with patterned bedding, nightstand with lamp, and built-in white cabinets.
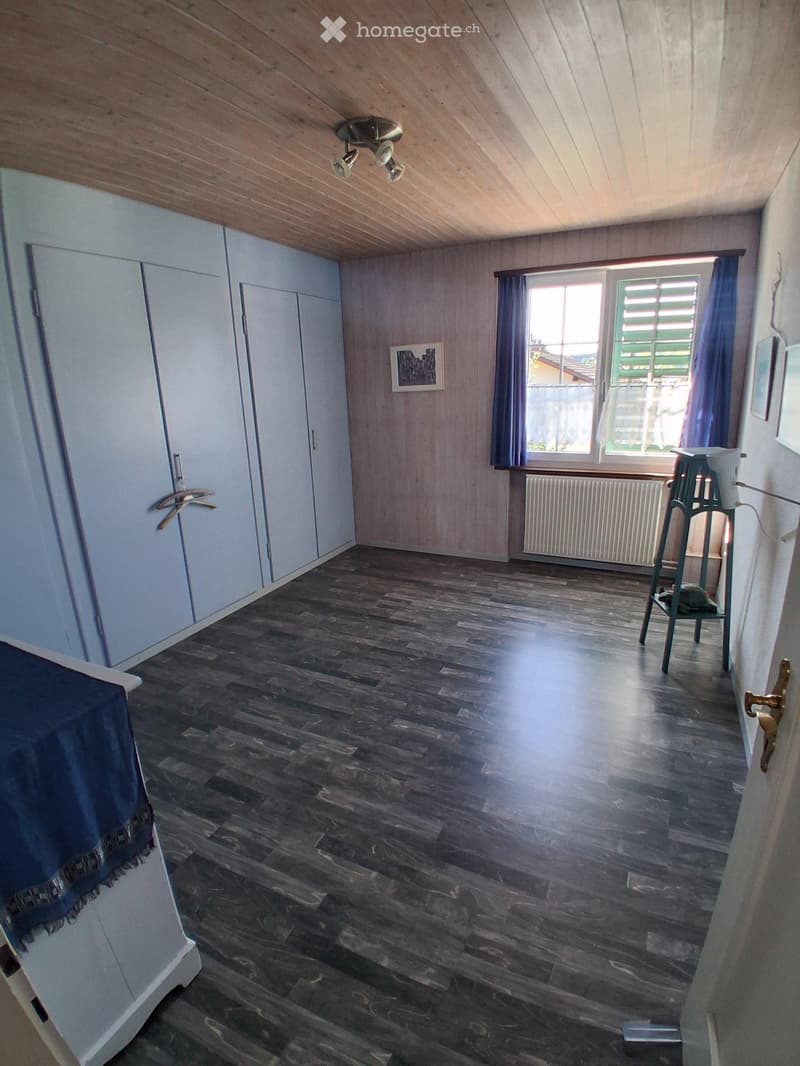
  • Empty room with wooden flooring, white built-in wardrobes, a window with blue curtains, and a small table with a lamp near the window.
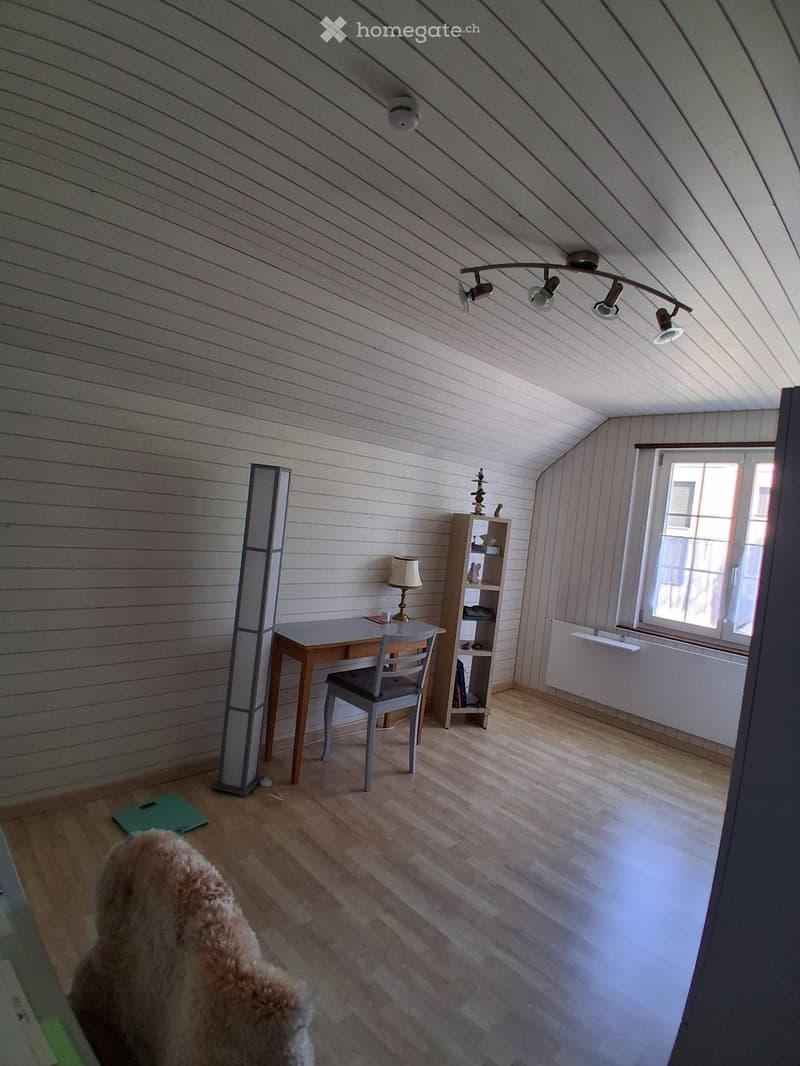
  • Bright attic room with wooden walls and floor, featuring a desk with a chair, a small shelf, a lamp, and a radiator under the window.
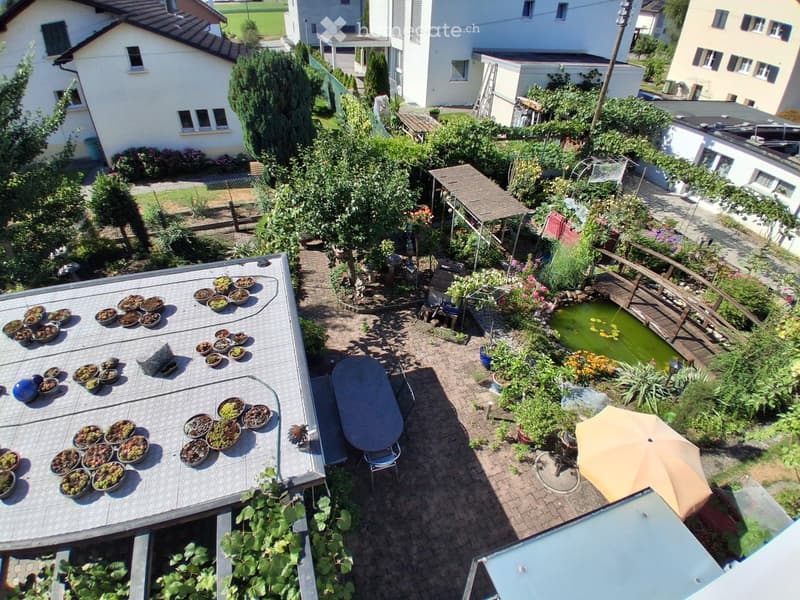
  • A lush garden with a small pond, wooden bridge, potted plants, and outdoor furniture including a table and chairs.
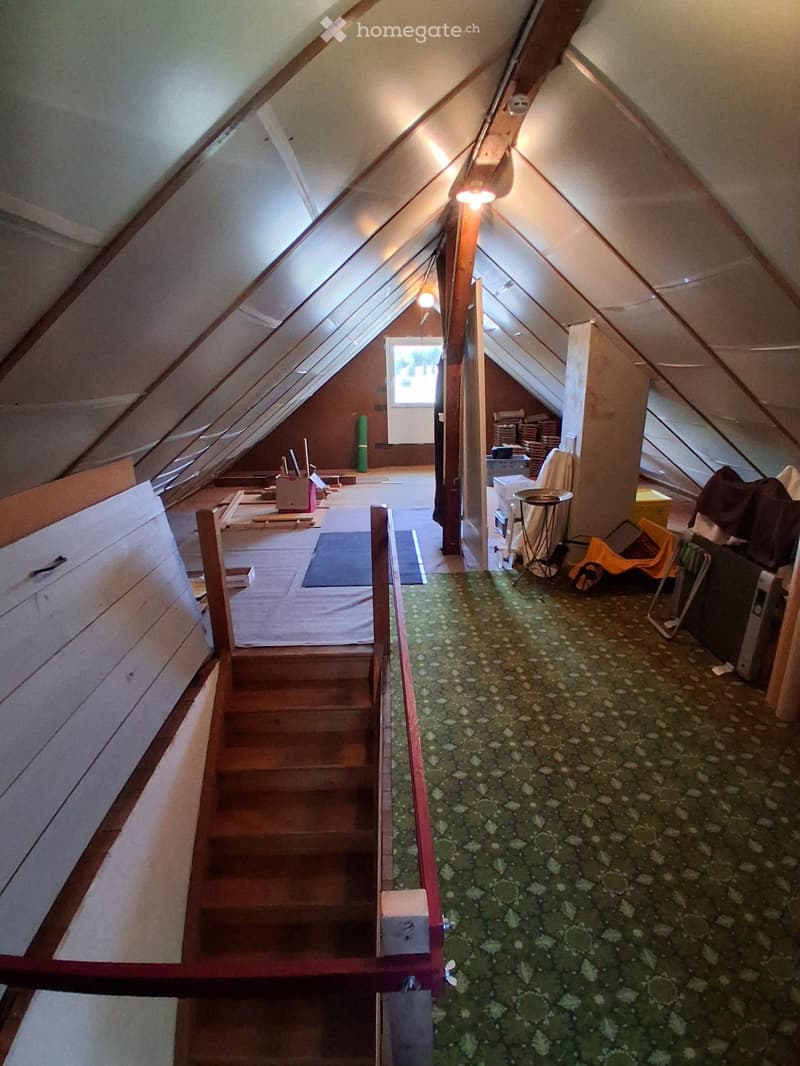
  • An attic space with exposed wooden beams, a staircase leading down, and a window letting in natural light. The floor is covered with a green carpet, and there are some scattered items including a mattress, a small table, and some storage boxes.
1 / 9

"Charmantes Einfamilienhaus an der Bernstrasse in Rothrist"

Purchase price
CHF 1,090,000.–
Rooms
6
Living space
165 m2

Find the right mortgage for your new home

Location

Bernstrasse 71, 4852 Rothrist

Travel time

  • 18 min.Station: Rothrist

Surrounding information

Source of this data

The data displayed is provided by one of our third-party suppliers.

Please note that the locations displayed may not be up to date and there may be some deviations.

  • Supermarket

    9 min.Coop
  • Pharmacy

    < 1 min.Apotheke und Drogerie Rothrist
  • School

    7 min.Schulhaus bei der Kirche
  • Public Transport

    3 min.Rössli

Times refer to the route on foot.

Costs

Purchase price:
CHF 1,090,000.–

Main information

Available from:
By agreement
Type:
Single house
No. of rooms:
6
Number of floors:
3
Surface living:
165 m2
Floor space:
165 m2
Land area:
597 m2

Features and furnishings

  • Balcony / Terrace

  • Child-friendly

  • Parking space

Documents (0)

Description

Willkommen an der Bernstrasse 71 in Rothrist (4852)

An zentraler Lage in Rothrist erwartet Sie dieses gepflegte und grosszügige Einfamilienhaus mit viel Charme und Wohnkomfort. Die Liegenschaft erstreckt sich über drei Etagen und überzeugt mit einem durchdachten Grundriss sowie einem attraktiven Aussenbereich. Das Haus wurde über die Jahre sehr gut unterhalten und befindet sich in einem gepflegten Zustand.

Highlights der Liegenschaft
  • 6 Zimmer plus begehbarer Estrich mit einer Wohnfläche von ca. 165 m²

  • Grosszügige Raumaufteilung mit vielseitigen Nutzungsmöglichkeiten

  • Drei Wohngeschosse mit stilvoller Holztreppe

  • Neue Luft-Wasser-Wärmepumpenheizung

  • Grundstücksfläche von 597 m²

  • Wunderschöner, sehr gepflegter Garten mit viel Privatsphäre – ideal zum Entspannen, Spielen oder Geniessen

  • Eigene Parkmöglichkeiten vorhanden

  • Kinderfreundliche Wohnlage

  • Interessantes Ausbaupotenzial für zukünftige Erweiterungen oder individuelle Wohnkonzepte

  • Dank der grosszügigen Raumaufteilung eignet sich die Liegenschaft auch hervorragend als Generationenhaus oder für Wohnen und Arbeiten unter einem Dach.

Zentrale Lage mit guter Infrastruktur

Die Liegenschaft befindet sich an einer gut erschlossenen Lage mit kurzen Wegen zu Einkauf, öffentlichem Verkehr und Schulen:

  • Bushaltestelle «Rössli» in ca. 3 Gehminuten

  • Apotheke und Drogerie in ca. 1 Gehminute

  • Schulhaus bei der Kirche in ca. 7 Gehminuten

  • Coop-Supermarkt in ca. 9 Gehminuten

  • Bahnhof Rothrist sowie Naherholungsgebiete befinden sich in kurzer Distanz.

Dieses charmante Einfamilienhaus vereint grosszügiges Wohnen, einen liebevoll gepflegten Garten und eine hervorragende Infrastruktur. Dank des sehr guten Unterhaltszustands, der neuen Luft-Wasser-Wärmepumpenheizung und des vorhandenen Ausbaupotenzials bietet die Liegenschaft beste Voraussetzungen für Familien, Mehrgenerationenhaushalte oder Personen, die grosszügiges Wohnen mit Entwicklungsmöglichkeiten verbinden möchten.

Mortgage Calculator

From dream house to home ownership: the mortgage calculator can help you estimate the affordability of this property.

Purchase price
Household income

Annual gross income of all persons applying for the mortgage (including 13th month salary or bonus payment).

The mortgage is affordable if the living costs do not exceed one third (33%) of your income.

Equity capital

You must finance at least 20% of the property value with your own funds. This includes savings, advance inheritance, gifts, all retirement assets (3a, 3b) and pension fund assets. You may withdraw a maximum of 10% of the purchase price from the pension fund.

Create your account
Free

Unlock the full experience

Sync your favourites, manage search alerts, and access all your important services seamlessly across devices. Create your free account for a personalized home search!

Contact

N. Weyermann

Listing ID
4003330862
Object ref.
cwq3z.vua0v

Contact the advertiser

Equity capital (optional)

By continuing, I declare that I accept the GTC and acknowledge the privacy policy, and that personal aggregated data related to my interests may be shared with the advertiser.

* By selecting “Yes”, I agree that Homegate may process this information as described here.

Other properties you might like

Fraud prevention: a few useful tips

  • Never transfer money in advance
  • Be careful if the price appears too low
  • Never share personal data such as bank details or copies of ID upfront
  • Do not sign a contract before you have visited the property

Tips and services