"5.5 Room Semi-Detached House"
Location
Schulstrasse 25, 5015 Erlinsbach SOTravel time
- 56 min.Station: Aarau
Surrounding information
School
1 min.Schule 1906Pharmacy
4 min.TopPharm Apotheke and DrogerieSupermarket
5 min.MigrosPublic Transport
3 min.Sagi
Times refer to the route on foot.
Costs
- Purchase price:
- On request
Main information
- Available from:
- 01.05.2027
- Type:
- Single house
- No. of rooms:
- 5.5
- Number of bathrooms:
- 2
- Floor:
- GF
- Surface living:
- 200 m2
- Land area:
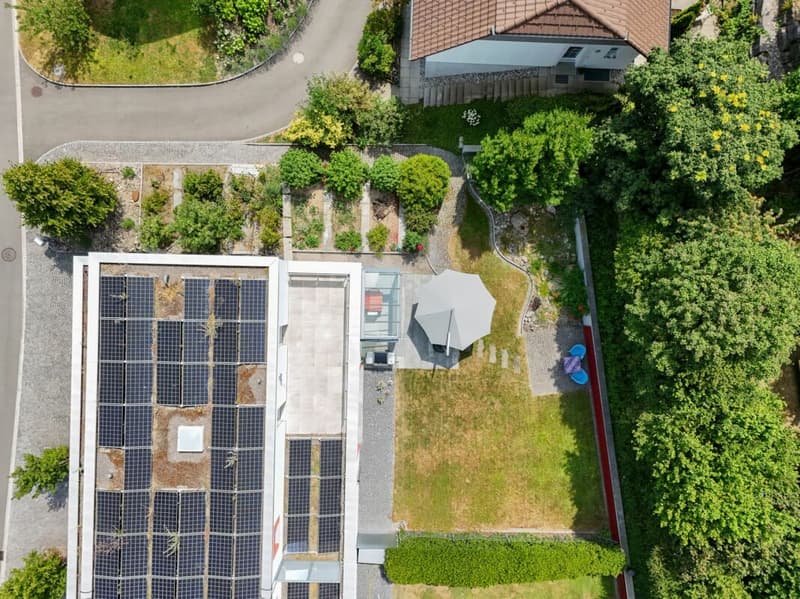
- 618 m2
- Year built:
- 2018
Features and furnishings
Balcony / Terrace
Washing machine
Tumble dryer
Quiet neighborhood
Child-friendly
Parking space
Garage
E-charging station
Minergie certified
Minergie construction
Description
Sales offer
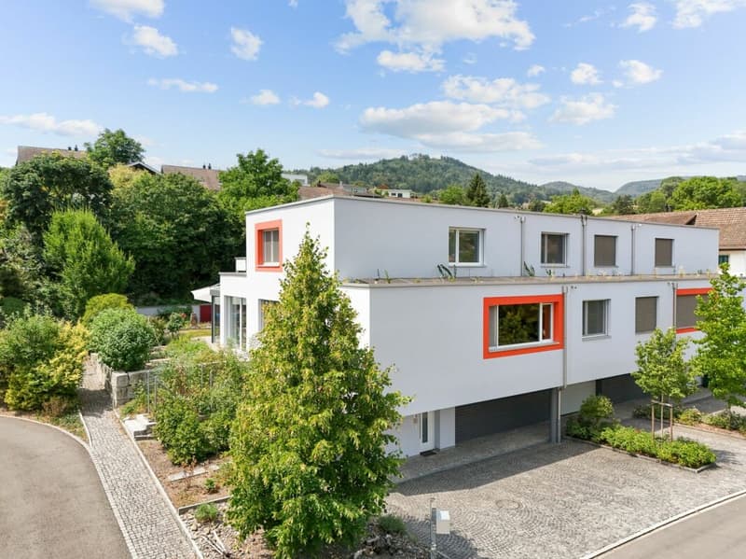
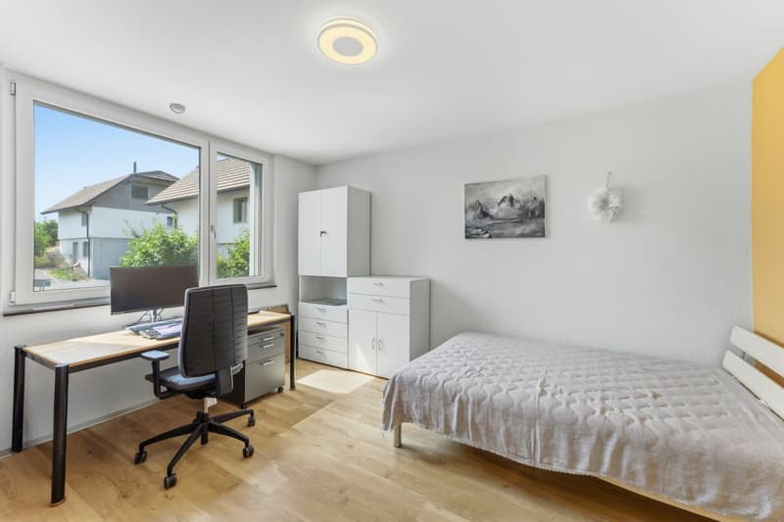
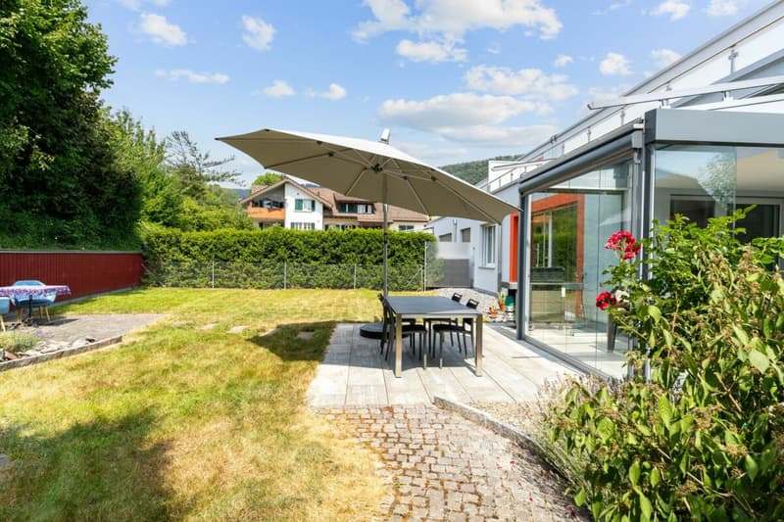
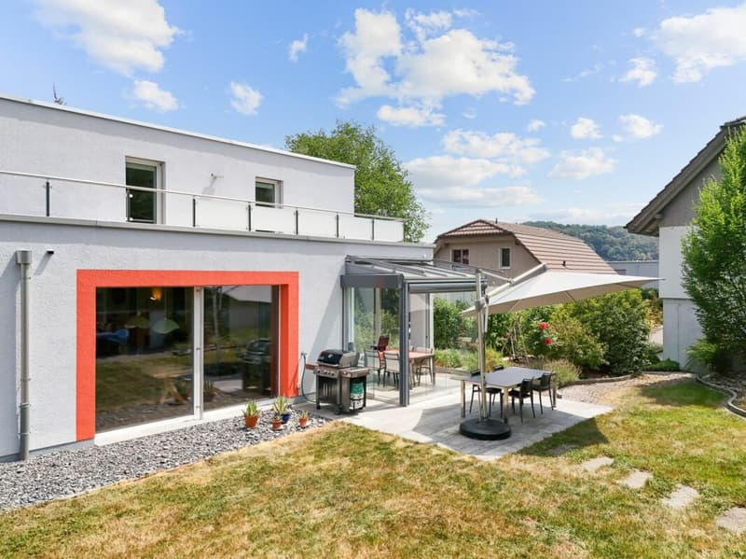
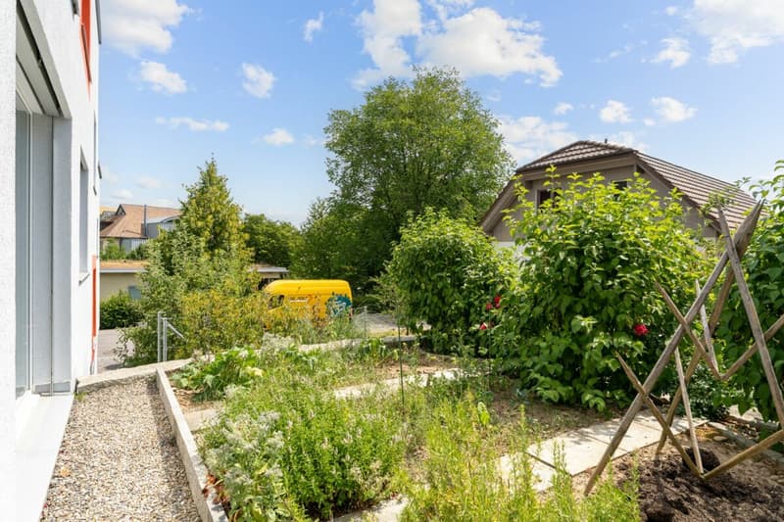
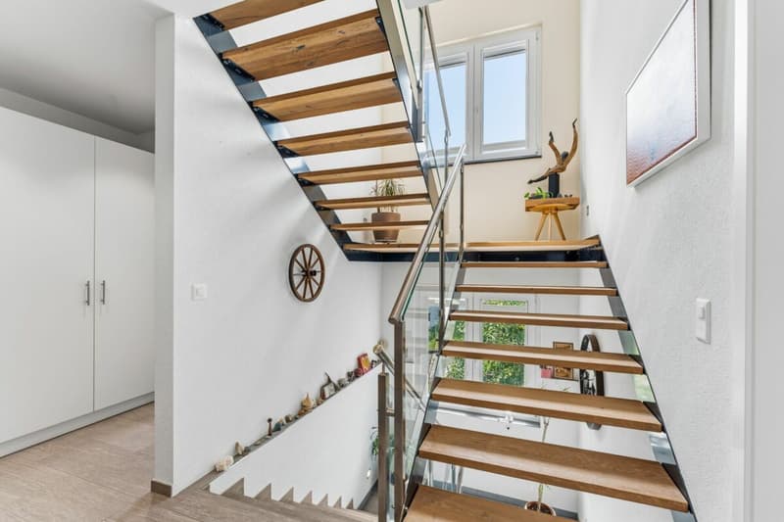
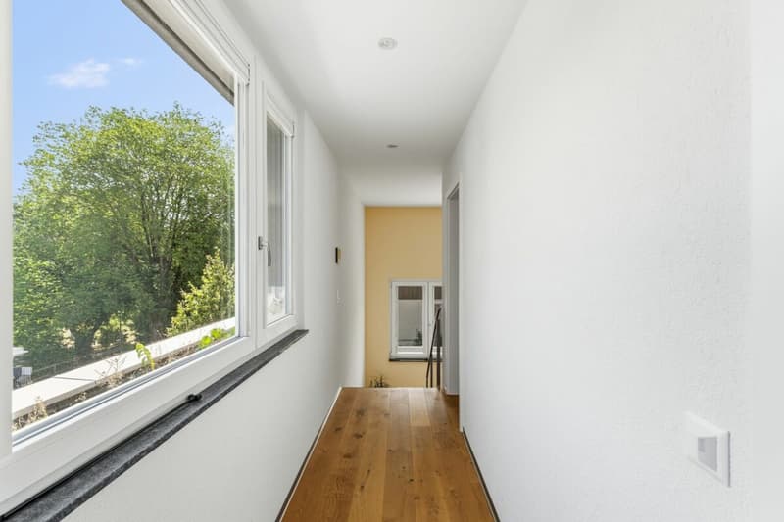
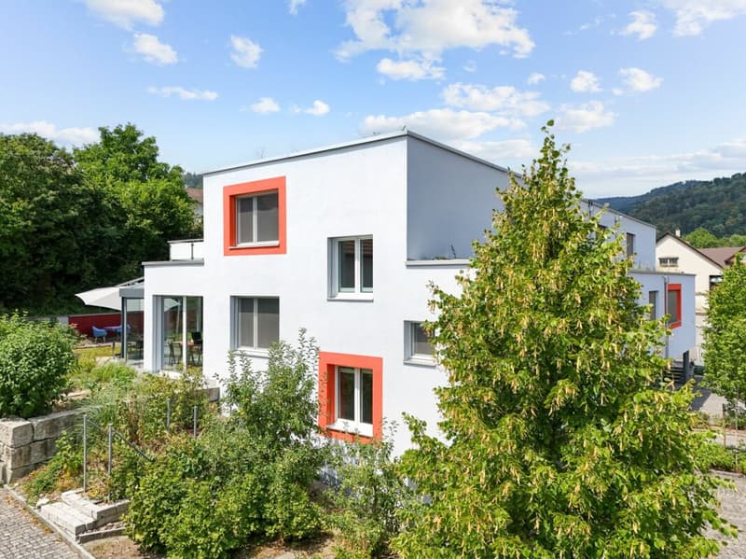
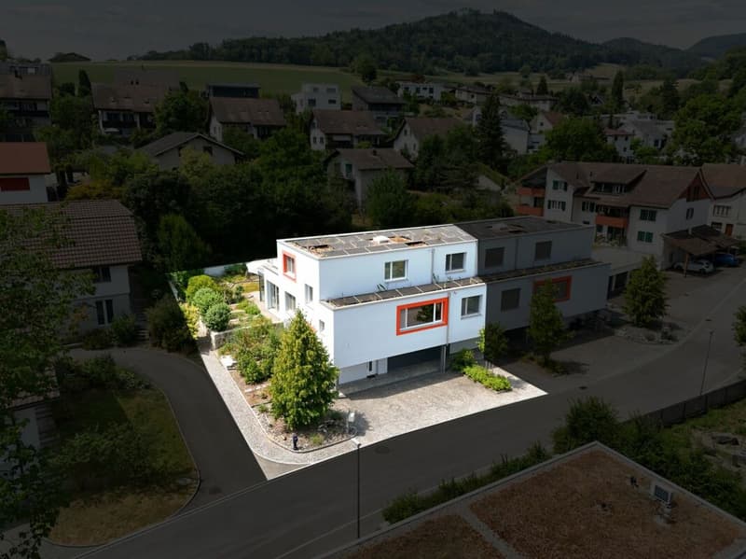
In a quiet and sunny location in Erlinsbach, this modern 5.5-room semi-detached house from 2018 is located. The property impresses with its clear architecture, spacious rooms, and well-thought-out floor plan.
Great importance was placed on quality and sustainability in the planning and execution. In addition to the Minergie-P standard, an air-water heat pump, a photovoltaic system, and controlled residential ventilation ensure energy-efficient and forward-looking building technology. Furthermore, building biological aspects were also taken into account - including the use of demagnetized construction steel before assembly.
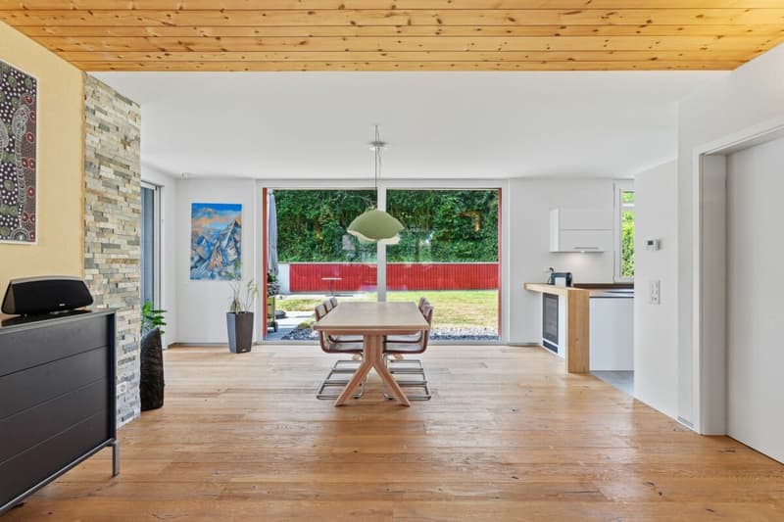
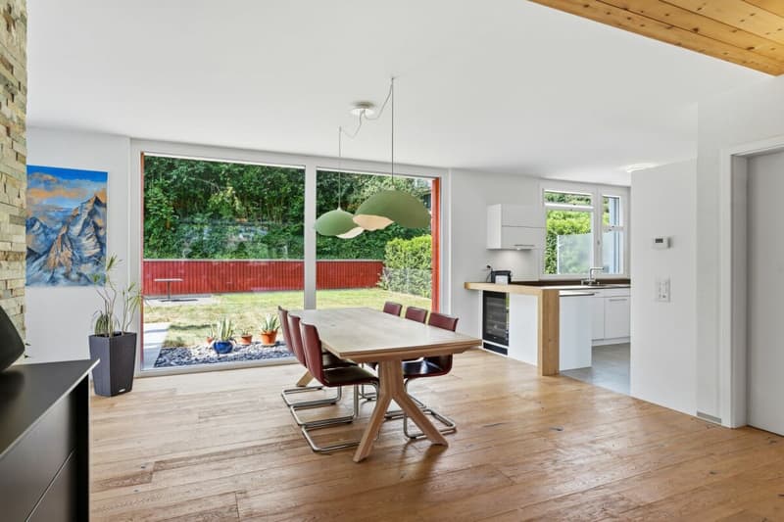
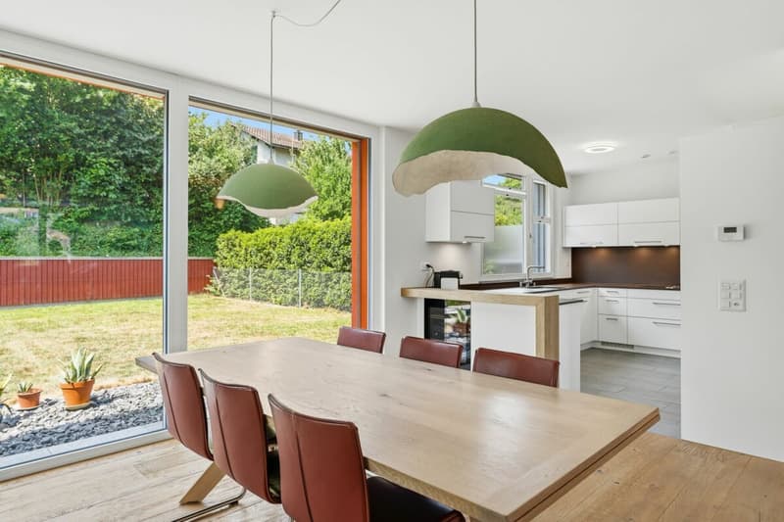
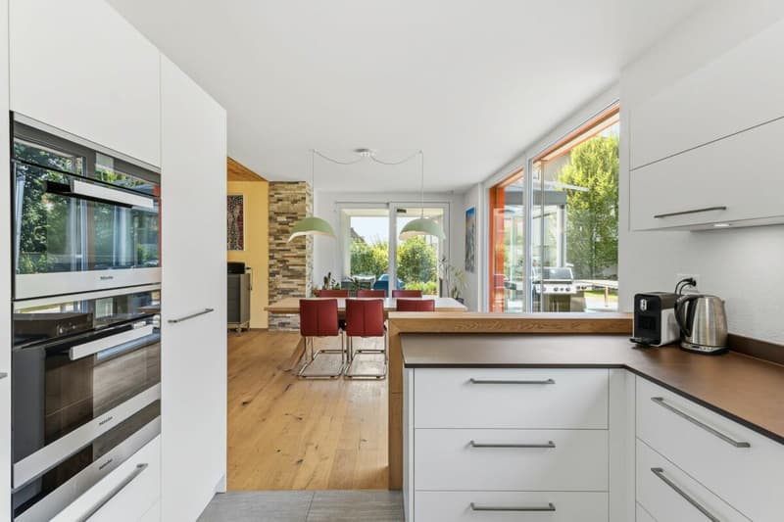
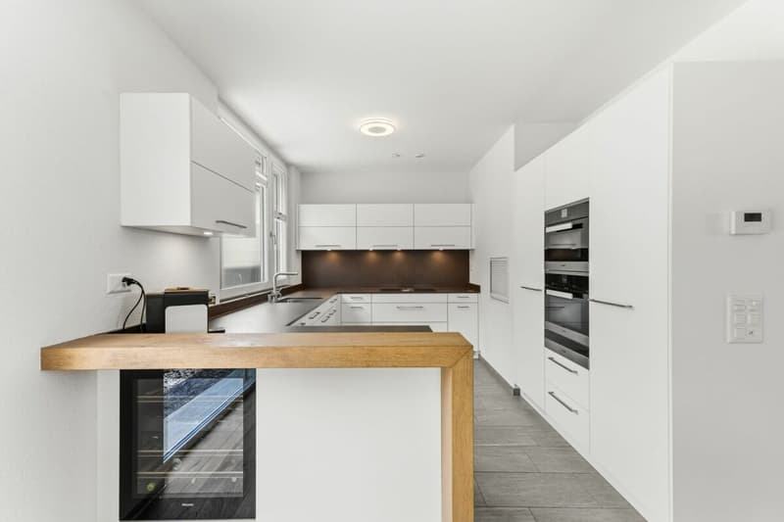
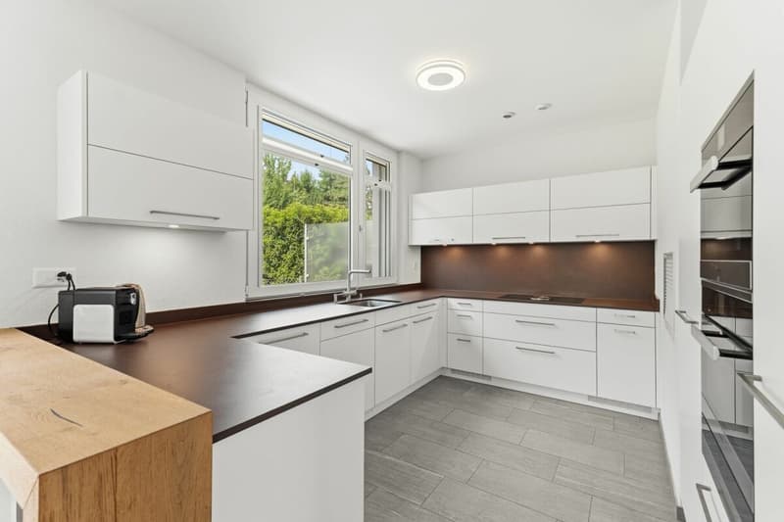
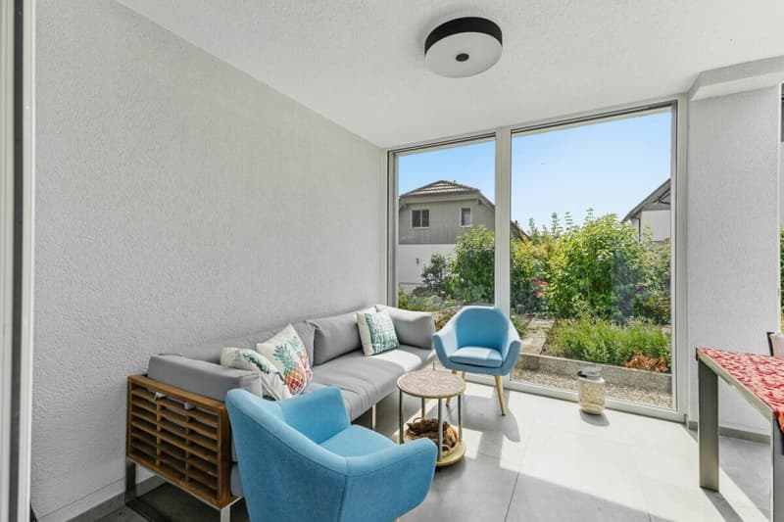
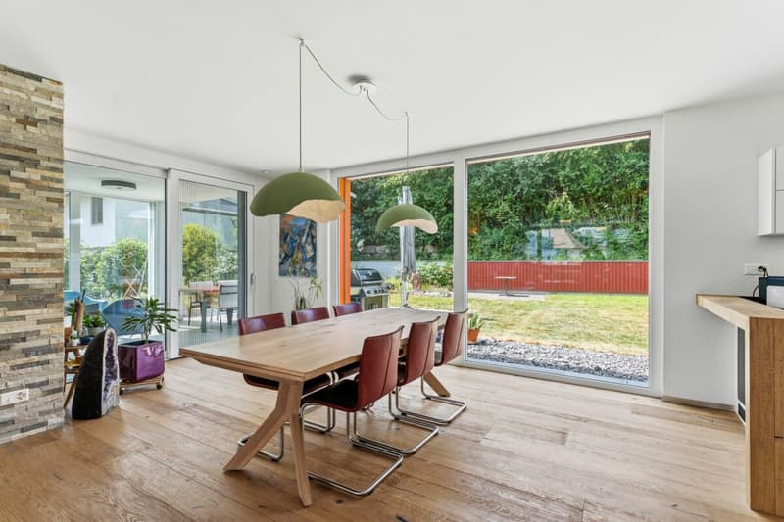
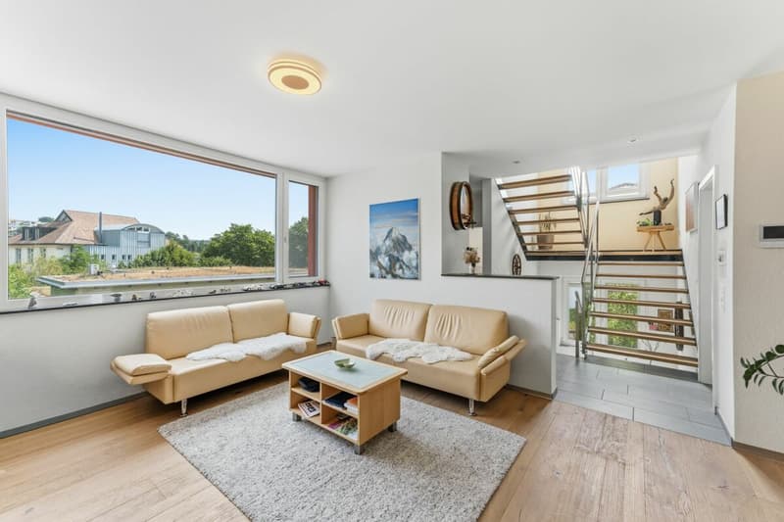
The center of the house is the open living and dining area with over 60 m² of living space. Large window fronts provide plenty of daylight and create a direct connection to the winter garden, terrace, and garden. The open kitchen is harmoniously integrated into the living room and offers plenty of space for family everyday life as well as for social evenings with friends.
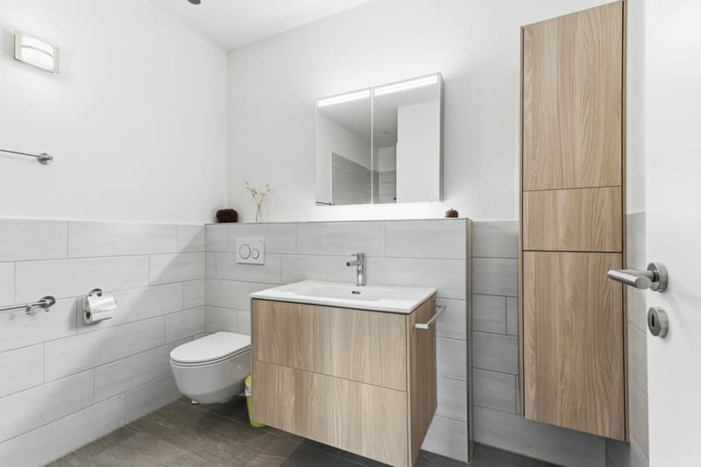
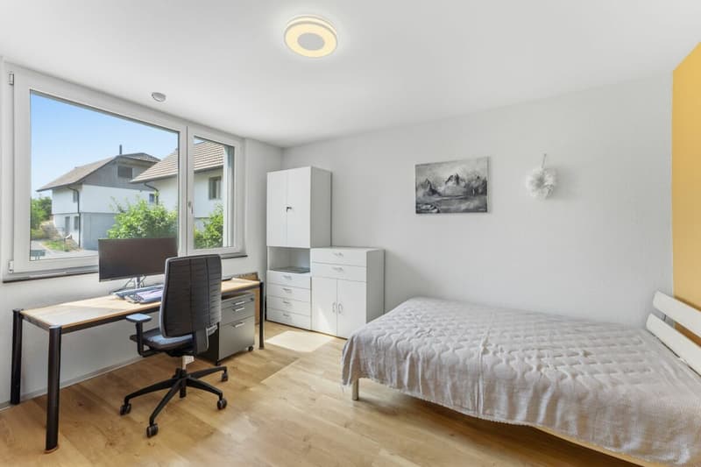
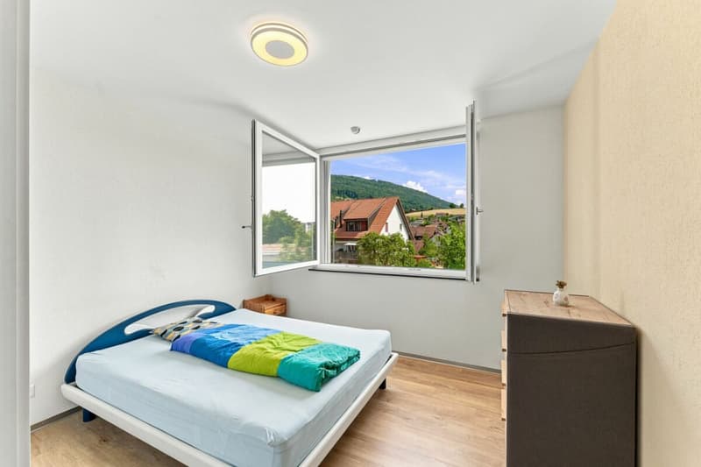
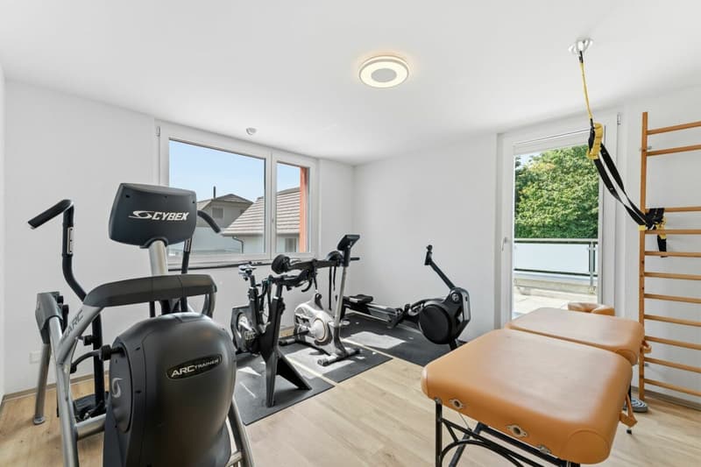
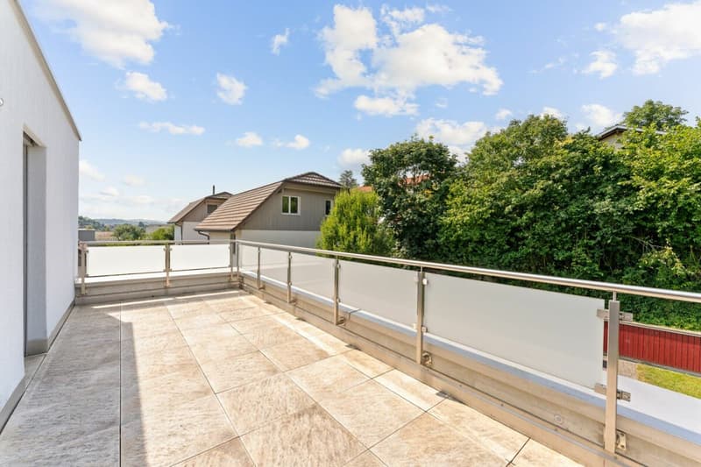
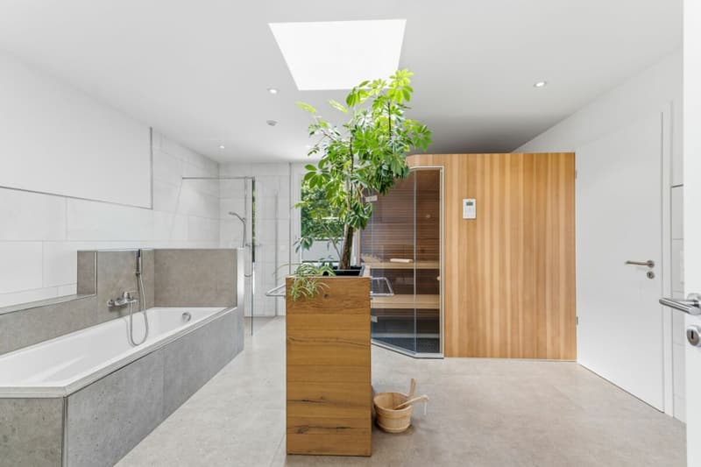
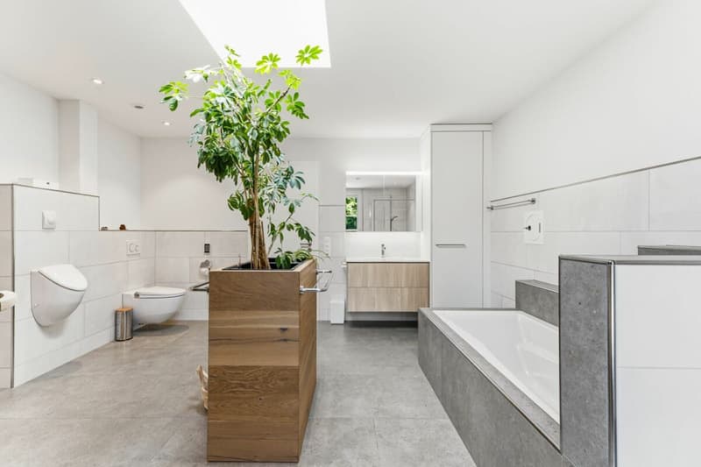
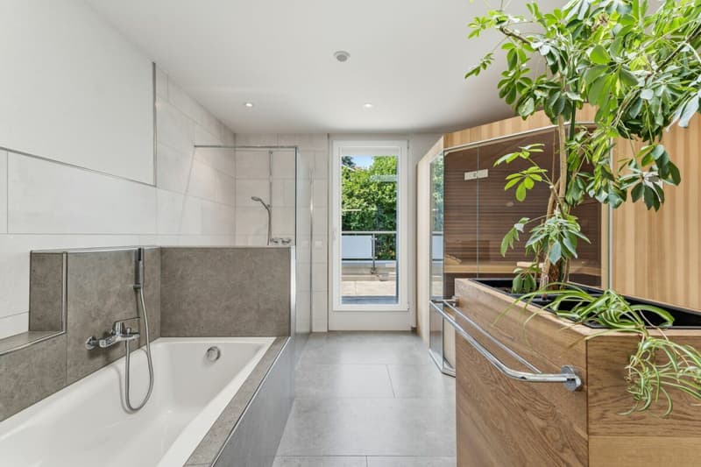
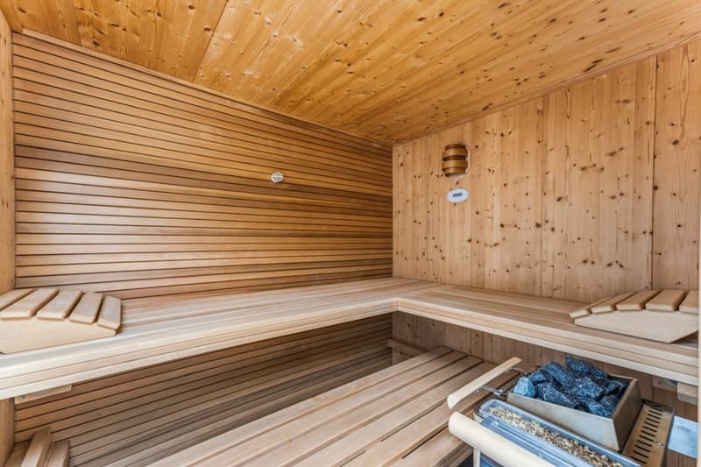
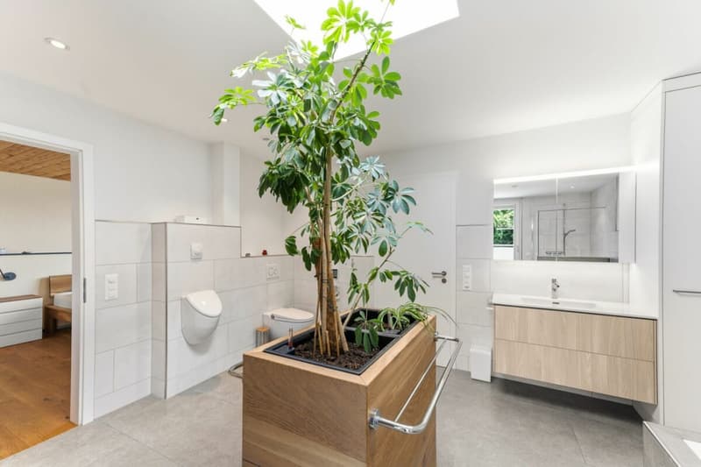
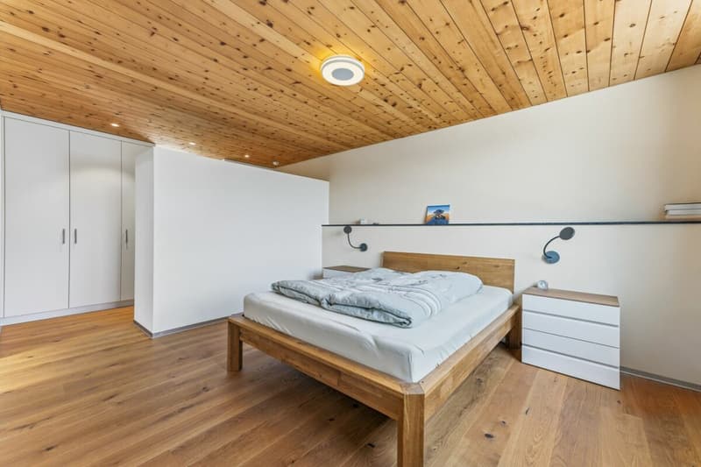
In the attic floor, you will find spacious bedrooms, two modern bathrooms, and a private sauna. The roof terrace offers additional outdoor space and invites you to relax or enjoy a cozy evening after a summer day.
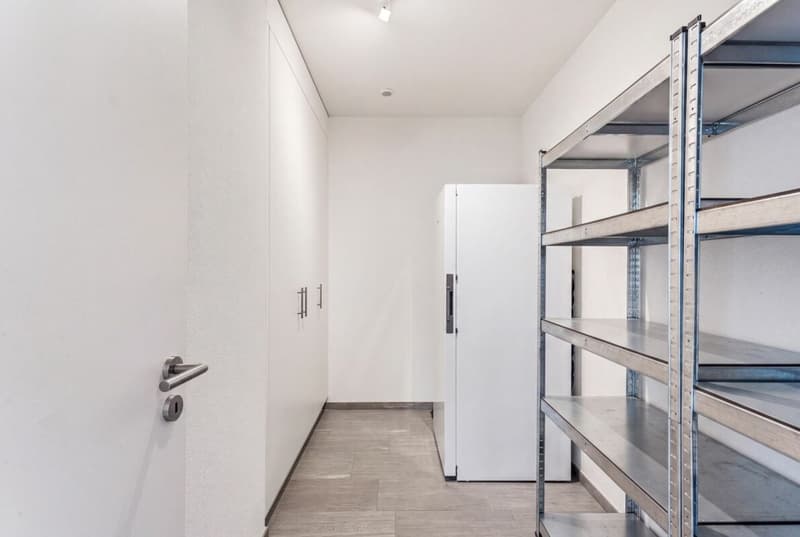
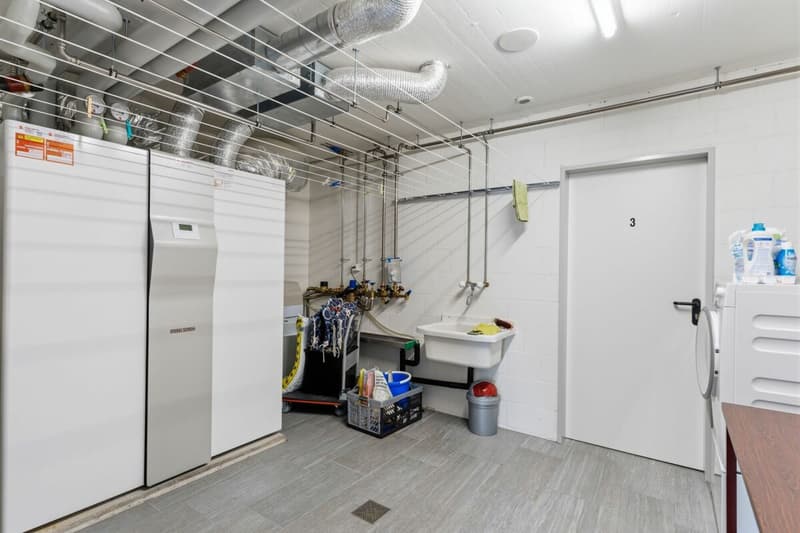
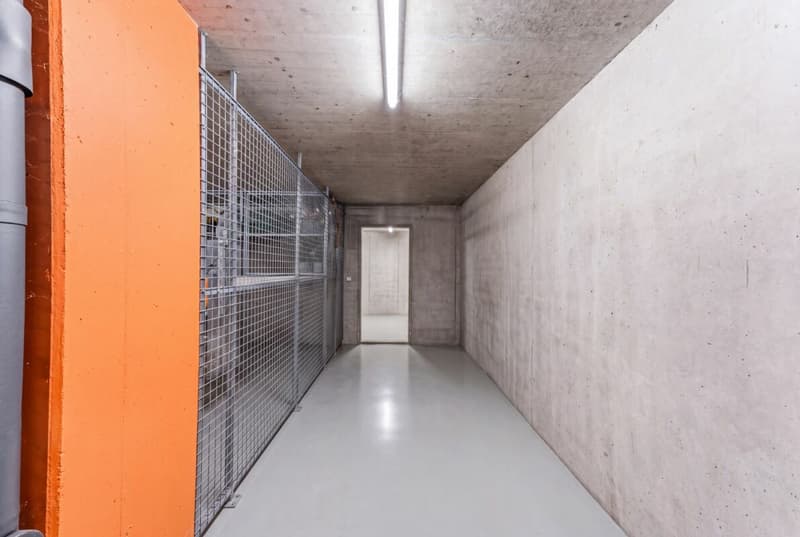
The basement was also practically planned. Three parking spaces with charging stations for electric vehicles, a spacious bicycle room, and cellar and technical rooms offer plenty of storage space.
The location combines tranquility with short distances. Kindergarten, schools, shopping facilities, and public transport are within walking distance. At the same time, the nearby recreation areas around the Jura and the city of Aarau can be reached in just a few minutes.
- 5.5-room semi-detached house in a quiet residential area
- Year of construction 2018
- Minergie-P standard
- approx. 200 m² net living area
- approx. 40 m² cellar area + large bicycle cellar
- open living and dining area with over 60 m²
- winter garden with direct access to terrace and garden
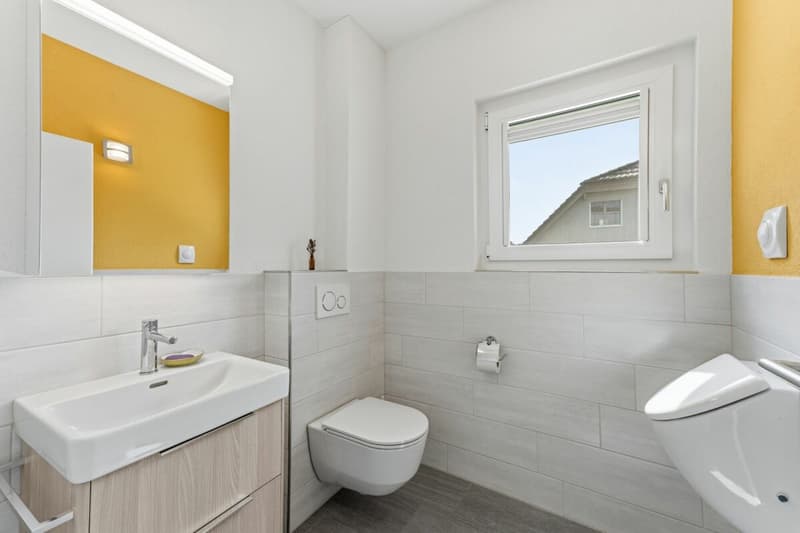
- guest toilet on the ground floor
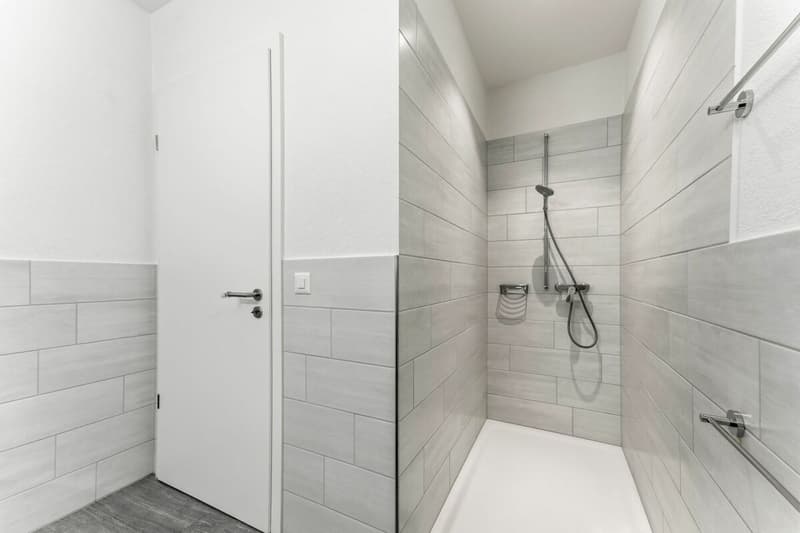
- shower with toilet on the ground floor
- sauna in the attic floor
- ceramic stone floors and parquet (with additional cork underlay)
- partially covered ceilings in arven wood
- spacious roof terrace
- three parking spaces with charging stations for electric vehicles
- spacious bicycle room and cellar and technical rooms
- photovoltaic system and air-water heat pump
- family-friendly location with short distances to school, shopping, and public transport
- Purchase price on request
- Optional purchase price for single garage on request (Hornstrasse 7a, Erlinsbach)
We would be happy to invite you to a virtual tour of the house. To do this, please follow the following link:
https://my.matterport.com/show/?m=DpnAqnMVxon
Please note that some online sales platforms have restrictions when displaying images and documents. The complete sales dossier with all images, documents, and download options can be found on our website at www.arimo.ch/kaufen.
Sales modalities
Purchase offers: Are accepted together with a financing confirmation.
Offer character: Non-binding and revocable, subject to prior sale.
Purchase contract: Handover costs (notary and land registry office) are shared equally. The transfer tax is paid by the buyer.
Down payment: CHF 50,000.00 when signing a reservation contract.
Commencement: From May 1, 2027, or by agreement
We would be happy to tell you more about this great object and answer your questions in a personal conversation.
Your contact person:
Dominik Eckert
Mobile 076 422 94 99
dec@arimo.ch

Unlock the full experience
Sync your favourites, manage search alerts, and access all your important services seamlessly across devices. Create your free account for a personalized home search!


- Listing ID
- 4003332109
- Object ref.
- 4caed3e8-8600-11f1-a86f-069ae14c7a06