"Freistehendes Einfamilienhaus in Eggenwil AG"
Location
Kochsmattstrasse 6, 5445 EggenwilTravel time
- 23 min.Station: Widen Heinrüti
Surrounding information
School
2 min.Primarschule EggenwilPublic Transport
3 min.Eggenwil Dorfplatz
Times refer to the route on foot.
Costs
- Purchase price:
- CHF 1,490,000.–
Main information
- Available from:
- 01.11.2026
- Type:
- Single house
- No. of rooms:
- 5.5
- Number of floors:
- 3
- Surface living:
- 160 m2
- Land area:
- 335 m2
- Volume:
- 741 m3
- Last refurbishment:
- 2020
- Year built:
- 1999
Features and furnishings
Balcony / Terrace
View
Child-friendly
Parking space
Documents (0)
Description
Möchten Sie Weihnachten 2026 in Ihrem neuen Zuhause am Schwedenofen verbringen und im Sommer 2027 die Zeit in Ihrem idyllischen Garten geniessen? Einziehen und wohlfühlen, bereits ab dem 01.11.26 (nach Absprache ab 5.10.26 möglich).
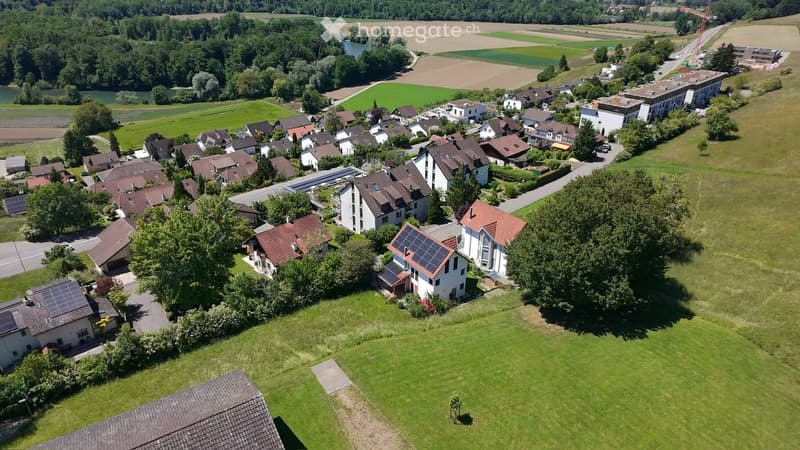
Sie möchten naturnah wohnen und dennoch die Nähe zu Zürich und Baden nicht missen? Dann ist dieses besondere Einfamilienhaus an unverbaubarer Lage mit nur einem direkten Nachbarn genau das Richtige. Renovationen sind nicht notwendig. Wir wünschen uns, dass dieses Haus neue Eigentümer findet, die es ebenso zu schätzen wissen wie wir.
Lage
Das Haus steht in einer Sackgasse. Zu Fuss sind es 5 Minuten zur Reuss und zum Naturschutzgebiet, optimal für Spaziergänge oder Sport.
Eggenwil ist 5 Fahrminuten von Bremgarten AG entfernt, mit Coop, Migros und Lidl und anderen Geschäften.
Entfernungen: Zürich HB 21 km 50 Min. ÖV, Baden 14 km 40 Min Direktbus.
Schule
Kindergarten, Unterstufe und Mittelstufe mit Tagesbetreuung in Sichtweite, direkt über die Wiese erreichbar.
Die Oberstufe ist in Bremgarten. (5 Min. Bus, 3 Min. zur Bushaltestelle)
Haus
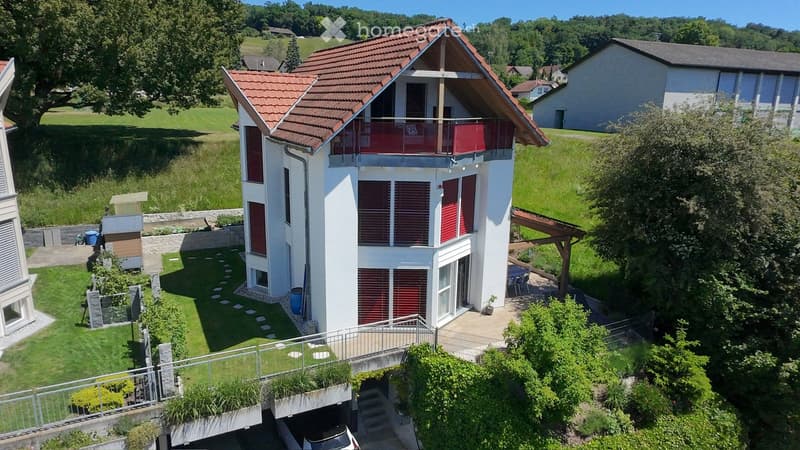
Freistehendes Holzleichtbauhaus (Baujahr 1999) sehr gut isoliert. Auch im Dachgeschoss wird es im Sommer nicht heiss!
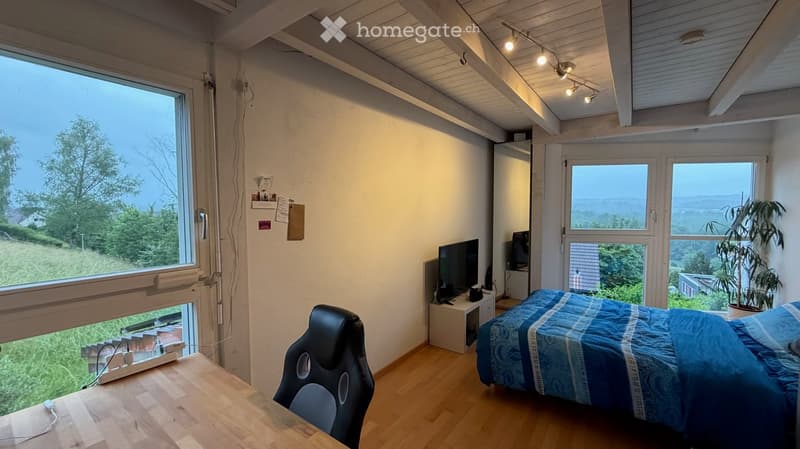
Viele Fenster somit immer sehr hell.
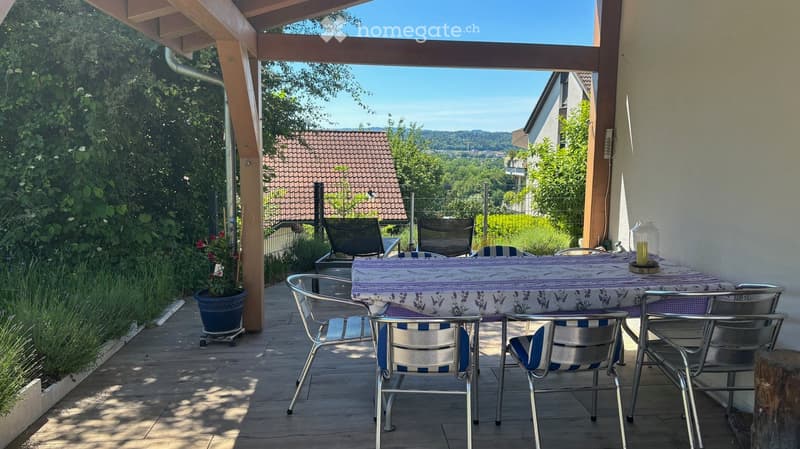
Ein überdachter Esstischbereich im Garten ermöglicht es, auch im heissen Sommer draussen zu essen.
Renovationen 2020:
Die Fassade und die Fenster aussen wurden gestrichen. Solarzellen mit einem 15 kWh-Speicher und eine E-Autoladestation installiert. Die Energie- und Heizkosten sind entsprechend niedrig.
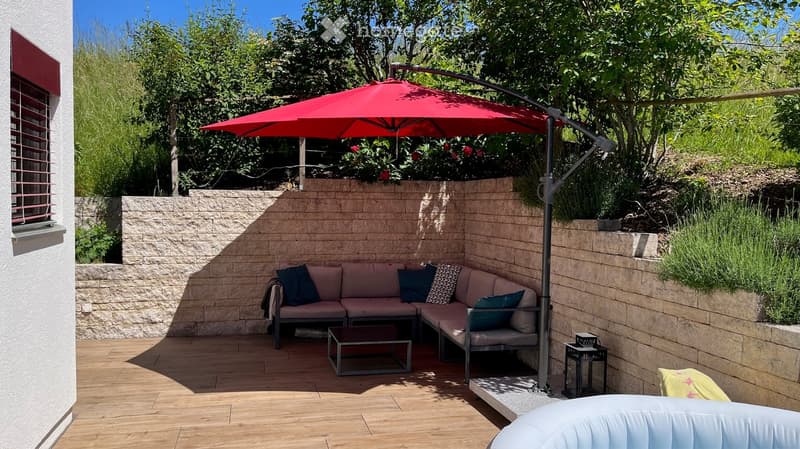
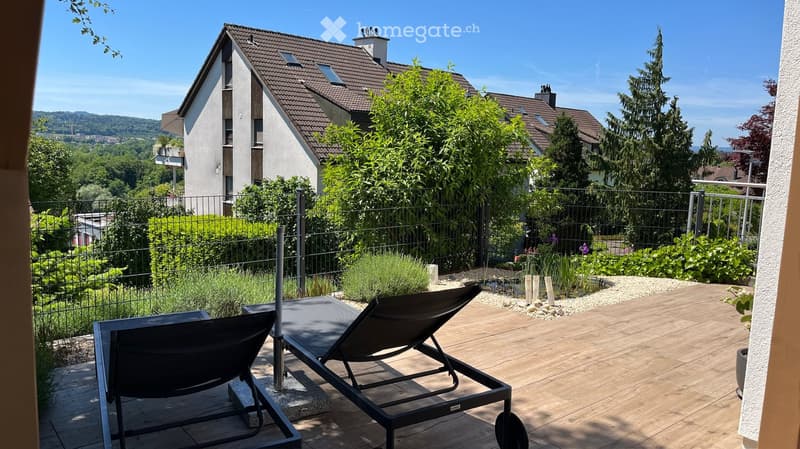
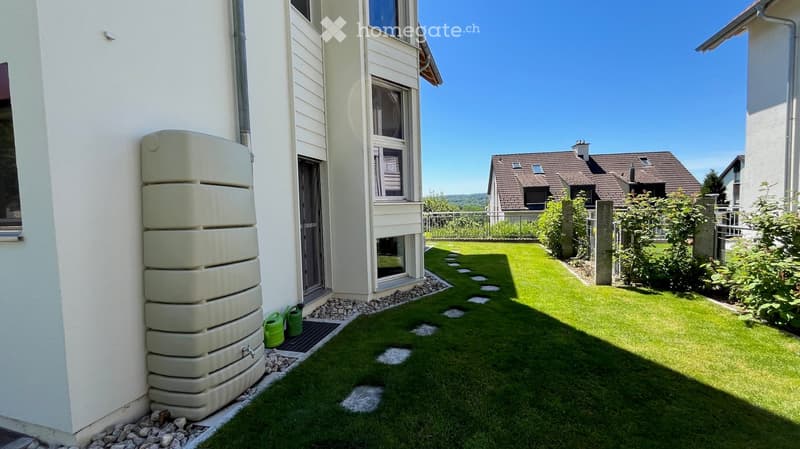
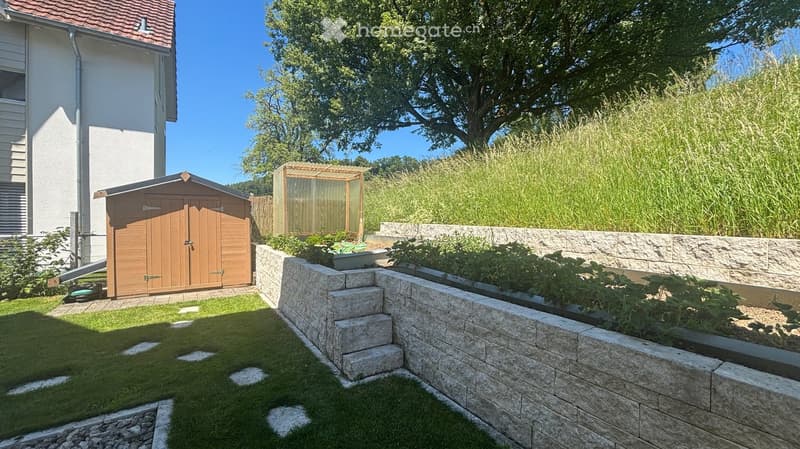
Der gesamte Garten wurde neu gestaltet: pflegeleichte Feinsteinzeugplatten, Mauer aus Kanfanar, erhöhter Gemüsegarten, 600-Liter-Regenwasserfass. Der Zaun zum Nachbarn ist mit Beerensträuchern bewachsen und lädt im Sommer zum Naschen ein.
Balkon
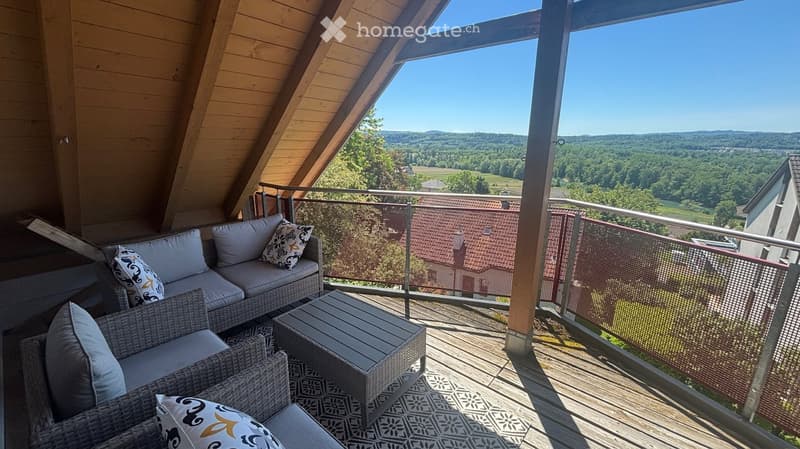
Der windgeschützte Balkon im zweiten Stock mit Reussblick und Abendsonne lädt das ganze Jahr zum Verweilen ein.
Sicherheit und Komfort
Rauchmelder in allen bewohnten Räumen
Pro Raum zwei Fenster mit Mückennetzen
Türen + Fenster im Erd- und Untergeschoss sind Einbruch gesichert
Parkmöglichkeiten
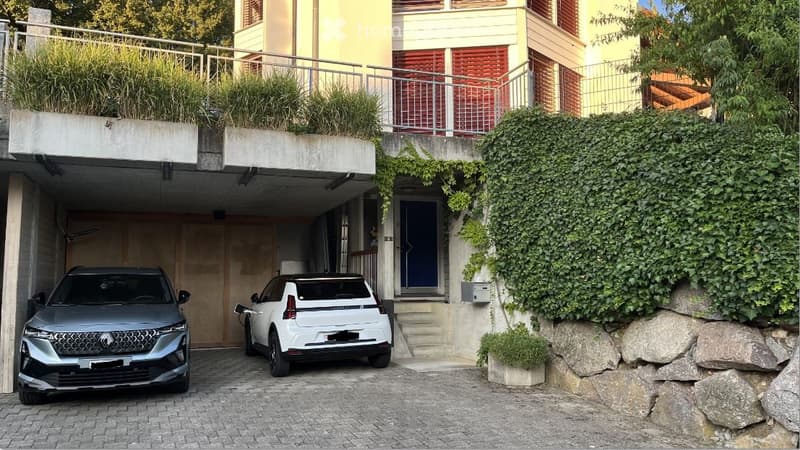
4 Parkplätze (2 überdacht)
Grosser geschlossener Schrank mit Schiebetür im Carport, perfekt für Fahrräder/Kinderveloanhänger und andere Sachen.
Untergeschoss
Geschlossener Eingangsbereich mit Garderobe. Hobbyraum mit Fenster. Waschraum (V-Zug-Waschmaschine / Tumbler, Solarspeicher).
Heizungsraum mit Wärmepumpe, Boiler (2012 ersetzt) und neuer Entkalkungsanlage (Juni 2026).
Keller (Luftschutzraum), grosser Tiefkühler
Treppen
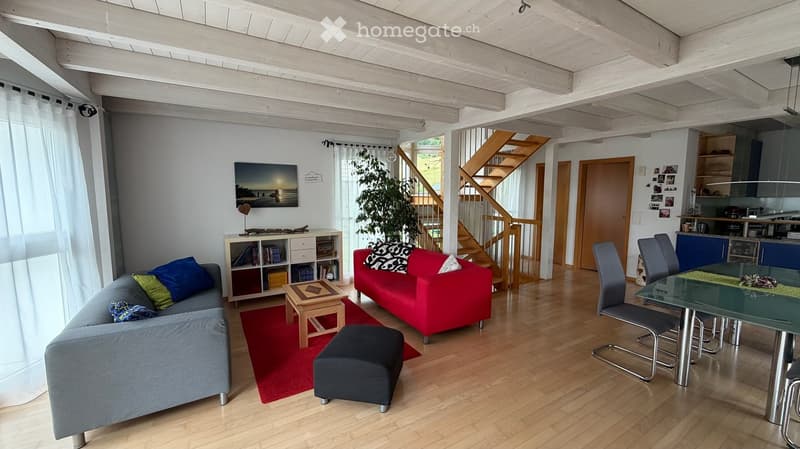
Offene Treppe aus massivem Buchenholz, bis Dachgeschoss (2016 neu geschliffen).
Erdgeschoss Höhe Garten
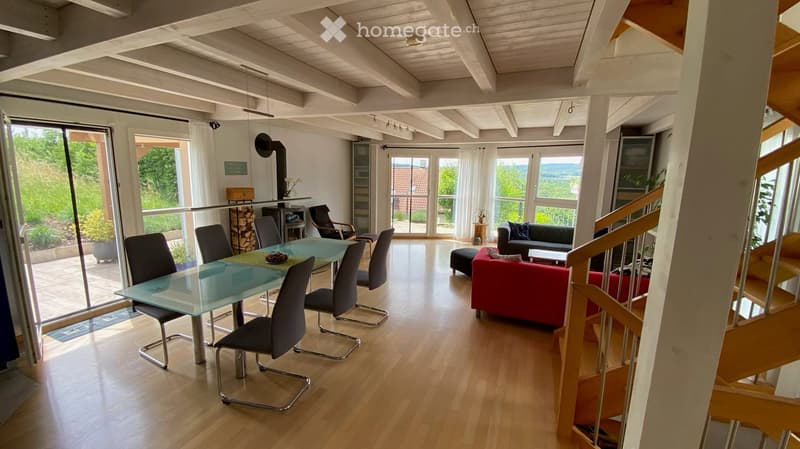
Parkett Buche
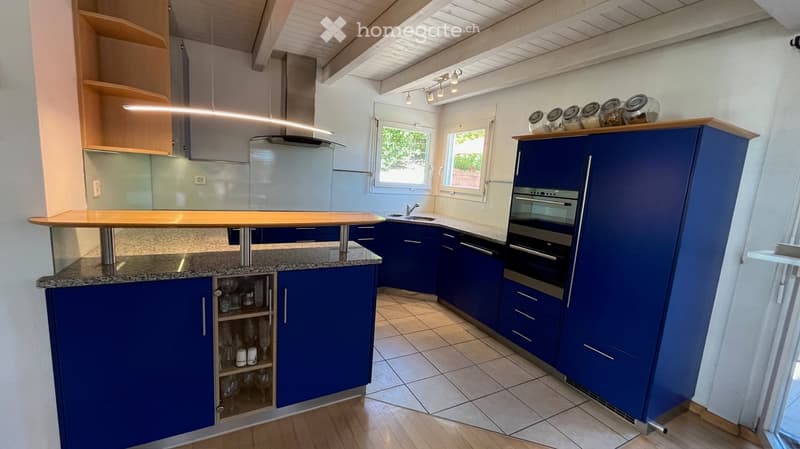
Offene Küche mit Bar, Gäste-WC, Reduit mit Katzentür, Waschabwurftürchen und Tür zum Garten.
Offener Wohnraum mit Schwedenofen (11 kWh Heizkapazität) und Schränke in Nischen
3 Fenstertüren mit Mückennetzen führen direkt in den Garten.
1. Stock
Parkett Buche 10 jährig (neuwertig)
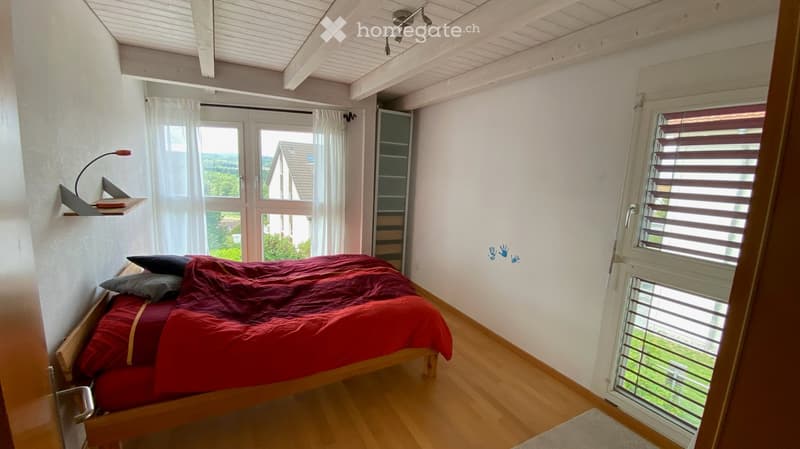
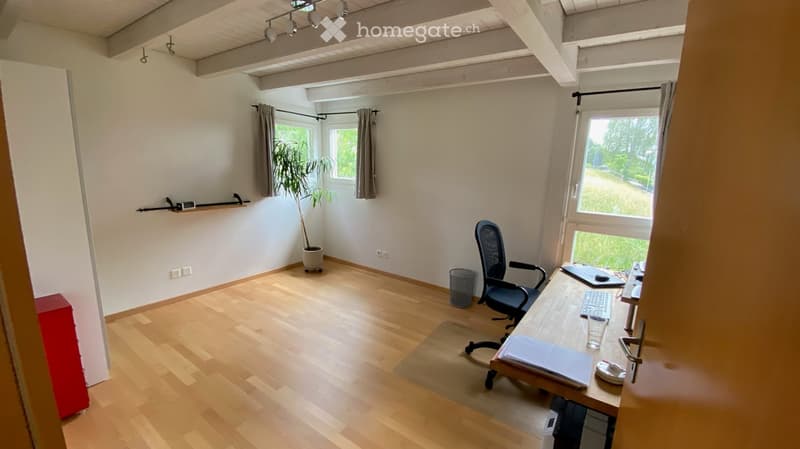
3 Zimmer mit jeweils Fenstern auf 2 Seiten
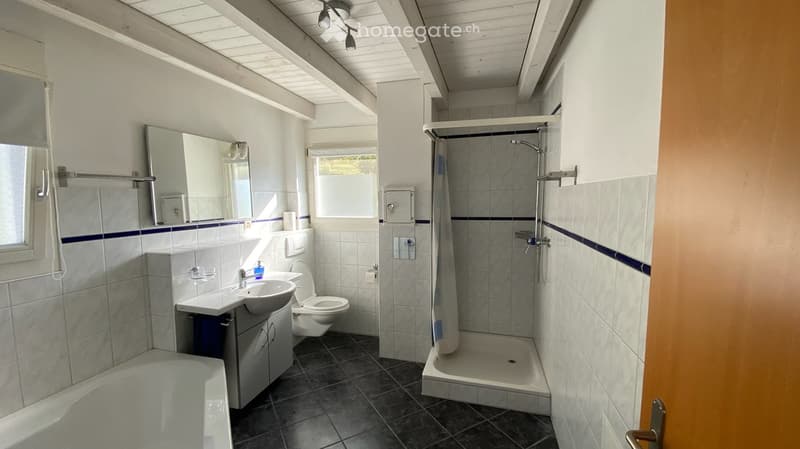
Grosses Badezimmer mit Eckbadewanne, Dusche, WC, Lavabo und Wäscheabwurf
2. Stock
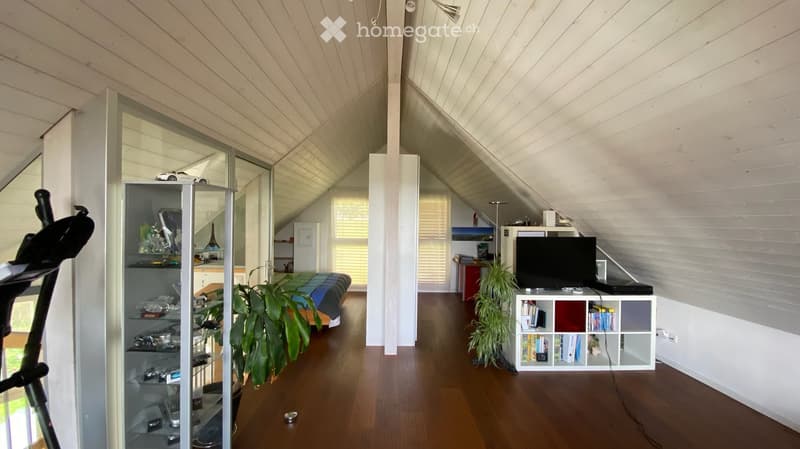
Abgetrennt mit schallisoliertem Glas (2016)
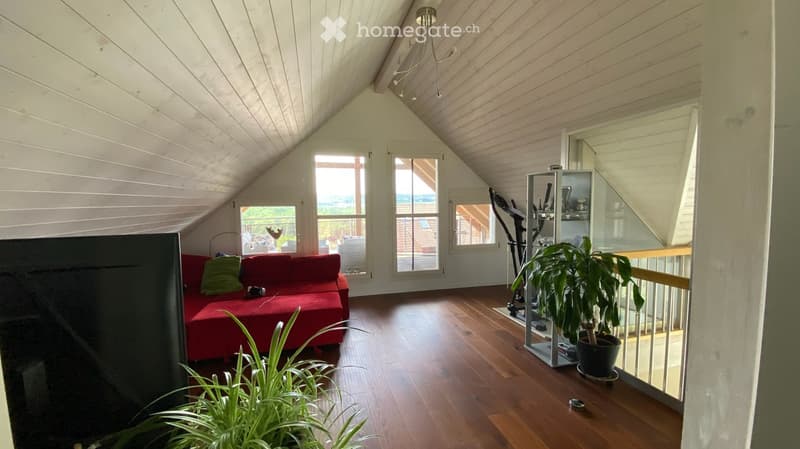
Parkett Eiche dunkel ganzflächig (2013)
Grosser offener Raum z. Z. unterteilt mit grossem Schrank
Wäscheabwurf
Vorbereitung für Ausbau von zusätzlichem Badezimmer vorhanden
Grosser Balkon windgeschützt mit toller Aussicht
Weiteres Vorgehen:
Wir verzichten auf einen Makler, da wir Ihnen unser Haus gerne persönlich zeigen möchten.
Bitte nur potenziellen Käufer, die über ein entsprechendes Budget verfügen und idealerweise eine unverbindliche Finanzierungsbestätigung einer Bank vorlegen können.
Melden Sie sich bitte per E-Mail.
Wenn Sie sich kurz vorstellen und uns Ihre Telefonnummer mitteilen, werden wir Sie zeitnah anrufen. Bitte vermerken Sie Zeiten, wann Sie erreichbar sind.
Wir können gerne einen Besichtigungstermin für die kommenden Tage vereinbaren.
Die Fotos vermitteln nur einen ersten Eindruck. Entdecken Sie bei einer Besichtigung, wie dieses aussergewöhnliche Haus auf Sie wirkt.
Wir freuen uns auf Sie!
Mortgage Calculator
From dream house to home ownership: the mortgage calculator can help you estimate the affordability of this property.

Unlock the full experience
Sync your favourites, manage search alerts, and access all your important services seamlessly across devices. Create your free account for a personalized home search!
Contact
Gisela und Jacques Demierre
- Listing ID
- 4003335274
- Object ref.
- 3gprp.alnye