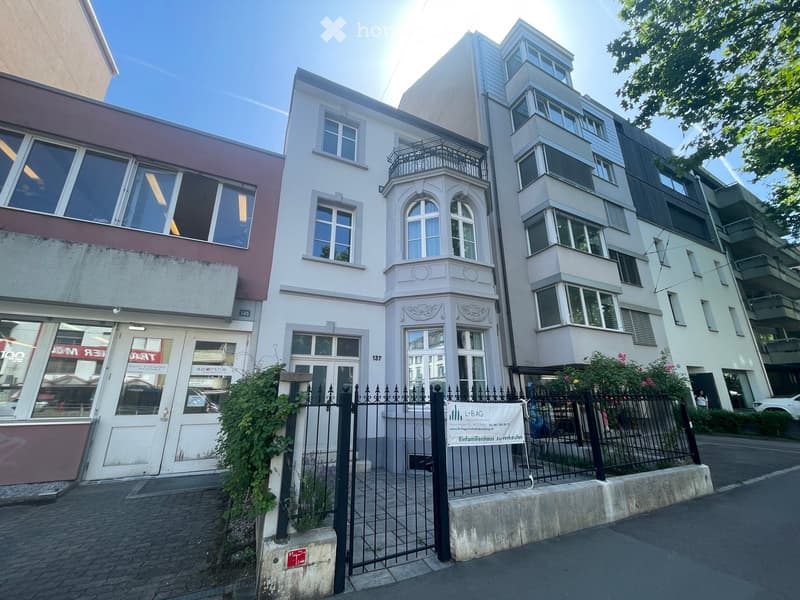
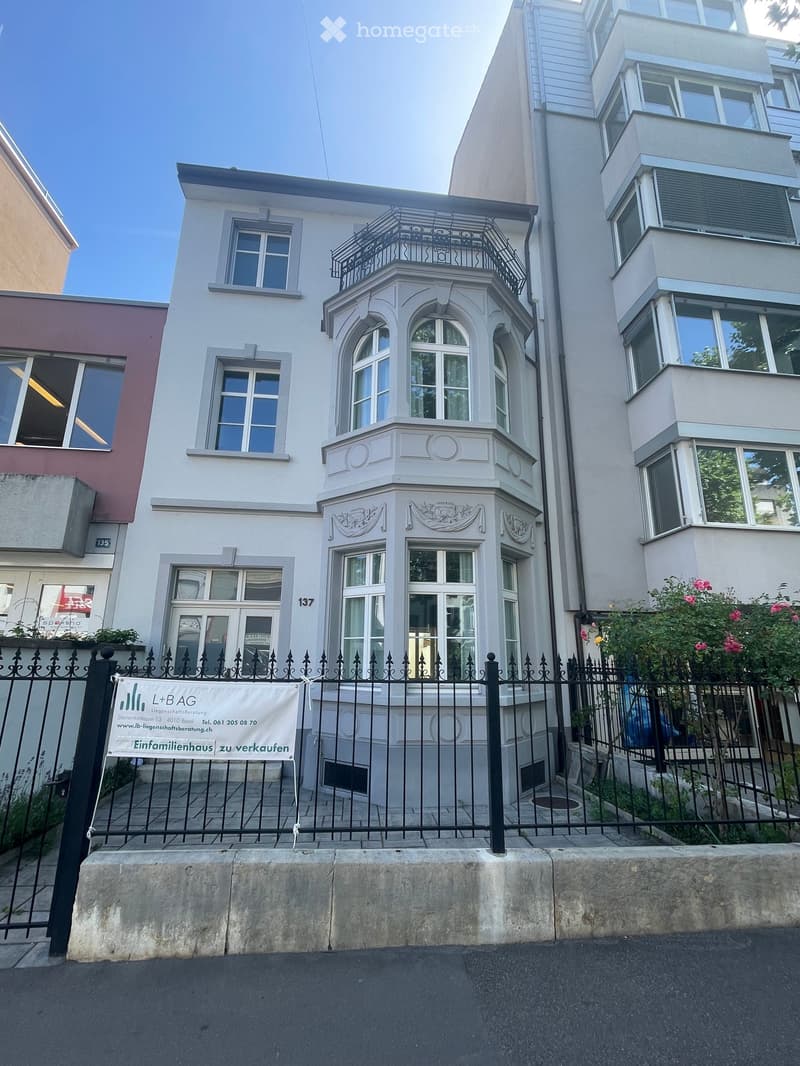
• Multi-story residential building with white facade, arched windows, and decorative balcony. The entrance features a black wrought-iron fence and signage for a real estate agency.
  • A three-story residential building with white facade, multiple windows, ornate architectural details, and a decorative balcony on the second floor.
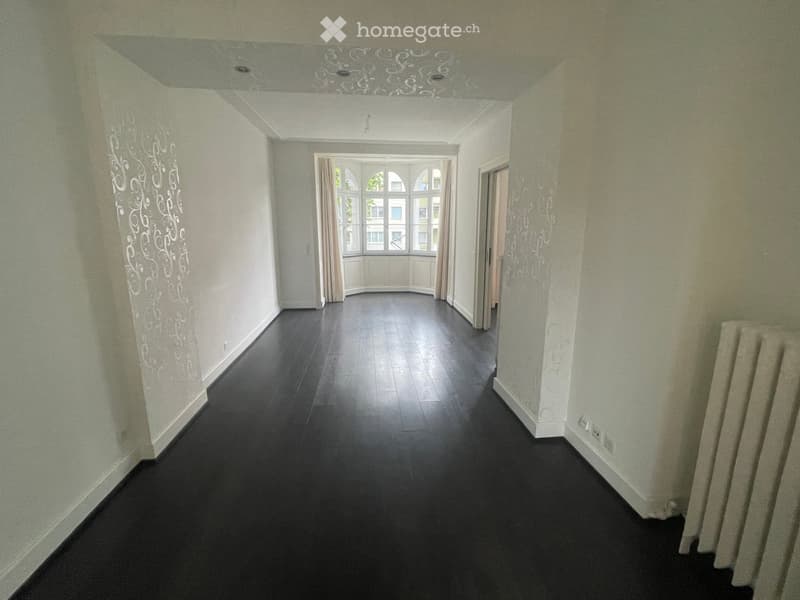
  • Empty hallway with dark flooring, light-colored walls, and a decorative ceiling design. A window at the end allows natural light to enter.
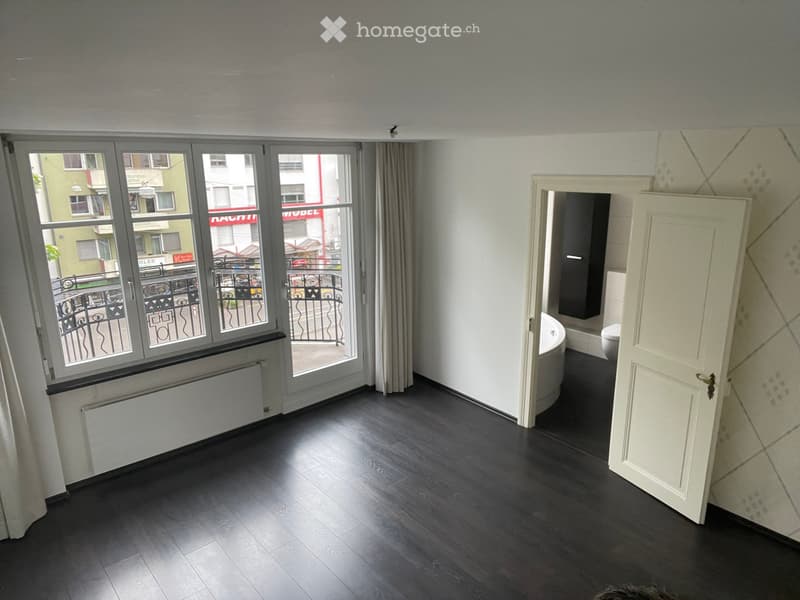
  • Empty room with dark wooden flooring, large windows with a view to a balcony, and an open door leading to a bathroom area.
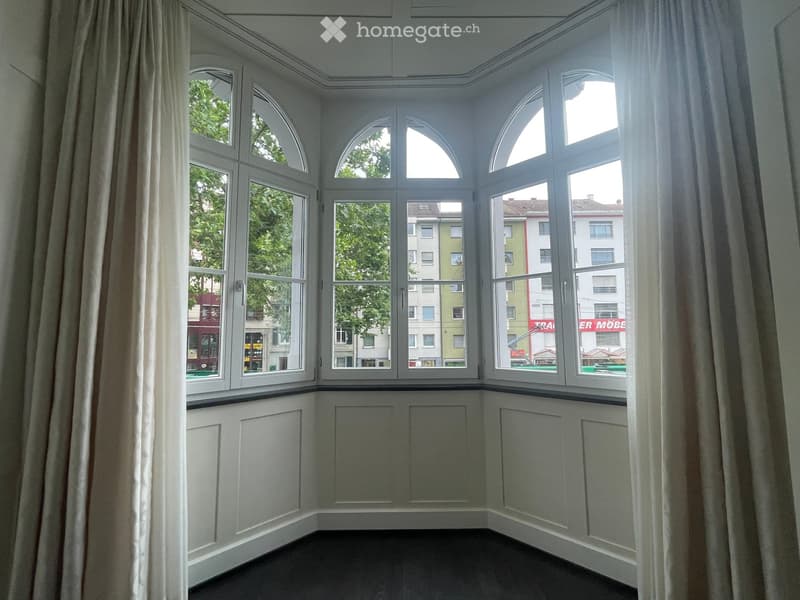
  • Empty room with large bay windows, white walls, and dark flooring. No furniture or equipment present.
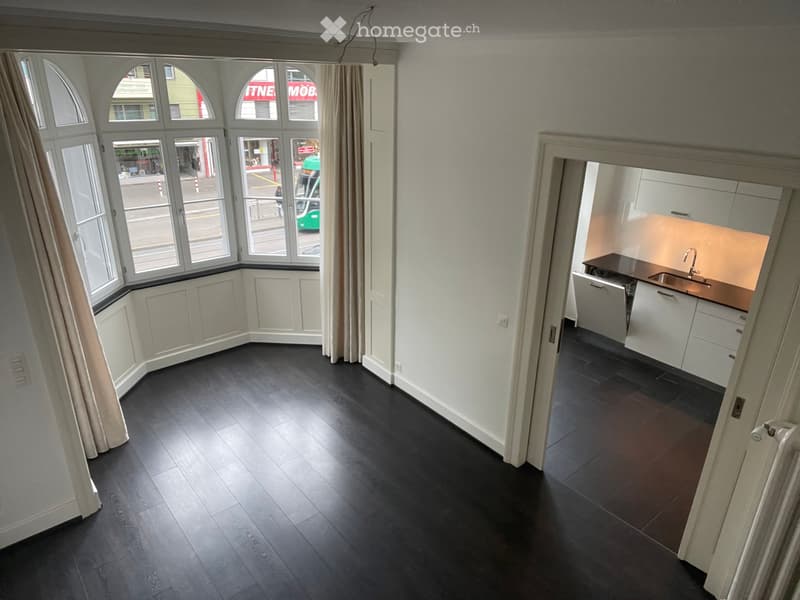
  • Empty room with dark wooden flooring, white walls, large arched windows with curtains, and an adjacent kitchen area with white cabinets and a sink.
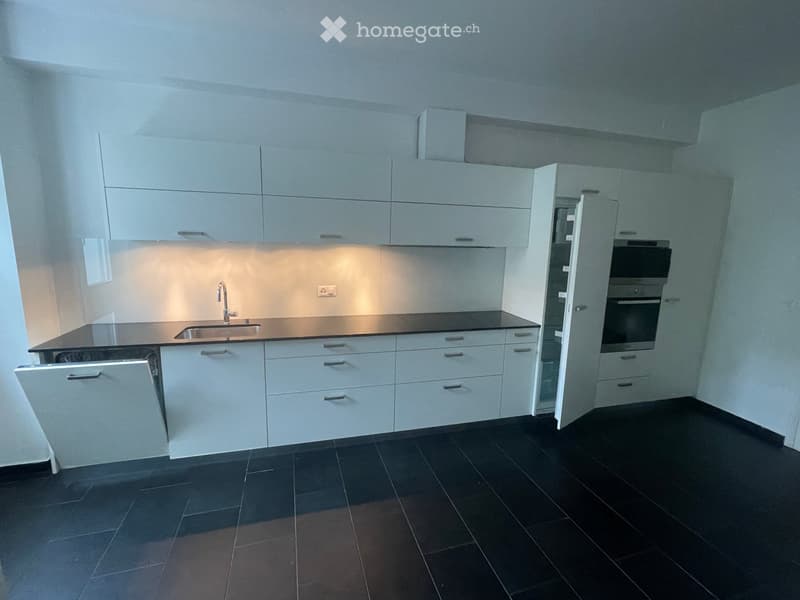
  • Modern kitchen with white cabinets, stainless steel sink, and built-in oven and dishwasher.
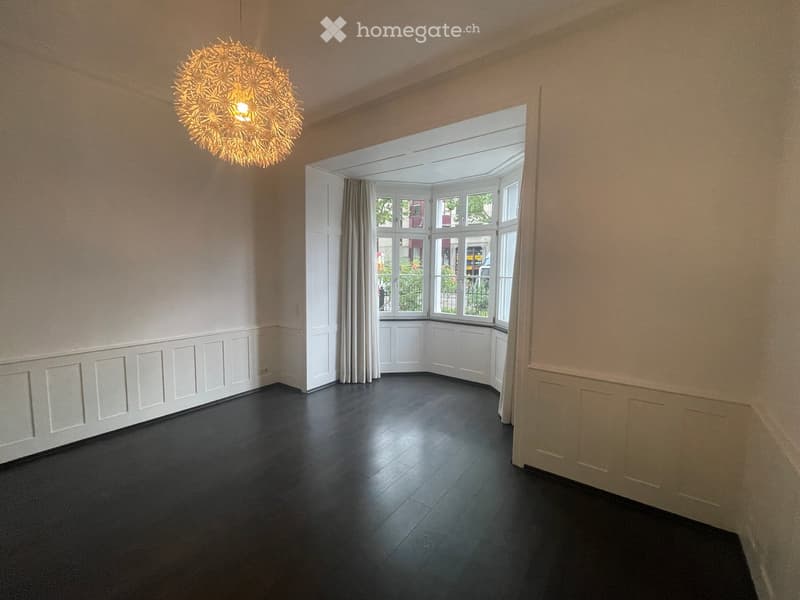
  • Empty room with dark wooden flooring, light-colored walls, and a large bay window with white frames and curtains. A decorative light fixture hangs from the ceiling.
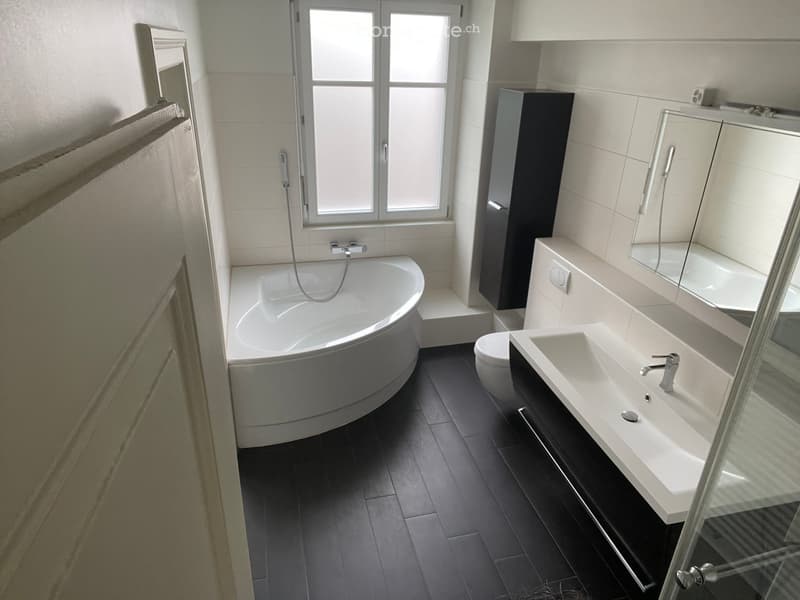
  • Modern bathroom with a freestanding bathtub, a sink with a mirror, a toilet, and a dark-toned cabinet.
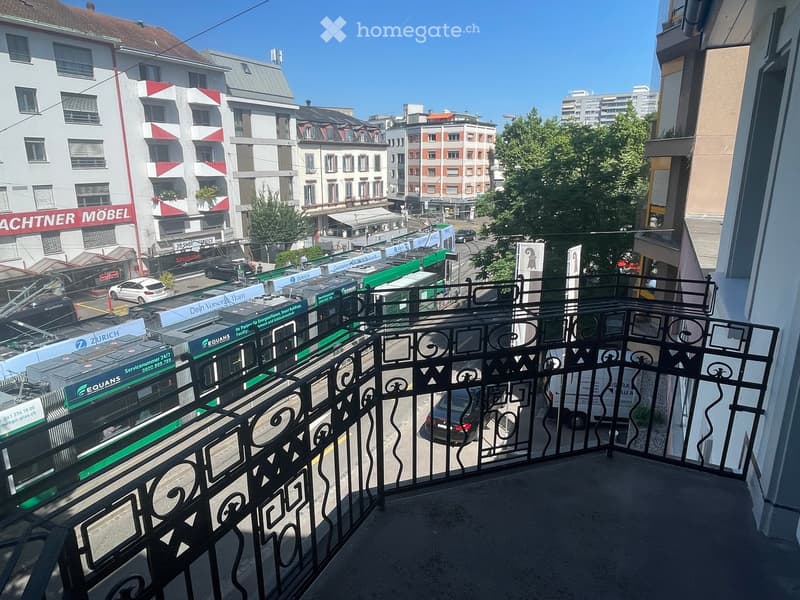
  • Balcony with metal railing overlooking a busy urban street with buses, cars, and surrounding buildings.
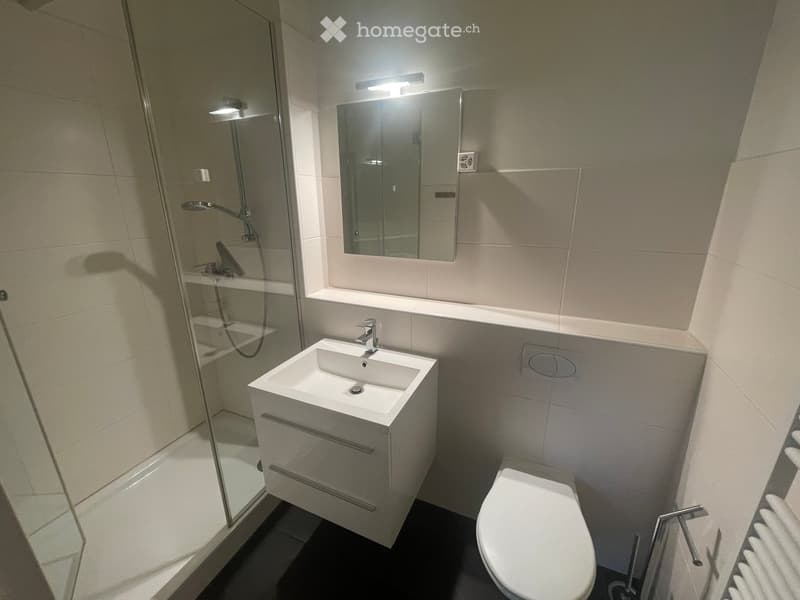
  • Modern bathroom with a white sink, mirror, toilet, and glass-enclosed shower. Features sleek design with light-colored tiles and modern fixtures.
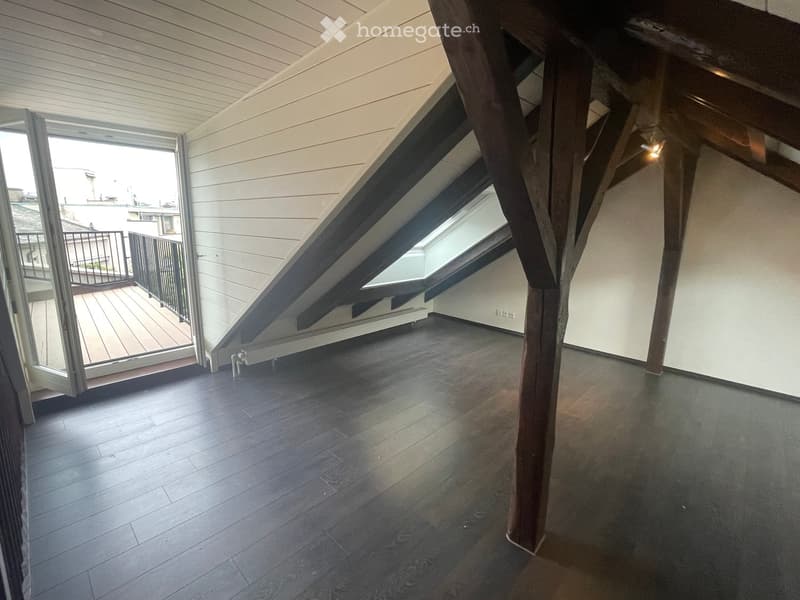
  • Empty attic space with wooden flooring, exposed wooden beams, skylight window, and access to a balcony.
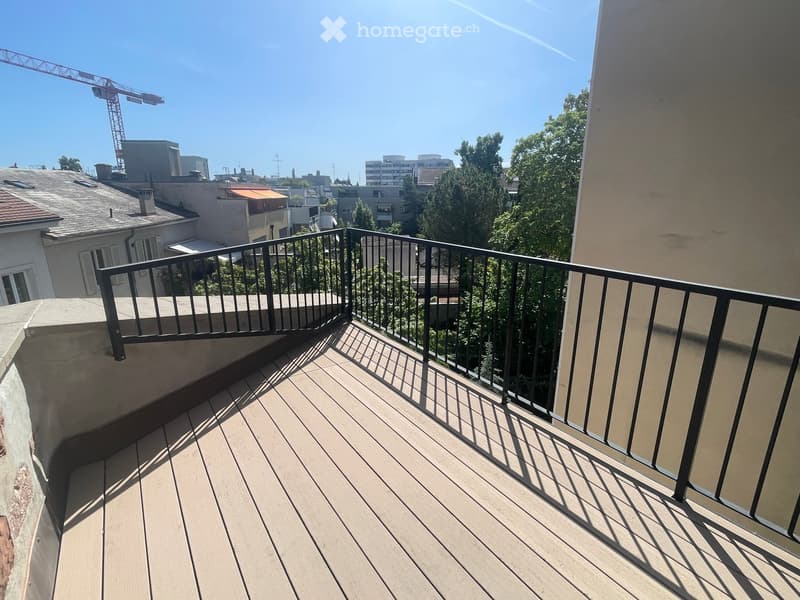
  • Balcony with wooden decking, black metal railing, overlooking a cityscape with buildings and trees.
1 / 13

"6 1/2-Zimmer Basler Stadthaus an gesuchter Lage zu verkaufen"

Purchase price
CHF 1,690,000.–
Rooms
6.5
Living space
184 m2

Find the right mortgage for your new home

Location

Spalenring 137, 4055 Basel

Travel time

  • 7 min.Station: Strassburgerallee

Surrounding information

Source of this data

The data displayed is provided by one of our third-party suppliers.

Please note that the locations displayed may not be up to date and there may be some deviations.

  • Supermarket

    1 min.Migros Partner
  • Pharmacy

    5 min.Vital Compass
  • School

    4 min.Sekundarschule Wasgenring
  • Public Transport

    2 min.Buschweilerweg

Times refer to the route on foot.

Costs

Purchase price:
CHF 1,690,000.–

Main information

Available from:
Immediately
Type:
Single house
No. of rooms:
6.5
Number of floors:
3
Surface living:
184 m2
Floor space:
235 m2
Land area:
119 m2
Volume:
1054 m3
Last refurbishment:
2010
Year built:
1887

Features and furnishings

  • Balcony / Terrace

  • Old building

Documents (0)

Description

6.5-Zimmer Basler Stadthaus mit 2 Terrassen und Innenhof

Lage/Situation:

Die Liegenschaft am Spalenring 137 befindet sich an äusserst gefragter Wohnlage im beliebten Wohnquartier «Am Ring» im Grossbasel. Die Kombination aus urbanem Leben, hervorragender Infrastruktur und historischem Quartiercharakter macht diesen Standort besonders attraktiv.

Das stilvolle Stadthaus wurde im Jahr 1887 gebaut und präsentiert sich als charaktervolle Liegenschaft mit klassischer Architektur und repräsentativer Erscheinung. Die aufwendig sanierte Bausubstanz (2010) verbindet den Charme der Jahrhundertwende mit zeitgemässem Wohnkomfort und schafft ein einzigartiges Wohnambiente mitten in der Stadt.

Besonders hervorzuheben ist die attraktive Parzelle in der Wohnzone 6. Gemäss geltenden Zonenvorschriften besteht auf dem Grundstück zusätzliches Entwicklungspotenzial beziehungsweise eine interessante Ausnützungsreserve.

Bauqualität:

Im Jahre 1887 (Totalsanierung ca. 2010) wurde das Haus als beidseitig angebautes Stadthaus in solider Massivbauweise erstellt. Die Aussenwände verfügen über eine Mauerstärke von rund 40 cm und verleihen der Liegenschaft eine robuste und wertbeständige Grundsubstanz.

Detaillierte Informationen zum Innenausbau finden Sie wie immer in unserer Verkaufsdokumentation, welche Sie auf der Webseite der L+B AG Liegenschaftsberatung, unter www.lb-liegenschaftsberatung.ch, downloaden können.

Baujahr: 1887 / Totalsanierung 2010

Wohnfläche: ca. 184 m2

Nutzfläche: ca. 235 m2

Grundstück: Grundbuch Basel / Sektion 2Parzelle-Nr. 1265 haltend 119 m2

Für ergänzende Auskünfte steht Ihnen unser Herr Remo Leibundgut oder Herr Nicola Leibundgut gerne zur Verfügung.

Mortgage Calculator

From dream house to home ownership: the mortgage calculator can help you estimate the affordability of this property.

Purchase price
Household income

Annual gross income of all persons applying for the mortgage (including 13th month salary or bonus payment).

The mortgage is affordable if the living costs do not exceed one third (33%) of your income.

Equity capital

You must finance at least 20% of the property value with your own funds. This includes savings, advance inheritance, gifts, all retirement assets (3a, 3b) and pension fund assets. You may withdraw a maximum of 10% of the purchase price from the pension fund.

Create your account
Free

Unlock the full experience

Sync your favourites, manage search alerts, and access all your important services seamlessly across devices. Create your free account for a personalized home search!

Viewing

Contact for viewing

L+B AG Liegenschaftsberatung

Contact

Herr Nicola Leibundgut

Listing ID
4003341190
Object ref.
o8cy5.71g14

Contact the advertiser

Equity capital (optional)

By continuing, I declare that I accept the GTC and acknowledge the privacy policy, and that personal aggregated data related to my interests may be shared with the advertiser.

* By selecting “Yes”, I agree that Homegate may process this information as described here.

Other properties you might like

Fraud prevention: a few useful tips

  • Never transfer money in advance
  • Be careful if the price appears too low
  • Never share personal data such as bank details or copies of ID upfront
  • Do not sign a contract before you have visited the property

Tips and services