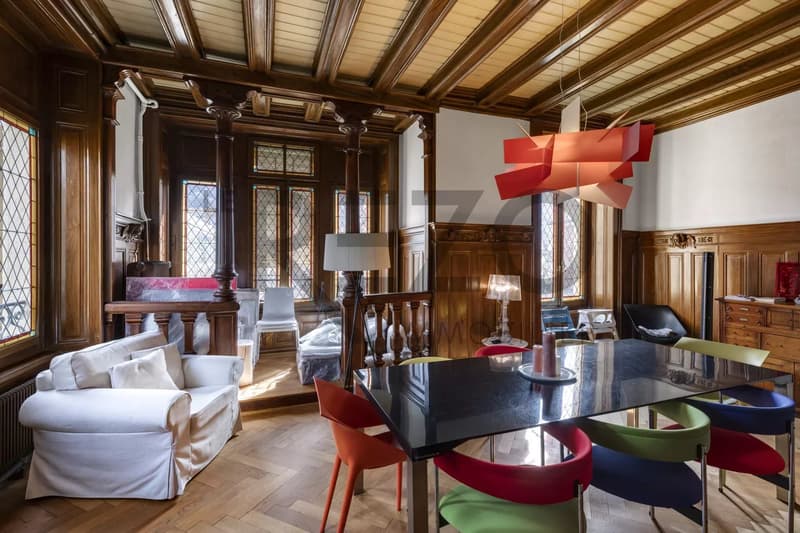
"Magnificent 19th-century building located in the heart of Sion"
Purchase price
CHF 3,900,000.–
Notify on price drop
Living space
944 m2
Location
1950 SionCosts
- Purchase price:
- CHF 3,900,000.–
- Notify on price drop
Main information
- Available from:
- By agreement
- Type:
- Single house
- Surface living:
- 944 m2
- Land area:
- 1296 m2
- Year built:
- 1899
Features and furnishings
View
Documents (0)
Description
This historic building, classified as a monument, is ideally located in the city center and has a beautiful surrounding garden. Currently, two apartments are rented.
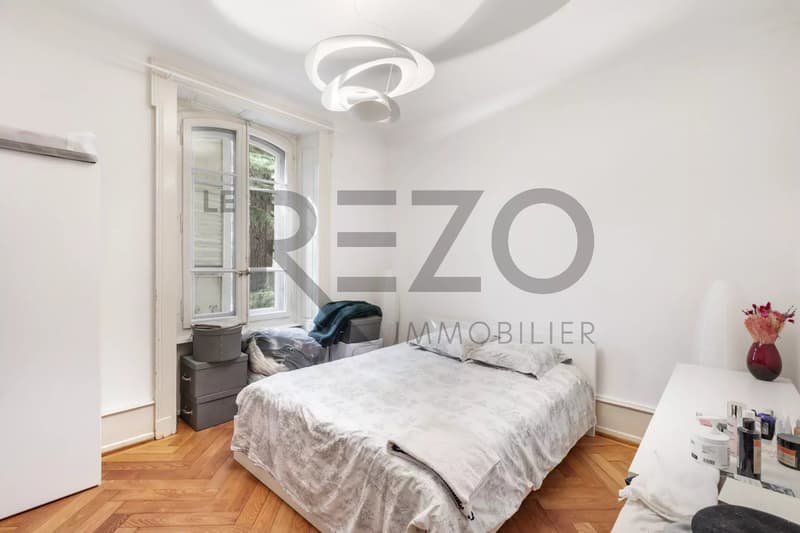
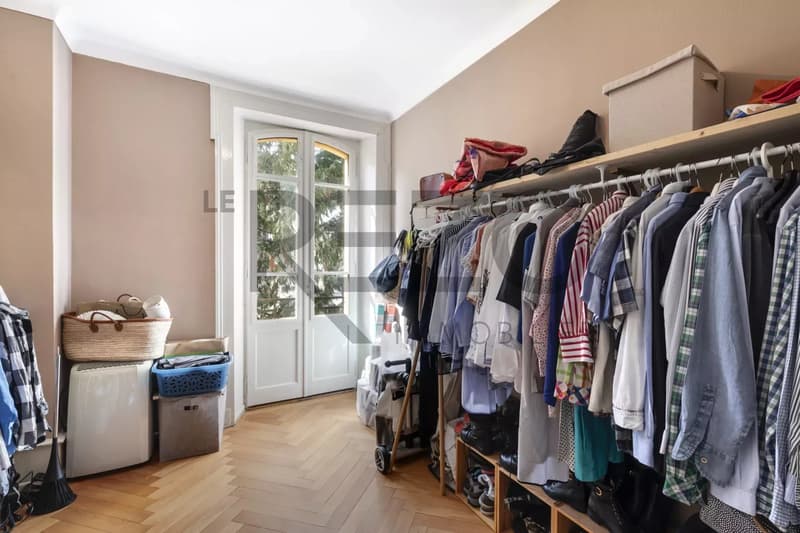
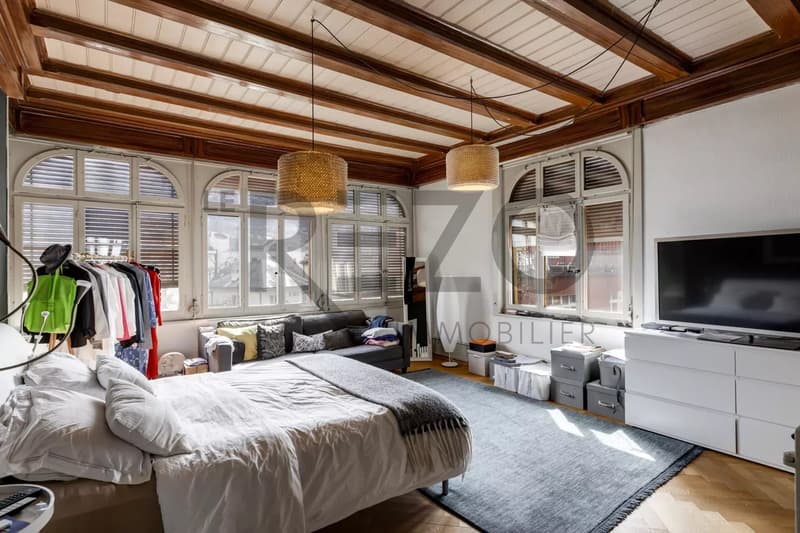
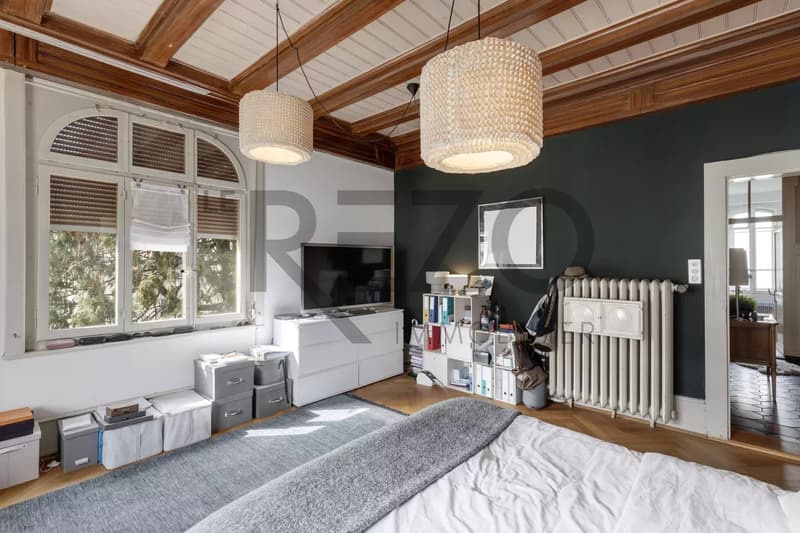
The villa benefits from magnificent volumes with a minimum height of 2.94 m per room and ceiling moldings, as well as magnificent period parquet floors.
Built on 4 levels, it is divided as follows:
Basement
-Carnotzet
-Vaulted cellar
-6 storage rooms/cellar
-Gardening room
-Laundry room - electric and technical
Upper ground floor ? 5.5-room apartment (218 m²)
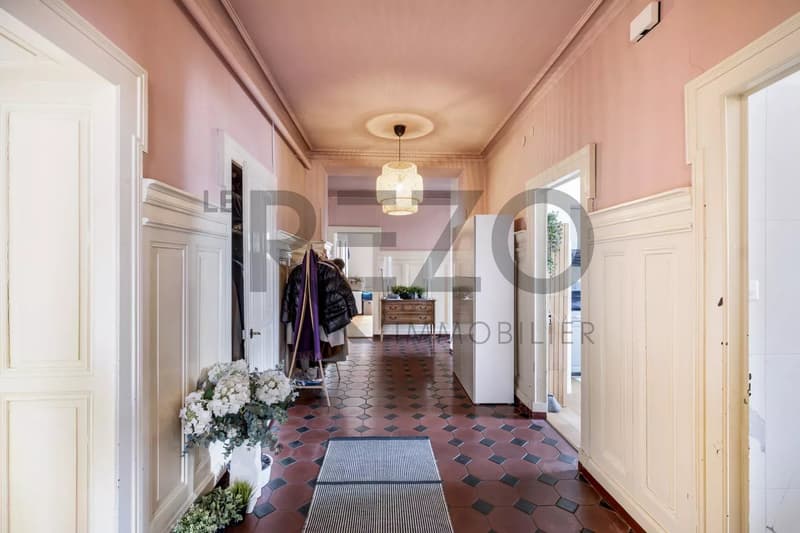
-Grand entrance hall
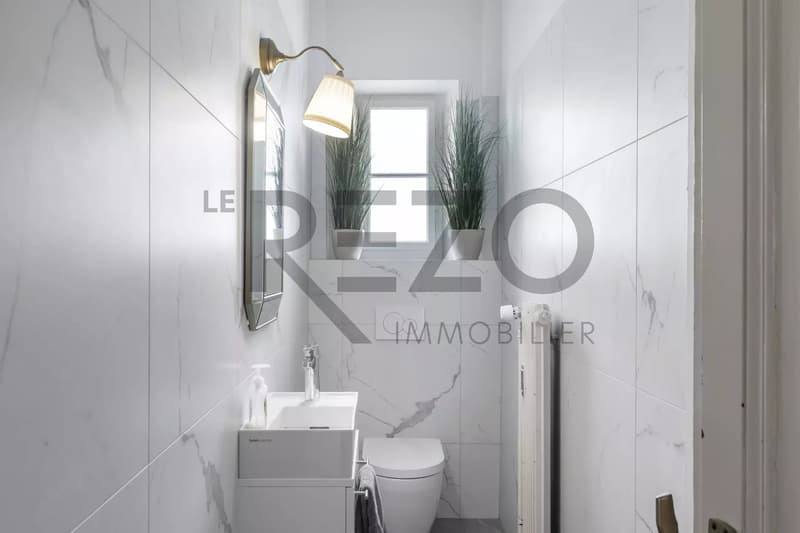
-Visitors' toilet
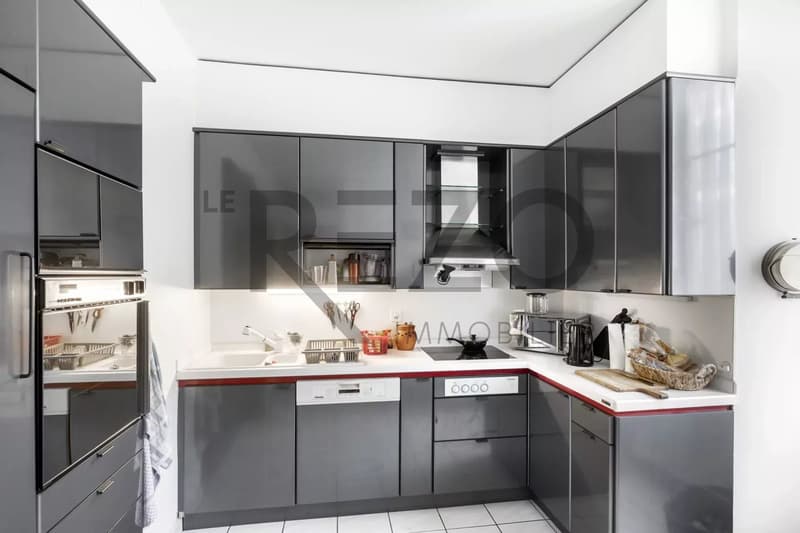
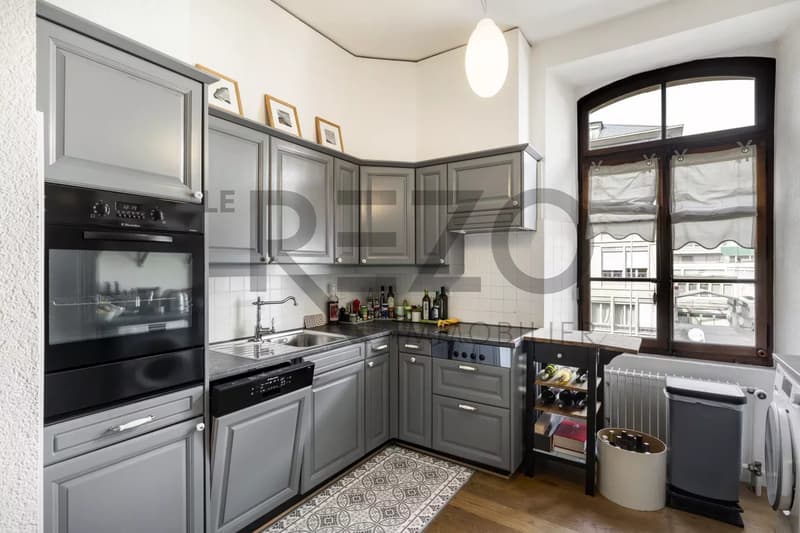
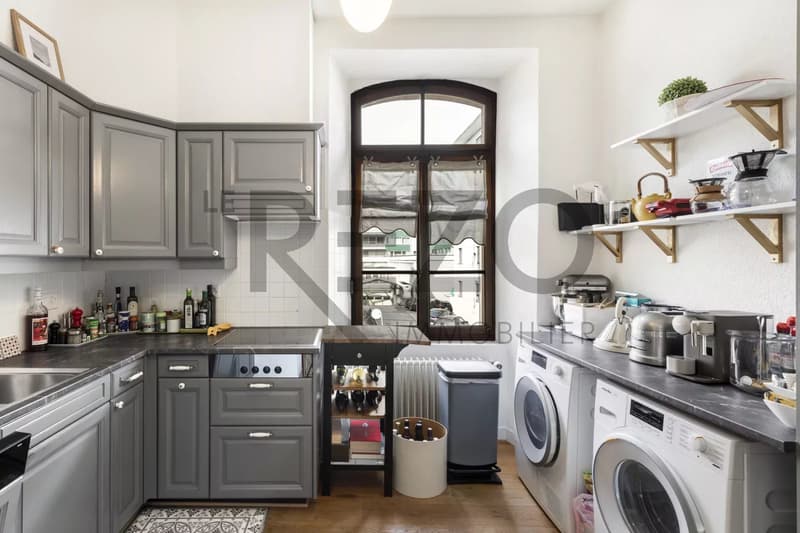
-Renovated fully equipped kitchen
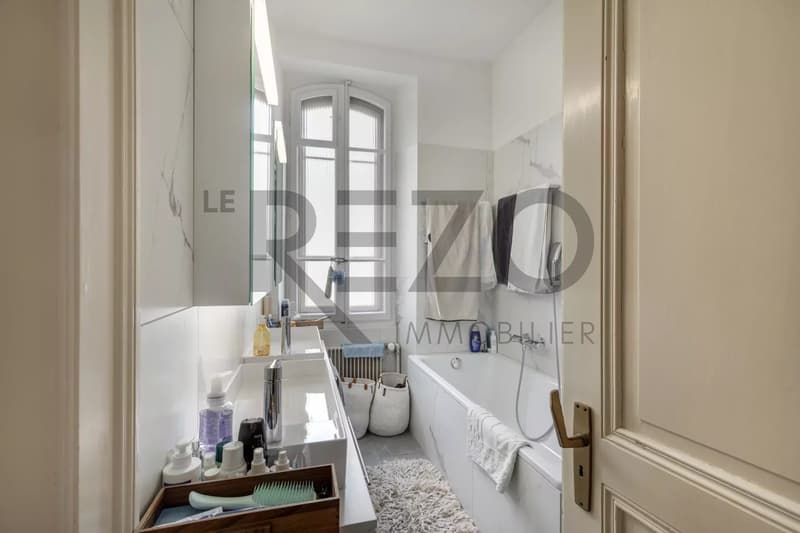
-Bathroom with bathtub-shower-toilet, with washing machine
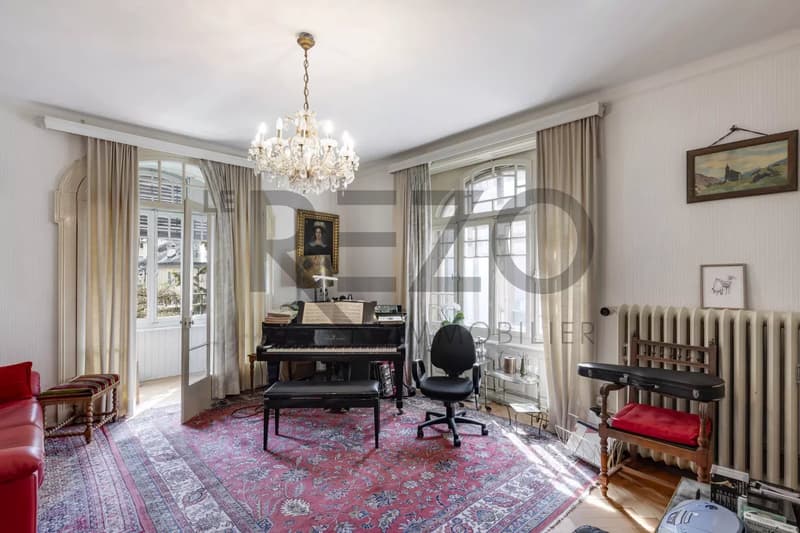
-Music room with access to a south-facing loggia
-Large dining room
-4 bedrooms
-Small east-facing balcony
1st floor ? 5.5-room apartment (213 m²)
-Grand entrance hall
-Visitors' toilet
-Renovated fully equipped kitchen with washing machine/dryer
-Living room of 25 m²
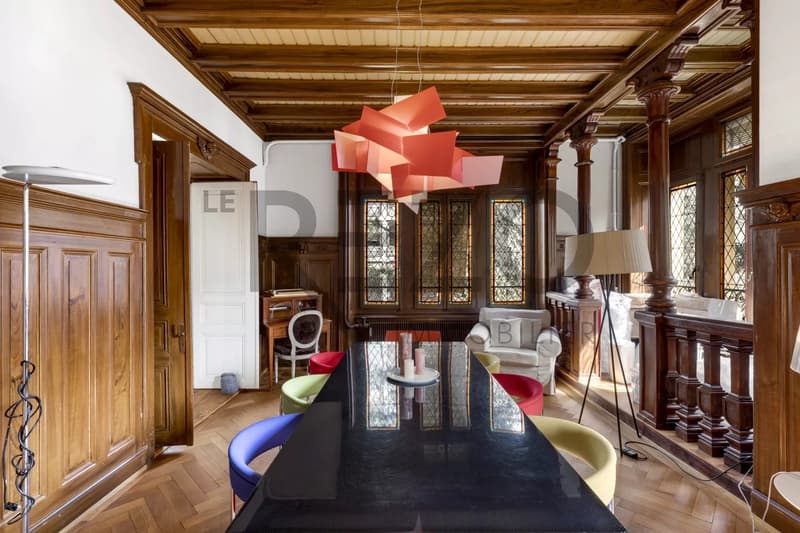
-Large partially wood-paneled dining room with platform (former boardroom of a private bank from the 1910s), with magnificent period stained glass windows
-Bathroom with bathtub
-4 bedrooms
-Small east-facing balcony
Attic
-2 attics
-1 small independent bedroom
5.5-room apartment
-Entrance hall with dining area
-Bathroom-toilet
-Period kitchen
-4 bedrooms
-Living room of about 20 m²
-Terrace of about 38 m²
Attic
-Turret with 2 bedrooms
It is worth noting that the attic and attic have not been renovated and are in their original state.
The villa benefits from magnificent volumes with a minimum height of 2.94 m per room and ceiling moldings, as well as magnificent period parquet floors.
Built on 4 levels, it is divided as follows:
Basement
-Carnotzet
-Vaulted cellar
-6 storage rooms/cellar
-Gardening room
-Laundry room - electric and technical
Upper ground floor ? 5.5-room apartment (218 m²)
-Grand entrance hall
-Visitors' toilet
-Renovated fully equipped kitchen
-Bathroom with bathtub-shower-toilet, with washing machine
-Music room with access to a south-facing loggia
-Large dining room
-4 bedrooms
-Small east-facing balcony
1st floor ? 5.5-room apartment (213 m²)
-Grand entrance hall
-Visitors' toilet
-Renovated fully equipped kitchen with washing machine/dryer
-Living room of 25 m²
-Large partially wood-paneled dining room with platform (former boardroom of a private bank from the 1910s), with magnificent period stained glass windows
-Bathroom with bathtub
-4 bedrooms
-Small east-facing balcony
Attic
-2 attics
-1 small independent bedroom
5.5-room apartment
-Entrance hall with dining area
-Bathroom-toilet
-Period kitchen
-4 bedrooms
-Living room of about 20 m²
-Terrace of about 38 m²
Attic
-Turret with 2 bedrooms
It is worth noting that the attic and attic have not been renovated and are in their original state.
Mortgage Calculator
From dream house to home ownership: the mortgage calculator can help you estimate the affordability of this property.

Free
Unlock the full experience
Sync your favourites, manage search alerts, and access all your important services seamlessly across devices. Create your free account for a personalized home search!
Viewing
Contact for viewing
Ludivine LÉONARD-COMINA
Advertiser

L.Comina Immobilier
Route des Briesses 6
3963Crans-Montana
Contact
Ludivine LÉONARD-COMINA
- Listing ID
- 4003341629
- Object ref.
- 85737510