
"Bright 4.5-room apartment with covered balcony"
Location
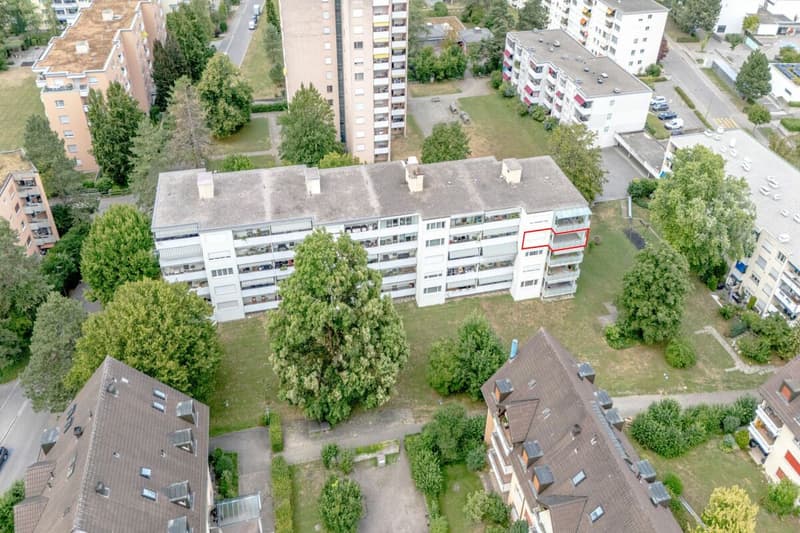
Wingertlistrasse 27, 8405 WinterthurTravel time
- 8 min.Station: Winterthur Seen
Surrounding information
School
4 min.Schule TägelmoosSupermarket
6 min.DennerPharmacy
7 min.Post ApothekePublic Transport
4 min.St. Urban
Times refer to the route on foot.
Costs
- Purchase price:
- CHF 900,000.–
- Notify on price drop
Main information
- Available from:
- Immediately
- Type:
- Apartment
- No. of rooms:
- 4.5
- Number of bathrooms:
- 1
- Floor:
- 3
- Surface living:
- 94 m2
- Land area:
- 1591 m2
- Volume:
- 3440 m3
- Last refurbishment:
- 2026
- Year built:
- 1972
Documents (0)
Description
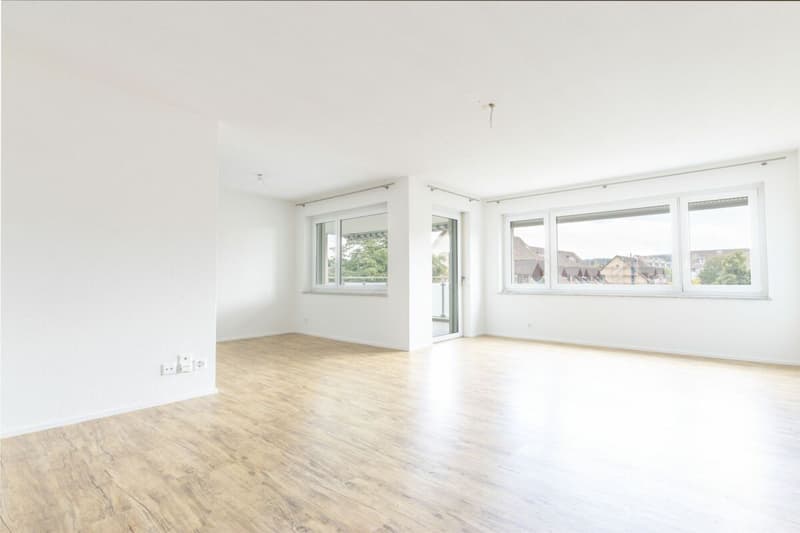
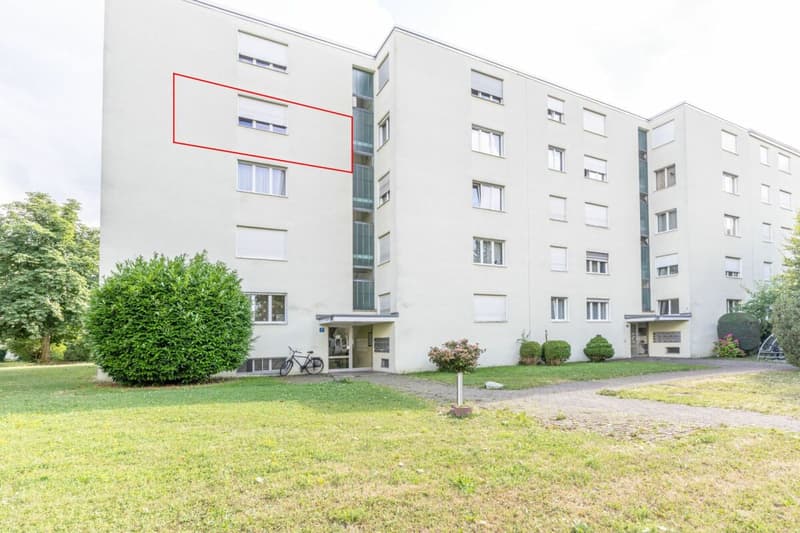
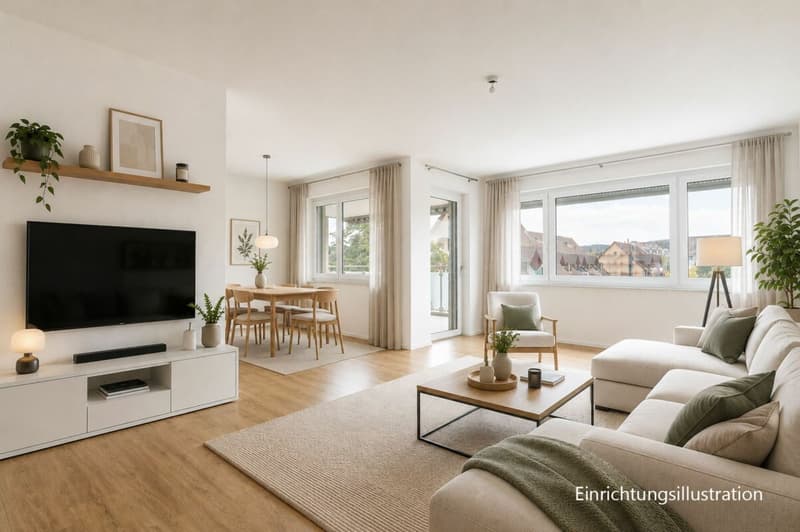
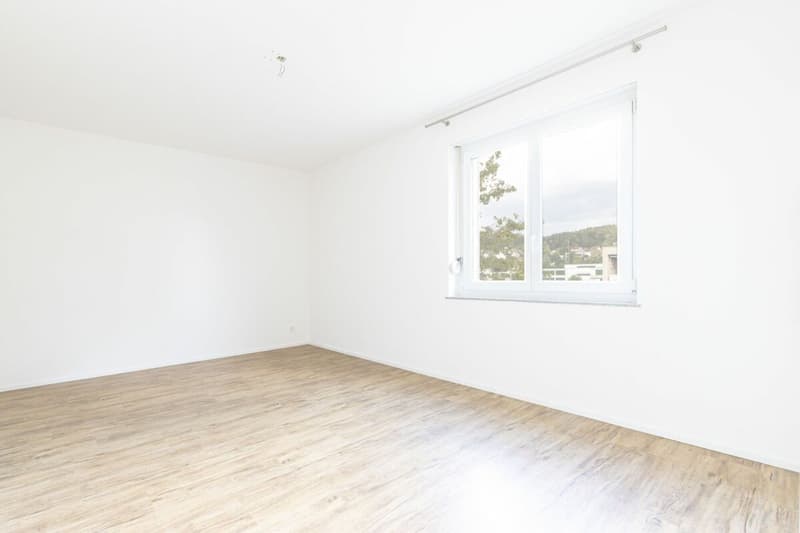
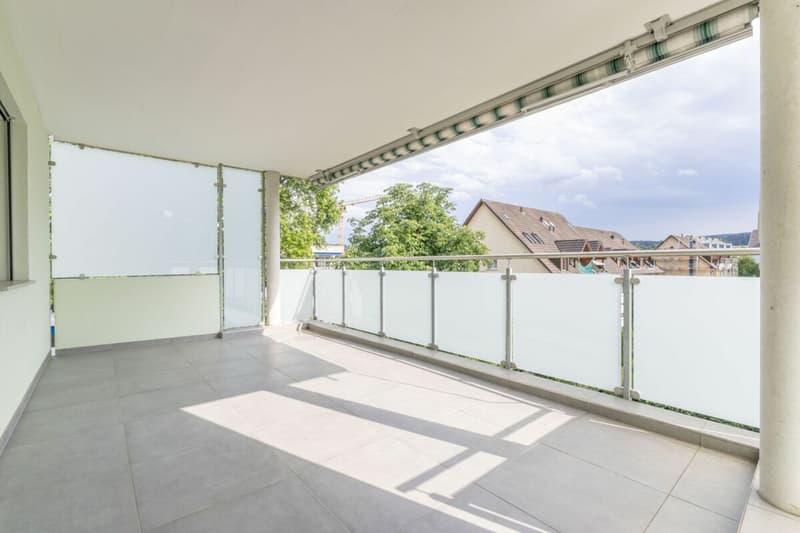
This bright 4.5-room apartment on the 3rd floor impresses with its modern construction standard and thoughtful room layout. An elevator, accessible from the high parlor, enables comfortable access to the apartment. The openly designed living, dining, and kitchen area forms the heart of the apartment and offers direct access to the spacious, covered balcony with manual sunshade.
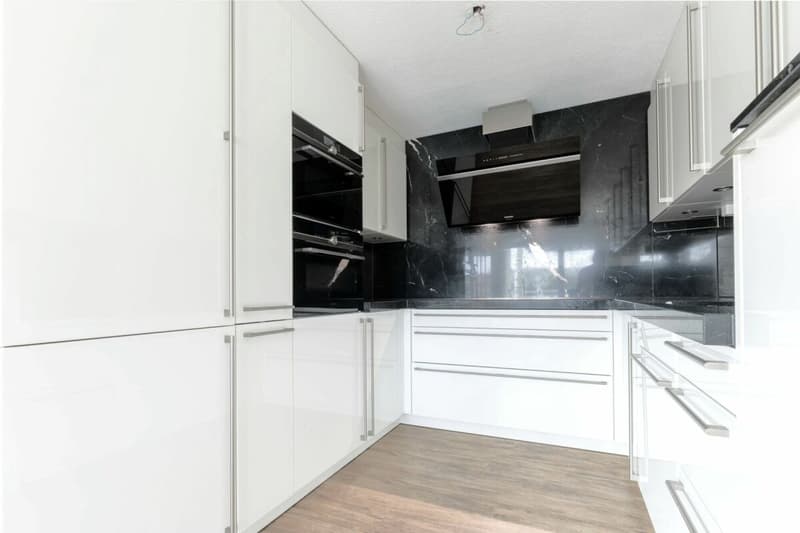
The modern kitchen offers plenty of storage space and is equipped with high-quality Siemens studioLine built-in appliances. The ergonomically elevated built-in dishwasher provides additional operating comfort. The countertop and the continuous rear wall made of natural stone give the kitchen a high-quality and timeless appearance.
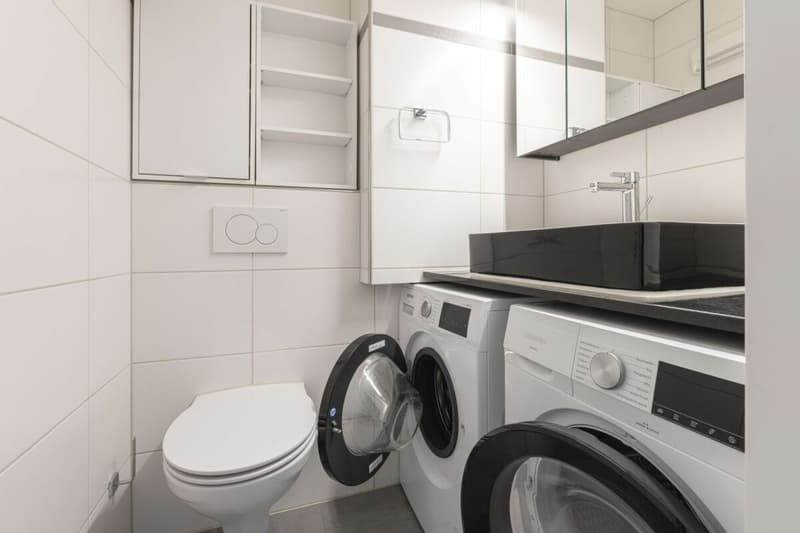
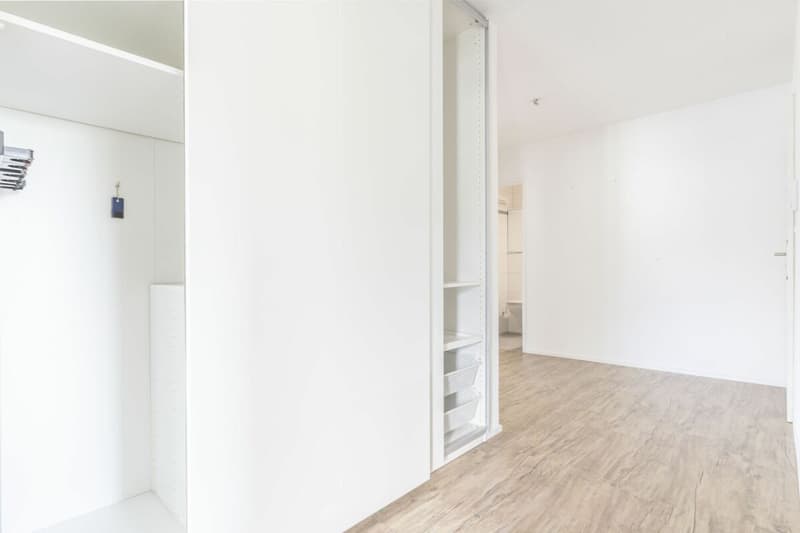
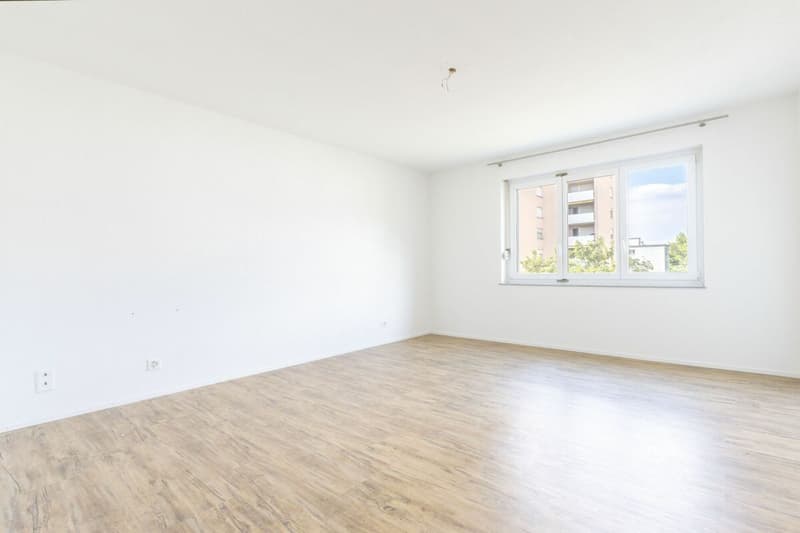
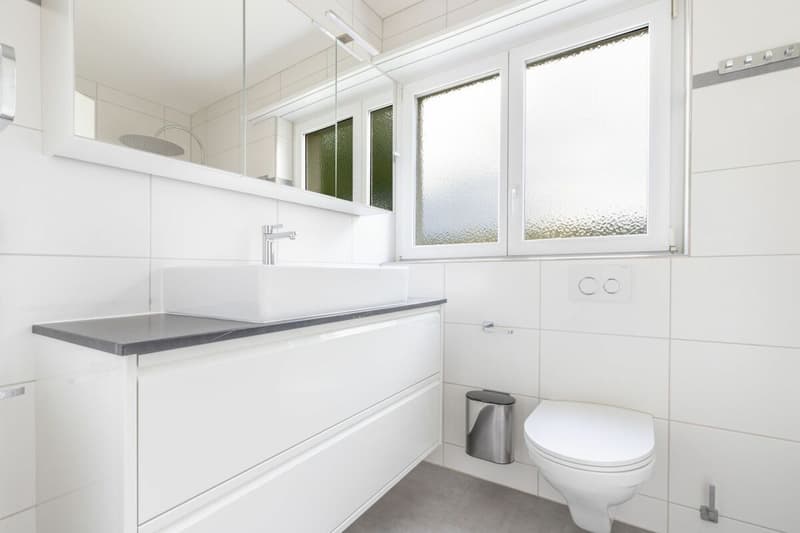
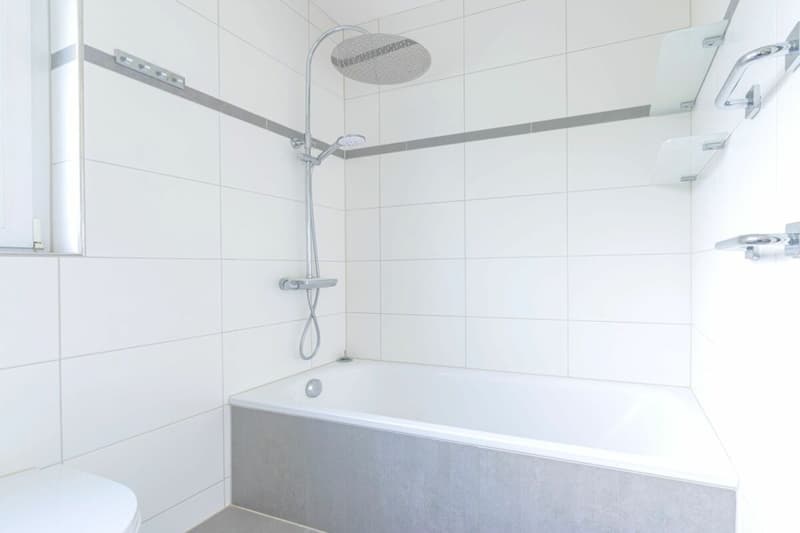
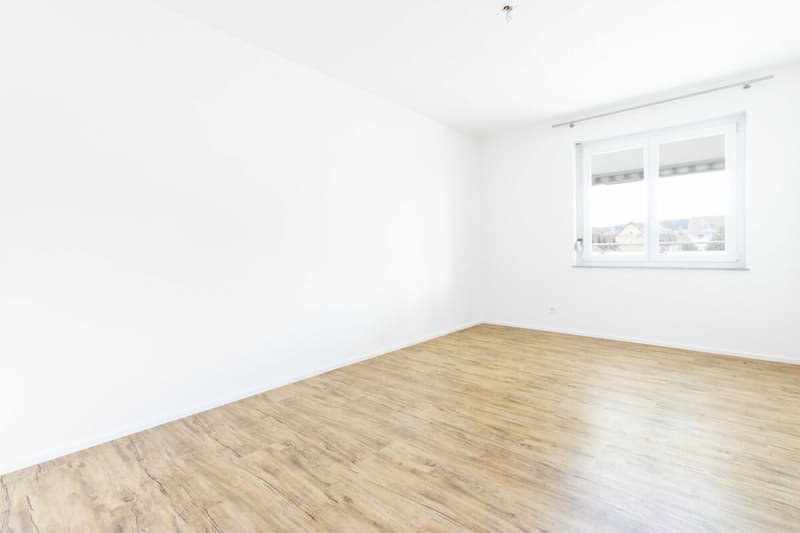
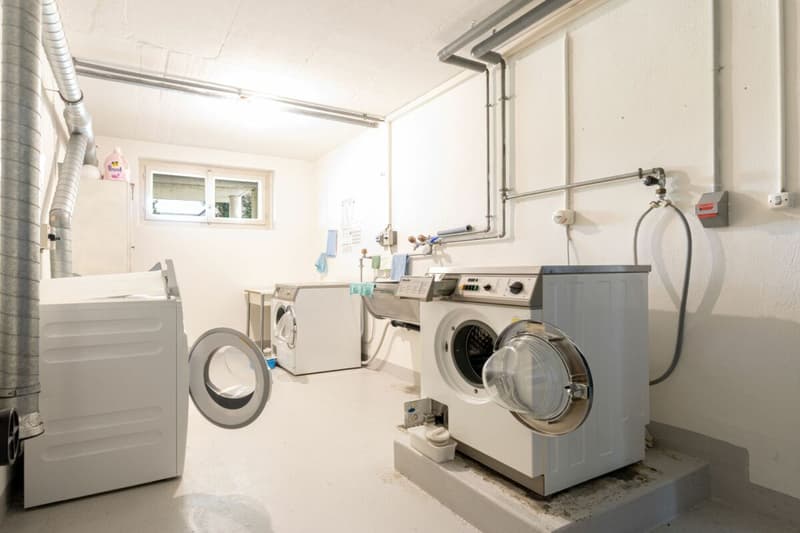
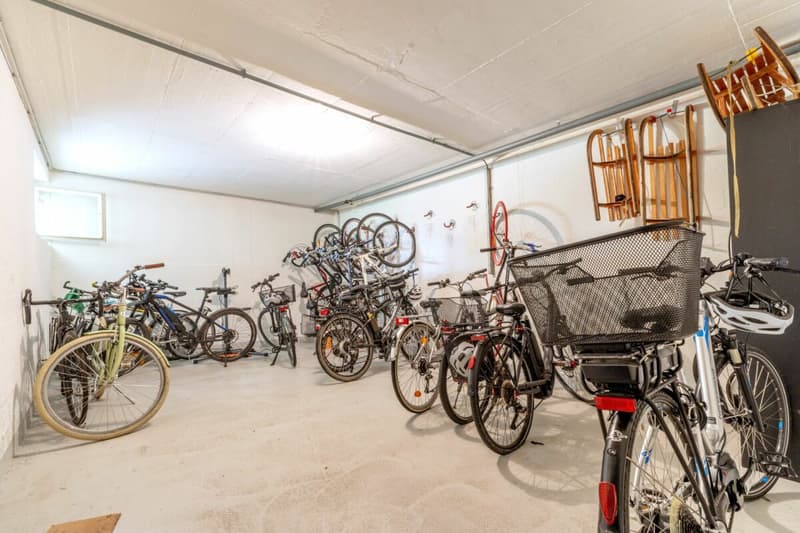
The spacious entrance area with built-in closet, the separate guest toilet with washing machine and dryer, as well as the bathroom with bathtub, complement the room offer. The living rooms are equipped with laminate floors in oak optics, the wet cells with modern plate coverings. Plastic windows with 2-fold insulation glazing and roller shutters with belt pull (bathroom without roller shutter), ceiling heating, and fiber optic connection complete the equipment. The apartment also includes a basement compartment and the shared use of the communal laundry room and bicycle room. An underground parking space can be rented on request for CHF 125.- per month. Additionally, a designated visitor parking space is available, which can also be used.
A photovoltaic system is planned for the property. The consent of the future owner is still pending.
Sales price: CHF 900,000.- or to the highest bidder
Highlights
- Elevator (access from high parlor)
- Bright, open living, dining, and kitchen area
- High-quality kitchen with Siemens studioLine built-in appliances and ergonomically elevated built-in dishwasher
- Large, covered balcony with manual sunshade
- Spacious entrance area with built-in closet
- Guest toilet with washing machine and dryer
- Plastic windows with 2-fold insulation glazing and roller shutters with belt pull (bathroom without roller shutter)
- Ceiling heating via central oil heating
- Fiber optic connection
- Own basement compartment
- Communal laundry room and bicycle room
- Optional rental of an underground parking space (CHF 125.-/month) possible
- Designated visitor parking space for shared use
Investments
2026: New mirror cabinet, washbasins including fittings in both bathrooms; in the main bathroom also a new base cabinet
2026: New washing machine
2026: New dryer
2021: All Siemens studioLine kitchen appliances replaced, including new granite cover and new kitchen rear wall made of natural stone
2021: Various renovations, including replacement of the shower with a bathtub, installation of additional holders in the bathroom, retrofitting of an electric roller shutter in the living area, and replacement of the window sills with granite window sills
2015/2016: Kitchen comprehensively renovated
2015: Balcony enlarged
Mortgage Calculator
From dream house to home ownership: the mortgage calculator can help you estimate the affordability of this property.

Unlock the full experience
Sync your favourites, manage search alerts, and access all your important services seamlessly across devices. Create your free account for a personalized home search!
Advertiser


Contact
Gabriele Rizzo
- Listing ID
- 4003342341
- Object ref.
- 840527