"Contemporary High-Standard Villa in Vernier"
Purchase price
CHF 2,950,000.–
Notify on price drop
Rooms
11
Living space
149 m2
Location
1214 VernierCosts
- Purchase price:
- CHF 2,950,000.–
- Notify on price drop
Main information
- Available from:
- By agreement
- Type:
- Villa
- No. of rooms:
- 11
- Number of floors:
- 3
- Surface living:
- 149 m2
- Land area:
- 610 m2
- Year built:
- 2008
Features and furnishings
Parking space
Garage
Documents (0)
Description
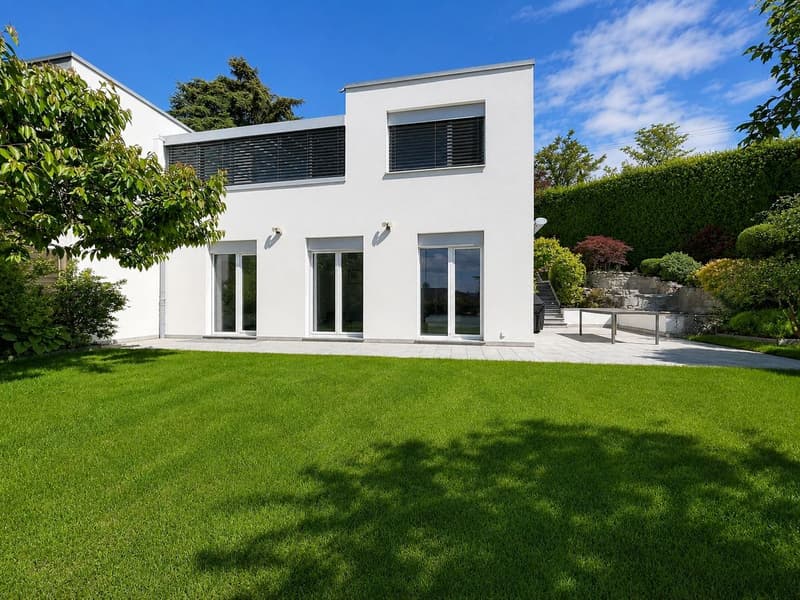
In a sought-after residential area, this elegant semi-detached villa seduces with its beautiful volumes, brightness, and harmonious distribution over three levels.
Built in 2008 on a plot of over 610 m², it offers approximately 150 m² of living space, complemented by a finished basement providing generous additional spaces.
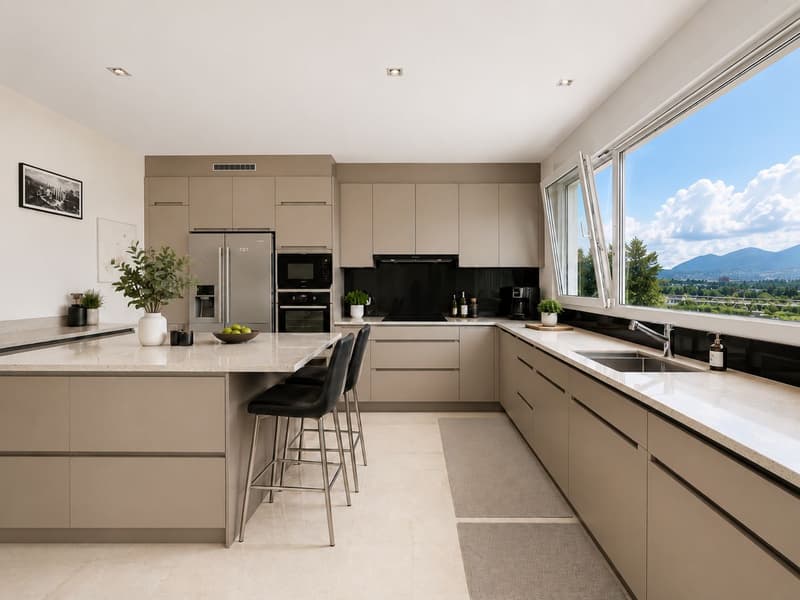
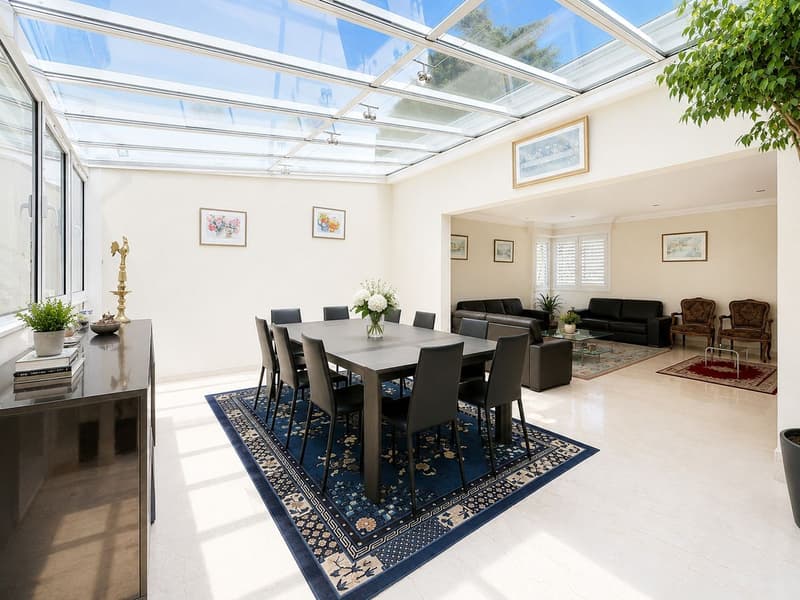
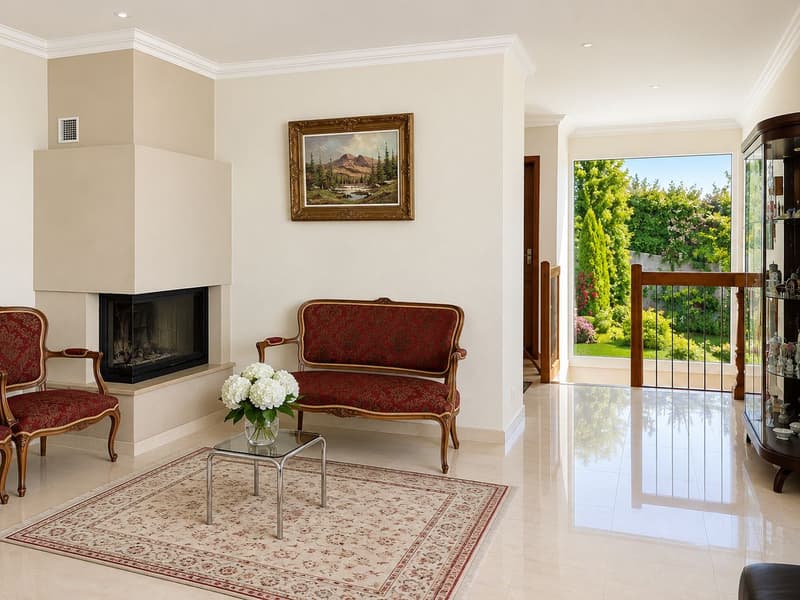
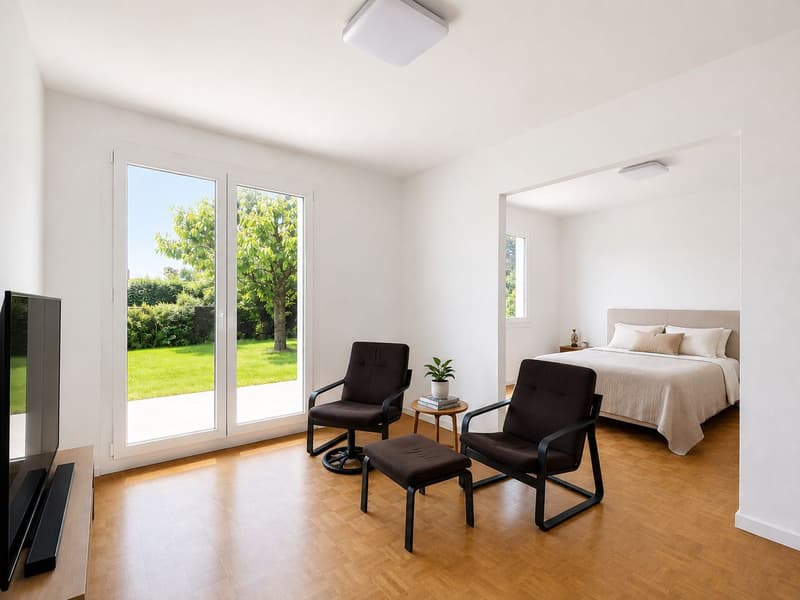
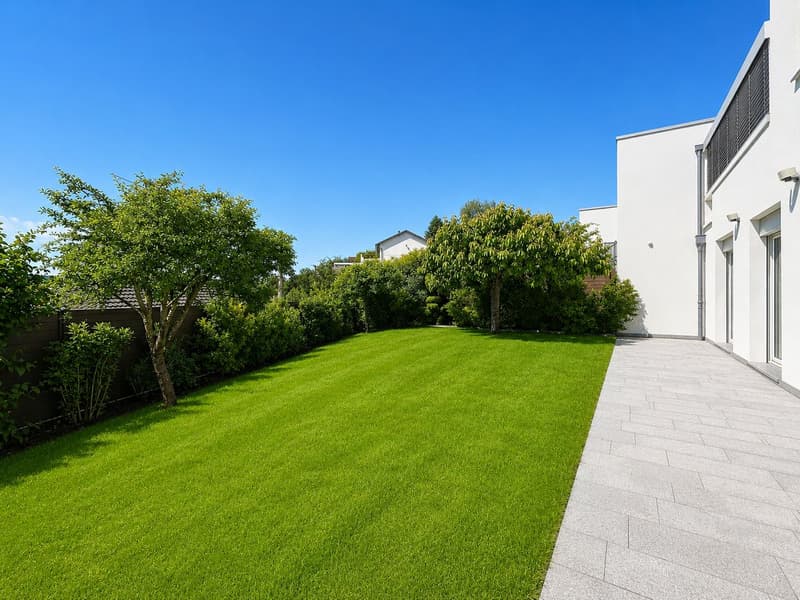
The upper ground floor: 1 bright living room, 1 large kitchen, and 1 bright dining room. The living areas open onto a beautiful, unobstructed view of the surroundings. The garden, adorned with a terrace and a pond, offers a green and peaceful setting.
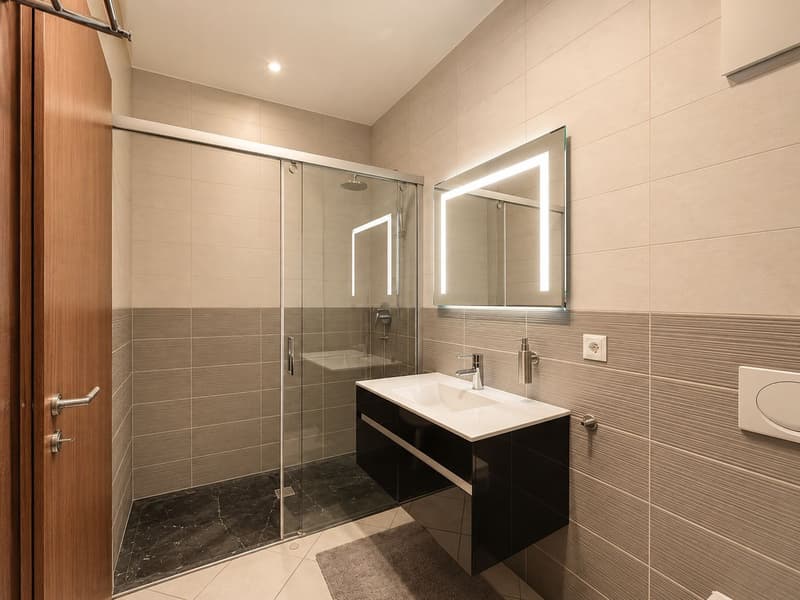
The lower level: 2 bedrooms, 1 parental bedroom with dressing room, 2 bathrooms, and 2 beautiful rooms that can serve as additional bedrooms.
The basement: 1 large game room, 1 room of 15m² with a stairway, as well as a bathroom, all benefiting from underfloor heating.
A laundry room and a cellar complete this level, offering numerous storage spaces.
A large double garage of approximately 30 m², as well as several outdoor parking spaces, complete this perfectly maintained property.
The advantages:
- 149 m² of living space
- 233 m² of usable space
- Plot of over 610 m²
- 3 bedrooms
- 3 multipurpose rooms that can serve as bedrooms
- Landscaped garden with pond and terrace
- Double garage and outdoor parking
- Close to schools, shops, and transportation
An elegant, bright villa, ready to welcome your family.
Built in 2008 on a plot of over 610 m², it offers approximately 150 m² of living space, complemented by a finished basement providing generous additional spaces.
The upper ground floor: 1 bright living room, 1 large kitchen, and 1 bright dining room. The living areas open onto a beautiful, unobstructed view of the surroundings. The garden, adorned with a terrace and a pond, offers a green and peaceful setting.
The lower level: 2 bedrooms, 1 parental bedroom with dressing room, 2 bathrooms, and 2 beautiful rooms that can serve as additional bedrooms.
The basement: 1 large game room, 1 room of 15m² with a stairway, as well as a bathroom, all benefiting from underfloor heating.
A laundry room and a cellar complete this level, offering numerous storage spaces.
A large double garage of approximately 30 m², as well as several outdoor parking spaces, complete this perfectly maintained property.
The advantages:
- 149 m² of living space
- 233 m² of usable space
- Plot of over 610 m²
- 3 bedrooms
- 3 multipurpose rooms that can serve as bedrooms
- Landscaped garden with pond and terrace
- Double garage and outdoor parking
- Close to schools, shops, and transportation
An elegant, bright villa, ready to welcome your family.
Mortgage Calculator
From dream house to home ownership: the mortgage calculator can help you estimate the affordability of this property.

Free
Unlock the full experience
Sync your favourites, manage search alerts, and access all your important services seamlessly across devices. Create your free account for a personalized home search!
Viewing
Contact for viewing
Juliette BONAVIRI
Advertiser

B. Mooser Immobilier SA
Chemin Terroux 5
1216Cointrin
Contact
- Listing ID
- 4003348574
- Object ref.
- LYZM-DJ2K-156