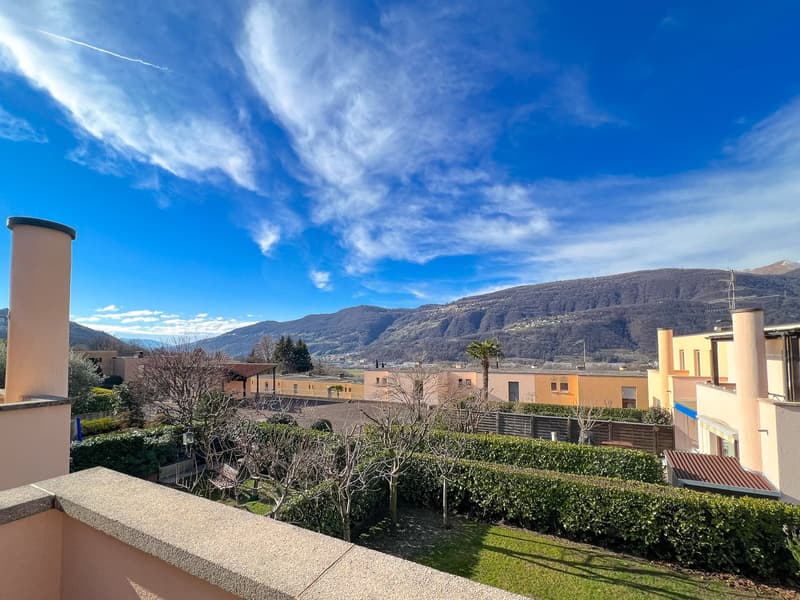
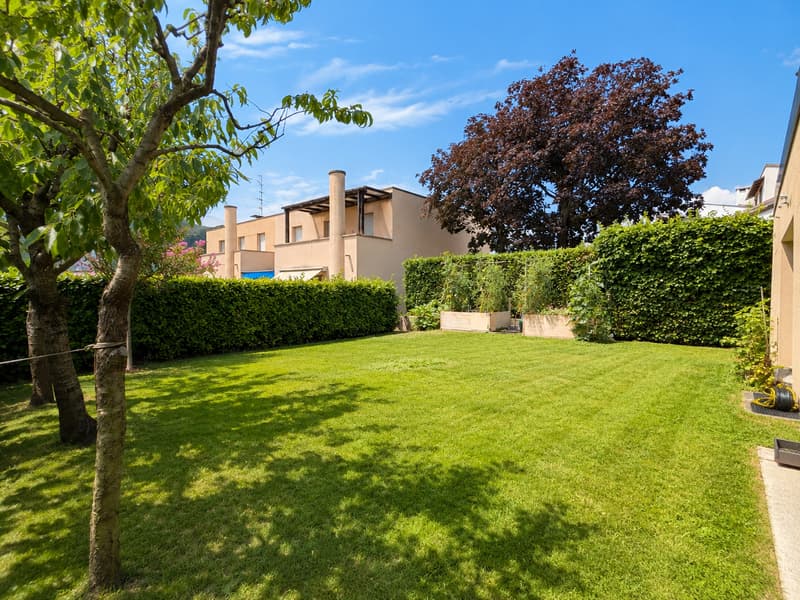


"Villetta a schiera di testa con vista aperta a Vezia"
Location
Via Streccia, 6943 VeziaTravel time
- 27 min.Station: Lamone-Cadempino
Surrounding information
Supermarket
1 min.SOCARSchool
6 min.Via ai RonchiPharmacy
6 min.Farmacia San Marco SAPublic Transport
4 min.Villa Recreatio
Times refer to the route on foot.
Costs
- Purchase price:
- CHF 1,230,000.–
- Notify on price drop
Main information
- Available from:
- Immediately
- Type:
- Row house
- No. of rooms:
- 5.5
- Number of bathrooms:
- 4
- Floor space:
- 150 m2
- Last refurbishment:
- 2020
- Year built:
- 1980
Features and furnishings
Balcony / Terrace
Fireplace
Quiet neighborhood
Parking space
Garage
Documents (0)
Description
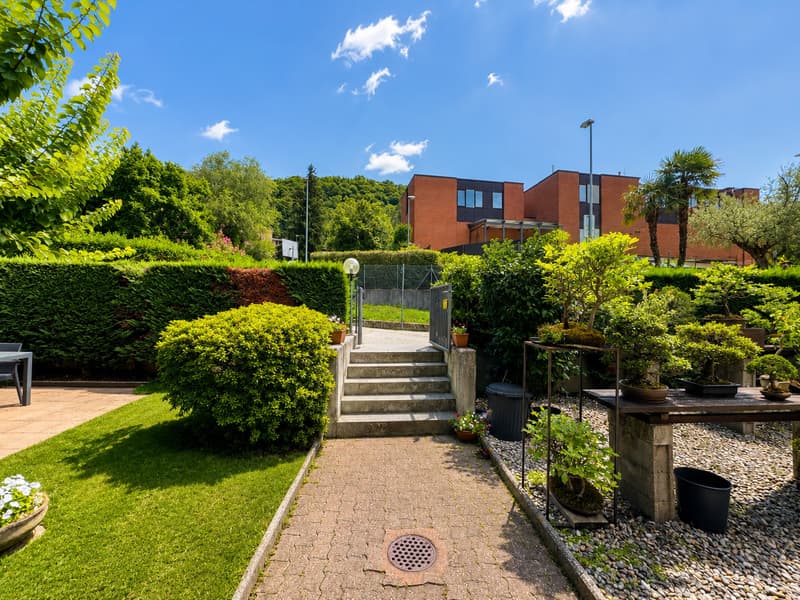
Villetta a schiera di testa con vista aperta a Vezia, caratterizzata da una piacevole vista aperta e una posizione comoda per raggiungere tutti i principali servizi.
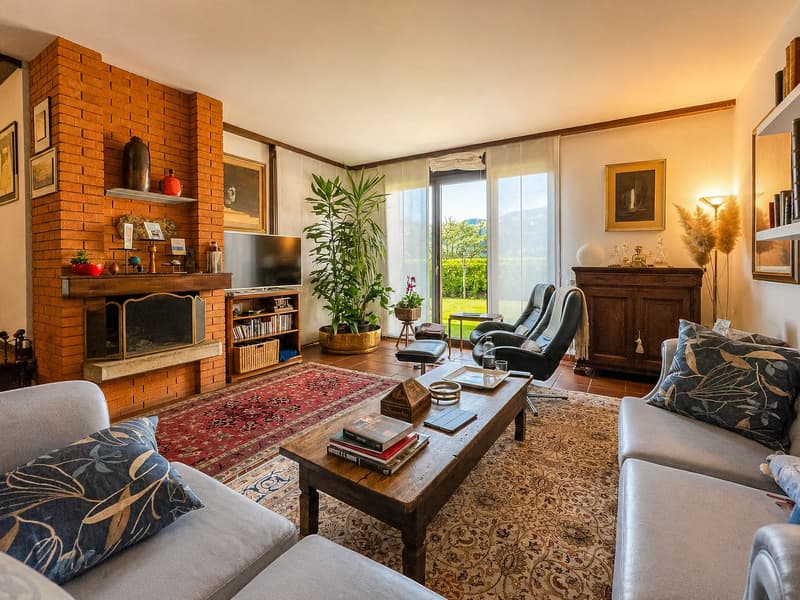
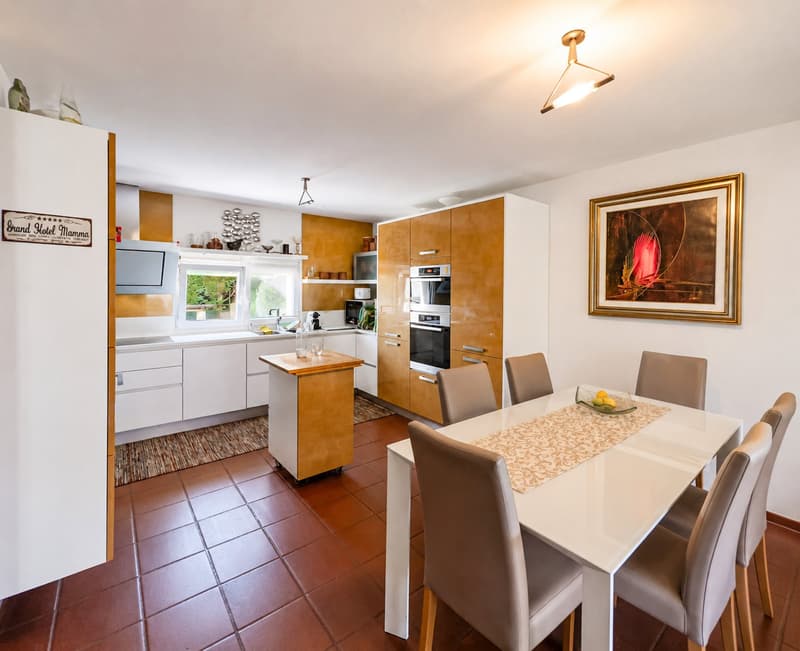

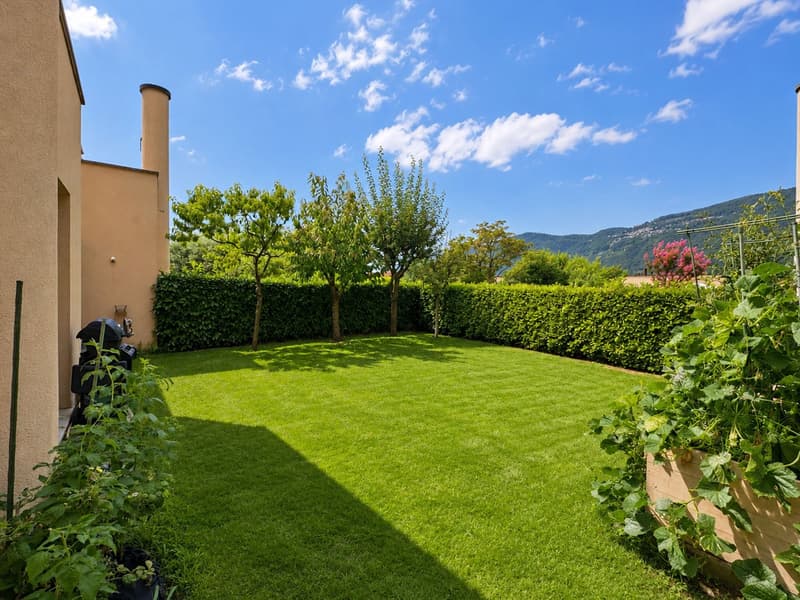
La casa si sviluppa su tre livelli. Il piano terra è dedicato alla zona giorno, composta da un atrio d’ingresso, soggiorno con camino, cucina separata abitabile e bagno di servizio. Gli ambienti di questo piano si aprono su un patio e sul giardino privato che abbraccia la casa su tre lati.
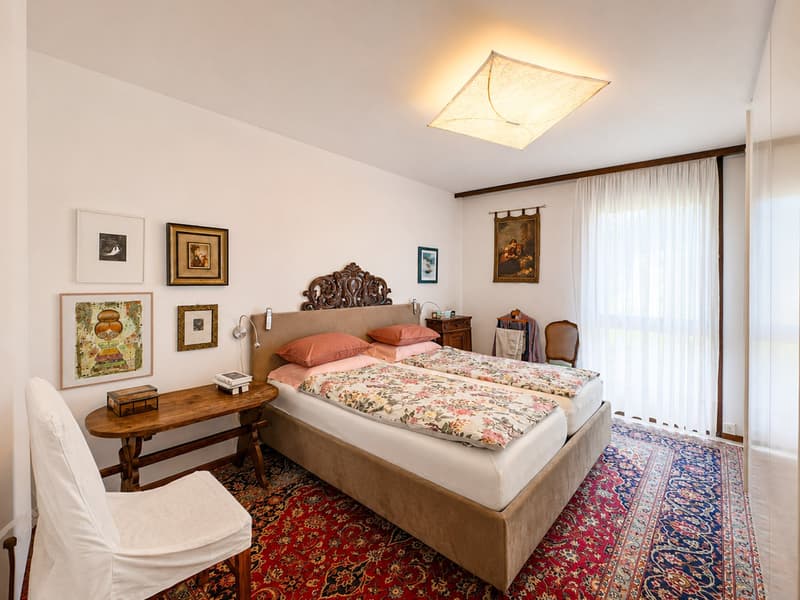
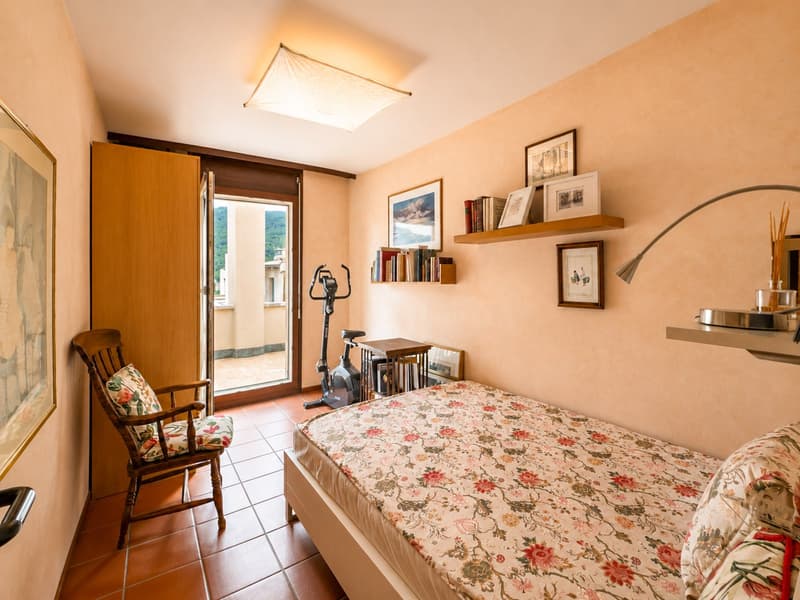
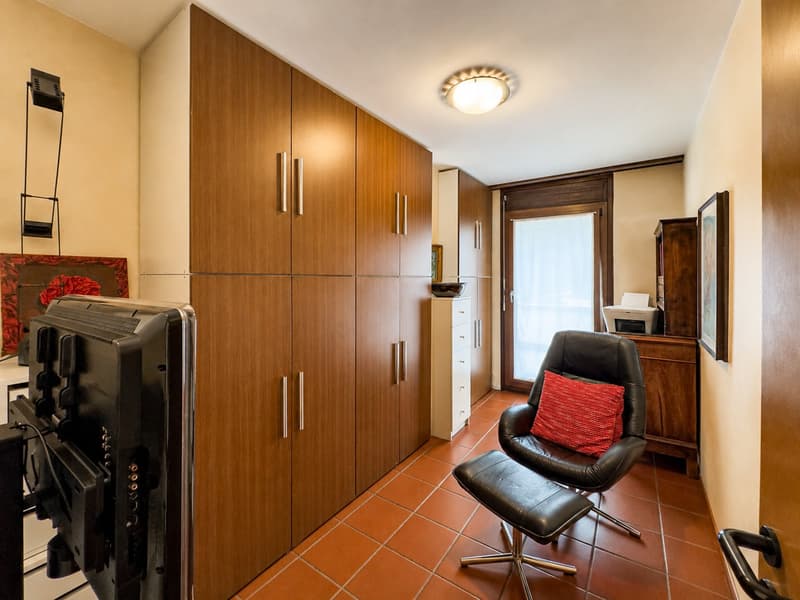
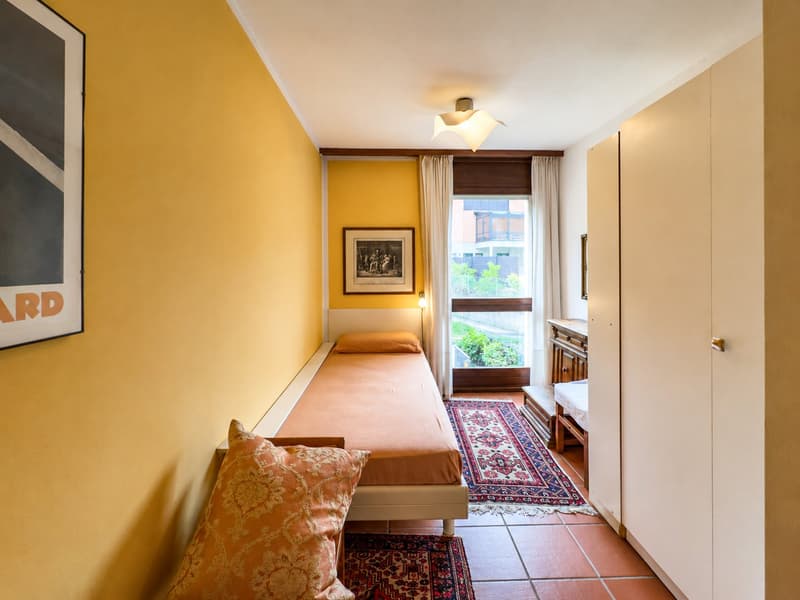
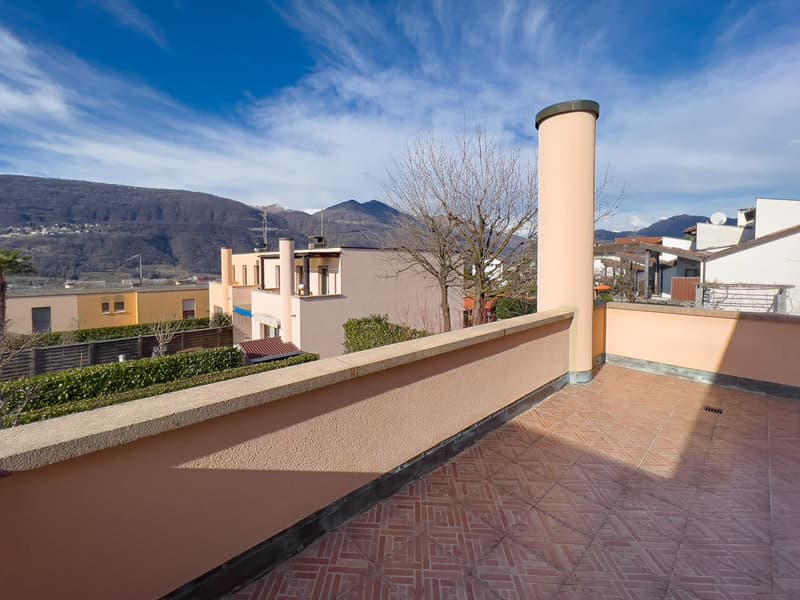
Al livello superiore si trova la zona notte con camera padronale con bagno privato, due ulteriori camere da letto che condividono l’accesso ad un terrazzo e un ulteriore bagno.
Il piano seminterrato ospita la lavanderia, la cantina, il rifugio, un locale multiuso e un bagno.
La casa è stata costruita nel 1980. Negli anni sono stati effettuati interventi che hanno riguardato il rifacimento del tetto, migliorie nelle facciate, la sostituzione della cucina, l’installazione di aria condizionata e pannelli solari.
Le finiture interne comprendono serramenti in legno con doppi vetri, pavimenti in cotto nella zona giorno e in parquet nelle camere, robot tagliaerba in giardino. Il riscaldamento avviene tramite serpentine a pavimento collegate ad una caldaia a gasolio.
Completano la proprietà 1 posto auto in autorimessa e 1 posto auto esterno.
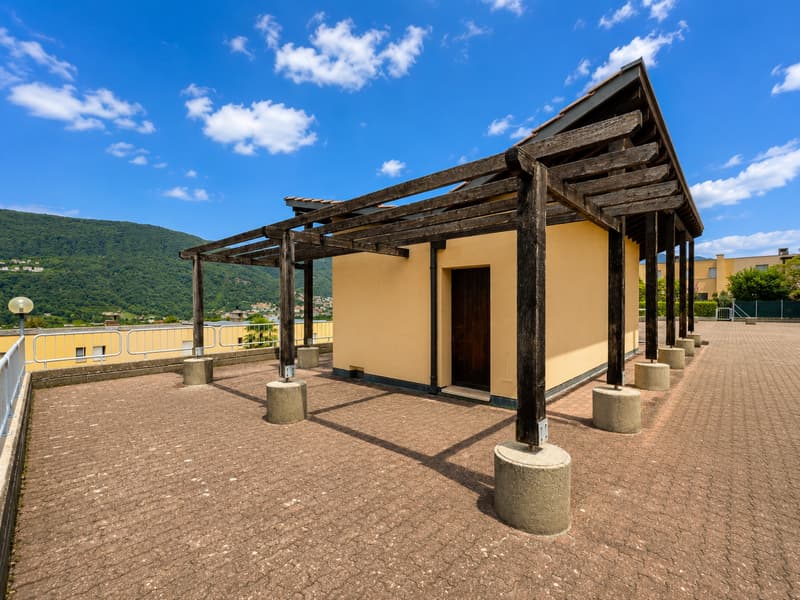
Il complesso residenziale in cui si trova questa abitazione, dispone di parco giochi per bambini, grottino e uno spazio esterno per organizzare eventi privati.
MISURE
Abitazione: 150.33 mq
Seminterrato: 83.54 mq
Terrazze: 18.62 mq
Giardino: 170 mq
Superficie commerciale: 202.34 mq
Rif.: V-VG-VEZ-STR-10U
Mortgage Calculator
From dream house to home ownership: the mortgage calculator can help you estimate the affordability of this property.

Unlock the full experience
Sync your favourites, manage search alerts, and access all your important services seamlessly across devices. Create your free account for a personalized home search!

Contact
- Listing ID
- 4003348590
- Object ref.
- V-VG-VEZ-STR-10U.0ogi3.q6386