"Demeure de caractère"
Purchase price
CHF 3,200,000.–
Notify on price drop
Living space
500 m2
Location
1285 Athenaz (Avusy)Costs
- Purchase price:
- CHF 3,200,000.–
- Notify on price drop
Main information
- Available from:
- Immediately
- Type:
- Single house
- Surface living:
- 500 m2
Features and furnishings
Balcony / Terrace
Fireplace
Parking space
Documents (0)
Description
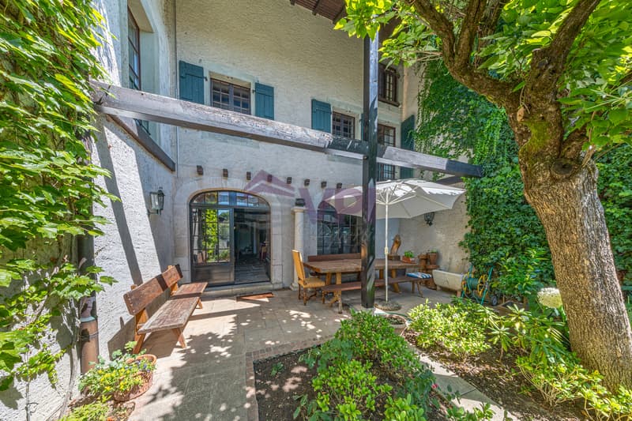
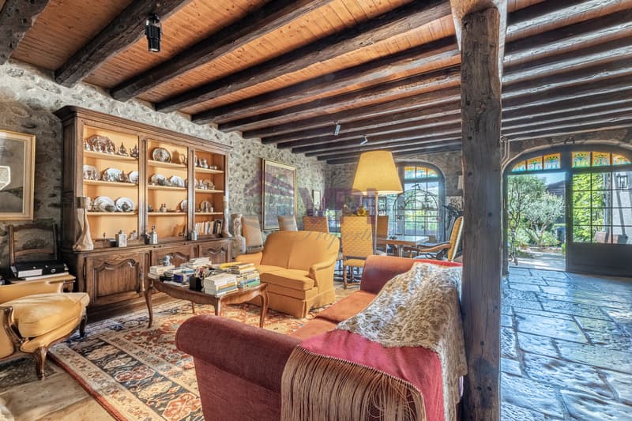
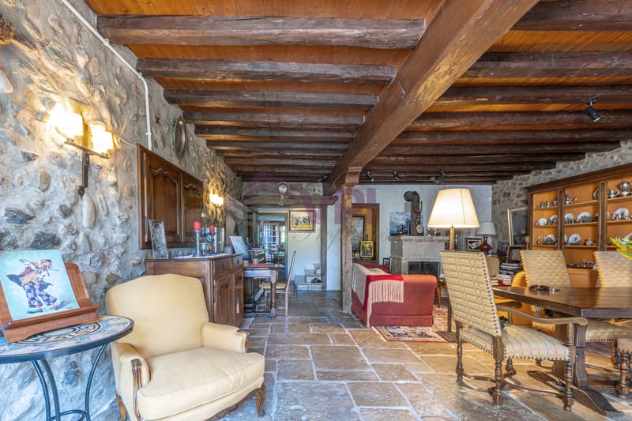
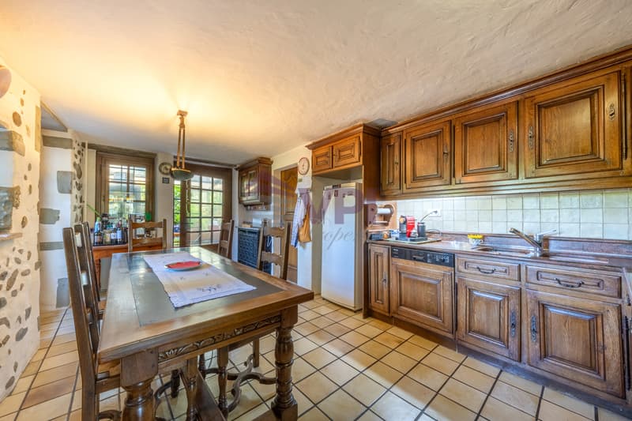
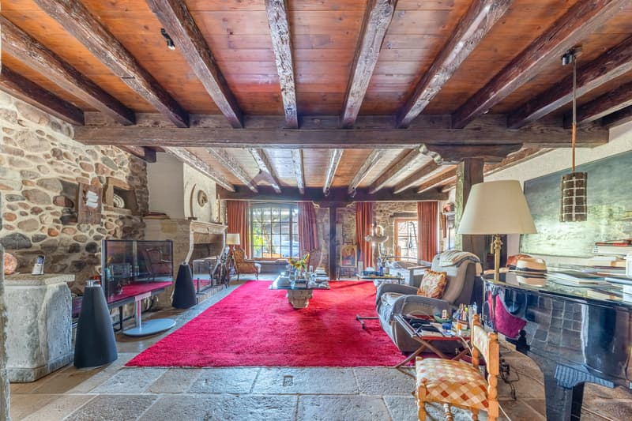
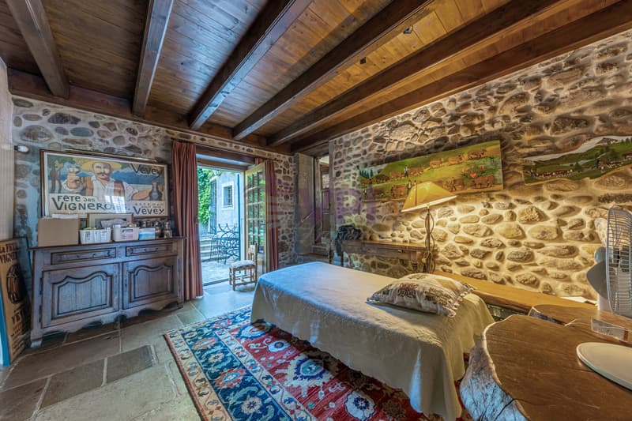
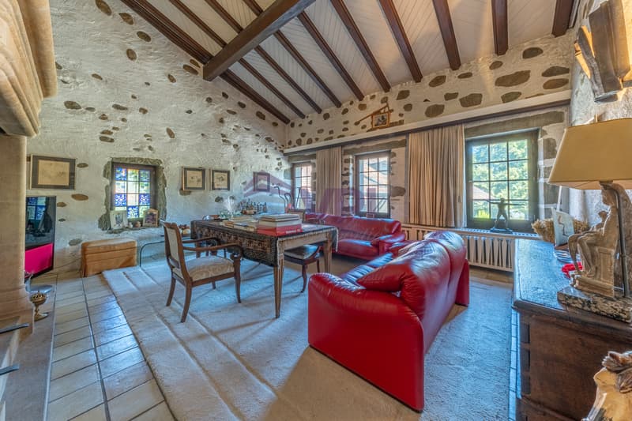
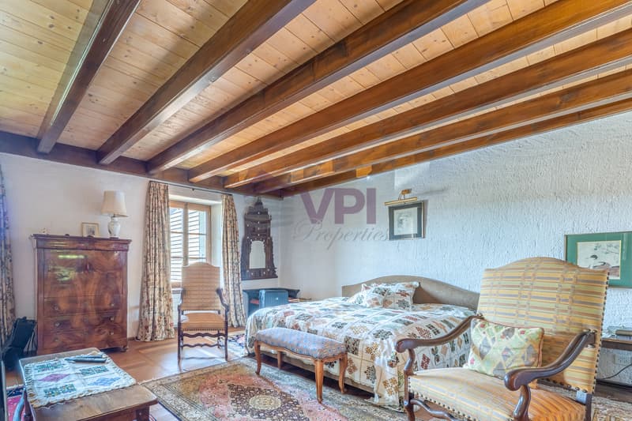
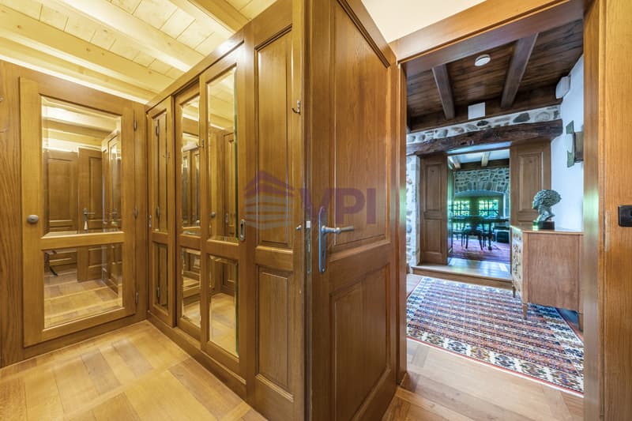
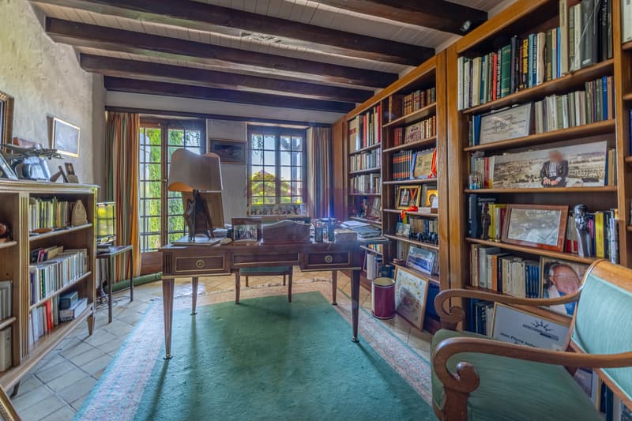
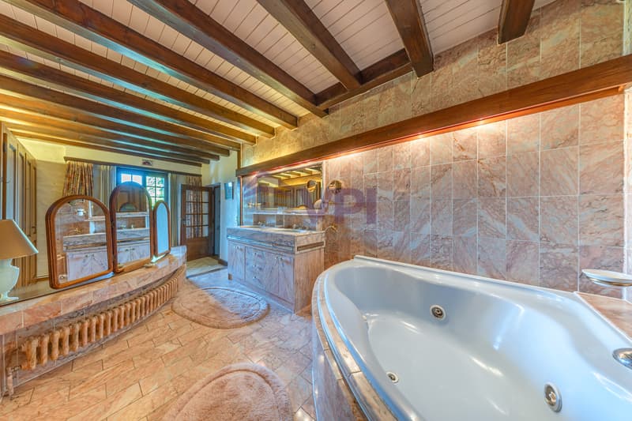
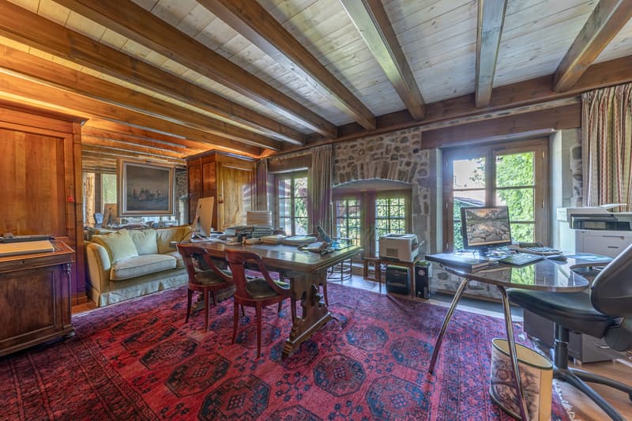
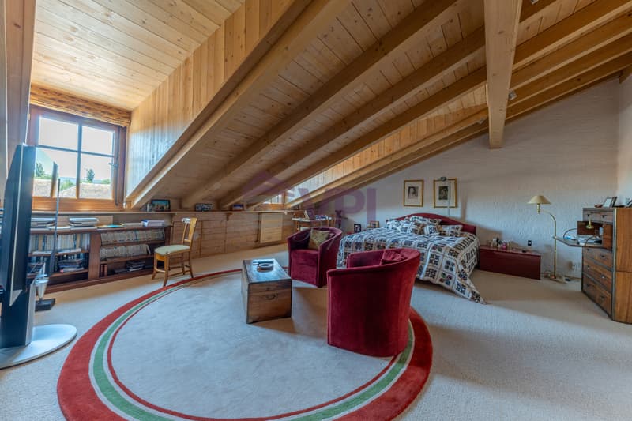
La propriété d'environ 500 m2 séduit dès les premiers instants par son charme authentique. Les murs en pierre apparente, les magnifiques poutres en bois massif, la cheminée et les sols en pierre naturelle confèrent à la maison une identité unique et un cachet rare. Les volumes généreux, baignés de lumière grâce à une orientation plein sud, offrent un potentiel exceptionnel pour un projet de rénovation alliant le charme de l'ancien au confort contemporain.
Ce bien offre une douzaine de pièces, à aménager et répartir selon les envies et les besoins de son futur acquéreur.
À l'extérieur, un jardin parfaitement entretenu, sans aucun vis-à-vis, invite à profiter d'un cadre intime et verdoyant. Véritable prolongement de la maison, il constitue un espace idéal pour les moments de détente en famille ou entre amis, dans une quiétude absolue.
Cette propriété représente une opportunité rare pour les amateurs de belles bâtisses souhaitant personnaliser leur futur lieu de vie tout en préservant son caractère historique.
Contactez-nous dès aujourd'hui pour recevoir le dossier complet ou organiser une visite.
Pour le calcul de la surface habitable, il convient de se référer aux anciens plans figurant en annexe ci-dessous. La surface habitable est communiquée à titre purement indicatif et est estimée à environ 500 m².
This property, measuring approximately 500 m2 , captivates from the very first moment with its authentic charm. The exposed stone walls, magnificent solid wood beams, fireplace, and natural stone floors give the house a unique character and rare charm. The spacious rooms, bathed in light thanks to their south-facing orientation, offer exceptional potential for a renovation project that combines the charm of the past with contemporary comfort.
This property features a dozen rooms, which can be customized and arranged according to the future owner's preferences and needs.
Outside, a perfectly maintained garden, completely secluded from neighbors, invites you to enjoy an intimate and lush setting. A true extension of the house, it provides an ideal space for relaxing with family or friends in complete tranquility.
This property represents a rare opportunity for lovers of beautiful architecture who wish to personalize their future home while preserving its historic character.
Contact us today to receive the complete listing or to schedule a tour.
To calculate the living area, please refer to the old floor plans included in the appendix below. The living area is provided for informational purposes only and is estimated at approximately 500 m².
Ce bien offre une douzaine de pièces, à aménager et répartir selon les envies et les besoins de son futur acquéreur.
À l'extérieur, un jardin parfaitement entretenu, sans aucun vis-à-vis, invite à profiter d'un cadre intime et verdoyant. Véritable prolongement de la maison, il constitue un espace idéal pour les moments de détente en famille ou entre amis, dans une quiétude absolue.
Cette propriété représente une opportunité rare pour les amateurs de belles bâtisses souhaitant personnaliser leur futur lieu de vie tout en préservant son caractère historique.
Contactez-nous dès aujourd'hui pour recevoir le dossier complet ou organiser une visite.
Pour le calcul de la surface habitable, il convient de se référer aux anciens plans figurant en annexe ci-dessous. La surface habitable est communiquée à titre purement indicatif et est estimée à environ 500 m².
This property, measuring approximately 500 m2 , captivates from the very first moment with its authentic charm. The exposed stone walls, magnificent solid wood beams, fireplace, and natural stone floors give the house a unique character and rare charm. The spacious rooms, bathed in light thanks to their south-facing orientation, offer exceptional potential for a renovation project that combines the charm of the past with contemporary comfort.
This property features a dozen rooms, which can be customized and arranged according to the future owner's preferences and needs.
Outside, a perfectly maintained garden, completely secluded from neighbors, invites you to enjoy an intimate and lush setting. A true extension of the house, it provides an ideal space for relaxing with family or friends in complete tranquility.
This property represents a rare opportunity for lovers of beautiful architecture who wish to personalize their future home while preserving its historic character.
Contact us today to receive the complete listing or to schedule a tour.
To calculate the living area, please refer to the old floor plans included in the appendix below. The living area is provided for informational purposes only and is estimated at approximately 500 m².
Mortgage Calculator
From dream house to home ownership: the mortgage calculator can help you estimate the affordability of this property.

Free
Unlock the full experience
Sync your favourites, manage search alerts, and access all your important services seamlessly across devices. Create your free account for a personalized home search!
Viewing
Contact for viewing
Andreas Jebsen
Advertiser

Groupe VPI
Valorisation de Patrimoine Immobilier
Rue Pedro-Meylan 5
1208Genève
Contact
- Listing ID
- 4003348944
- Object ref.
- 6110077