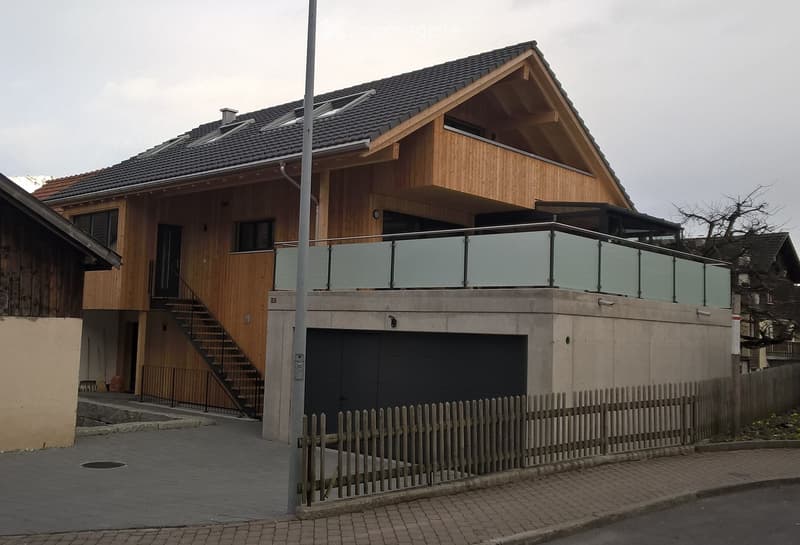
• Modern two-story house with wooden facade, dark roof, garage, and balcony with glass railing.
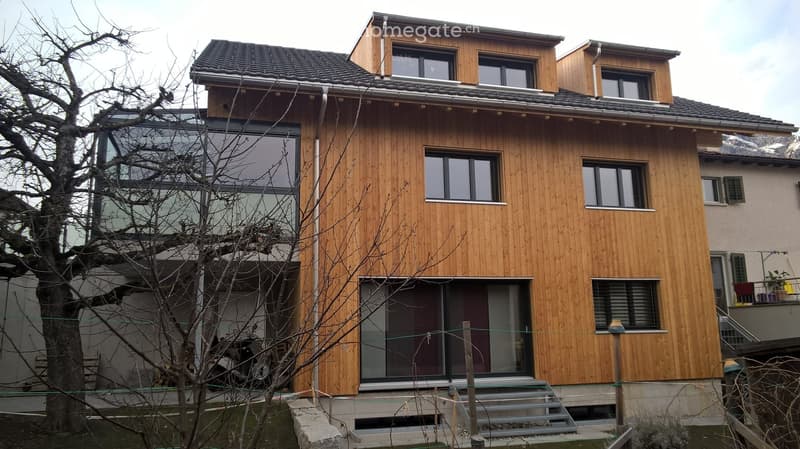
  • Modern two-story house with wooden facade, large windows, and a raised ground floor entrance.
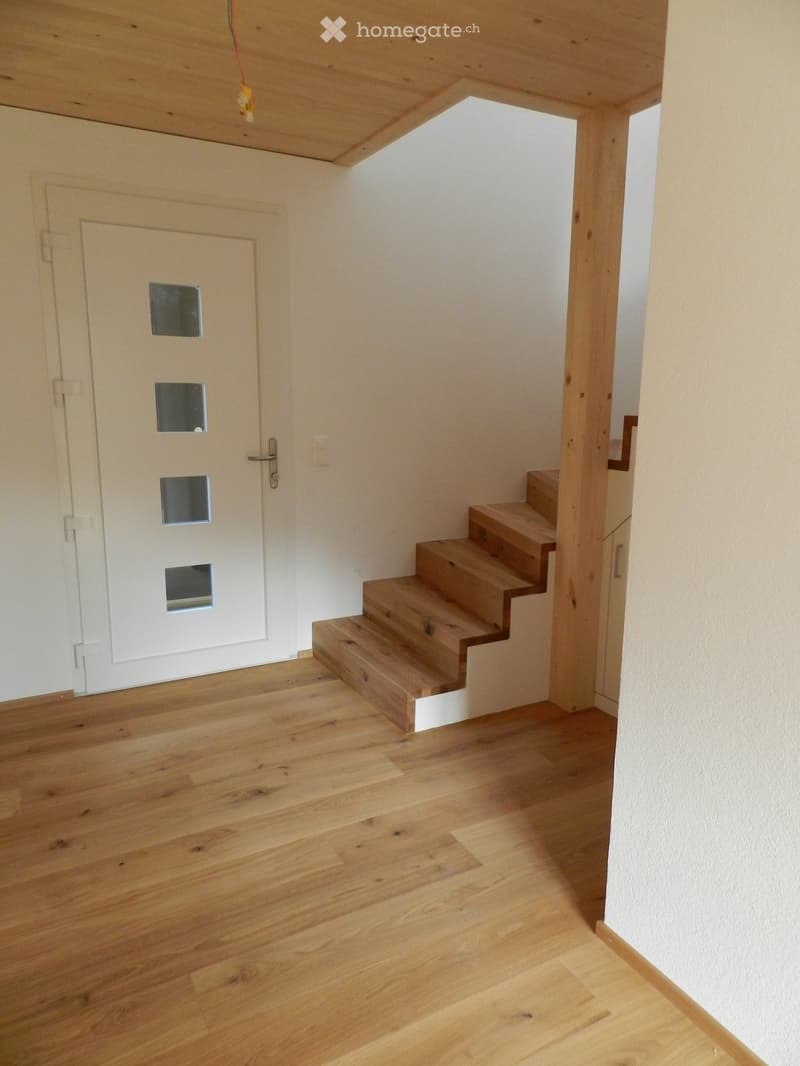
  • A narrow hallway with wooden flooring, a white door with glass panels, and a wooden staircase leading upwards.
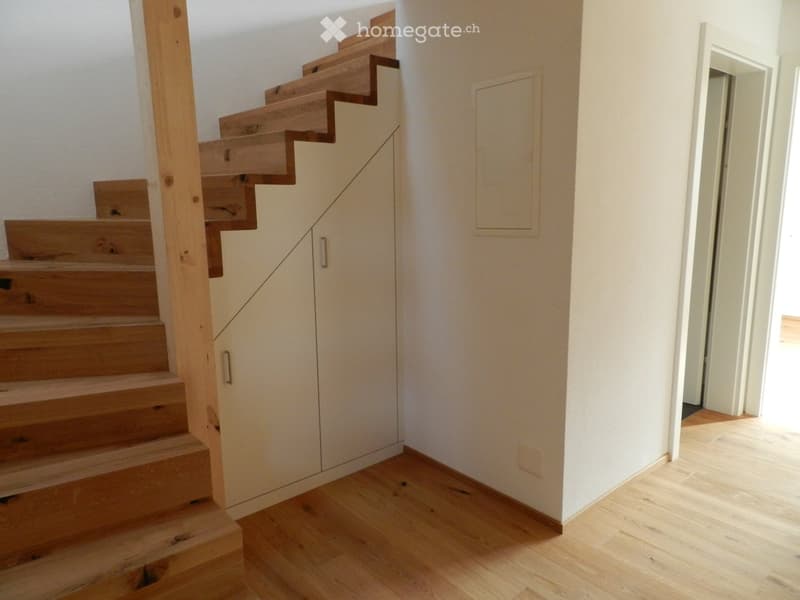
  • Wooden staircase with open risers and a built-in storage unit on one side, leading to an adjacent room with light-colored flooring.
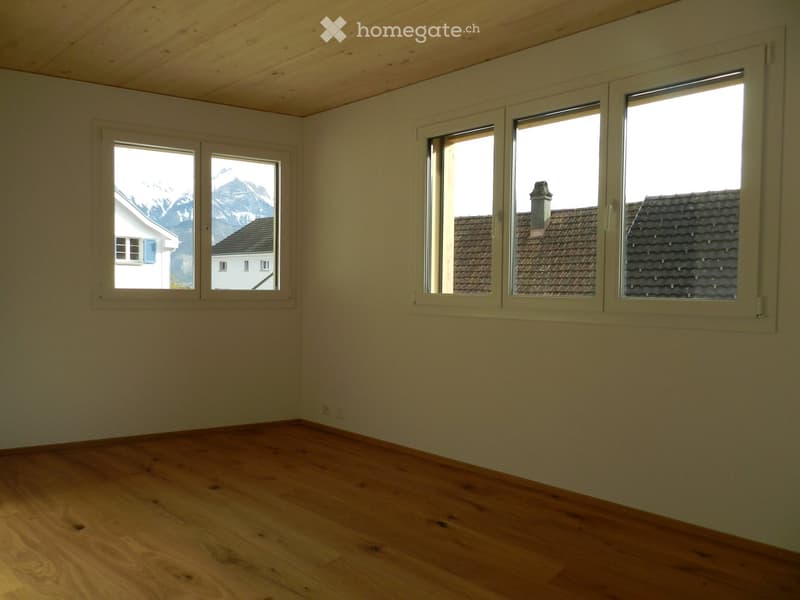
  • Empty room with wooden flooring, white walls, and large windows offering views of mountains and neighboring houses.
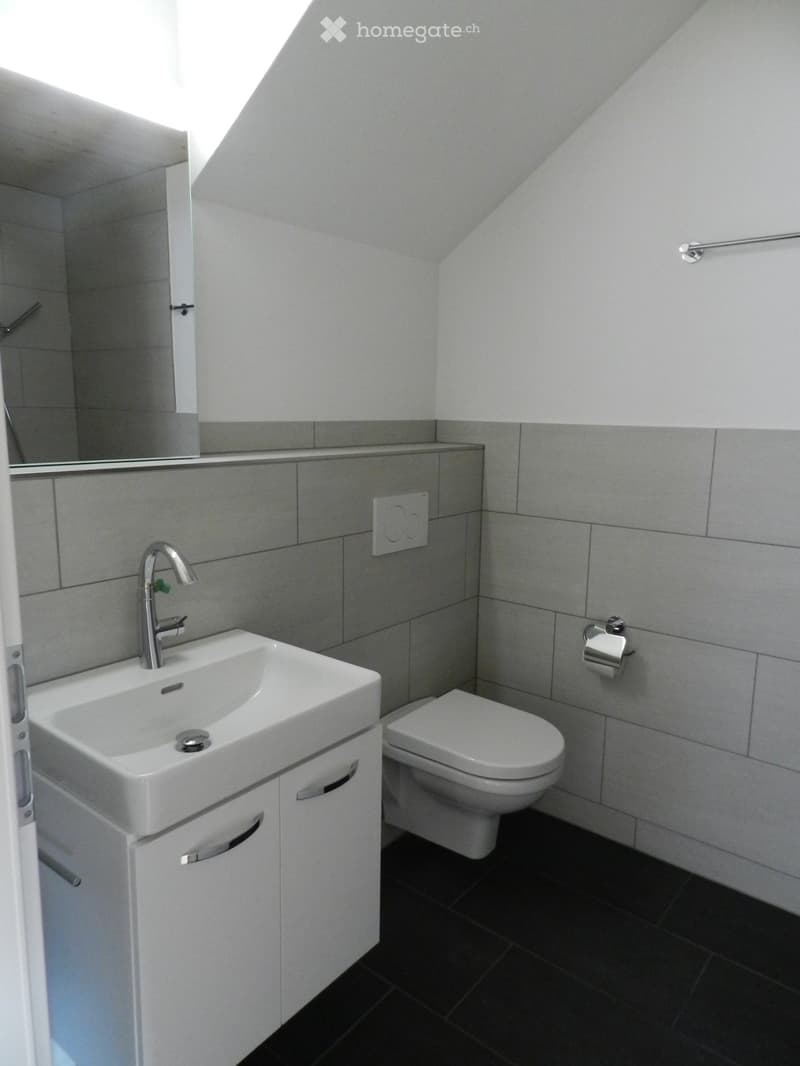
  • Modern bathroom with white sink, chrome faucet, toilet, mirror, and cabinet. Grey tiled walls and dark tiled floor.
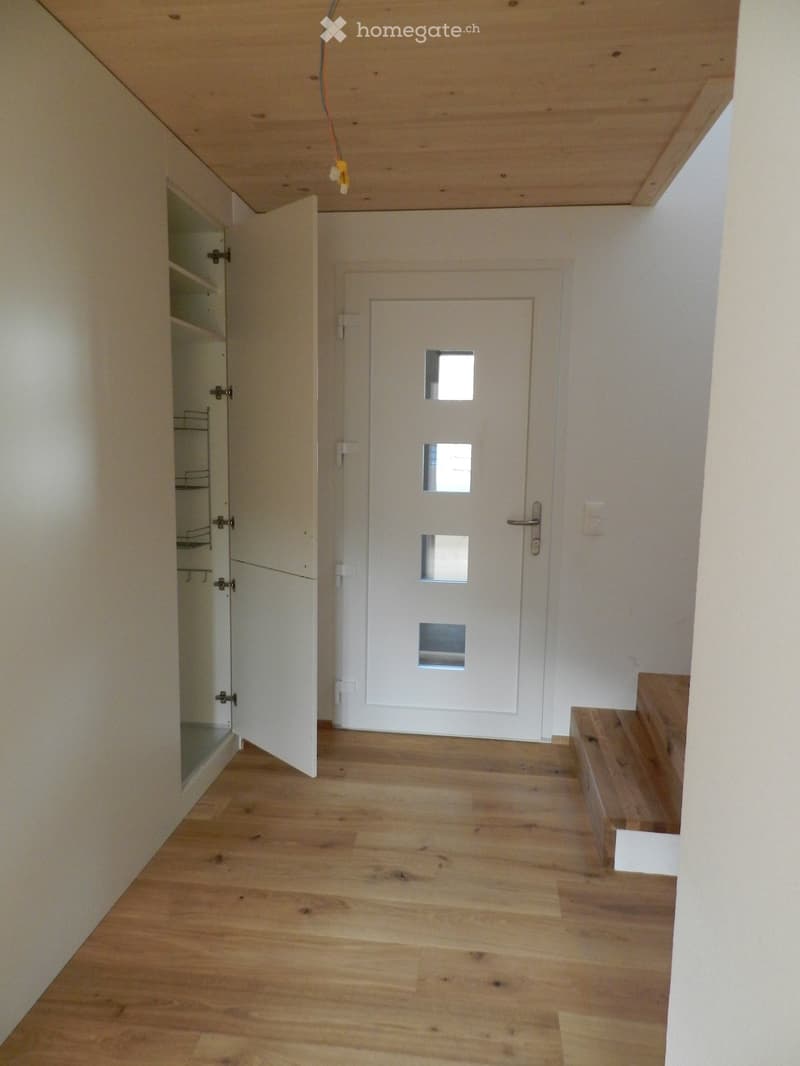
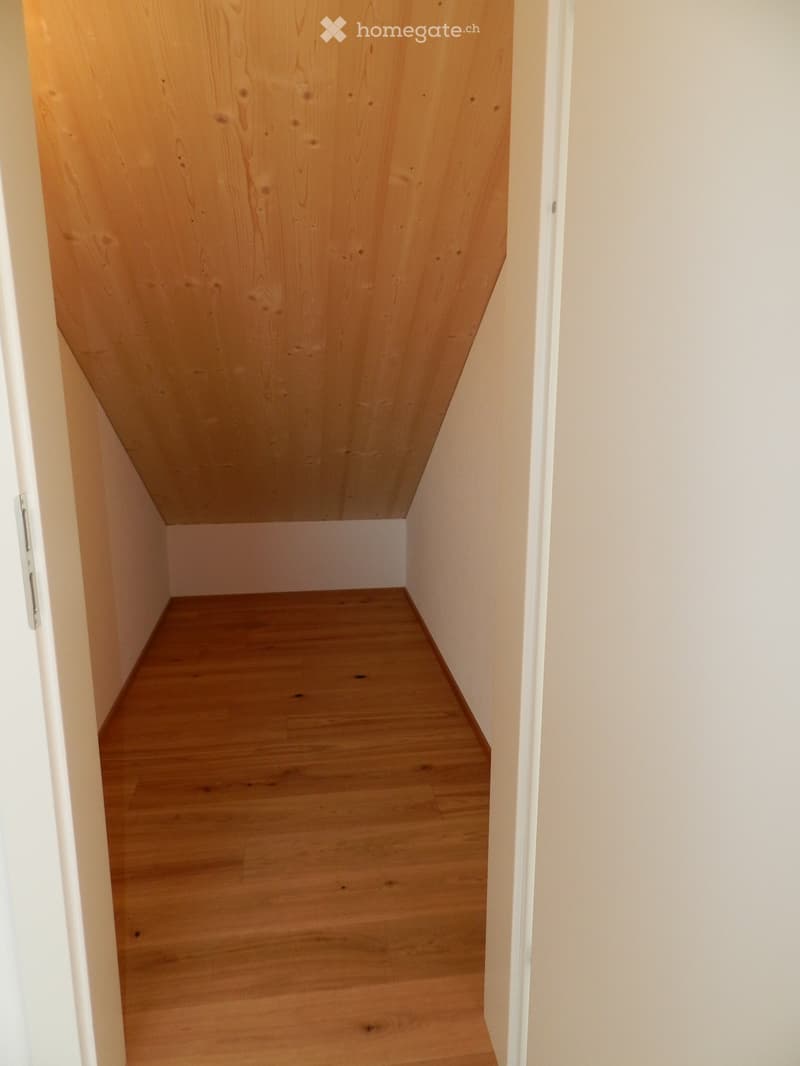
  • Empty hallway with wooden flooring, white walls, and a white door with glass panels at the end. A small open closet is visible on the left side.
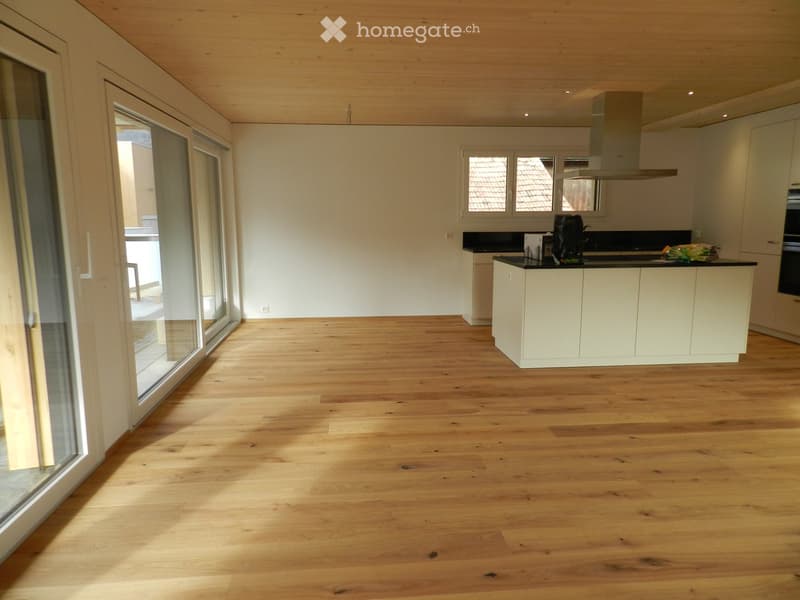
  • Bright, modern kitchen with light wooden flooring, white cabinets, and a central island. Large windows and sliding glass doors provide natural light and access to the outdoor area.
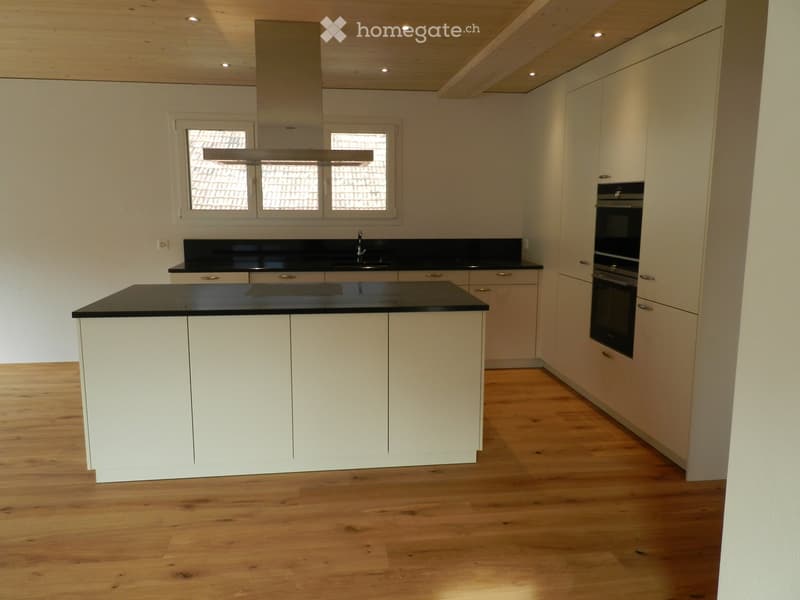
  • Modern kitchen with white cabinets, black countertops, and a central island. Features include a sink, built-in oven, and recessed lighting.
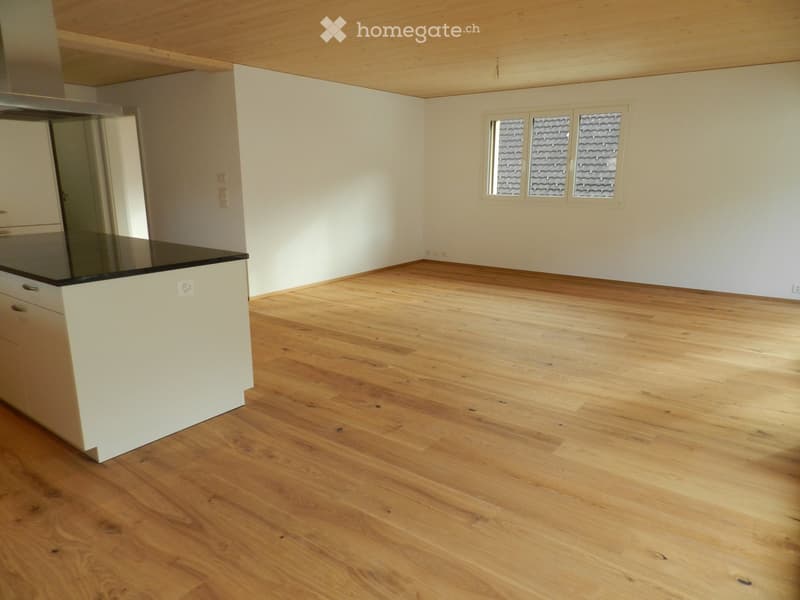
  • Empty kitchen with light wooden flooring, white walls, and a small island with a black countertop. Three windows with frosted glass panes are visible on one wall.
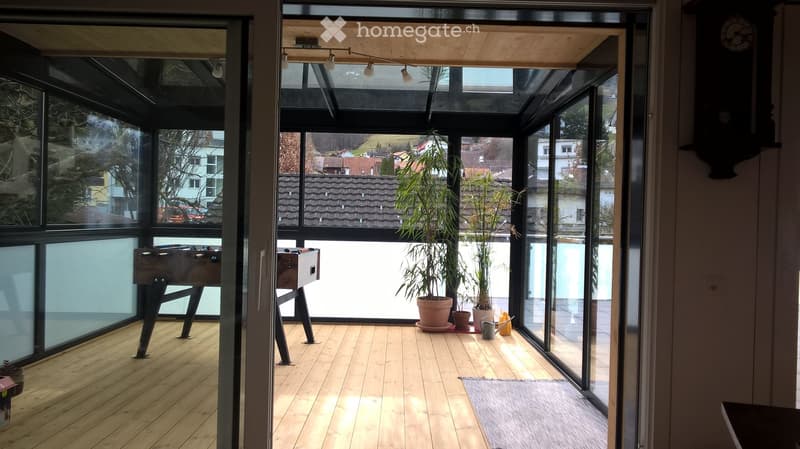
  • Bright, modern room with wooden flooring, large windows, and a view of the neighborhood. Features include a foosball table, potted plants, and a small stool.
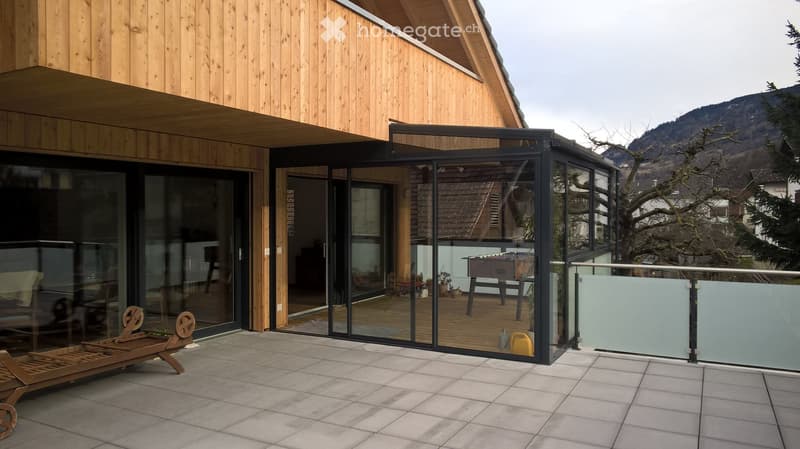
  • Modern outdoor patio with large glass sliding doors leading to a wooden deck area, featuring a lounge chair, small table, and potted plants.
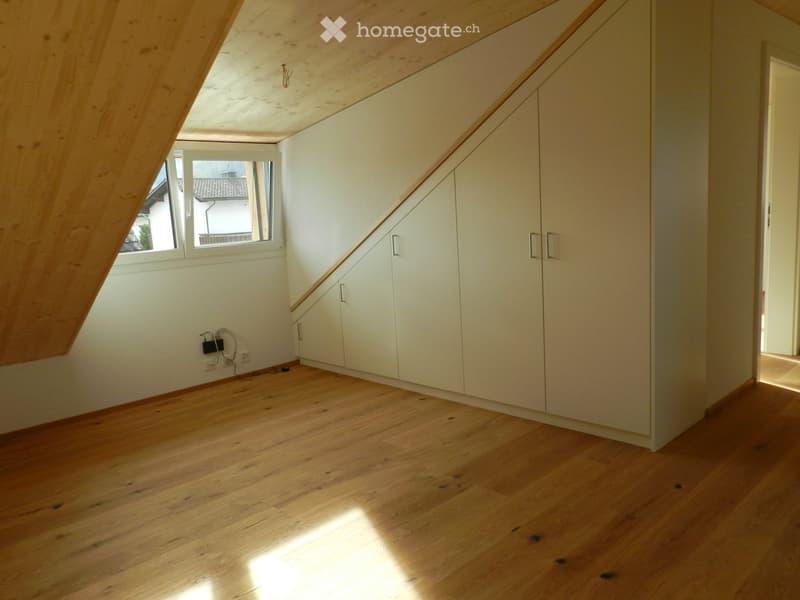
  • Empty attic room with wooden floor, white built-in wardrobes, and a small window letting in natural light.
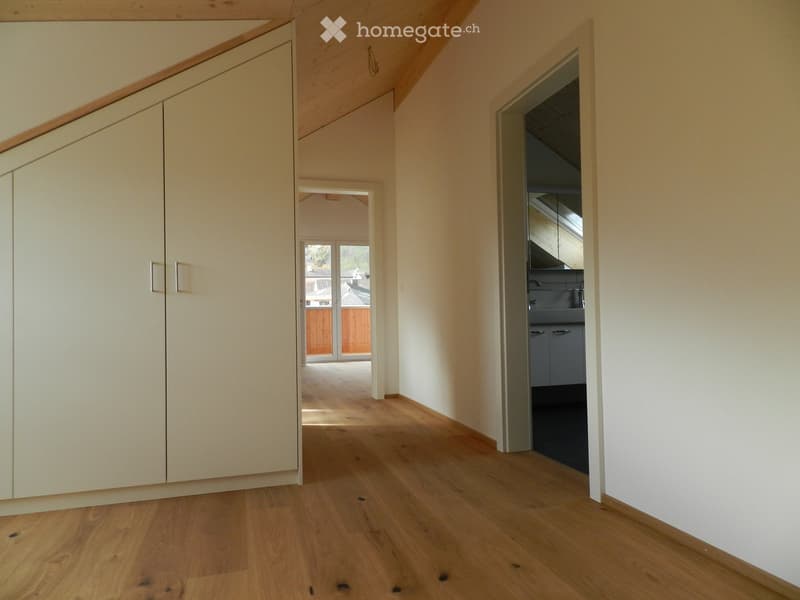
  • Empty hallway with wooden flooring, white walls, built-in closet, and an open doorway leading to another room.
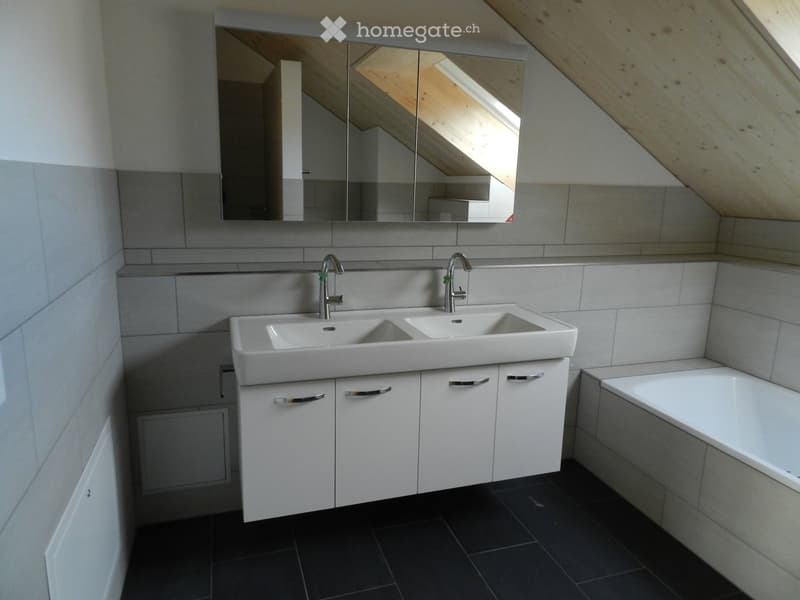
  • Modern bathroom with a double sink, sleek white cabinetry, and a large mirror above the sink. The room features dark tiled flooring and a bathtub on the right side.
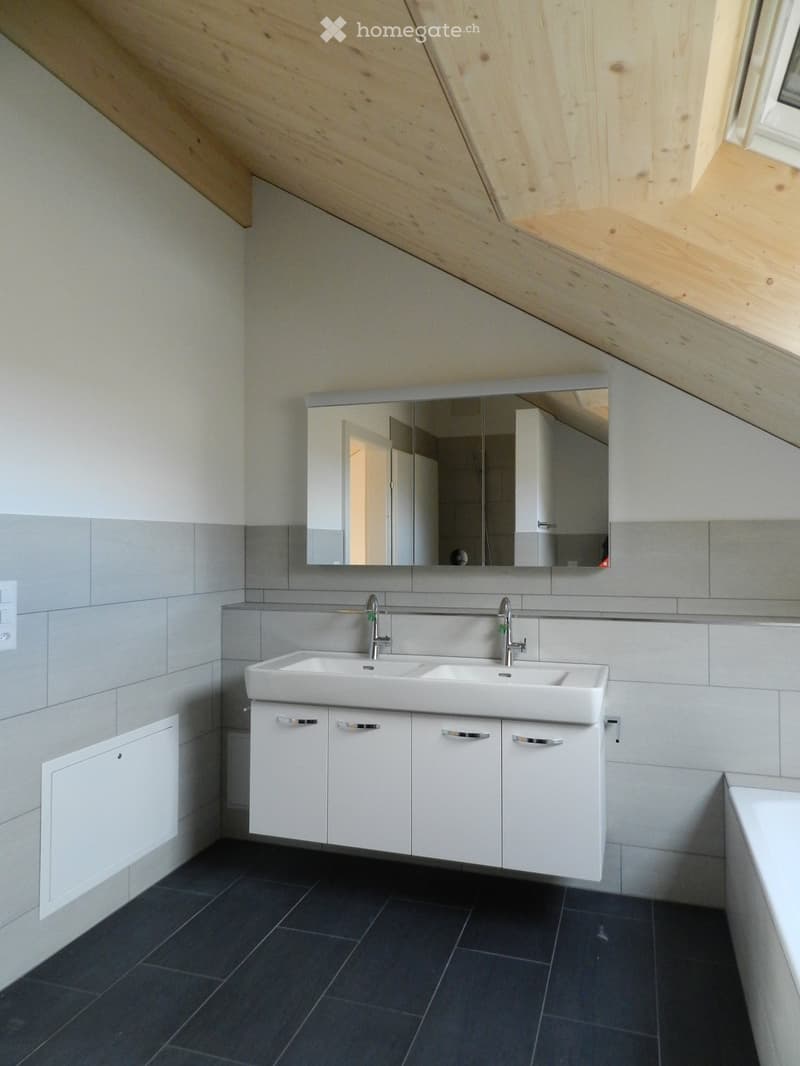
  • Modern bathroom with a double sink, white cabinets, and a large mirror above the sink. The room features dark tiled flooring and light grey tiled walls.
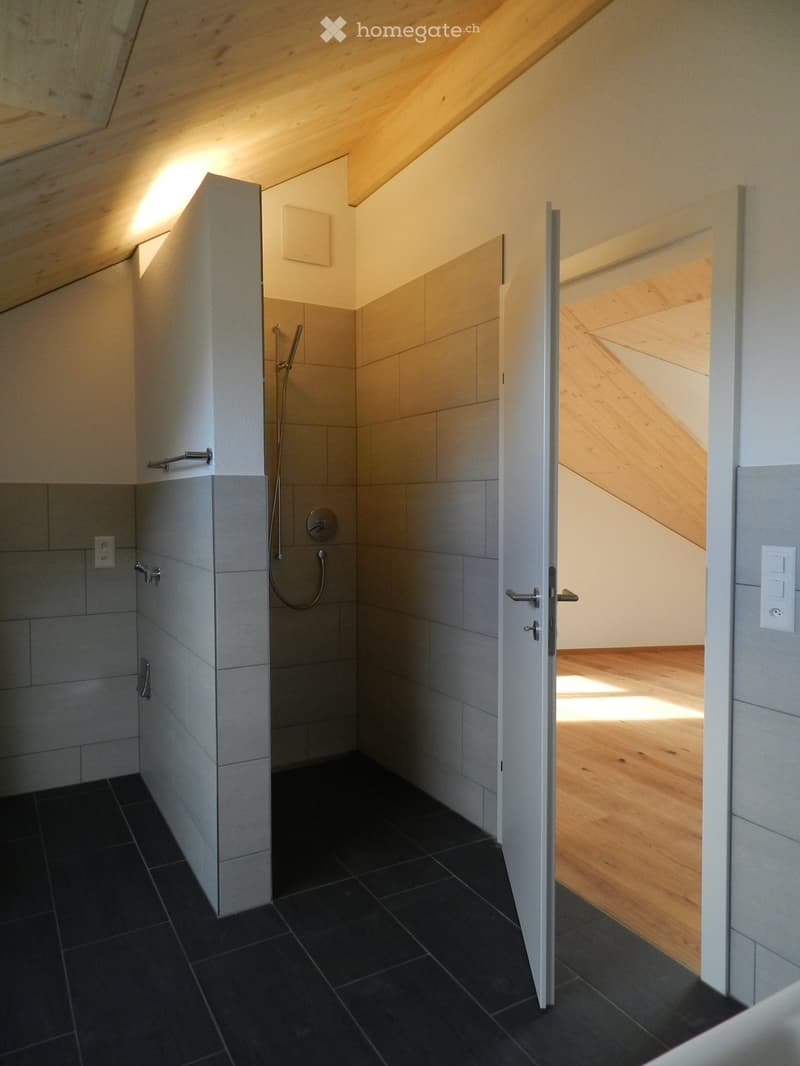
  • Modern bathroom with dark tiled floor, grey tiled walls, built-in shower, and white cabinetry.
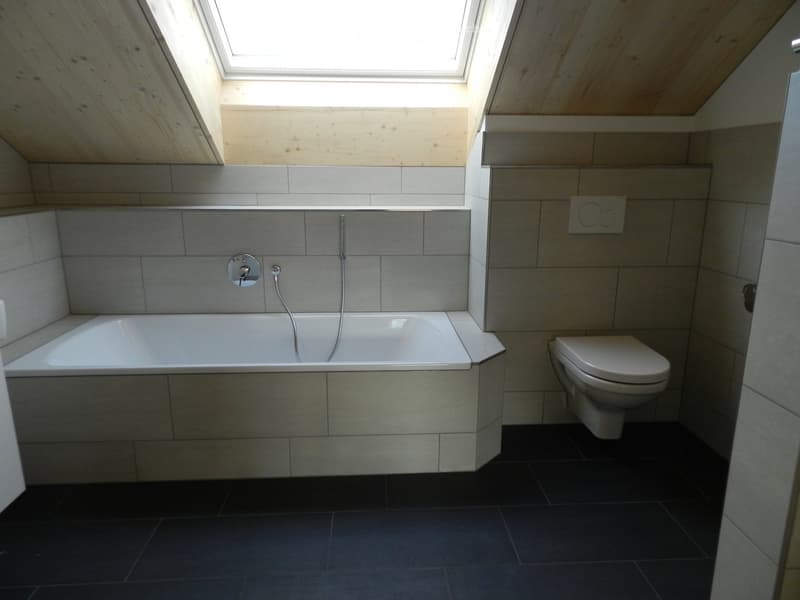
  • Modern bathroom with a bathtub, toilet, grey tiled walls, and dark tiled floor. Features a skylight window and sleek fixtures.
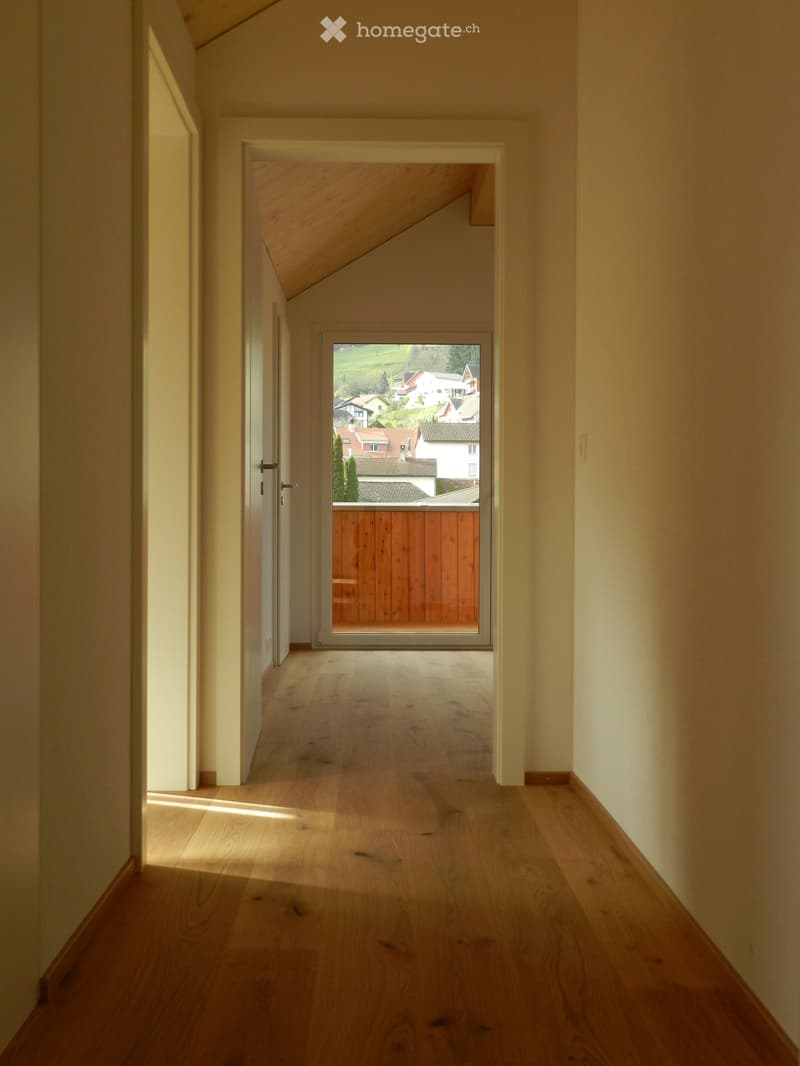
  • A narrow hallway with wooden flooring and white walls, leading to a sliding glass door that opens to a view of a residential area.
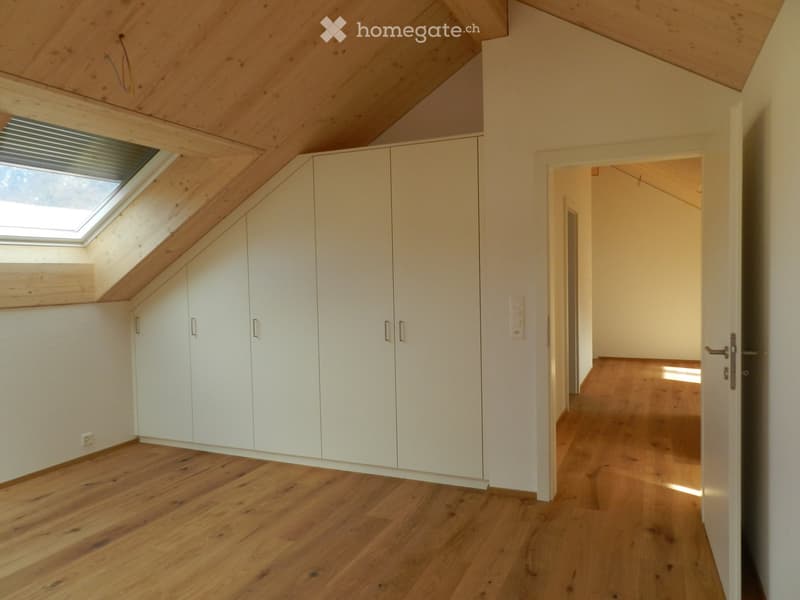
  • Bright, empty attic room with wooden floors, white built-in wardrobes, and a skylight window. The space features exposed wooden beams on the ceiling and a doorway leading to another room.
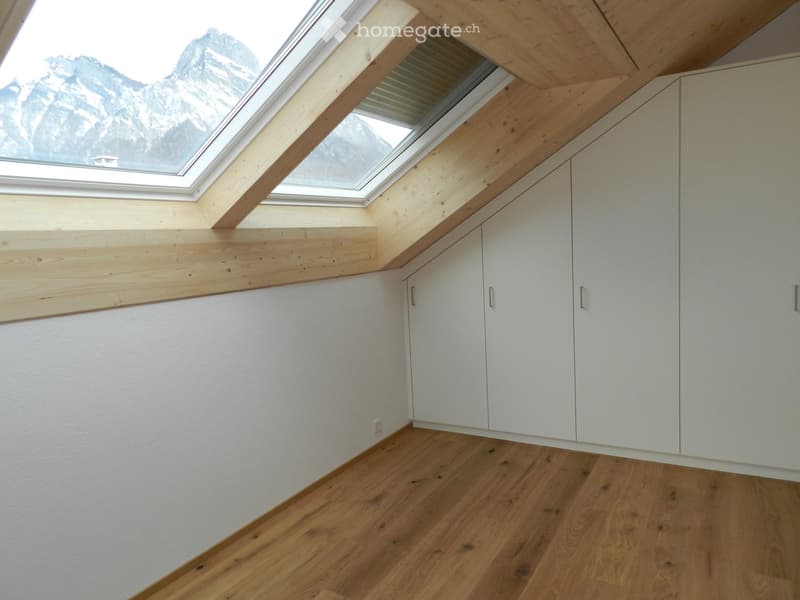
  • Empty room with wooden flooring, white walls, built-in white cabinets, and a skylight window offering a mountain view.
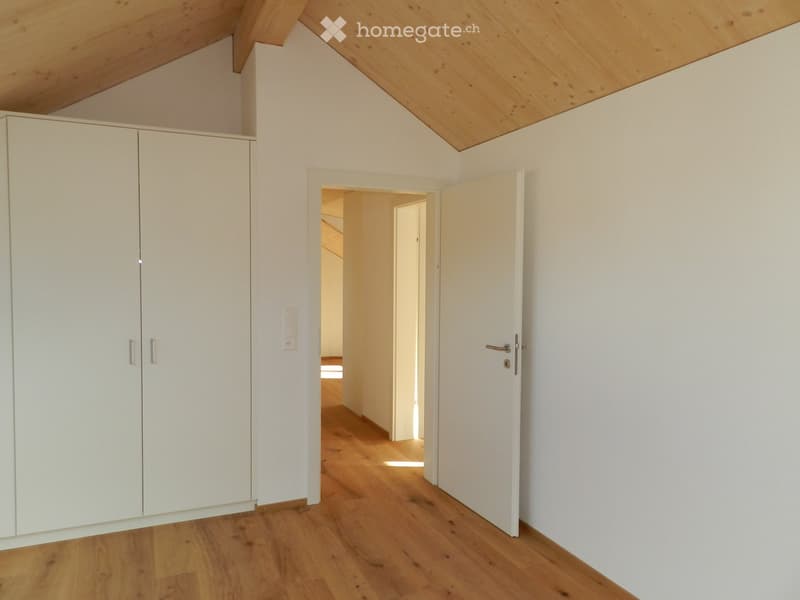
  • Empty room with white walls, wooden floor, white built-in wardrobe, and open doorway leading to another room.
  • Empty wooden staircase with light-colored wooden steps and white walls.
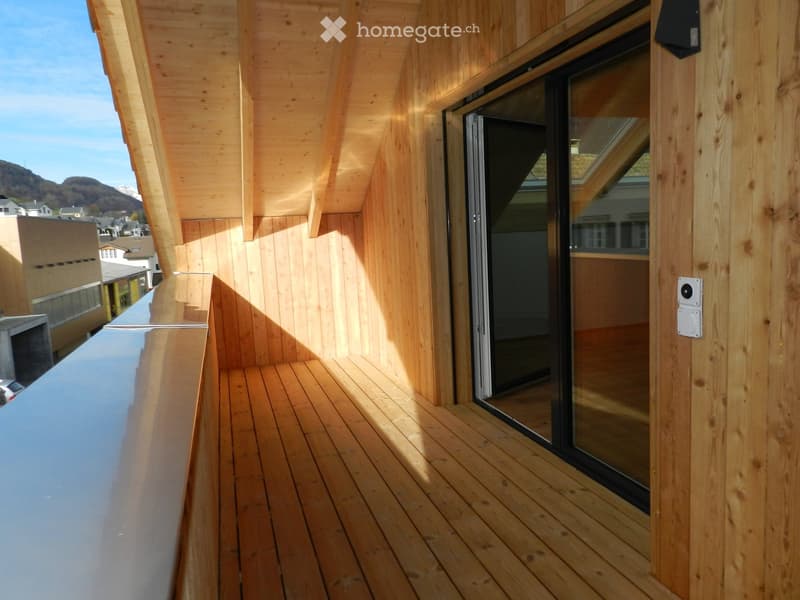
  • Wooden balcony with glass sliding doors, wooden decking, and a view of the surrounding area.
1 / 24

"Charmante 4.5-Zimmer-Maisonette-Wohnung in Wangs – ab November 2026 verfügbar"

Rent
CHF 2,680.–
Rooms
4.5
Living space
152 m2

Location

Dorfstr. 1, 7323 Wangs

Travel time

  • 23 min.Station: Sargans

Surrounding information

Source of this data

The data displayed is provided by one of our third-party suppliers.

Please note that the locations displayed may not be up to date and there may be some deviations.

  • Supermarket

    11 min.Coop
  • School

    7 min.Bungertstrasse
  • Public Transport

    < 1 min.Sternen

Times refer to the route on foot.

Costs

Net rent:
CHF 2,440.–
Add'l expenses:
CHF 240.–
Rent:
CHF 2,680.–

Main information

Available from:
01.11.2026
Type:
Maisonette / Duplex
No. of rooms:
4.5
Floor:
1
Number of floors:
2
Surface living:
152 m2
Year built:
2016

Features and furnishings

  • Pets allowed

  • Balcony / Terrace

  • Washing machine

  • Quiet neighborhood

  • Child-friendly

  • Garage

Documents (0)

Description

Willkommen in dieser grosszügigen und modernen 4.5-Zimmer-Maisonette-Wohnung an der Dorfstrasse 1 in Wangs (7323). Mit einer Wohnfläche von 152 m² über zwei Etagen bietet diese gepflegte Wohnung aus dem Jahr 2016 alles, was das Herz begehrt – ideal für Familien, Paare oder alle, die viel Platz und Komfort schätzen.

Die Wohnung überzeugt mit folgenden Highlights:

  • Moderne Küche: Stilvolle Küche mit weissen Schränken, schwarzen Arbeitsplatten und einer zentralen Kücheninsel – ausgestattet mit eingebautem Backofen, Steamer und Einbauleuchten.

  • Maisonette-Grundriss: Eine elegante Holztreppe mit offenen Stufen und eingebautem Stauraum verbindet die beiden Wohnebenen und verleiht der Wohnung ein besonderes Flair.

  • Helle Räume: Helle Holzböden, weisse Wände und grosse Fenster sorgen für ein freundliches und luftiges Wohnambiente.

  • Grosse Terasse: Geniessen Sie die sonnigen Sommertage auf Ihrer eigenen Terasse (45m2).

  • Balkon: Im oberen Schlafzimmer gibt es eine gemütlichen Balkon (11 m2)

  • Wintergarten: Geniessen Sie Quasi-Balkon auch wenn es regnet (16 m2)!

  • Garage: Ein Garagenplatz kann für CHF 140 pro Monat hinzugemietet werden.

  • Waschmaschine / Tumbler: Eine Waschmaschine und ein Tumbler sind vorhanden.

Lage und Umgebung:

Die Wohnung liegt im Zentrum von Wangs in einem der schönsten Holzhäuser. Das Haus hat im Erdgeschoss eine Einlegerwohnung, man fühlt sich wie in einem Einfamilienhaus. Im Sommer darf man sich über viel Sonnenschein freuen. Die Bushaltestelle Sternen ist direkt vor der Haustüre, sodass Sie bestens an den öffentlichen Verkehr angebunden sind. Der nächste Coop-Supermarkt ist in rund 11 Gehminuten erreichbar, und die Schule Bungertstrasse liegt nur 7 Gehminuten entfernt – ein grosser Vorteil für Familien mit Kindern.

Diese Wohnung verbindet modernes Wohnen mit einer idyllischen Lage im Herzen von Wangs. Verfügbar ab dem 1. November 2026 – sichern Sie sich jetzt Ihr neues Zuhause!

Wohnungsführungen:

Kontaktieren Sie bitte den aktuellen Mieter Richard Garen per E-Mail: richard.garen@gmail.com

Create your account
Free

Unlock the full experience

Sync your favourites, manage search alerts, and access all your important services seamlessly across devices. Create your free account for a personalized home search!

Viewing

Contact for viewing

Richard Garen

Listing ID
4003349161
Object ref.
m3664.926y8

Contact the advertiser

Tenant profile
Success booster
Greater chance of success

In high-demand areas, property listers find themselves pre-selecting prospects to manage the number of viewings. Timing – first come, first served – is key, but other criteria can also influence selection. A high income doesn’t always mean an advantage – be honest about it.

By continuing, I declare that I accept the GTC and acknowledge the privacy policy, and that personal aggregated data related to my interests may be shared with the advertiser.

Other properties you might like

Fraud prevention: a few useful tips

  • Never transfer money in advance
  • Be careful if the price appears too low
  • Never share personal data such as bank details or copies of ID upfront
  • Do not sign a contract before you have visited the property

Tips and services