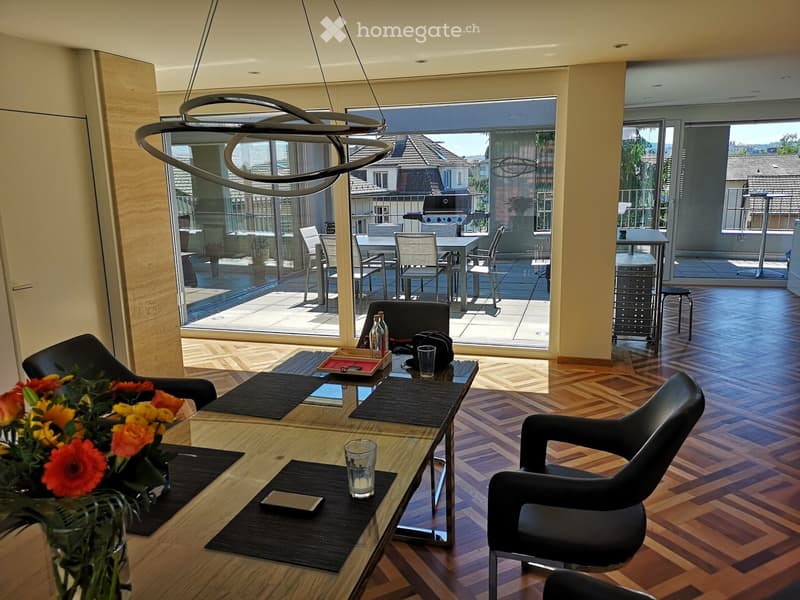
"Exclusive 4.5-room penthouse apartment in Glattbrugg"
Location
Schaffhauserstrasse 131, 8152 GlattbruggTravel time
- 9 min.Station: Unterriet
Surrounding information
Supermarket
2 min.DennerSchool
5 min.Schulanlage BubenholzPharmacy
2 min.Medbase Apotheke GlattbruggPublic Transport
2 min.Glatthof
Times refer to the route on foot.
Costs
- Purchase price:
- CHF 1,780,000.–
Main information
- Available from:
- By agreement
- Type:
- Attic flat
- No. of rooms:
- 4.5
- Floor:
- 3
- Surface living:
- 153 m2
- Last refurbishment:
- 2012
- Year built:
- 2012
Features and furnishings
Balcony / Terrace
View
Wheelchair access
Child-friendly
Parking space
Garage
Elevator
Minergie certified
Minergie construction
Documents (0)
Description
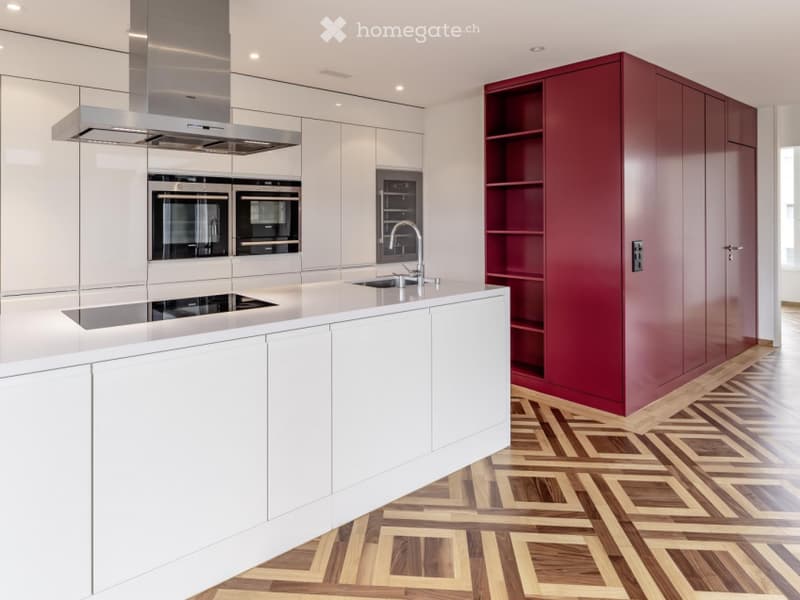
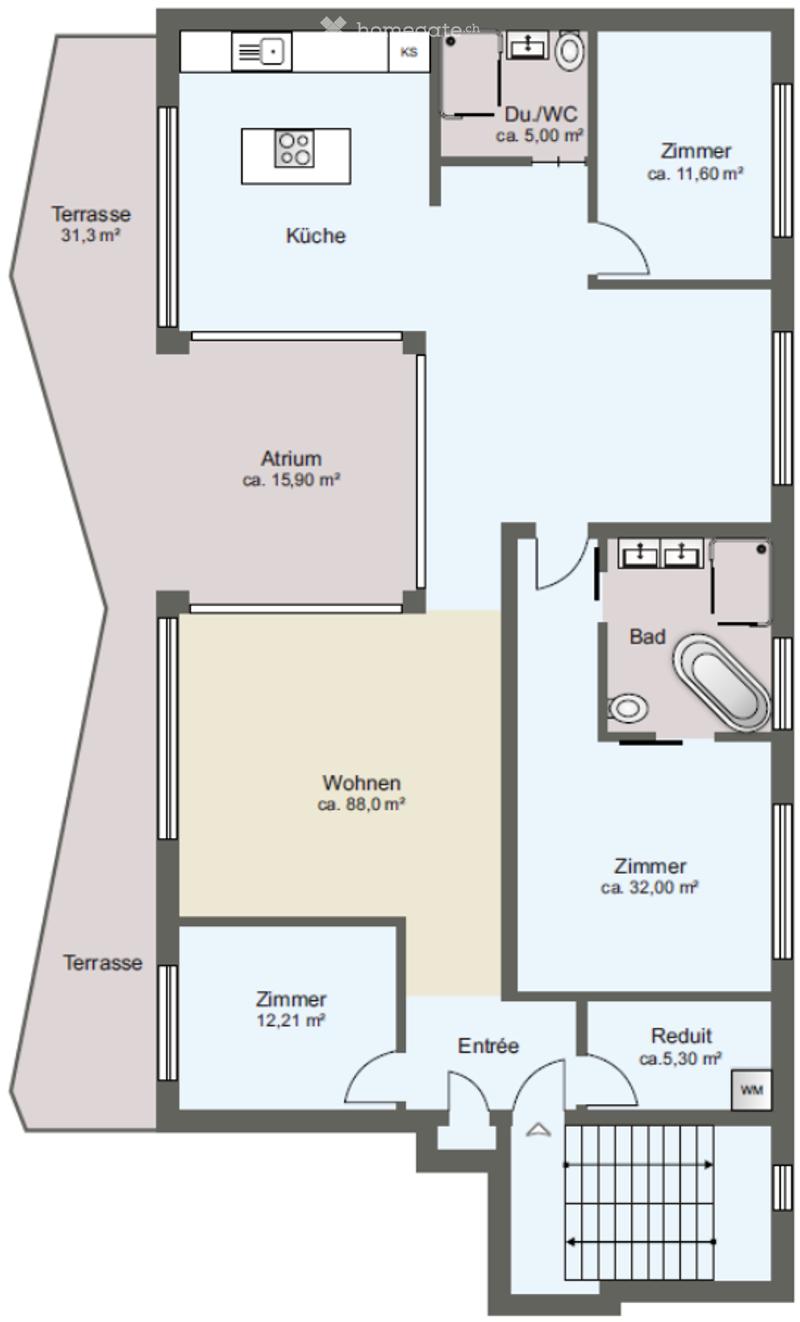
Welcome to this exclusive 4.5-room attic apartment on the 3rd floor of a modern, well-maintained building on Schaffhauserstrasse 131 in Glattbrugg. With a spacious living area of 153 m² and a well-thought-out floor plan, this apartment offers the highest living comfort for discerning buyers.
Highlights of the apartment:
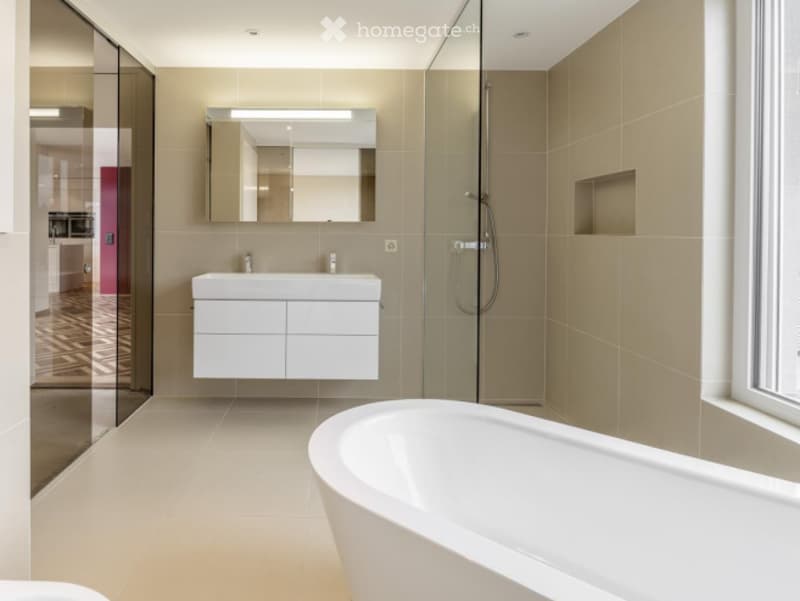
Modern bedroom: Spacious and stylishly furnished. The adjacent en-suite bathroom with bathtub and toilet perfectly complements the private retreat.
Atrium with glass roof and a total of 47 m² balcony, particularly sunny in summer.
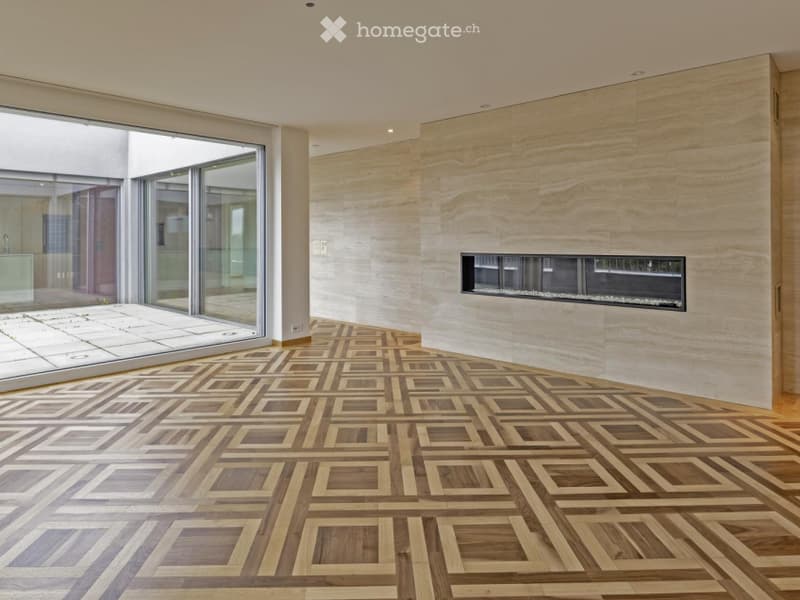
Marble walls and fireplace in the living room.
Minergie-certified: The apartment meets the highest energy standards and guarantees a pleasant indoor climate with low ancillary costs.
Elevator and wheelchair accessibility: The building is equipped with an elevator and is fully wheelchair accessible – ideal for barrier-free living.
2 parking spaces in the underground garage at 55,000 CHF
Child-friendly: The apartment and its surroundings are perfectly suited for families with children.
Purchase price: verified by 2 banks.
TOP location:
The Glattbrugg Riethofstrasse bus stop is 100m away.
Denner, Coop, and Migros are 150m away.
Zurich HB can be reached in 17 minutes.
The highway exit is 200m away
Mortgage Calculator
From dream house to home ownership: the mortgage calculator can help you estimate the affordability of this property.

Unlock the full experience
Sync your favourites, manage search alerts, and access all your important services seamlessly across devices. Create your free account for a personalized home search!
Contact
Radu Witschi
- Listing ID
- 4003350324
- Object ref.
- bu4q1.asz7h