5 results - Property for buy in Glattbrugg

Ermira Kryeziu

Ermira Kryeziu

1 / 5
Ermira Kryeziu

Ermira Kryeziu

  • Balcony / Terrace
CHF 650,000.–
2.5 rooms55m² living space
8152 Glattbrugg (Opfikon)

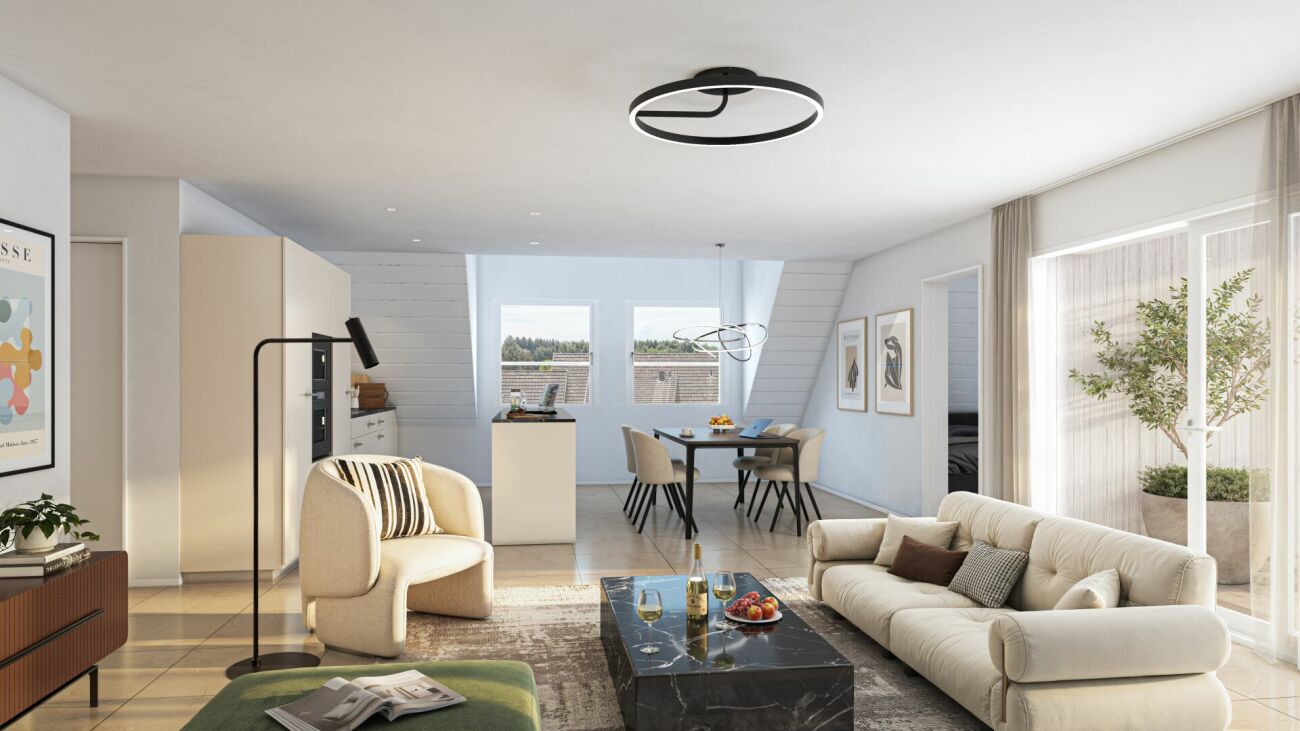
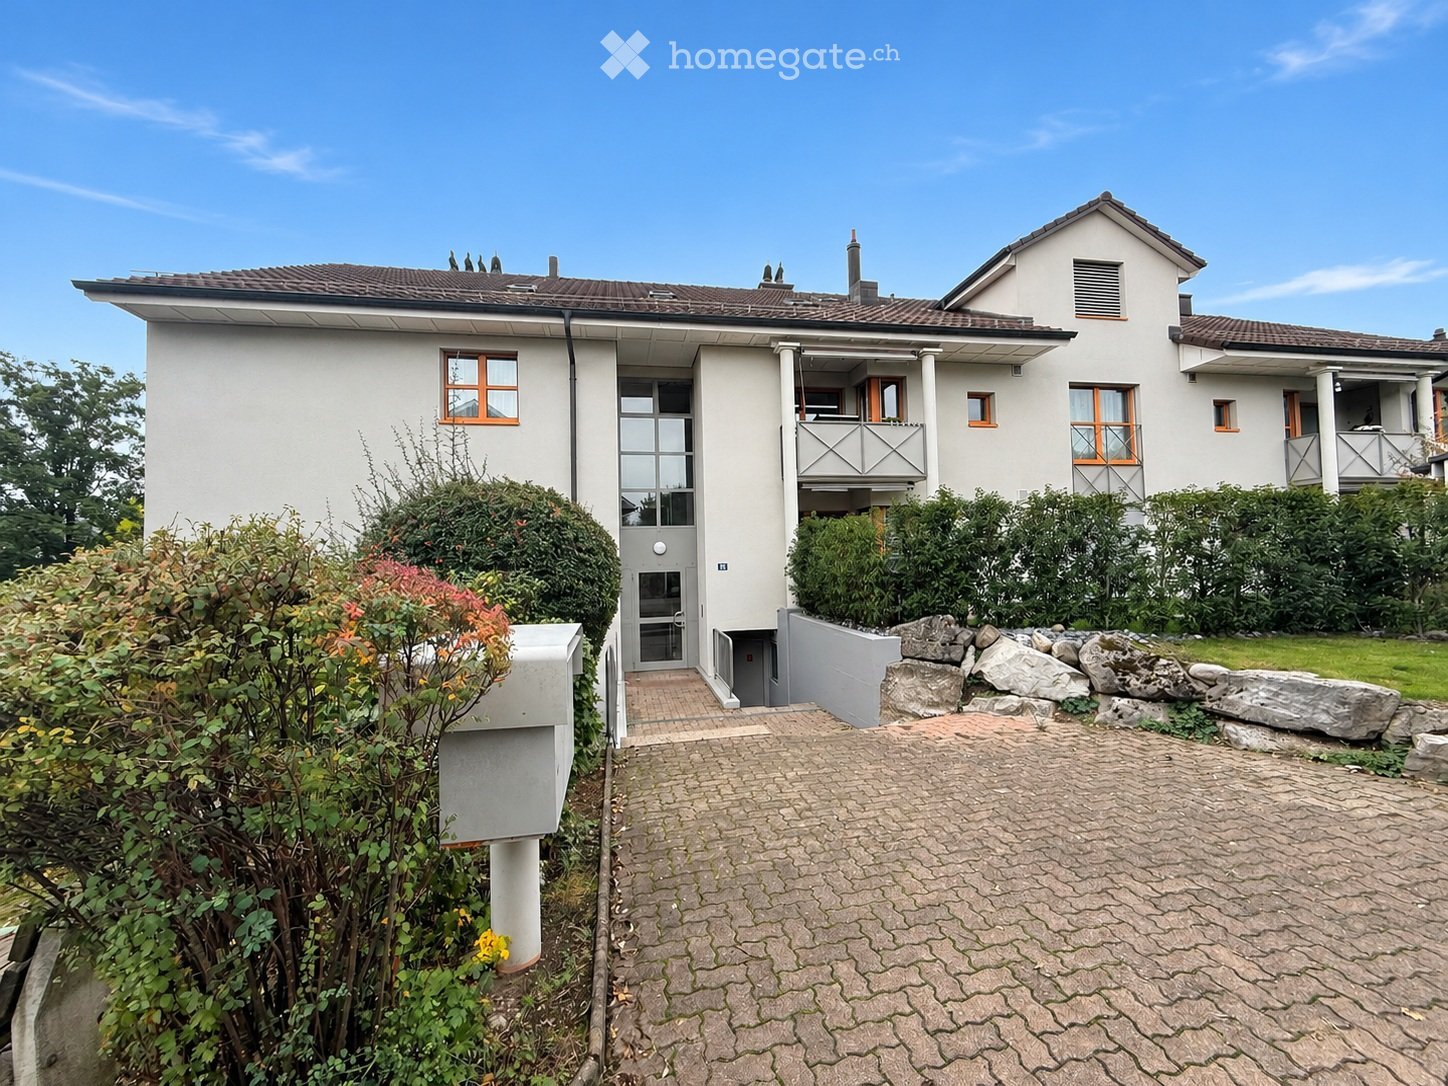
Your Dream Home in Glattbrugg

This attractive residential gem impresses with modern living comfort and an excellent location. The residential oasis was comprehensively renovated in 2021 and presents itself in a contemporary and well-maintained construction standard.The sunny balcony invites you to linger and relax, and expands the living area into a beautiful outdoor space. The location offers excellent infrastructure. Shopping facilities, public transport, and other services are located in the immediate vicinity. Zurich Airport is also quickly accessible, as are the cities of Zurich and Winterthur.Thanks to the attractive living location and good transport links, the apartment is suitable for both owner-occupiers and investors. The combination of modern equipment, private washing area, sunny balcony, and sought-after location makes this 2.5-room residential oasis an interesting opportunity. Here, no wishes are left unfulfilled. Take advantage and convince yourself! This PREMIUM HOMES offer includes: • Comprehensively renovated in 2021 • New bathroom • Ideal floor plan concept • Sunny balcony • Modern and contemporary construction standard • Attractive location • Good public transport connections • Zurich Airport within short distance • Good accessibility to Zurich and Winterthur • Shopping facilities nearby • Good rentability due to sought-after location Interested? We would be happy to take you through a non-binding viewing! Do you want to sell your house or apartment worry-free? We will tell you the current market value of your property, discreetly and non-bindingly! Are you interested in a first non-binding exchange of ideas? Don't hesitate and contact us. We look forward to hearing from you.

  • Balcony / Terrace
Ermira Kryeziu

Ermira Kryeziu

1 / 5
Ermira Kryeziu

Ermira Kryeziu

  • Balcony / Terrace
CHF 2,690,000.–
10.5 rooms225m² living space
8152 Glattbrugg (Zürich)

IDEAL INVESTMENT - 3 UNITS ON ONE LEVEL

For sale are three attractive residential units, which are located together on one floor. The package includes a spacious 4.5-room apartment, a 3.5-room apartment, and a 2.5-room apartment, offering an interesting combination of different apartment sizes.All three residential units were completely renovated in 2021 and present themselves in a modern and contemporary condition. The 4.5- and 2.5-room apartments have a comfortable floor heating, while the 3.5-room apartment is heated with radiators.Thanks to the attractive location in Glattbrugg, the residential units benefit from a very good infrastructure and transport connection. Shopping facilities and public transport are located in the nearby area. The Zurich airport and the city of Zurich are also quickly accessible.The apartment package offers an interesting opportunity for investors who want to acquire several units at one location. The different apartment sizes appeal to a broad target group and create good conditions for sustainable rental income. Also, for buyers who want to combine own use with additional return potential, this offer provides interesting opportunities. Here, no wishes are left unfulfilled. Take advantage and convince yourself! This PREMIUM HOMES offer includes: • Three apartments as an attractive overall package • Completely renovated in 2021 • Modern and contemporary construction standard • 1x 4.5-, 1x 3.5-, and 1x 2.5-room apartment • Attractive location • Good connection to public transport • Zurich airport in short distance • Good accessibility to Zurich and Winterthur • Shopping facilities nearby • Good rental income due to popular residential location • Attractive combination of own use and return potential Interested? We would be happy to take you through a non-binding viewing! Do you want to sell your house or apartment worry-free? We will tell you the current market value of your property, discreetly and non-bindingly! Are you interested in a first non-binding exchange of ideas? Don't hesitate and contact us. We look forward to hearing from you.

  • Balcony / Terrace
Ermira Kryeziu

Ermira Kryeziu

1 / 5
Ermira Kryeziu

Ermira Kryeziu

  • Balcony / Terrace
CHF 1,150,000.–
4.5 rooms100m² living space
8152 Glattbrugg (Opfikon)

YOUR FAMILY SPACE

This attractive residential gem convinces with modern living comfort and an excellent location. The residential oasis was comprehensively renovated in 2021 and presents itself in a contemporary and well-maintained construction standard.The sunny balcony invites you to linger and relax and expands the living area into a beautiful outdoor space. Another plus point is the private laundry room with integrated washing tower, which provides additional comfort and privacy in everyday life.The location offers an excellent infrastructure. Shopping facilities, public transport, and other services are located in the immediate vicinity. Zurich Airport is also quickly accessible, as are the cities of Zurich and Winterthur.Thanks to the attractive living location and good transport links, the apartment is suitable for both owner-occupiers and investors. The combination of modern equipment, private washing area, sunny balcony, and sought-after location makes this 4.5-room residential gem an interesting opportunity. Here, no wishes are left unfulfilled. Take advantage and convince yourself! This PREMIUM HOMES offer includes: • Comprehensively renovated in 2021 • Ideal floor plan concept • Very modern kitchen • Sunny balcony • Private laundry room and washing tower • Modern and contemporary construction standard • Attractive location • Good connection to public transport • Zurich Airport in short distance • Good accessibility to Zurich and Winterthur • Shopping facilities nearby • Good rentability due to sought-after living location Interested? We would be happy to take you through a non-binding viewing! Do you want to sell your house or apartment worry-free? We will tell you the current market value of your property, discreetly and non-bindingly! Are you interested in a first non-binding exchange of ideas? Don't hesitate and contact us. We look forward to hearing from you.

  • Balcony / Terrace
Ermira Kryeziu

Ermira Kryeziu

1 / 5
Ermira Kryeziu

Ermira Kryeziu

  • Balcony / Terrace
CHF 890,000.–
3.5 rooms75m² living space
8152 Glattbrugg (Opfikon)

Your new home is waiting for you!

This attractive residential gem impresses with modern living comfort and an excellent location. The residential oasis was comprehensively renovated in 2021 and presents itself in a contemporary and well-maintained construction standard.The sunny balcony invites you to linger and relax, and expands the living area into a beautiful outdoor space. The location offers excellent infrastructure. Shopping facilities, public transport, and other services are located in the immediate vicinity. Zurich Airport is also quickly accessible, as are the cities of Zurich and Winterthur.Thanks to the attractive residential location and good transport links, the apartment is suitable for both owner-occupiers and investors. The combination of modern amenities, private laundry area, sunny balcony, and sought-after location makes this 3.5-room residential gem an interesting opportunity. So, no wishes are left unfulfilled. Take advantage and convince yourself! This PREMIUM HOMES offer includes: • Comprehensively renovated in 2021 • Ideal floor plan concept • Sunny balcony • Modern and contemporary construction standard • Attractive location • Good public transport connections • Zurich Airport within short distance • Good accessibility to Zurich and Winterthur • Shopping facilities nearby • Good rentability due to sought-after residential location Interested? We would be happy to take you through a non-binding viewing! Do you want to sell your house or apartment worry-free? We will tell you the current market value of your property, discreetly and non-bindingly! Are you interested in a first non-binding exchange of ideas? Don't hesitate and contact us. We look forward to hearing from you.

  • Balcony / Terrace
More objects in your automatically expanded search area
20 results - Radius: + 10km
New building
Ramona Schiesser

Ramona Schiesser

1 / 14
Ramona Schiesser

Ramona Schiesser

  • Balcony / Terrace
  • Garage
  • Pets allowed
  • +6
CHF 960,000.– Premium
2.5 rooms95m² living space
Schulweg 13, 8310 Grafstal

High up: modern attic apartment with special room height

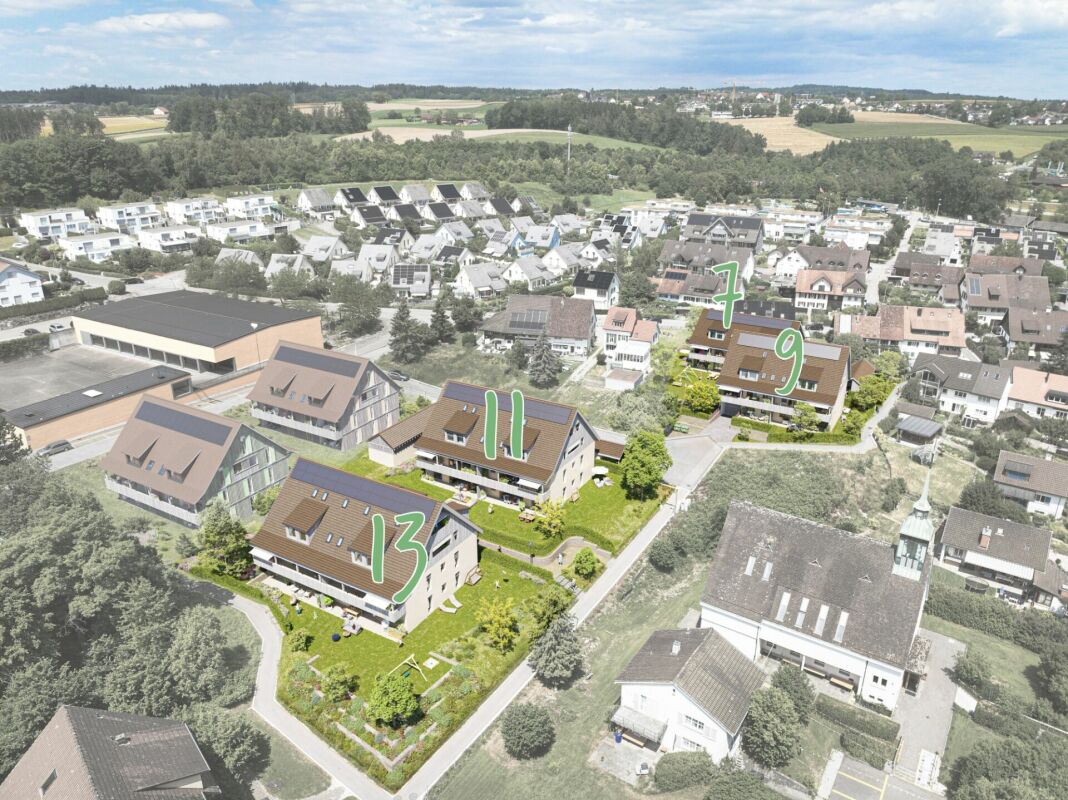
In the heart of Grafstal, the Grastal project is creating a residential ensemble with a total of 27 condominiums, harmoniously combining rural character and modern living.Large windows, private outdoor areas, and harmonious floor plans create a pleasant living feeling. High-quality kitchens (Herzog Küchen AG) with V-Zug appliances, elegant bathroom furniture, and integrated smartphone networking provide comfort and quality in everyday life.With the first sales phase with the houses on Schulweg 7 and 9, construction has started.The 2nd phase consists of the houses on Schulweg 11 + 13. The sale of the 14 condominiums has just started. The construction start is planned for winter 2026/2027.All information about the project and the offer can be found at www.grastal.ch.Our highlights: • 2.5- to 4.5-room apartments with well-thought-out and versatile floor plans • Bright living rooms with spacious balconies, loggias, or garden shares • In the interior design, the project sets a high standard with plenty of room for individuality. Buyers can actively participate in shaping both the floor plan and the interior design - entirely according to their personal ideas • Sustainable energy thanks to geothermal heat pumps and PV systems, smart home networking • Underground parking with preparation for electric mobility • Quiet and yet central location. The Volg store is within walking distance. The schoolhouse and kindergarten are just around the corner. You can reach Effretikon by bus and from there also the cities of Winterthur and Zurich in a short time. • The move-in date for the 1st phase is planned for autumn 2027. This is for the 2nd phase in summer 2028. Would you like to learn more about our diverse offer in Grafstal? Then we look forward to your inquiry, the call to +41 55 610 47 46 or the direct appointment booking under www.grastal.ch.

  • Balcony / Terrace
  • Garage
  • Pets allowed
  • +6
Travel time
-
New building
Ramona Schiesser

Ramona Schiesser

1 / 15
Ramona Schiesser

Ramona Schiesser

  • Garage
  • Pets allowed
  • Elevator
  • +5
CHF 1,230,000.– Premium
4.5 rooms107m² living space
Schulweg 11, 8310 Grafstal

Family idyll with over 200 m2 garden

In the heart of Grafstal, the Grastal project is creating a residential ensemble with a total of 27 condominiums, harmoniously combining rural character and modern living.Large windows, private outdoor areas, and harmonious floor plans create a pleasant living feeling. High-quality kitchens (Herzog Küchen AG) with V-Zug appliances, elegant bathroom furniture, and integrated smartphone networking provide comfort and quality in everyday life.With the first sales phase with the houses on Schulweg 7 and 9, construction has started.The 2nd phase consists of the houses on Schulweg 11 + 13. The sale of the 14 condominiums has just started. The construction start is planned for winter 2026/2027.All information about the project and the offer can be found at www.grastal.ch.Our highlights: • 2.5- to 4.5-room apartments with well-thought-out and versatile floor plans • Bright living rooms with spacious balconies, loggias, or garden shares • In the interior design, the project sets a high standard with plenty of room for individuality. Buyers can actively participate in shaping both the floor plan and the interior design - entirely according to their personal ideas • Sustainable energy thanks to geothermal heat pumps and PV systems, smart home networking • Underground parking with preparation for electric mobility • Quiet and yet central location. The Volg store is within walking distance. The schoolhouse and kindergarten are just around the corner. With the bus, you can reach Effretikon and from there also the cities of Winterthur and Zurich in a short time. • The move-in date for the 1st phase is planned for autumn 2027. This is for the 2nd phase in summer 2028. Would you like to learn more about our diverse offer in Grafstal? Then we look forward to your inquiry, the call to +41 55 610 47 46 or the direct appointment booking under www.grastal.ch.

  • Garage
  • Pets allowed
  • Elevator
  • +5
Travel time
-
New building
Ramona Schiesser

Ramona Schiesser

1 / 15
Ramona Schiesser

Ramona Schiesser

  • Balcony / Terrace
  • Garage
  • Pets allowed
  • +6
CHF 1,130,000.– Premium
4.5 rooms117m² living space
Schulweg 11, 8310 Grafstal

Modern residential property in Grafstal

In the heart of Grafstal, the Grastal project is creating a residential ensemble with a total of 27 condominiums, harmoniously combining rural character and modern living.Large windows, private outdoor areas, and harmonious floor plans create a pleasant living feeling. High-quality kitchens (Herzog Küchen AG) with V-Zug appliances, elegant bathroom furniture, and integrated smartphone networking provide comfort and quality in everyday life.With the first sales phase with the houses on Schulweg 7 and 9, construction has started.The 2nd phase consists of the houses on Schulweg 11 + 13. The sale of the 14 condominiums has just started. The construction start is planned for winter 2026/2027.All information about the project and the offer can be found at www.grastal.ch.Our highlights: • 2.5- to 4.5-room apartments with well-thought-out and versatile floor plans • Bright living rooms with spacious balconies, loggias, or garden shares • In the interior design, the project sets a high standard with plenty of room for individuality. Buyers can actively participate in shaping both the floor plan and the interior design - entirely according to their personal ideas • Sustainable energy thanks to geothermal heat pumps and PV systems, smart home networking • Underground parking with preparation for electric mobility • Quiet and yet central location. The Volg store is within walking distance. The schoolhouse and kindergarten are just around the corner. You can reach Effretikon by bus and from there also the cities of Winterthur and Zurich in a short time. • The move-in date for the 1st phase is planned for autumn 2027. This is for the 2nd phase in summer 2028. Would you like to learn more about our diverse offer in Grafstal? Then we look forward to your inquiry, the call to +41 55 610 47 46 or the direct appointment booking at www.grastal.ch.

  • Balcony / Terrace
  • Garage
  • Pets allowed
  • +6
Travel time
-
Ramona Schiesser

Ramona Schiesser

1 / 16
Ramona Schiesser

Ramona Schiesser

  • Parking space
  • Balcony / Terrace
  • Pets allowed
  • +6
CHF 1,145,000.– Premium
3.5 rooms98m² living space
Lachenstrasse 15, 8184 Bachenbülach

Spacious living with a far-reaching view over Bachenbülach

Modern 3.5-room apartment with a view Welcome to your new home: This exceptional 3.5-room attic apartment combines modern design, high-quality materials, and a privileged location to create a unique living experience. Embedded in a well-maintained 3-family house, the apartment impresses with approximately 98 m² of living space and a beautiful view into the distance.As soon as you enter, you experience comfort at the highest level: The elevator takes you directly to the apartment - an exclusive detail that perfectly combines privacy and convenience. In the entrance area, custom-made built-in cabinets provide stylish storage and organization.The bright and airy living and dining area delights with a spacious panorama window that lets your gaze wander far over Bachenbülach. Thanks to the ideal south-west slope location, you can enjoy sunshine and an unparalleled living ambiance all day long. The adjacent south-east balcony invites you to fully enjoy the view and quiet slope location.Highlights at a glance: • 3.5-room attic apartment with approximately 98 m² of living space • Southern orientation with south-east balcony and far-reaching view • High-quality interior design with elegant parquet flooring • Panorama window with impressive views • Elevator with direct apartment access • Built-in cabinets in the entrance area and both bedrooms • 2 wet cells (bathroom/WC and shower/WC) • Available for occupancy immediately or by arrangement • Year of construction 2017 • including basement compartment in the basement • A garage space can be purchased for an additional CHF 45,000. The 3-family house is located slightly elevated in Bachenbülach and convinces with its sunny, quiet location and plenty of privacy - ideal for people who are looking for a retreat from everyday life without having to sacrifice good accessibility.Here you live relaxed and yet perfectly connected: Shopping facilities for daily needs are in the immediate vicinity - for example, you can reach the Volg with Post in just about 6 walking minutes. The Parkallée shopping center (Aldi, Lidl, Jumbo, or Coop) with various specialty stores is also conveniently accessible in about 4 minutes by car.We look forward to your inquiry.

  • Parking space
  • Balcony / Terrace
  • Pets allowed
  • +6
Travel time
-
Michael Kämpf

Michael Kämpf

1 / 13
Michael Kämpf

Michael Kämpf

  • Balcony / Terrace
  • Garage
  • Elevator
CHF 1,850,000.– Premium
4.5 rooms91m² living space
Riedgrabenweg 2, 8051 Zürich

4.5-room city apartment with optimal connection

In the dynamically growing quarter of Schwamendingen-Mitte, this modern 4.5-room garden apartment presents itself as an urban residential jewel with excellent transport connections. The 2019 building combines contemporary living comfort with a quiet residential location in a 30 km/h zone. You will receive a well-maintained garden apartment on the ground floor with a practical floor plan solution and high-quality construction standard.Access is straightforward via Riedgrabenweg and takes you directly to the parking garage, where a weather-protected parking space is available to you. The quarter impresses with a rarely found transport connection. Several tram lines and bus connections are located directly in front of the house and connect you to the most important train stations and city districts. By private vehicle, you can reach Zurich Airport, Winterthur, or the Zurich city center directly via the A1 highway.You enter the garden apartment on the ground floor through a spacious entrance with practical storage possibilities. The heart of the apartment is the openly designed living and dining area with integrated kitchen on 38.6 m². Here, generosity, modern living, and a pleasant living atmosphere come together.The modern kitchen convinces with induction cooktop and extractor hood, natural stone worktop, oven, dishwasher, and refrigerator. Wooden windows with 3-fold glazing and slat blinds provide a pleasant living climate and optimal shading.Three further rooms can be used flexibly as children's, work, or guest rooms. Two modernly equipped bathrooms with shower round off the well-thought-out room offer in a harmonious way.A special highlight is the private seating area with 12 m², which invites you to relax outdoors and to cozy hours with family and friends.An ideal home for professionals, couples, and small families who appreciate modern living, a private outdoor area, and excellent transport connections.Request our detailed sales documentation for further interesting information.Not found the right one yet? The IMMOSEEKER team is happy to assist you.

  • Balcony / Terrace
  • Garage
  • Elevator
Travel time
-
New building
Stefan Brogli

Stefan Brogli

1 / 11
Stefan Brogli

Stefan Brogli

  • Balcony / Terrace
  • Garage
  • Elevator
  • +2
CHF 2,180,000.– Premium
3.5 rooms89m² living space
Weizenstrasse 7, 8037 Zürich

Newly built apartment – in the heart of Wipkingen

Welcome to this exclusive 3.5-room new apartment on Weizenstrasse 7 in the popular Zurich district of Wipkingen. The modern multi-family house with a total of 15 condominiums is being realized according to the highest energy standards, is Minergie-certified and is expected to be ready for occupancy by the end of 2028.The apartment combines contemporary architecture, high living comfort, and a private garden to create a special home – quiet and yet in the midst of urban life.The apartment impresses with the following highlights • Minergie-certified new building: Sustainable and energy-efficient living thanks to the modern Minergie standard and solar panels. • Bright living and dining area: The open floor plan and the generous windows create a light-flooded and inviting ambiance. • High-quality comfort equipment: Elevator, Quooker, dishwasher, cable TV, and wheelchair-accessible access provide additional comfort in everyday life. • Quiet living location: Despite the central location, you can enjoy a pleasantly quiet living atmosphere both during the day and at night. • Summer in the city: The private garden invites you to linger on warm days. For a refreshing cool-down, the popular Flussbadi Letten is just a few minutes away. • Strong and renowned partners: Choose your personal equipment from our renowned partners: Hans Eisenring for your kitchen, Hug Baustoffe for sanitary and ceramic facilities, and Bauwerk for high-quality parquet flooring. Attractive location in Zurich-WipkingenThe apartment is located in the immediate vicinity of the Limmat and benefits from the excellent infrastructure of the popular district. Shopping facilities, schools, public transport, and recreational areas are easily accessible on foot. • Letten school: approx. 5 minutes on foot • Migros: approx. 6 minutes on foot • Laubiweg tram stop: approx. 9 minutes on foot • Zurich Wipkingen train station: approx. 9 minutes on foot • Limmatplatz bus stop: approx. 9 minutes on foot Your new home in WipkingenThis modern 3.5-room apartment combines sustainable construction, contemporary architecture, and urban living comfort in the heart of Zurich.A home for all those who appreciate modern living, value sustainability, and want to enjoy the proximity to the Limmat, the quarter's life, and the Zurich city center.We look forward to your inquiry. See you soon, Stefan Brogli

  • Balcony / Terrace
  • Garage
  • Elevator
  • +2
Travel time
-
New building
Ramona Schiesser

Ramona Schiesser

1 / 12
Ramona Schiesser

Ramona Schiesser

  • Balcony / Terrace
  • Garage
  • Pets allowed
  • +6
CHF 950,000.– Premium
3.5 rooms93m² living space
Schulweg 13, 8310 Lindau

Charming 3.5-room apartment with character

In the heart of Grafstal, the Grastal project is creating a residential ensemble with a total of 27 condominiums, harmoniously combining rural character and modern living.Large windows, private outdoor areas, and harmonious floor plans create a pleasant living feeling. High-quality kitchens (Herzog Küchen AG) with V-Zug appliances, elegant bathroom furniture, and integrated smartphone networking provide comfort and quality in everyday life.The first sales phase with the houses on Schulweg 7 and 9 has started construction.The 2nd phase consists of the houses on Schulweg 11 + 13. The sale of the 14 condominiums has just started. The construction start is planned for winter 2026/2027.All information about the project and the offer can be found at www.grastal.ch.Our highlights: • 2.5- to 4.5-room apartments with well-thought-out and versatile floor plans • Bright living rooms with spacious balconies, loggias, or garden areas • In the interior design, the project sets a high standard with plenty of room for individuality. Buyers can actively participate in shaping both the floor plan and the interior design - entirely according to their personal ideas • Sustainable energy thanks to geothermal heat pumps and PV systems, smart home networking • Underground parking with preparation for electric mobility • Quiet and yet central location. The Volg store is within walking distance. The schoolhouse and kindergarten are just around the corner. You can reach Effretikon by bus and from there also the cities of Winterthur and Zurich in a short time. • The move-in date for the 1st phase is planned for autumn 2027. This is for the 2nd phase in summer 2028. Would you like to learn more about our diverse offer in Grafstal? Then we look forward to your inquiry, the call to +41 55 610 47 46 or the direct appointment booking under www.grastal.ch.

  • Balcony / Terrace
  • Garage
  • Pets allowed
  • +6
Travel time
-
New building
1 / 10
  • Parking space
  • Balcony / Terrace
  • Garage
  • +5
CHF 2,036,000.– Premium
6.5 rooms150m² living space
Friedhofstrasse 21, 8180 Bülach

Modern 6.5-room attic new building apartment in Bülach

Welcome to your new dream home on Friedhofstrasse 21 in Bülach! This spacious 6.5-room apartment on the attic floor of a modern new building with a living area of 150 m² and a total area of 178 m² offers plenty of space for the whole family.The apartment impresses with: • spacious living/dining with large window fronts. • exclusive kitchen with kitchen island, professional combi-steamer, oven, Bora PURU cooktop and dishwasher. • bright rooms • bathroom and WC/SHOWER, shower with rain shower Hansgrohe, tiled floor and real glass partition wall. • large terrace with Feinsteinzeug plates. • electric sun and slat blinds • Minergie certified: High energy efficiency and sustainable living with modern standards. • individual comfort ventilation • 3-fold insulated wood/metal windows • increased thermal insulation • photovoltaic system for own power generation. • ground probes take over the heating together with the heat pump. • e-mobility connection is possible at every parking space. • Lift: Barrier-free and wheelchair accessible – comfortable access to the apartment. • Public transport: The Untertor bus stop is only 200 m and the Bülach train station is 1,000 m away. • Shopping: The Sonnenhof shopping center is 870 m away. • Schools: The cantonal school is 140 m, the vocational school is 220 m, the primary school Schwerzgrueb with kindergarten is 240 m, and the secondary school Mettmenriet is 720 m away – an ideal place to live for families with children. This exclusive new building apartment is available from September 30, 2027. Secure your new home in Bülach now and benefit from modern living comfort, sustainable construction, and excellent infrastructure.Interested?Contact us and come visit us for a non-binding conversation.

  • Parking space
  • Balcony / Terrace
  • Garage
  • +5
Travel time
-
New building
1 / 37
CHF 3,490,000.– Premium
7.5 rooms284m² living space
Brunnenweg 1a, 8309 Nürensdorf

Stylish new building with a well-thought-out room concept and versatile usage possibilities

Floor plans, more pictures, a video, and additional information can be found on www.stoehr-immobilien.chThis detached 7.5-room single-family house from 2025 combines modern architecture, high-quality materials, and a generous space offer on approximately 285 m² of living space. It convinces with an elegant formal language, light-flooded rooms, and a living concept that meets the highest standards.The openly designed living and dining area forms the heart of the house. Generous window surfaces create a bright, airy ambiance with a view of the Alps and connect the interior with the exterior. The modern kitchen blends harmoniously into the living room and underlines the timeless character of the property.Warm parquet floors that run through the house and charming sloping ceilings give the house a special living atmosphere. The five stylish bathrooms present themselves in neutral color tones with elegant glass showers, while one also invites relaxation with a freestanding bathtub.An area of the house is equipped with a separate entrance, kitchen, and wet cell, offering a variety of possibilities - whether as a home office, practice, or studio.The space offer is complemented by flexibly usable rooms in the basement, for example, as a fitness, hobby, or workroom.In the outdoor area, several covered and uncovered seating areas as well as a sunny balcony invite you to linger and create the ideal framework for relaxed hours outdoors.The most important things in brief: • Detached 7.5-room single-family house • Year of construction: 2025 • Cubature: 1,350 m3 • Living space: 285 m² • Usable space: 340 m² • Plot: 566 m² • Open living and dining area with generous window fronts • Modern kitchen • High-quality materials and noble parquet floors • Five stylish bathrooms, one with a freestanding bathtub • Separate area with its own entrance - ideal for a home office, practice, or studio • Flexibly usable rooms in the basement • Practical built-in cabinets throughout the house • Sunny balcony and several covered and open seating areas • Double garage, outdoor parking, and visitor parking • Heating system: Air-water heat pump via underfloor heating • Preparation for a solar system available Location:The property is located in a quiet and natural residential area with a high quality of life. Shopping facilities, schools, and public transport are easily accessible, while numerous walking and leisure opportunities are right on the doorstep. An ideal combination of relaxation in nature and good connections to the surrounding centers.Detailed distances to schools and shopping can be found in the documentation on our website.We are happy to answer any questions or arrange a viewing.All information is subject to error and omission.Stöhr Immobilien GmbHwww.stoehr-immobilien.ch

Travel time
-
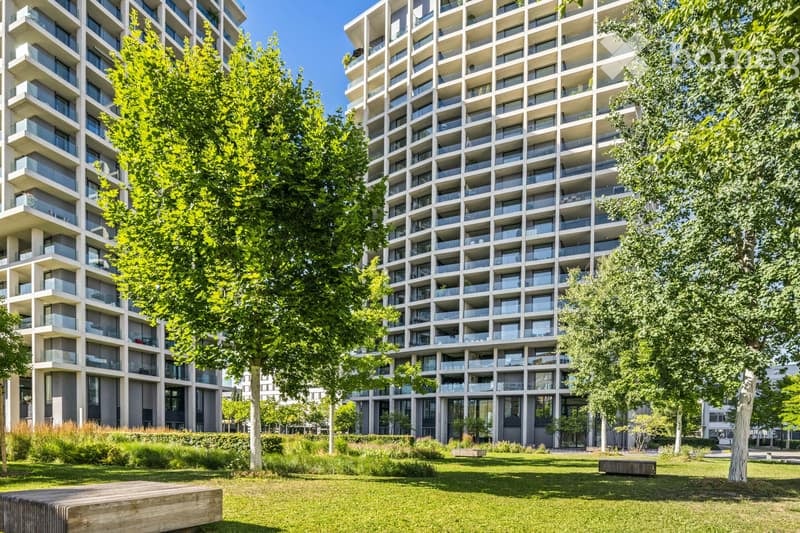
  • Garden area with lawn and trees in front of tall residential towers with stacked balconies.
  • Building lobby with a green marble column, a row of mailboxes, a lounge seating area with a sofa and armchairs, and large windows overlooking greenery.
  • Open-plan kitchen with white cabinets, a central island with sink, and a dining area with round table and chairs by a window overlooking buildings and trees.
  • Living room with a large beige sectional sofa, a glass coffee table, and a wooden floor, with an adjoining balcony showing city buildings through glass doors.
  • Bedroom with a large bed, two bedside lamps, a built-in wardrobe, and a glass door opening onto a balcony with a view of a waterfront with apartment buildings and boats.
  • Home office with a black desk, office chair, and a glass door opening onto a balcony with a city view.
  • Bathroom with a built-in bathtub, a double wall-mounted vanity with two basins, and a wall-mounted mirror cabinet.
  • Bathroom with a walk-in shower, a built-in bathtub, and a double vanity with two sinks, tiled in light grey.
  • Covered terrace with a large beige sectional sofa, a round stone coffee table, outdoor lounge chairs, potted plants, and a glass railing beyond an open glass door.
  • View from an upper-floor window over a city with trees, low-rise and high-rise buildings, and a wooded hill under a clear blue sky.
  • Rooftop terrace with a composite deck, a long dark bench, and a wooden bench, overlooking a town with a distant wooded ridge.
1 / 11
Building lobby with a green marble column, a row of mailboxes, a lounge seating area with a sofa and armchairs, and large windows overlooking greenery.
Open-plan kitchen with white cabinets, a central island with sink, and a dining area with round table and chairs by a window overlooking buildings and trees.
Living room with a large beige sectional sofa, a glass coffee table, and a wooden floor, with an adjoining balcony showing city buildings through glass doors.
CHF 2,170,000.– Premium
3.5 rooms115m² living space
Schärenmoosstrasse 78, 8052 Zürich

Exclusive urban living

The residential towers "The Metropolitans" were created in 2015/2016 and convince with high quality and exceptional architecture. The ideal retreat for city people with a flair for modern and high-quality living.The central location combines urban life with private atmosphere. The Zürich-Nord location offers excellent connections to public transport, the highway network, and the airport. Shopping facilities, gastronomy, and leisure activities are easily accessible.In the 6th upper floor of the Towers East, this stylish apartment awaits you. It convinces with a high-quality, timeless interior design and two loggias with a distant view. Generous window areas create a bright, open atmosphere and offer spectacular views.The floor plan shows a harmonious room layout, where the living and sleeping areas are elegantly separated. The central element of the apartment is the living and dining area with a Bulthaup designer kitchen. Two covered loggias on opposite sides of the apartment extend the living space outward and offer a view into the distance and onto the skyline.As an additional highlight, the residents have access to the Skylounge with a 360-degree panoramic view.The property:- 3.5-room apartment with approximately 115 m2 of living space on the 6th floor- open living area with high-quality Bulthaup kitchen, approximately 53 m2- 2 bedrooms, approximately 17 m2 and 18 m2- 2 loggias, 18 m2 and 28 m2- bathroom with shower and bathtub- separate toilet- laundry room with built-in closet and washing tower- spacious basement compartment, approximately 9 m2- Minergie certified, comfort ventilation- district heating- high-quality, well-maintained conditionThe apartment will be viewed in an empty state. The pictures show furnishing ideas.No contacts from brokers are desired.

Travel time
-
  • Empty hallway with grey tiled flooring, white walls, and a wooden coat rack on the left side. Two doors are visible, one on each side of the hallway.
  • Empty room with grey tiled floor, white walls, and a large window showing greenery outside. No furniture or equipment present.
  • Empty room with grey tiled floor, white walls, and large sliding glass doors leading to a balcony.
  • Modern bathroom with white tiles, a glass-enclosed shower, a white sink with a modern faucet, and a toilet.
  • Empty hallway with tiled floor, white walls, and a visible fireplace on the left side. The hallway leads to a kitchen area with cabinets and a countertop on the right.
  • Modern kitchen with white cabinets, black countertops, stainless steel sink and faucet, built-in oven, and dishwasher.
  • Empty room with tiled floor, white walls, large windows, and a sliding glass door leading to a balcony.
  • Empty room with grey tiled floor, white walls, and a large window with a view of a wooden fence and greenery outside.
  • Modern bathroom with white tiles, black floor tiles, a bathtub, a sink with a modern faucet, a large mirror, and a glass-enclosed shower area.
  • Compact bathroom with a stacked washing machine and dryer unit, wooden shelves above, and tiled flooring.
  • Four images show a modern, well-furnished home: a hallway with built-in storage, a bathroom with a shower and sink, a bedroom with a large bed and nightstands, and a kitchen with white cabinets and stainless steel appliances.
  • Four images showing a modern, well-furnished home with a living room, dining area, bathroom, and kitchen. The living room features a sofa, coffee table, dining table, and fireplace. The bathroom has a bathtub, sink, and shower. The kitchen includes modern
1 / 12
Empty room with grey tiled floor, white walls, and a large window showing greenery outside. No furniture or equipment present.
Empty room with grey tiled floor, white walls, and large sliding glass doors leading to a balcony.
Modern bathroom with white tiles, a glass-enclosed shower, a white sink with a modern faucet, and a toilet.
CHF 1,295,000.– Premium
4.5 rooms103m² living space
Buenstrasse 14, 8600 Dübendorf

Schönes Wohnen im Quartier Wil | Beautiful living in the Wil district

Ländlicher Charme trotz Stadtnähe und ein durchdachter Grundriss (siehe Anhang) zeichnen diese Wohnung aus. Naherholungsgebiet und das Freibad Dübendorf sind in Gehdistanz. 5 Min. zu Schulen, Einkauf und Bushaltestelle mit direkter Verbindung zu Bahnhof Stettbach. Nachfolgend weitere Eckdaten: • frisch renovierte Küche mit neuen, hochwertigen Kunstharzfronten (FORMEX Eiskaffee), Combi-Steamer, Geschirrspüler, grosser Granit-Arbeitsfläche, Unterbauleuchten und separater Durchreiche • Bad en suite (mit WC und Doppel-Lavabo), Unterbaumöbel erneuert (Laufen) • Dusche/WC (mit Regendusche), Unterbaumöbel erneuert (Laufen) • Waschmaschine und Trockner im Reduit • Schwedenofen im Wohnzimmer • 2 Balkone (Morgen- und Abendsonne) • Feinsteinzeug-Platten durchgehend in allen Räumen • Glasfaser-Anschluss in der Wohnung • Keller im Untergeschoss • Doppel-Parkplatz in der Tiefgarage (zzgl. CHF 80'000.--) mit Vorbereitung für intelligentes Ladesystem (e-Autos) • Heizung: Gas Die Liegenschaft ist sehr gepflegt und gut unterhalten. Der Grundriss der Wohnung eignet sich sowohl für Familien mit Kindern als auch für Paare oder Singles. Die Wohnung ist einem sehr guten Zustand und kann ohne weitere Investitionen bezogen werden. Wände und Decken wurden ebenfalls gestrichen und ausgebessert. Haustiere sind erlaubt.Für Fragen und einen Besichtigungstermin können Sie sich gerne telefonisch melden. Ein detailliertes Dossier (inkl. Angaben für die Bank) erhalten Sie nach Erstbesichtigung und weiterem Interesse.---------This apartment stands out for its rural charm — despite its proximity to the city — and a well-designed floor plan (see attachment). A local recreation area and the Dübendorf outdoor pool are within walking distance. Schools, shops, and a bus stop with a direct connection to Stettbach station are just 5 minutes away. Key details follow below: • Newly renovated kitchen featuring new, high-quality synthetic resin fronts (FORMEX "Eiskaffee"), combi-steamer, dishwasher, large granite countertop, under-cabinet lighting, and a separate serving hatch • En-suite bathroom (with toilet and double washbasin), vanity units replaced (Laufen) • Shower/WC (with rainfall shower), vanity unit replaced (Laufen) • Washing machine and dryer located in the storage room • Wood-burning stove in the living room • Two balconies (capturing both morning and evening sun) • Porcelain stoneware flooring throughout the apartment • Fiber-optic connection installed • Basement storage unit • Double parking space in the underground garage (additional CHF 80,000) with preparation for intelligent charging system (electric vehicles) • Heating: Gas (system recently replaced) The property is well-maintained. The apartment's layout is suitable for families with children, couples, or singles alike. It is in excellent condition and ready for immediate occupancy without the need for further investment; walls and ceilings have also been freshly painted and touched up. Pets are allowed.Please feel free to contact us by phone if you have any questions or would like to arrange a viewing. A detailed information dossier (including data for bank financing) will be provided following an initial viewing and upon further interest.

Travel time
-
New building
Corinna Hufschmid

Corinna Hufschmid

1 / 5
Corinna Hufschmid

Corinna Hufschmid

  • Parking space
  • Balcony / Terrace
  • Garage
  • +3
CHF 1,320,000.– Premium
4.5 rooms120m² living space
Kaiserstuhlstrasse 60, 8154 Oberglatt

4.5 - Room Apartment – Modern Living with High Comfort

Welcome to Haus Isolde on Kaiserstuhlstrasse 60 in Oberglatt. This attractive apartment on the 1st floor combines modern architecture with thoughtful room design and a pleasant living atmosphere.Discover the entire project on haus-isolde.ch. There you can request our sales brochure with all 9 apartments and further information about Haus Isolde.With a room height of approximately 2.55 m, the apartment offers generously proportioned and inviting living spaces. The contemporary architecture and carefully planned room layout create a harmonious home that combines functionality and living comfort.The apartment impresses with its modern design and well-thought-out living concept. This creates an attractive living space that is ideal for everyone who values contemporary living and a pleasant living atmosphere.Highlights • Apartment on the 1st floor • Pleasant room height of approximately 2.55 m • Modern architecture and thoughtful room design • Attractive living in a new building • Contemporary living concept • Parking space available in the underground garage Haus Isolde is located in a pleasant area in Oberglatt with good public transportation connections and shopping facilities nearby.Availability: expected autumn/winter 2028Do you have questions or would you like to get to know the project better? Feel free to contact us directly – we look forward to personal exchange. We also regularly organize sales events where you can get to know us personally and learn more about Haus Isolde and the available apartments.Further information and the sales brochure can be found on haus-isolde.ch.

  • Parking space
  • Balcony / Terrace
  • Garage
  • +3
Travel time
-
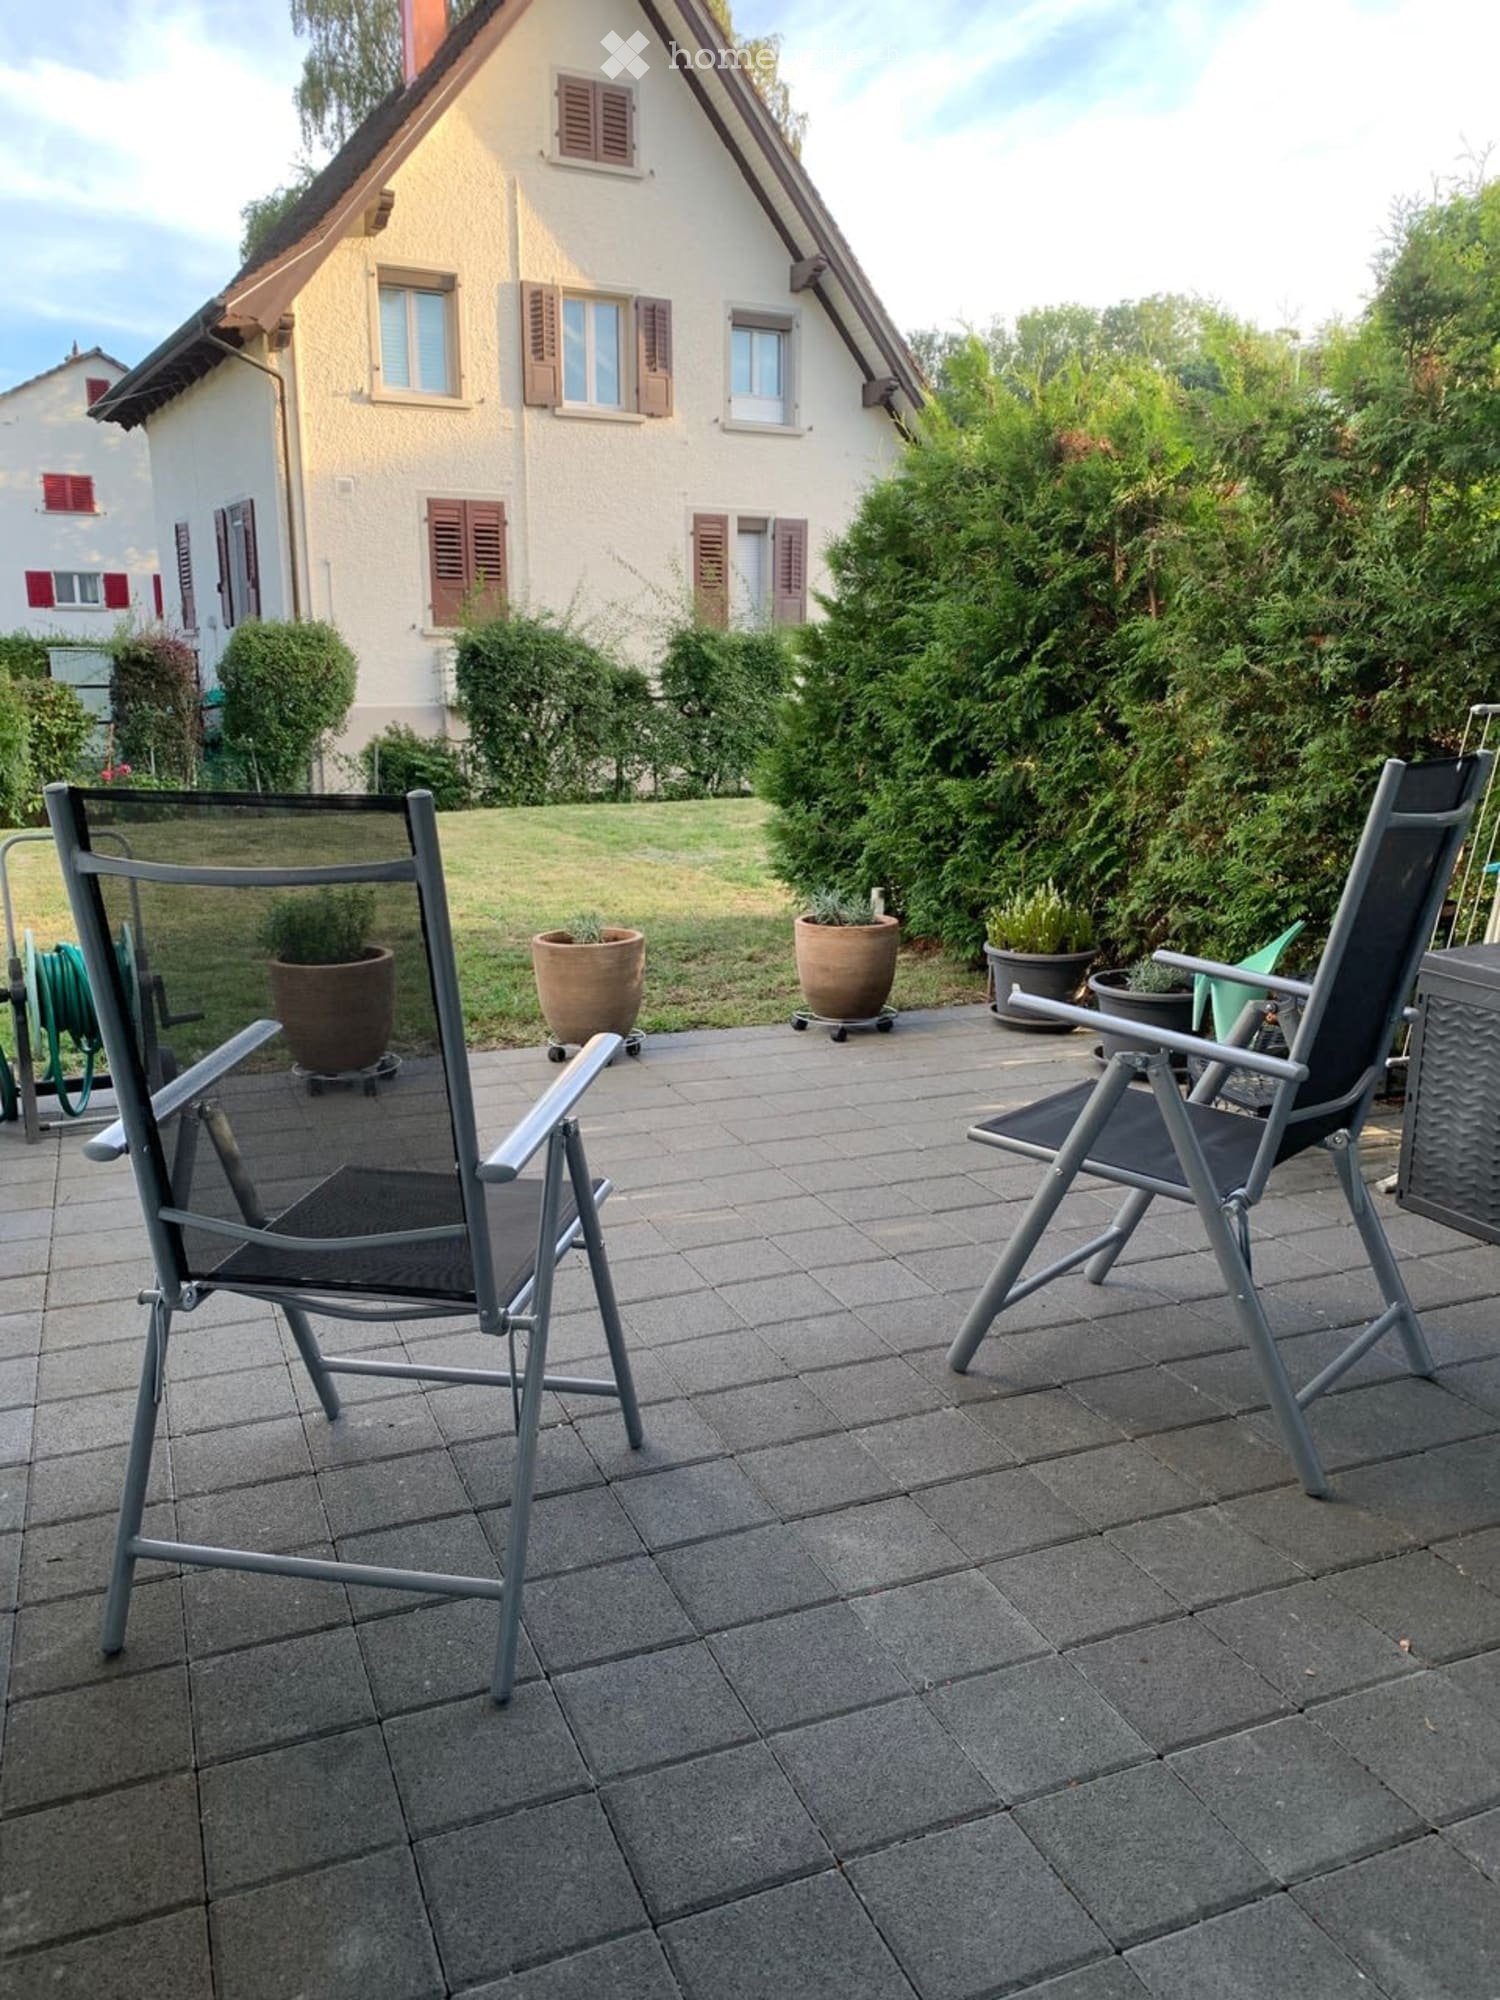
  • Outdoor patio with two metal chairs, several potted plants, and a view of a house with shutters.
  • Modern kitchen with white cabinets, black countertops, and stainless steel appliances, including a refrigerator, oven, and coffee maker. The backsplash features a mosaic tile design.
  • Modern living room with orange and white sofas, a coffee table, a television, and decorative items on a cabinet.
  • A modern living room with a white sofa, red armchair, dining table with chairs, pendant light, and picture frames on the wall.
  • Cozy bedroom with a white metal bed, patterned bedding, two nightstands with lamps, and a fluffy white rug on the floor.
  • Modern bathroom with white tiles, a bathtub with a glass shower enclosure, a toilet, a sink, a mirror, and decorative plants on the sink counter.
  • Modern bathroom with white tiles, a sink with a mirror, a bathtub with a showerhead, a small plant on the shelf, and a towel on the floor.
  • A grassy backyard with a hedge border, a small shed, and two large potted plants near the foreground.
  • Balcony with tiled floor, two folding chairs, potted plants, and a small table with a watering can and barbecue.
  • A narrow hallway with tiled flooring, a white door at the end, a built-in shoe rack with several pairs of shoes, and a small blue mat placed in front of the door.
  • A compact bathroom with a stacked Siemens washing machine and dishwasher unit, surrounded by tiled walls and a small shelf holding detergent bottles.
  • Floor plan of a 2-room apartment with kitchen, living-dining area, bathroom, and entrance.
1 / 12
Modern kitchen with white cabinets, black countertops, and stainless steel appliances, including a refrigerator, oven, and coffee maker. The backsplash features a mosaic tile design.
Modern living room with orange and white sofas, a coffee table, a television, and decorative items on a cabinet.
A modern living room with a white sofa, red armchair, dining table with chairs, pendant light, and picture frames on the wall.
CHF 850,000.– Premium
3.5 rooms87m² living space
Leewinkel 7, 8154 Oberglatt ZH

DREAMY, SPACIOUS, QUIET GARDEN APARTMENT!

Exclusive and bright 3.5-room garden apartment in Oberglatt ZH This spacious and modern garden apartment impresses with a well-thought-out room concept and an excellent connection to the city of Zurich. The object, built in 2013 with a high standard of construction, combines rural charm with central living comfort and offers you a stylish home. Interior design and living comfort The centerpiece of the apartment is the spacious, openly designed living and dining area (41 m²) with a high-quality kitchen. This leaves no wishes unfulfilled and is equipped with a large refrigerator, a ceramic hob, a modern oven, an integrated microwave, and a dishwasher. Floor-to-ceiling, large window fronts provide a bright and inviting ambiance. In all rooms, easy-to-maintain and elegant ceramic floor tiles were laid. The apartment has two well-cut bedrooms (15 m² and 13.7 m²). The room offer is complemented by a spacious main bathroom with a bathtub and a separate guest bathroom with a shower and its own integrated laundry tower. Outdoor area and surroundings An absolute highlight is the attractive outdoor area with a total plot size of 141 m². Enjoy long sunny days on the all-day sunny terrace (seating area 36 m², of which 15 m² are covered) with direct access to your own garden (60 m²). The complex is extremely family-friendly and has a private playground, which is exclusively available to the house residents. Ideal location for nature and everyday life The multi-family house is located directly on the Glatt - a perfect starting point for sports enthusiasts and relaxing walks in the green. The infrastructure is excellent: the bus stop is right in front of the house door and is only one station away from the S-Bahn. You can reach Zurich main station in about 20 minutes by S-Bahn or car. Shopping facilities for daily needs (Lidl, Migros) are conveniently accessible within a 5-minute walk. Ancillary rooms and parking The offer includes a spacious basement compartment (12 m²) in the basement and the shared use of a bicycle storage room. Two underground parking spaces can be purchased for an additional CHF 40,000 each. The sale is made directly by the ownership. Please contact us for a non-binding viewing appointment and convince yourself of this unique offer. The object highlights in brief: · Large living room and dining area with open kitchen (41 m²) · 2 bright, closed bedrooms (15 m² and 13.7 m²) · Main bathroom (bathtub/WC) and guest bathroom (shower/WC) with own laundry tower · All-day sunny terrace and direct garden access (seating area 36 m² incl. 15 m² covered, garden 60 m²) · Spacious basement (12 m²) and bike room · 2 underground parking spaces (at CHF 40,000 each) · High-quality construction (built in 2013), bright rooms, continuous ceramic flooring · Directly on the Glatt, shopping facilities within walking distance, top connection to Zurich

Travel time
-
  • A modern multi-story apartment building with white and red exterior, featuring balconies and large windows, surrounded by a well-maintained lawn and trees.
  • Modern living room with large windows and a balcony, featuring a white sofa, glass coffee table, orange armchair, and decorative items.
  • Modern kitchen with white cabinets, black countertops, and a large window. A person is cooking at the stove with a pot, surrounded by various kitchen items including a bowl of fruit, a coffee maker, and a potted plant on the counter.
  • Modern bathroom with double sink, large mirror, wooden shelf with towels and cosmetics, and decorative plant.
  • Modern bathroom with white tiled walls, a bathtub, a shower, a wooden shelf holding toiletries and a small plant, and a wicker basket on the bottom shelf.
  • Balcony with a view of greenery, featuring a stool, table, lantern, grill, and potted plant.
  • Modern bedroom with a large bed, white wardrobe, nightstand, and picture frames on the wall. The room features wooden flooring and large windows with a view of greenery outside.
  • A well-lit bedroom with a bed, desk, chair, and large windows. Features include a modern lamp, a large cabinet, and decorative items on the walls.
  • A family is seated around a wooden dining table, enjoying a meal. The room features a brick accent wall, a large mirror, and a view of a kitchen area with modern cabinets and appliances.
  • Aerial view of a multi-story residential building with a flat roof, surrounded by greenery and a parking area.
  • Floor plan of a 2-bedroom apartment with living room, kitchen, two bathrooms, and hallway.
1 / 11
Modern living room with large windows and a balcony, featuring a white sofa, glass coffee table, orange armchair, and decorative items.
Modern kitchen with white cabinets, black countertops, and a large window. A person is cooking at the stove with a pot, surrounded by various kitchen items including a bowl of fruit, a coffee maker, and a potted plant on the counter.
Modern bathroom with double sink, large mirror, wooden shelf with towels and cosmetics, and decorative plant.
CHF 975,000.– Premium
3.5 rooms83m² living space
Zürichstarsse 242, 8122 Binz

3.5-room apartment with fireplace, balcony in a green area & favorable fixed mortgage for takeover

Living with quality of life – your new home in Binz near MaurBright rooms, a cozy fireplace, a balcony with a view of the greenery and attractive fixed mortgages for possible takeover – this 3.5-room ownership apartment combines living quality with interesting investment potential.At Zürichstrasse 242 in 8122 Binz (Maur), a well-maintained apartment with approximately 83 m² of living space, a well-thought-out floor plan, and a pleasant living atmosphere awaits you.Whether as a future home or long-term capital investment – attractive perspectives open up here.The highlights at a glance • 3.5 rooms with approximately 83 m² of living space • Bright living and dining area with fireplace • Balcony with a beautiful view of the greenery • Renovation in 2022 • Bathroom with double sink and bathtub • Bright, functional kitchen with daylight • Two bedrooms, ideal also for a home office • Elevator, basement compartment, and communal laundry room • Underground parking space No. 5 • Natural surroundings near Zurich and Greifensee • Existing rental income – also interesting for investors • Attractive fixed mortgages with possible takeover Living comfort with charmThe heart of this apartment is the spacious, bright living and dining area. Large window areas create a friendly atmosphere and connect the living room to the balcony.The fireplace gives the room a special character and provides cozy hours on cooler days.The separate kitchen impresses with bright fronts, dark work surfaces, and a view of the greenery.Two versatile bedrooms offer space for individual living needs – from a cozy retreat to a home office.The well-maintained bathroom with double sink and bathtub complements the attractive room offer.Balcony – your personal wellness oasisEnjoy your morning coffee with a view of the trees, relaxed hours in the fresh air, or a cozy evening.The balcony extends the living area and creates a wonderful place to breathe and enjoy.Attractive location between city and natureBinz belongs to the Zurich municipality of Maur and combines natural living with proximity to the city of Zurich.Lake Greifensee and the Pfannenstiel offer a variety of opportunities for walks, sports, and relaxation.Shopping facilities, schools, and other everyday amenities are located in the surrounding area. Transport connections exist in the direction of Zurich and Uster.An attractive combination of quality of life, recreation, and good regional connections.Interesting for capital investorsThe apartment has been rented unfurnished since June 1, 2022, and generates regular rental income.Current rental conditions: • Net rent: CHF 1,980.– per month • Utility allowance: CHF 220.– per month • Gross rent: CHF 2,200.– per month • Annual net rental income: CHF 23,760.– This corresponds to a gross rental yield of around 2.38% based on the net rentSpecial financing potentialAn additional advantage is the existing fixed mortgages with the Glarner Kantonalbank: • CHF 400,000.– at 0.89% until January 2030 • CHF 175,000.– at 1.90% until July 2029 Total mortgage: CHF 575,000.–These attractive conditions can offer a financial advantage compared to new financing.A mortgage takeover is possible subject to the bank's approval and successful credit check.Important for owner-occupiers: The apartment is currently rented. A later owner-occupancy is subject to the statutory rental law provisions.Purchase price and viewingAttractive offer price: CHF 975,000.–Discover an apartment that combines living comfort, natural living quality, and an interesting investment perspective.We would be happy to provide you with the detailed sales documentation with floor plan and further information.We look forward to your contact and to presenting this property to you in person!MYIMMODEAL – Personal. Transparent. Committed.Thomas Ferdinand Hürlimann+41 79 686 49 39www.myimmodeal.ch

Travel time
-
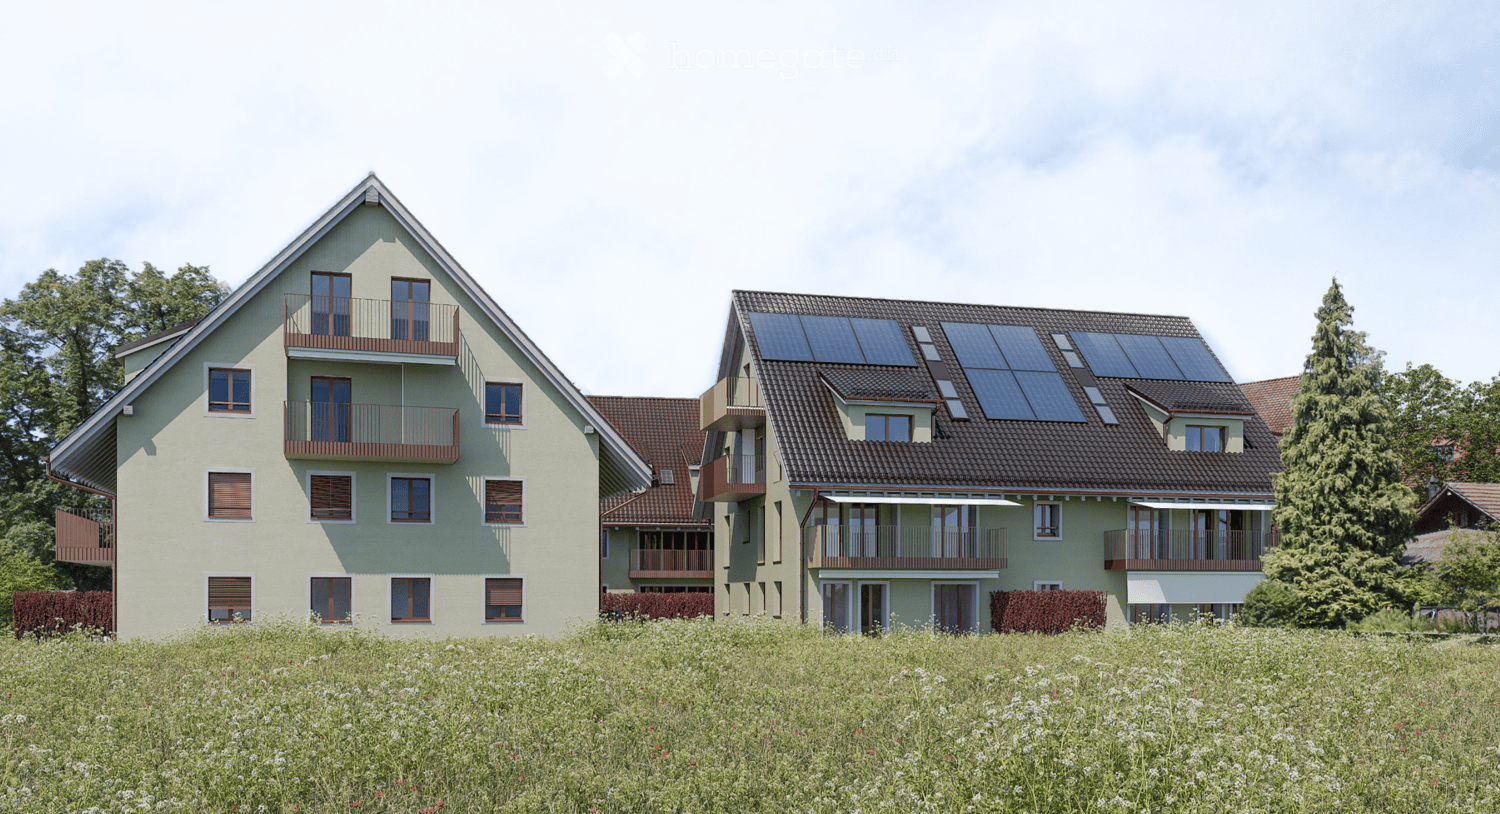
  • Two townhouses, Solar panels on the roof, balconies, white windows, brick rooftops
  • open floor plan, dining table, chairs, couch, coffee table, wooden floor, white walls, wooden staircase, kitchen, pendant lights
  • modern attic room with wooden floor, brown sofa, dining table, lamps, carpet
  • Modern 2-story house with brown roof, solar panels, multiple balconies, beige walls
  • 3 story building, red roof, beige walls, solar panels, balconies, green hedge, stairs
  • white walls, black and gold railings, black carpet, hanging lamps
  • 3 story residential building with balconies, red roof, green walls, paved front yard
  • Floor plan of a 3.5-room apartment on the 1st and 2nd floors, including living room, kitchen, bedrooms, bathrooms, and balconies.
  • Floor plan of a 3.5-room apartment with two balconies, including living room, kitchen, bedrooms, and bathrooms.
1 / 9
open floor plan, dining table, chairs, couch, coffee table, wooden floor, white walls, wooden staircase, kitchen, pendant lights
modern attic room with wooden floor, brown sofa, dining table, lamps, carpet
Modern 2-story house with brown roof, solar panels, multiple balconies, beige walls
CHF 1,250,000.– Premium
3.5 rooms129m² living space
Schulweg, 8156 Oberhasli

OLIVA Oberhasli I New Maisonette Apartment I A202 & B202

OLIVA Oberhasli – Idyllic Living in the Green Located on Schulweg in Oberhasli, two multi-family houses – House A and House B – are being built, with a total of 12 condominiums. Surrounded by greenery, nestled in a quiet neighborhood, and in close proximity to the forest, OLIVA offers an ideal home for families and those who want to combine proximity to nature with good connections. OLIVA impresses with a clear, traditional architectural language and a simple, high-quality design. The two houses blend harmoniously into the core zone of Oberhasli thanks to the classic pitched roof and adapt seamlessly to the existing local landscape. The condominiums offer spacious floor plans, a modern design language, and materials that combine quality and durability. The functional room layout creates a living ambiance that is both stylish and suitable for everyday life – ideal for designing spaces according to your own lifestyle. Bright Rooms & High Living Comfort Open living and dining areas with modern kitchens form the heart of the apartments and create space for shared moments. Private balconies, terraces, or seating areas extend the living space outdoors and invite you to linger. Offered Apartments • Apartments: A202 and B202 • Rooms: 3.5-room maisonette • Floor: 1st & 2nd floor attic • Living area: 128.7m² • Balcony: 15.3 m² Discover More Visit the OLIVA project website to find more apartments, floor plans, and detailed information: www.oliva-oberhasli.ch Move-in Construction start: summer 2026 Ready for occupancy: autumn/winter 2027 Viewing appointments are currently not possible as construction has not yet begun Contact If you have any questions, Ms. Heidi Palmieri will be happy to assist you. Please use the contact form on Homegate or the contact form on our project website.

Travel time
-
  • Residential building facade with a paved driveway, a garage ramp, a mailbox, and balconies on the upper floors.
  • Living room with a dark sofa, leather armchair and ottoman, a wall-mounted TV, and a wooden ceiling, with a glass door leading to a balcony.
  • Living room with a tall wood-paneled ceiling, a white TV unit with a flat screen, a black leather lounge chair, and a built-in fireplace with a firewood niche.
  • Dining room with a wooden table, upholstered chairs, pendant lights, and a sheer-curtained glass door.
  • Kitchen with light cabinets, a built-in oven, a induction hob, and a small dining table with two stools.
  • Covered balcony with grey sofas, a wooden dining table, a hanging wicker chair, and a view of neighboring buildings and gardens.
  • Bedroom with a dark upholstered bed, white wardrobe, desk with chair, and a window with sheer curtains overlooking trees and a roof.
  • Bedroom with a wooden ceiling, a double bed with a dark upholstered headboard, white bedside tables, and a window with grey curtains overlooking a neighboring house and greenery.
  • Bathroom with a glass-enclosed corner shower, a wall-hung toilet, and a vanity with a white basin.
  • Bathroom with a built-in bathtub, stone-tile wall, and wood double-sink vanity with a backlit mirror cabinet.
  • Aerial view of a residential house with a brown tiled roof, a flat roof section with skylights, and a surrounding garden.
1 / 11
Living room with a dark sofa, leather armchair and ottoman, a wall-mounted TV, and a wooden ceiling, with a glass door leading to a balcony.
Living room with a tall wood-paneled ceiling, a white TV unit with a flat screen, a black leather lounge chair, and a built-in fireplace with a firewood niche.
Dining room with a wooden table, upholstered chairs, pendant lights, and a sheer-curtained glass door.
CHF 1,630,000.– Premium
5.5 rooms152m² living space
Schönbüelstrasse 16, 8304 Wallisellen

Exceptional Maisonette Apartment in Wallisellen

The unique maisonette apartment is located in a quiet, family-friendly environment on Schönbüelstrasse in Wallisellen and combines spacious living with a high quality of life. The bright living and dining area with warm air chimney is the heart of the apartment and invites you to cozy hours with family and friends. A kitchen, spacious, versatile rooms, and additional living areas offer plenty of space for individual needs.A special highlight are the three modern and stylishly renovated bathrooms, two with shower and one with bathtub. The open gallery gives the apartment its special character and creates a unique, airy spatial feeling. A spacious attic offers not only space for washing machine and dryer directly in the apartment, but also valuable additional storage space. Currently, for example, a practical and spacious dressing room with high cabinets and shelves can be set up here. The covered balconies invite you to enjoy the time outdoors in any weather. The extensive, approximately 450 m² large community garden offers additional space for playing, relaxing, and socializing. A wonderful place with a grill area, especially for families with children.Even the location leaves hardly anything to be desired: Located directly on a walking path and with a playground just around the corner, the apartment combines quiet living with a variety of leisure activities right outside the front door. In just one minute's walk, you can reach the Winterworld Wallisellen, while in the summer, the nearby sports fields and the mini-golf course provide variety. A skate park is also within a five-minute walk. Particularly pleasant for family everyday life: schools and shopping facilities are also within walking distance. The bus stop with direct connection to Wallisellen train station is just a two-minute walk away. So you can enjoy the advantages of a quiet living location without having to sacrifice good connections and short distances.

Travel time
-
1 / 10
CHF 2,800,000.– Premium
3.5 rooms116m² living space
Auf Anfrage 1, 8003 Zürich

A new living experience at an address with class

Downtown new building: Spacious living on two levelsThis special apartment combines modern city life with a living concept that creates space for individuality and privacy. Spread over two levels, it offers a clear separation between the private bedroom and the spacious living area.On the upper floor, there are two bedrooms and a bathroom. One floor below, the open living and dining area awaits you with plenty of space for shared hours. An additional bathroom also provides extra comfort on this level.A real highlight is the 40 m² large roof terrace for sole use. It expands the living space outdoors and creates a private spot for breakfast in the sun, relaxed evenings, or social hours with friends.Particularly attractive in the new building: You can co-determine the interior design according to your personal ideas and give your future home an individual touch from the start.This ImmoSky offer includes the following *additional performance*:+ Last available apartments (ground floor, 3rd floor, and top floor)+ 40 m² large roof terrace for sole use+ Two bedrooms on a separate living level+ Two bathrooms, one per level+ Elevator and wheelchair-accessible entrance+ Washing tower directly in the apartment+ Private basement compartmentNote: The inserted photos serve as a reference and may differ from the actual sales objectWe would be happy to show you personally what potential this special home offers.

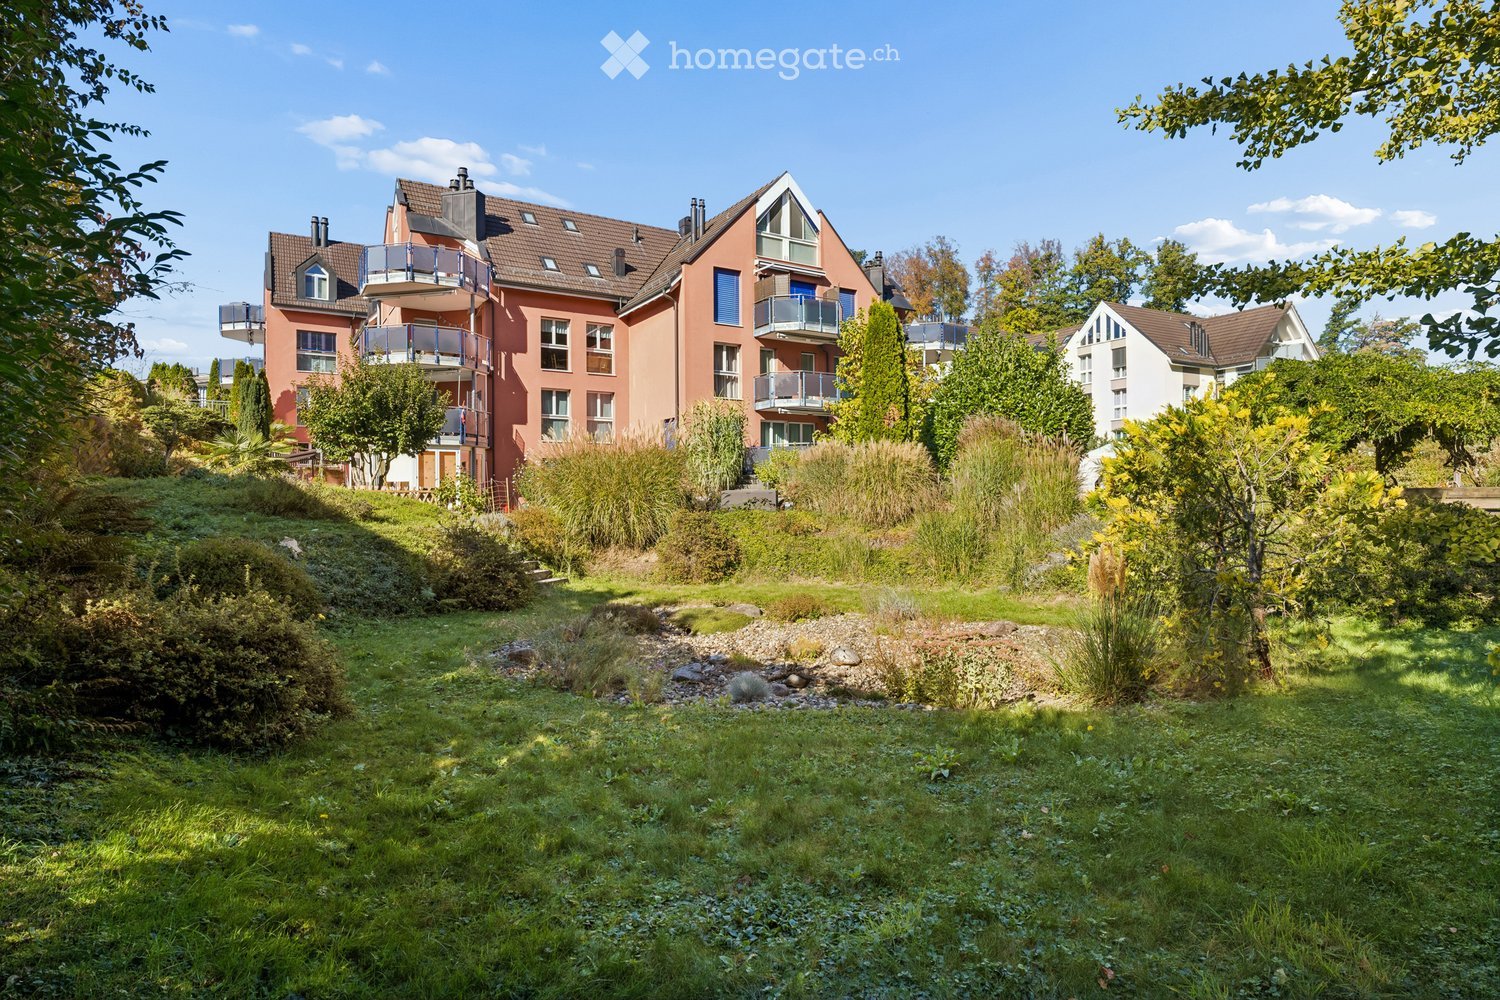
  • Lawn garden with plantings and a pebble bed in front of a multi-storey terracotta apartment building with glass balconies.
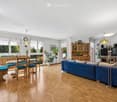
  • Bright living room with a blue sofa, a wooden dining set by the windows, a wooden display cabinet, and parquet flooring.
  • Balcony with a metal railing and an awning overhead, overlooking trees and countryside.
  • Kitchen with light wood cabinets, granite countertops, a built-in oven, an open-door dishwasher panel visible with a closed front, and a sink.
  • Bathroom with a double sink vanity, a mirrored medicine cabinet, a bathtub with a shower curtain, and blue accents.
  • Room with a white treatment couch, a dark sofa bed with cushions, a coffee table, a wooden bookshelf and desk, and a window showing houses and trees outside.
  • Bedroom with a double bed with a metal headboard, wooden wardrobe, dresser, and a window with a view of neighboring houses.
  • Bathroom with white tiled walls, a wall-mounted sink, a walk-in shower, and a washing machine with a dryer stacked beside the shower.
  • Bedroom with a single bed, a wooden shelf, a dresser, a red rug, and a window showing neighboring houses.
1 / 9
Bright living room with a blue sofa, a wooden dining set by the windows, a wooden display cabinet, and parquet flooring.
Balcony with a metal railing and an awning overhead, overlooking trees and countryside.
Kitchen with light wood cabinets, granite countertops, a built-in oven, an open-door dishwasher panel visible with a closed front, and a sink.
CHF 1,130,000.– Premium
5.5 rooms126m² living space
Hakabstrasse, 8309 Nürensdorf

5.5-room owner-occupied apartment with a view of the greenery

In Nürensdorf, this spacious 5½-room owner-occupied apartment with approximately 126 m² of living space awaits you. The well-thought-out floor plan, bright rooms with plenty of daylight, and the covered balcony with a view of the greenery offer high living comfort.Four separate rooms can be flexibly used as bedrooms, children's rooms, guest rooms, or home offices. Two wet cells, a private laundry room, underfloor heating, elevator, and barrier-free access provide additional comfort.The apartment also includes a lockable basement room and shared use of the communal garden.Highlights • 5½ rooms / approx. 126 m² living space • bright rooms with plenty of daylight • spacious living and dining area • covered balcony, approx. 13.3 m² • 2 wet cells • private laundry room • elevator and barrier-free access • communally usable garden • underground parking space with preparation for e-charging station Shopping facilities, schools, kindergarten, and public transportation are easily accessible. At the same time, you benefit from the good connection to Zurich, Winterthur, and Zurich Airport.Apartment: CHF 1,130,000.– Underground parking space: CHF 40,000.– extra Target price: CHF 1,170,000.–Apartment: CHF 1,130,000.– Underground parking space: CHF 40,000.– extra Target price: CHF 1,170,000.–The underground parking space is part of the sale.We would be happy to send you the detailed sales documentation upon request.If you are interested, we would be happy to arrange a personal viewing appointment.Crisafulli Immobilien & Beratung

Travel time
-
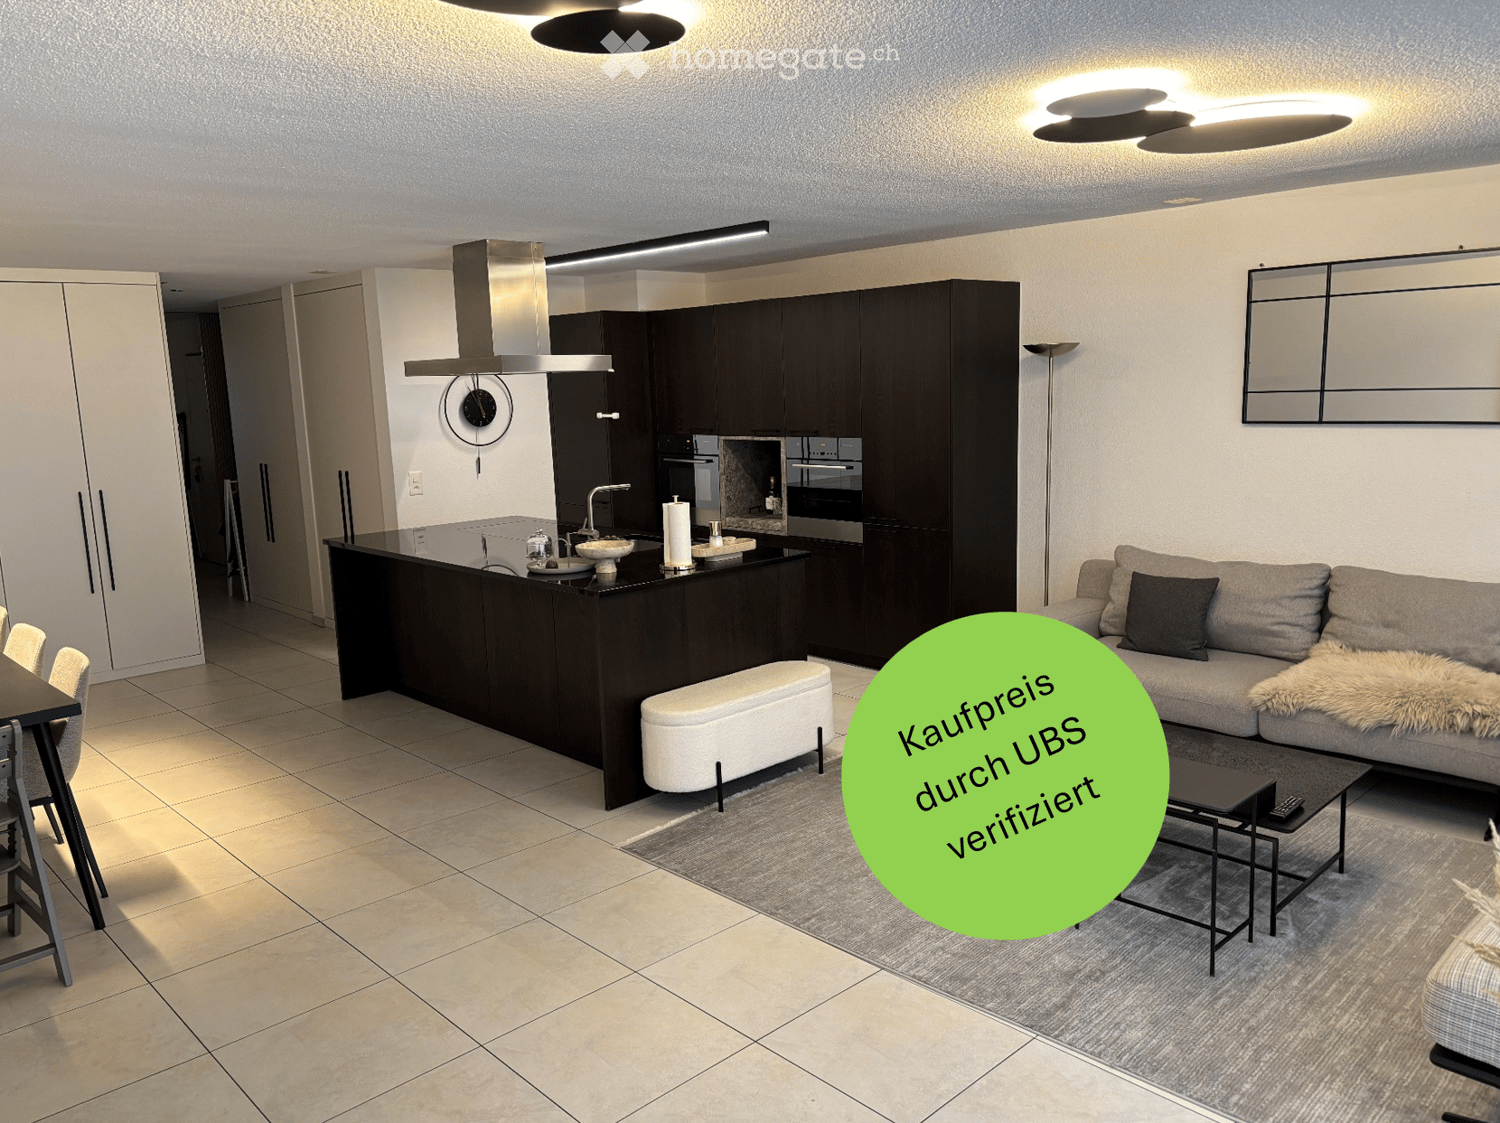
  • Modern open-plan living and dining area with a grey sofa, coffee table, bench, dining table, chairs, and a kitchen island with a faucet, oven, and cabinets. A large mirror and clock are mounted on the wall, and a floor lamp is present.
  • Modern open-plan living and dining area with a grey sofa, coffee table, bench, dining table, and chairs. The kitchen features dark cabinets, a stainless steel range hood, and a central island with a sink and faucet. A large mirror and clock are mounted on
  • Modern open-plan kitchen and living area with dark wood cabinets, stainless steel appliances, a central island, a sofa, a dining table, and a bowl on the table.
  • Modern living and dining area with a sofa, coffee table, dining table with chairs, television, and decorative vases.
  • Clean, modern hallway with white tiled flooring, white walls, built-in cabinets with black handles, and recessed ceiling lighting.
  • A modern, furnished room with a desk setup, two monitors, a chair, and a large window with curtains.
  • Modern, minimalist room with a white tiled floor, a grey carpet, a white table, a black chair, and a large screen mounted on the wall. The room features built-in grey cabinets and a white door.
  • Modern bedroom with a large bed, multiple pillows, a nightstand with a lamp, a large wardrobe, and a framed picture on the wall.
  • Modern bathroom with white tiles, bathtub, toilet, sink, mirror, and a grey towel on the floor.
  • Bathroom with a sink, mirror, refrigerator, and a stacked washing machine and dryer unit.
  • Modern bathroom with dark tiled floor, white toilet, double sink, large mirror, glass-enclosed shower, and decorative items on the cabinet.
  • Modern balcony with large windows, grey sofa, coffee table, side table, and decorative pillows.
  • Modern furnished balcony with a grey sofa, coffee table, barbecue, dining table, and chairs. Large windows provide ample natural light.
  • Two images of a modern home interior: a kitchen with black cabinets, a living room with a sofa, coffee table, and balcony access, and a dining area with a table and chairs.
1 / 14
Modern open-plan living and dining area with a grey sofa, coffee table, bench, dining table, and chairs. The kitchen features dark cabinets, a stainless steel range hood, and a central island with a sink and faucet. A large mirror and clock are mounted on
Modern open-plan kitchen and living area with dark wood cabinets, stainless steel appliances, a central island, a sofa, a dining table, and a bowl on the table.
Modern living and dining area with a sofa, coffee table, dining table with chairs, television, and decorative vases.
CHF 1,690,000.– Premium
4.5 rooms115m² living space
8046 Zürich

Bright, high-quality 4.5-room apartment with spacious loggia in Zürich-Affoltern

Welcome to a home where modern design, high-quality materials, and a well-thought-out room concept meet an excellently connected and natural location. The bright and well-maintained 4.5-room apartment with 115.3 m² of living space on the 1st floor in Zürich-Affoltern impresses with numerous custom-made carpentry work, exceptionally much storage space, and a harmonious color and material concept. Living, cooking, and enjoying The heart of the apartment is the spacious living, dining, and kitchen area. The open design and large window surfaces create a bright and inviting atmosphere. The high-quality kitchen with oak tobacco fronts, black natural stone, a spacious cooking island, and a custom-made coffee niche in stone optics combines design and functionality. The low-maintenance ceramic floor underlines the modern character of the apartment. Custom-made storage space Individually made carpentry work provides a lot of storage space and a tidy overall picture. In the entrance area, a stylishly integrated shoe cabinet with floor-to-ceiling LED mirror and spacious built-in cabinets offer plenty of space. Further custom-made storage solutions can be found in two of the three bedrooms. Spacious balcony (loggia) A special highlight is the large glazed loggia. It offers enough space for a dining table and a separate lounge area and extends the living space outdoors. Comfort in everyday life The apartment has two bathrooms: one with a shower and toilet and another with a bathtub, toilet, and washing tower. The apartment also includes a basement compartment, an underground parking space with an e-car connection, and three bicycle parking spaces. Urban living and enjoying nature right outside the door The location in Zürich-Affoltern combines urban living with a high quality of life. The Zürich Affoltern train station is about a seven-minute walk away. Migros, Coop, Lidl, Aldi, and other shopping facilities are in the immediate vicinity. The environment is particularly family-friendly, with a kindergarten directly opposite, a kindergarten and playgrounds within walking distance, and play areas within the residential complex. The forest, farms, and the recreational area around the Katzensee invite you to take walks and engage in leisure activities in the greenery. Highlights at a glance • 4.5 rooms on 115 m² of living space on the 1st floor with a construction year of 2009 • bright, open living, dining, and kitchen area • high-quality kitchen in dark oak with black natural stone and custom-made coffee niche • spacious cooking island • numerous high-quality carpentry built-ins in the entrance area, bedroom, and HO room • low-maintenance ceramic floor • two bathrooms with a shower and a bathtub each • very large, protected loggia with space for a dining and lounge area • own underground parking space with e-car connection • Zürich Affoltern train station about 7 minutes' walk away • numerous shopping facilities in the surrounding area • kindergarten directly opposite, kindergarten and playgrounds in the immediate vicinity • very family-friendly living environment • forest, green spaces, and Katzensee quickly accessible on foot The selling price is in the middle range of the real estate valuation by UBS. An apartment for people who appreciate modern living, high-quality details, and plenty of storage space and do not want to choose between city life and nature. The combination of individual interior design, spacious outdoor area, and attractive location makes this home something special. The handover of the apartment will take place in spring 2027 and offers the buyer sufficient planning security for the move into the new home. Please, no broker inquiries


  • Bright, empty hallway with light wooden flooring, white walls, and multiple doors leading to other rooms.
  • Open-plan living and dining area with a kitchen island, sofa, dining table, chairs, and armchairs. Large windows and sliding doors lead to a balcony.
  • Modern kitchen with grey cabinets, a central island, wooden flooring, and large windows opening to a balcony.
  • Modern two-story house with grey facade, white trim, and small trees in front.
  • Modern kitchen with grey cabinets, a central island, and light wooden flooring. Two stools and a chair are placed near the island, and the space features skylight windows allowing natural light to fill the room.
  • Modern kitchen with light wooden flooring, grey cabinets, central island, and built-in appliances.
  • Empty attic room with wooden flooring, white walls, and a large skylight. Features a sliding glass door leading to a balcony with a view.
  • Empty attic corridor with wooden flooring, white walls, and a door leading to a balcony area.
  • Empty attic space with wooden flooring, slanted ceilings, and multiple skylights allowing natural light to fill the room.
  • Modern bathroom with white tiles, a white sink with a chrome faucet, a toilet, a glass-enclosed shower stall, and a mirror on the wall.
  • Empty room with light wooden flooring, white walls, and a skylight window providing natural light. The room features a door with a silver handle and a small white partition wall with a built-in shelf and a handrail.
  • Empty hallway with light wooden flooring, white walls, and white doors. Natural light streams in from a window at the end of the hallway.
  • Bright attic room with wooden flooring, slanted ceilings, and large skylights. Features a grey sofa with decorative pillows and a small wooden table.
  • A small, modern attic room with wooden flooring, white walls, a grey sofa with decorative pillows, and a small white side table.
  • Bright attic room with wooden flooring, large windows, skylight, and minimal furnishings including a small stool with folded blankets, a mirror, and a small table.
  • Modern bathroom with grey tiled walls, white toilet, white sink, and a mirror above the sink. The floor is light-colored wood.
  • Modern multi-story residential building with grey facade, balconies, and surrounding greenery. Pathway leads to a small playground area with a green spring toy.
  • Modern multi-story residential building with grey facade, multiple windows, and balconies surrounded by greenery and a paved pathway.
  • Outdoor playground area with a slide, climbing structure, and grassy lawn, surrounded by modern apartment buildings.
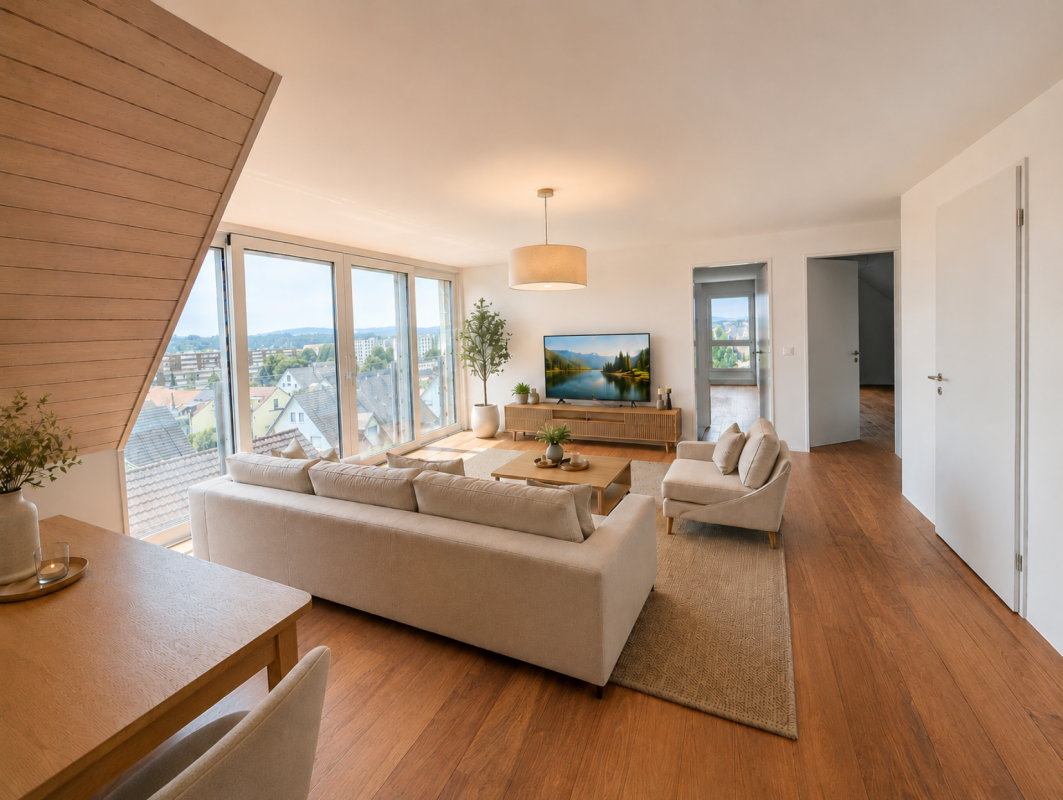
  • Collage of images showing a modern attic apartment with wooden floors, large skylights, and a sleek kitchen area, along with exterior views of the building and contact information for a real estate agent.
1 / 20
Open-plan living and dining area with a kitchen island, sofa, dining table, chairs, and armchairs. Large windows and sliding doors lead to a balcony.
Modern kitchen with grey cabinets, a central island, wooden flooring, and large windows opening to a balcony.
Modern two-story house with grey facade, white trim, and small trees in front.
CHF 1,395,000.– Premium
3.5 rooms103m² living space
8302 Kloten

With the elevator directly into the new home

With the elevator directly into the new home: Exclusive penthouse apartment with maximum privacy.This special penthouse apartment combines tranquility, light, and living comfort in a unique way. You occupy your own floor and can easily access your home with the elevator. High ceilings, plenty of daylight, and the protected location create a living atmosphere that harmoniously combines openness and privacy.The apartment is located in a small multi-family house in a quiet residential area, surrounded by green spaces and natural paths that invite you to linger and take a walk. The city center can be reached in a few minutes on foot.Thanks to the quiet location, as well as the Minergie certification and excellent insulation, you can enjoy a pleasantly quiet living atmosphere. At the same time, you benefit from the proximity to the airport.Already when entering, the high ceilings and generous daylight impress, giving the apartment a special width and living quality.The bright and spacious living and dining area forms the heart of the apartment. The modern kitchen is equipped with an oven, refrigerator, freezer, and dishwasher, and offers plenty of workspace for enjoyable cooking moments with a view.A special highlight is the generous window front, which can be fully opened. This creates a flowing connection between the interior and exterior spaces. You can enjoy light, width, and fresh air while remaining protected and comfortable in your own home at all times.Two bedrooms, a spacious bathroom with a shower, and a separate guest toilet offer plenty of space and comfort for different living situations.Two practical storage rooms in the apartment, a spacious basement compartment with its own washing machine and dryer, round off this attractive offer.The parking space in the underground garage is accessible dry-shod and is included in the purchase price.Kloten combines urbanity, nature, and excellent transport connections. A place to take off – and to arrive.

Suggested properties for you based on search results