"Tessinerhaus zum Renovieren / Casa ticinese da rinnovare"
Location
Via Monte Ceneri 33, 6647 MergosciaTravel time
- > 60 minStation: Tenero
Surrounding information
Public Transport
< 1 min.Bivio Rivapiana
Times refer to the route on foot.
Costs
- Purchase price:
- CHF 216,000.–
- Notify on price drop
Main information
- Available from:
- By agreement
- Type:
- Single house
- No. of rooms:
- 7
- Number of floors:
- 3
- Surface living:
- 145 m2
- Land area:
- 690 m2
Features and furnishings
Pets allowed
Balcony / Terrace
Cellar
View
Parking space
Old building
Documents (1)
Description
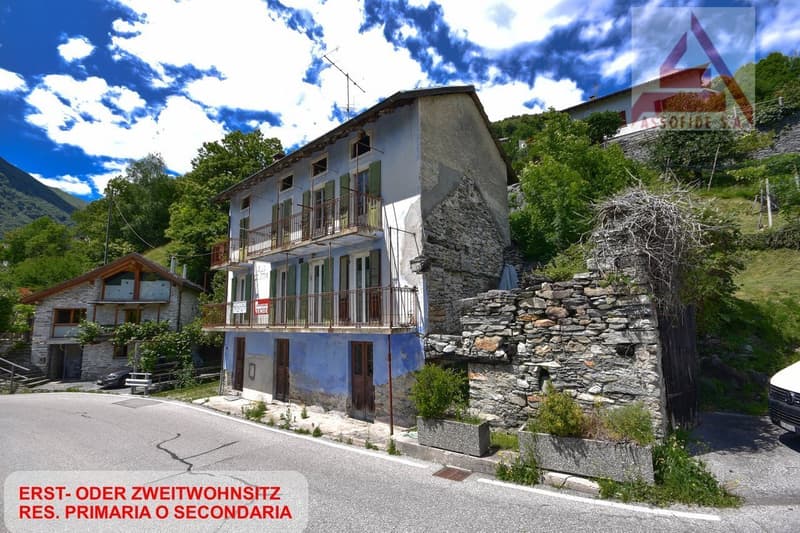
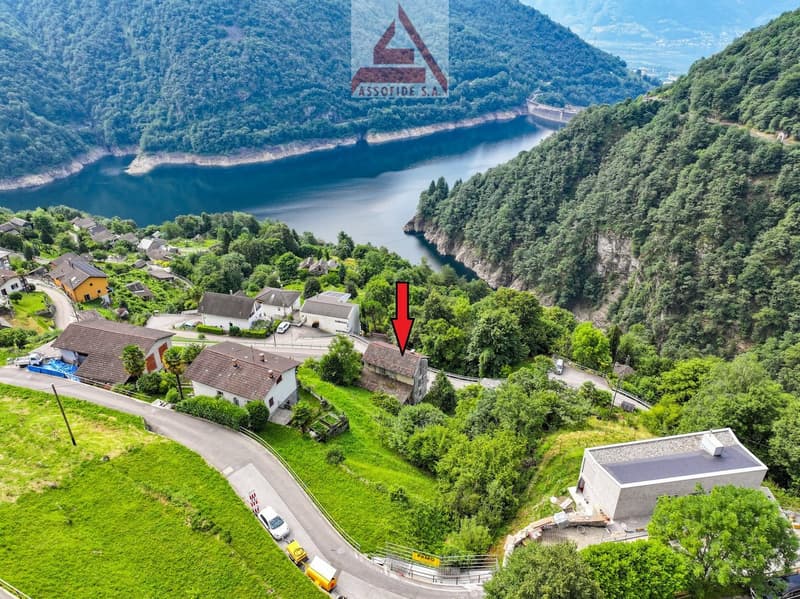
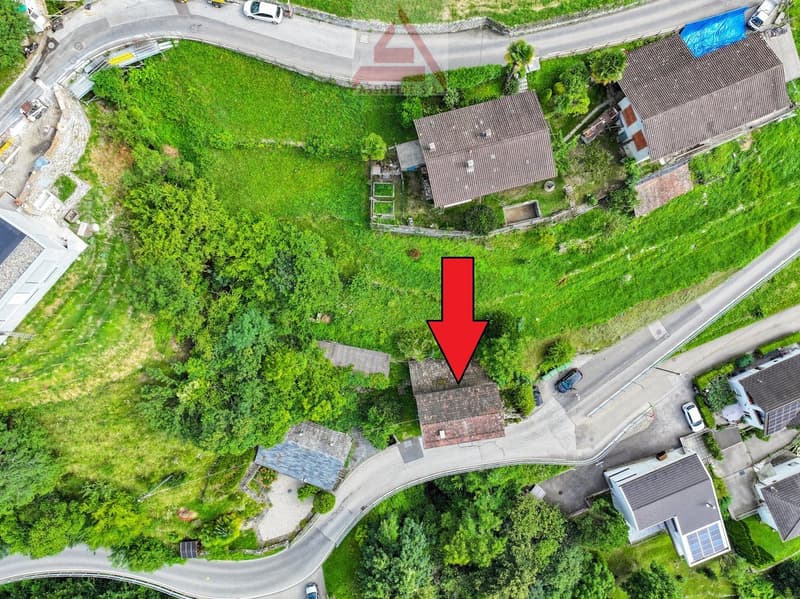
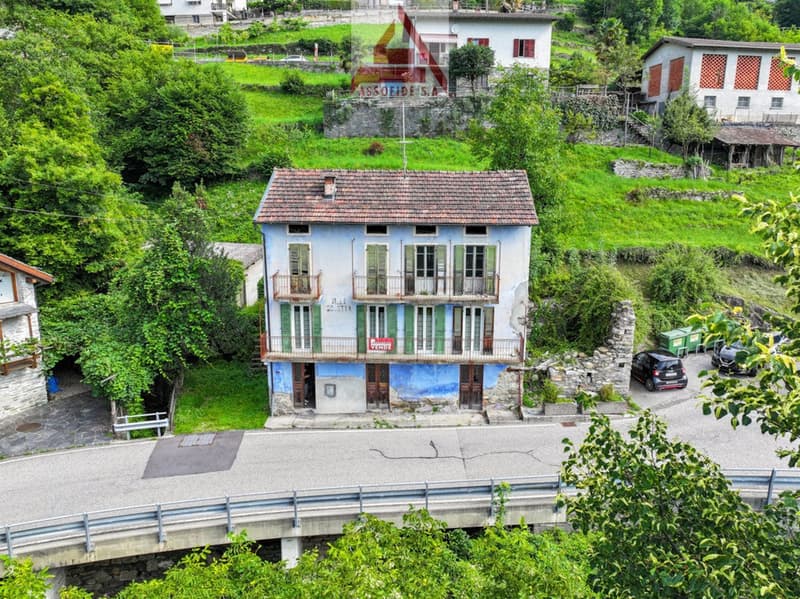
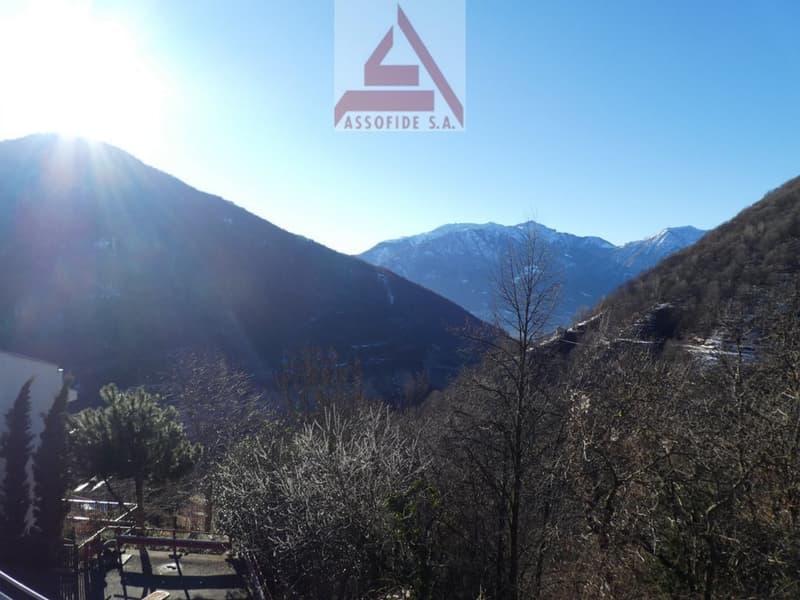
ERST- ODER ZWEITWOHNSITZ - Grundstück, auf welchem aktuell an der Südseite auf Strassenhöhe ein Tessiner Haus "Villa Soletta" steht. Dieses ist komplett zu renovieren. Im Preis inbegriffen ist ein Projekt, das 1999 entwickelt wurde. Gemäss diesem war eine Vergrösserung und der Umbau der Liegenschaft in ein Mehrfamilienhaus mit Kellern, Garage, einer 3 ½ - und einer 2 ½ - Zimmerwohnung sowie einer Mansardenwohnung. Die Lage ist sehr sonnig und dank der Hanglage des Grundstückes hat man eine fantastische offene Sicht über die Region. Die Bushaltestelle ist in unmittelbarer Nähe.
RES. PRIMARIA O SECONDARIA - Terreno dove attualmente, nella parte sud a livello della strada, sorge una datata casa ticinese "Villa Soletta" che necessita di una completa ristrutturazione. Nel prezzo è incluso un progetto sviluppato nel 1999 che prevedeva la trasformazione dell’edificio in una casa plurifamiliare con cantina, garage, un appartamento di 3 ½ locali, uno di 2 ½ locali e un mansardato. La zona è molto soleggiata ed essendo il terreno piuttosto ripido si gode di una stupenda vista aperta sulla regione. La fermata dell’autobus è nelle vicinanze.
Mortgage Calculator
From dream house to home ownership: the mortgage calculator can help you estimate the affordability of this property.

Unlock the full experience
Sync your favourites, manage search alerts, and access all your important services seamlessly across devices. Create your free account for a personalized home search!


Contact
Assofide SA
- Listing ID
- 4003350658
- Object ref.
- __c023.is24-7442489