"New construction in a prestigious location"
Purchase price
CHF 543,000.–
Notify on price drop
Rooms
2.5
Living space
105 m2
Location
via Monte Geneoso 12, 6828 BalernaTravel time
- 13 min.Station: Balerna
Surrounding information
School
7 min.Via San GottardoPharmacy
8 min.Farmacia Dr. CamponovoSupermarket
7 min.Cooperativa Popolare BalernaPublic Transport
2 min.Balerna Mercole
Times refer to the route on foot.
Costs
- Purchase price:
- CHF 543,000.–
- Notify on price drop
Main information
- Available from:
- By agreement
- Type:
- Furnished dwelling
- No. of rooms:
- 2.5
- Surface living:
- 105 m2
- Land area:
- 65 m2
- Year built:
- 2026
Features and furnishings
Elevator
Documents (1)
Description
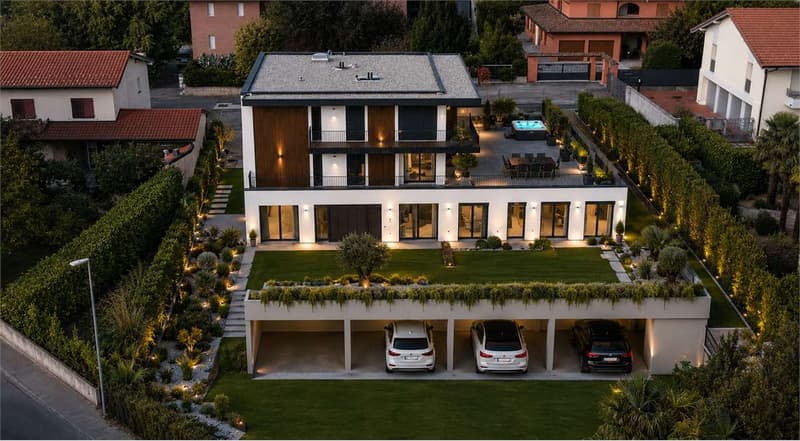
In Balerna, in the Gorla area, one of the most privileged, quiet and sunny residential areas, we propose the new real estate development: Residenza Monte Generoso.
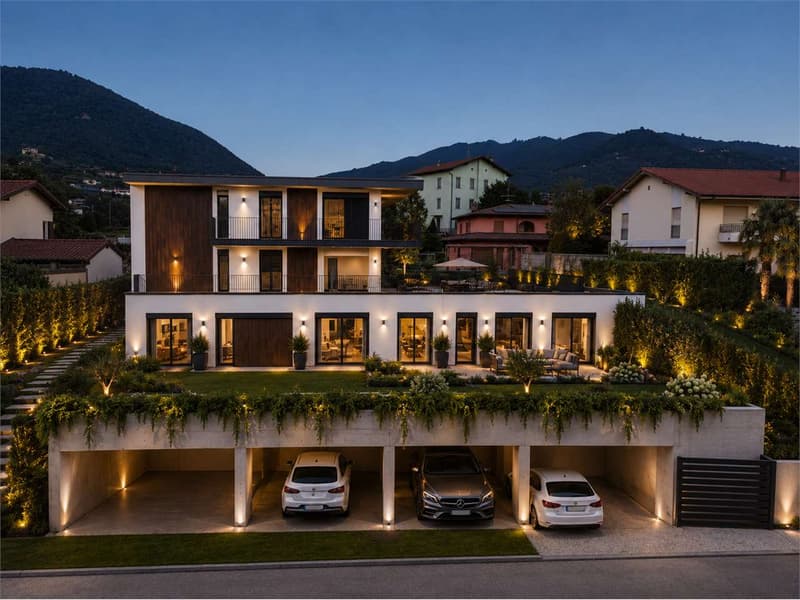
Located in a strategic position, this small building is immersed in a green area that makes the environment quiet and pleasant, offering a perfect balance between comfort and nature.
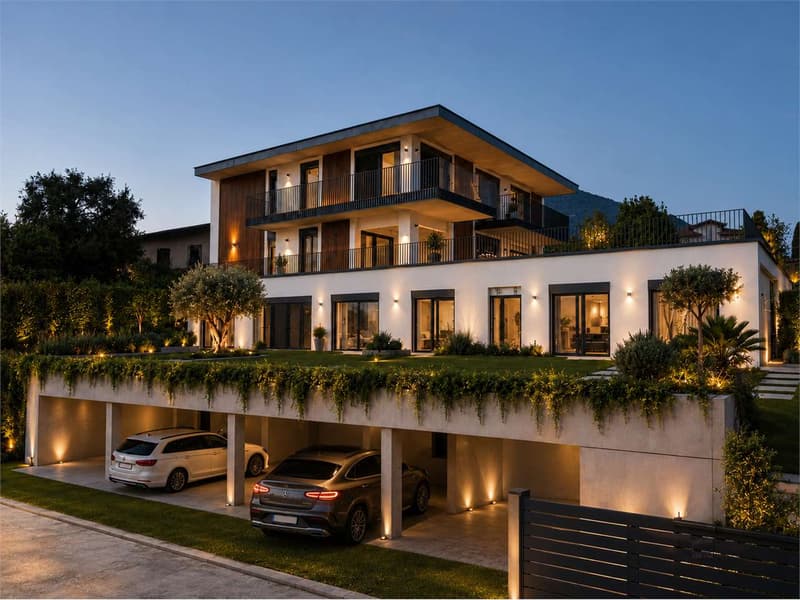
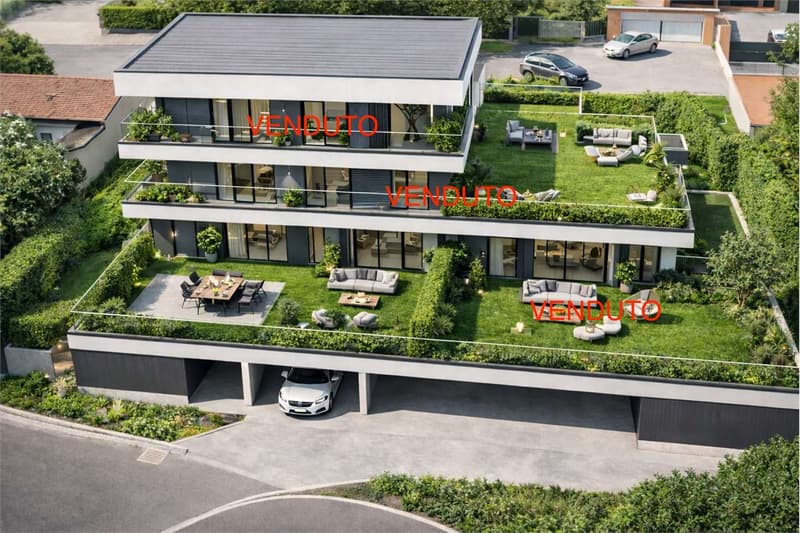
The new residential complex consists of only 6 residential units, enriched with large, terraced hanging gardens.
The good south exposure and the large windows will guarantee bright and sunny rooms.
The apartments on the ground floor and on the first floor have large private gardens.
Delivery is scheduled for spring 2026.
Currently, during the construction phase, it is possible to customize the internal spaces according to one's housing needs.
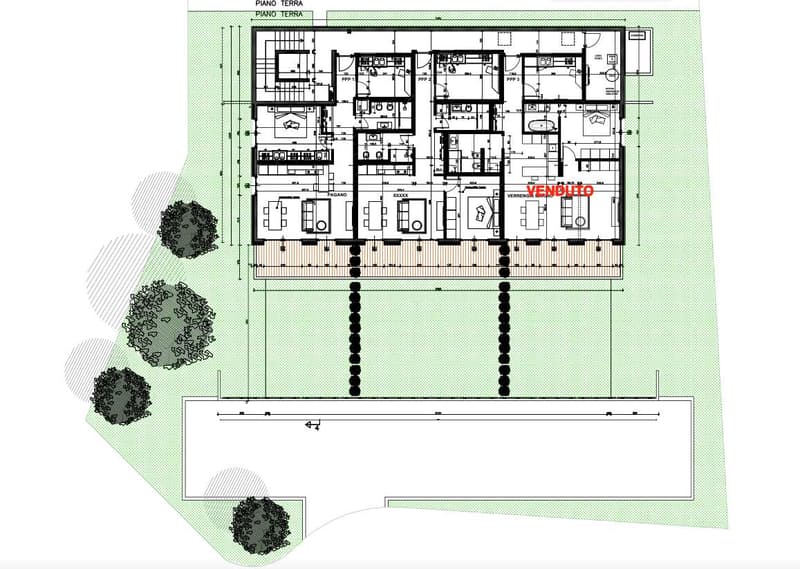
Apartment No. 1
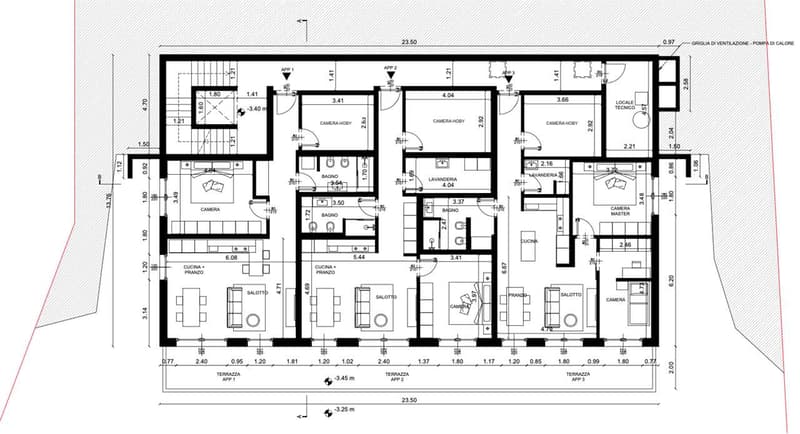
Living area of 80.50 m², with a terrace of 12.80 m² and a garden of 65 m², divided as follows:
Entrance
Hobby room or wardrobe
Bathroom with shower and laundry room
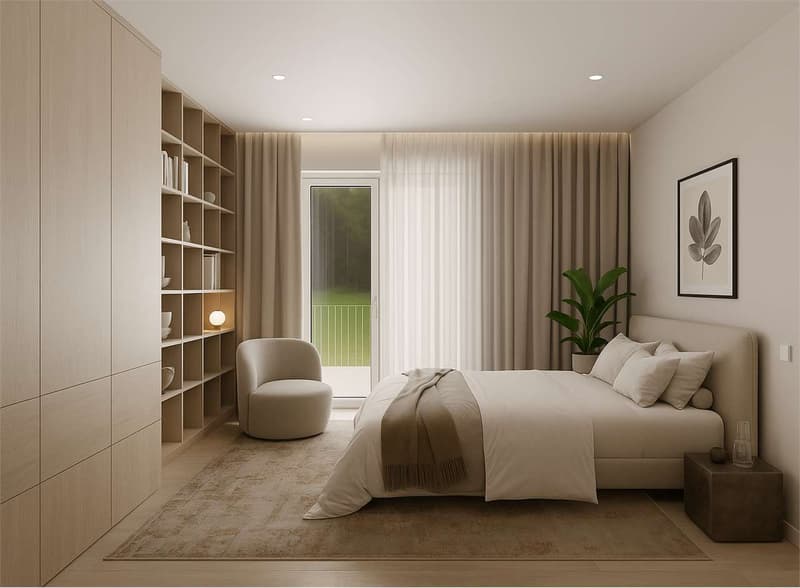
Double bedroom
Open-plan kitchen
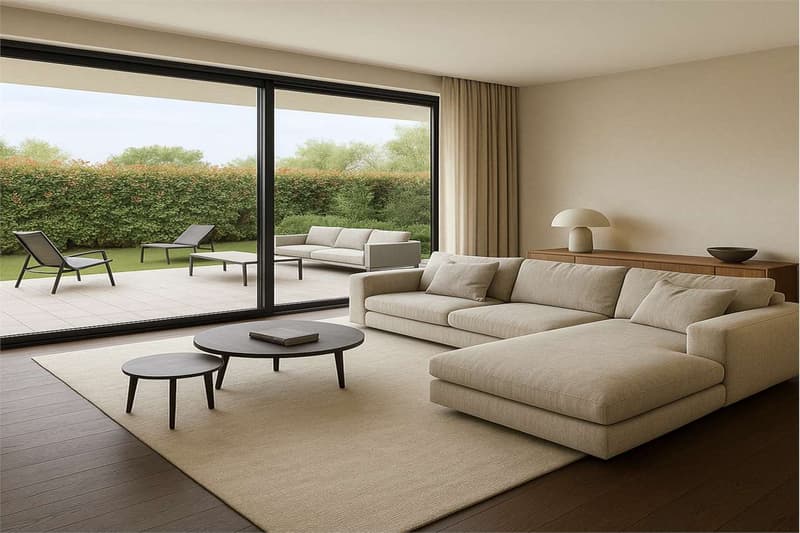
Living room with a view of the terraced hanging gardens
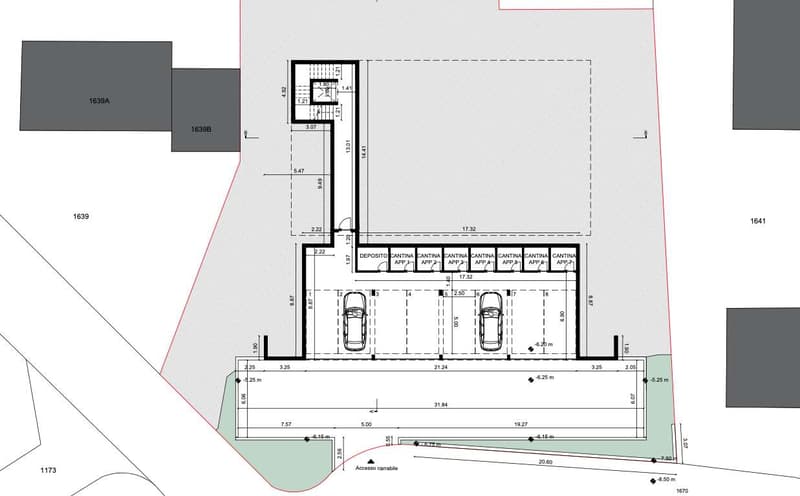
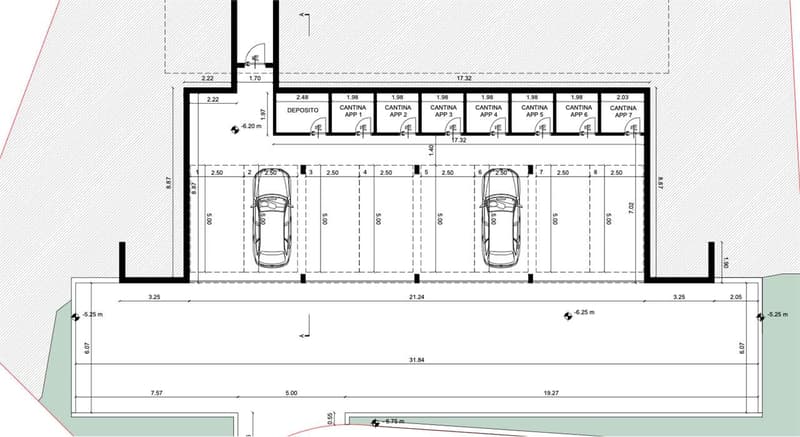
Basement
Each apartment will be equipped with a floor heating and cooling system.
The kitchens (Stosa Cucine) will be complete with all appliances, with the possibility of customization.
The building offers large windows that overlook the exclusive private garden, creating a bright and pleasant atmosphere.
Part of the external facade will be made with a thermal insulation system covered with vertical WPC slats.
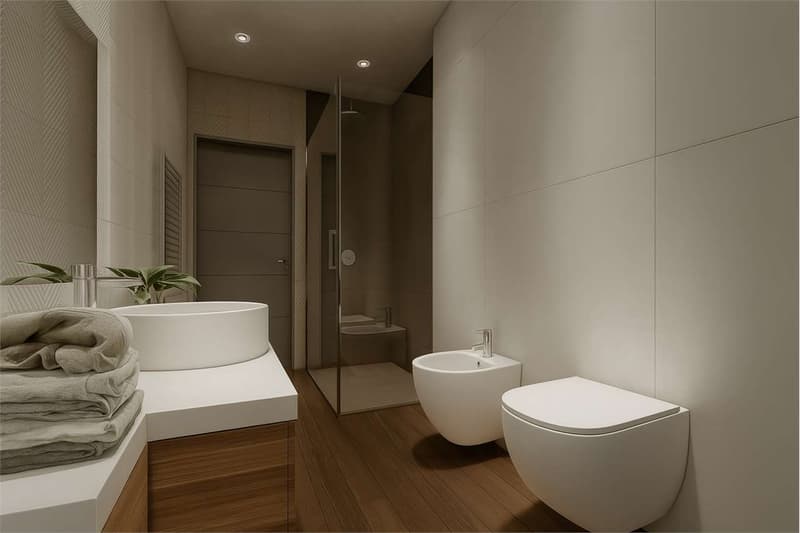
The internal finishes are of high quality: triple-glazed windows, Grès porcelain stoneware floors, suspended sanitary ware.
Covered parking space in the garage and basement at a price of CHF 35,000
External parking space at a price of CHF 15,000
BALERNA
Balerna is a Swiss municipality that boasts an excellent strategic position due to its proximity to prestigious locations such as Cernobbio (8 km), Como (10 km), Lugano (20 km) and Milan (45 km).
At a short distance, there are shopping centers, the train station and the highway entrance.
The municipality offers all the necessary infrastructures: shops, banks, restaurants, schools and kindergartens.
Don't miss the opportunity to live in one of the most sought-after areas of Balerna, the Gorla area, in a residence designed for those who desire a high quality of life.
For more information and to book a visit
Tatjana Jurisic
Office +41 91 924 01 09
M / WhatsApp +41 76 464 49 60
Email: t.jurisic@studiowull.ch
Located in a strategic position, this small building is immersed in a green area that makes the environment quiet and pleasant, offering a perfect balance between comfort and nature.
The new residential complex consists of only 6 residential units, enriched with large, terraced hanging gardens.
The good south exposure and the large windows will guarantee bright and sunny rooms.
The apartments on the ground floor and on the first floor have large private gardens.
Delivery is scheduled for spring 2026.
Currently, during the construction phase, it is possible to customize the internal spaces according to one's housing needs.
Apartment No. 1
Living area of 80.50 m², with a terrace of 12.80 m² and a garden of 65 m², divided as follows:
Entrance
Hobby room or wardrobe
Bathroom with shower and laundry room
Double bedroom
Open-plan kitchen
Living room with a view of the terraced hanging gardens
Basement
Each apartment will be equipped with a floor heating and cooling system.
The kitchens (Stosa Cucine) will be complete with all appliances, with the possibility of customization.
The building offers large windows that overlook the exclusive private garden, creating a bright and pleasant atmosphere.
Part of the external facade will be made with a thermal insulation system covered with vertical WPC slats.
The internal finishes are of high quality: triple-glazed windows, Grès porcelain stoneware floors, suspended sanitary ware.
Covered parking space in the garage and basement at a price of CHF 35,000
External parking space at a price of CHF 15,000
BALERNA
Balerna is a Swiss municipality that boasts an excellent strategic position due to its proximity to prestigious locations such as Cernobbio (8 km), Como (10 km), Lugano (20 km) and Milan (45 km).
At a short distance, there are shopping centers, the train station and the highway entrance.
The municipality offers all the necessary infrastructures: shops, banks, restaurants, schools and kindergartens.
Don't miss the opportunity to live in one of the most sought-after areas of Balerna, the Gorla area, in a residence designed for those who desire a high quality of life.
For more information and to book a visit
Tatjana Jurisic
Office +41 91 924 01 09
M / WhatsApp +41 76 464 49 60
Email: t.jurisic@studiowull.ch
Mortgage Calculator
From dream house to home ownership: the mortgage calculator can help you estimate the affordability of this property.

Free
Unlock the full experience
Sync your favourites, manage search alerts, and access all your important services seamlessly across devices. Create your free account for a personalized home search!
Advertiser

Studio Wullschleger Sagl
Via Trevano, 85
6900Lugano
Contact
Jurisic Tatjana
- Listing ID
- 4003351167
- Object ref.
- TJ Via Monte Generoso no.1