
"Charming 6-room single-family house with pool, sauna, and panoramic view"
Purchase price
On request
Rooms
6
Living space
166 m2
Location
Untersiggenthal, 5417 UntersiggenthalCosts
- Purchase price:
- On request
Main information
- Available from:
- By agreement
- Type:
- Single house
- No. of rooms:
- 6
- Number of floors:
- 3
- Surface living:
- 166 m2
- Land area:
- 607 m2
- Volume:
- 1191 m3
- Last refurbishment:
- 2023
- Year built:
- 1979
Features and furnishings
Balcony / Terrace
Fireplace
Garage
Swimming pool
Documents (1)
Description
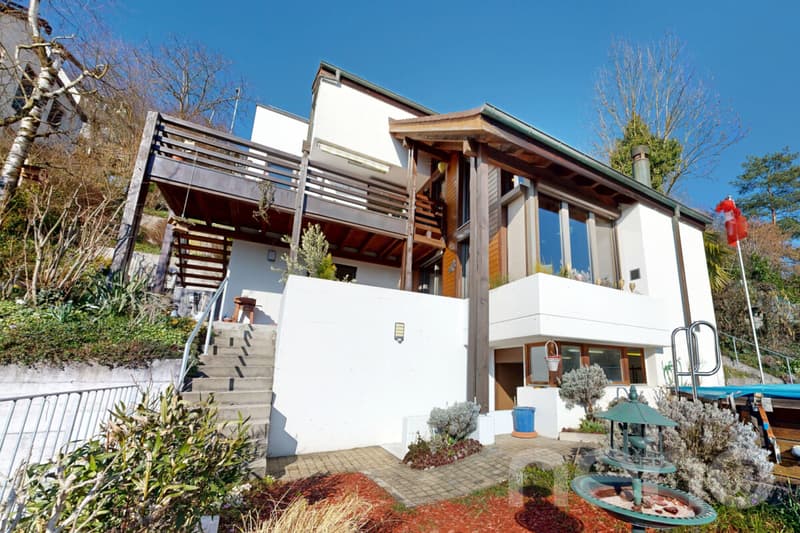
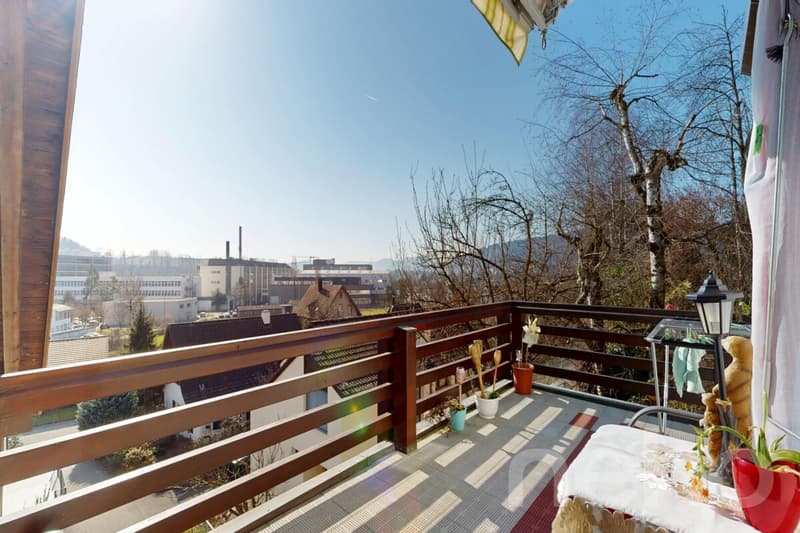
This single-family house in Untersiggenthal is located in a quiet and sunny hillside position in a well-maintained residential area without through traffic. The property impresses with a generous room layout, versatile secondary areas, and attractive leisure opportunities with a sauna and private outdoor pool. The house was originally built in 1979 and has been continuously maintained and modernized over the years.
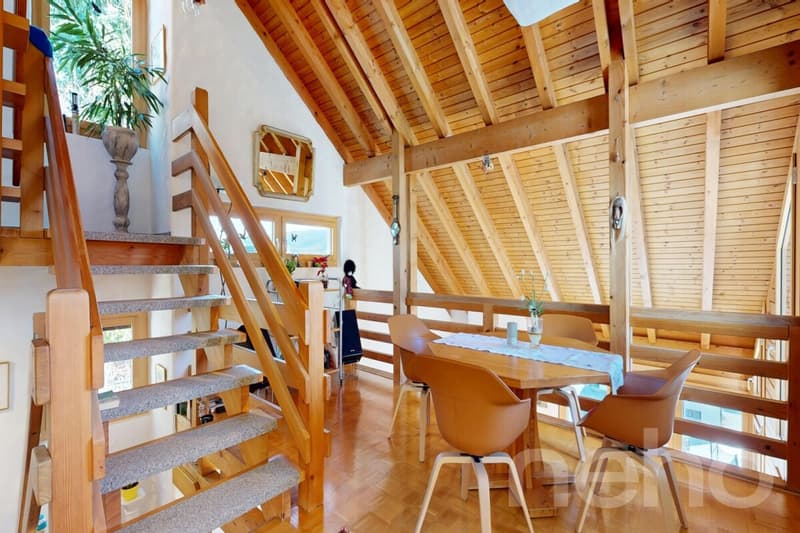
The property extends over three living levels and offers a total of around 6 rooms with a net living area of approximately 166m² on a plot of 607m². Generous window areas provide plenty of daylight and create a bright and pleasant living atmosphere.
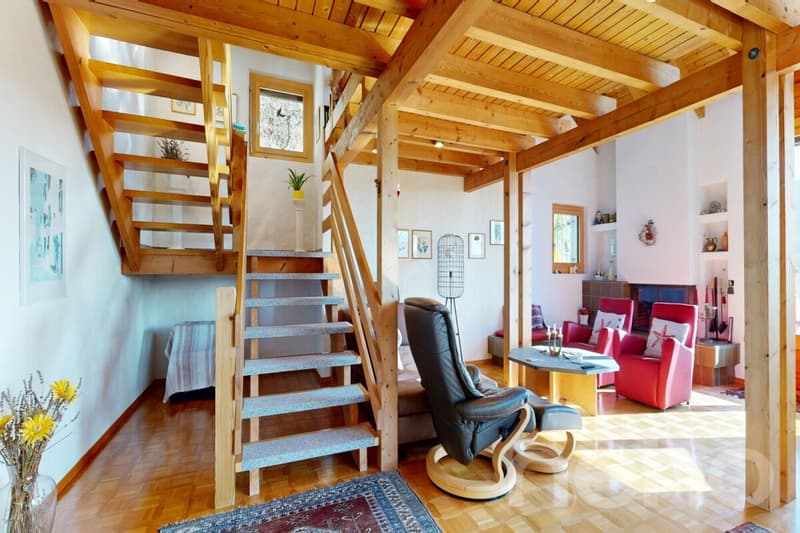
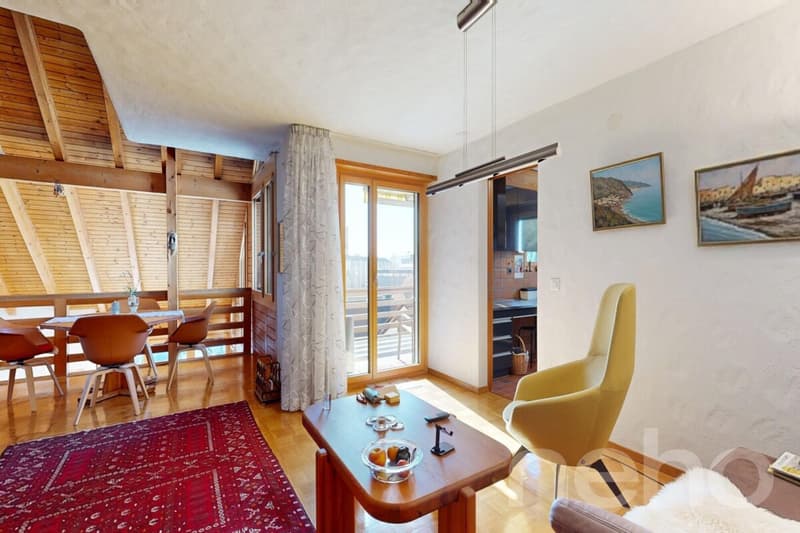
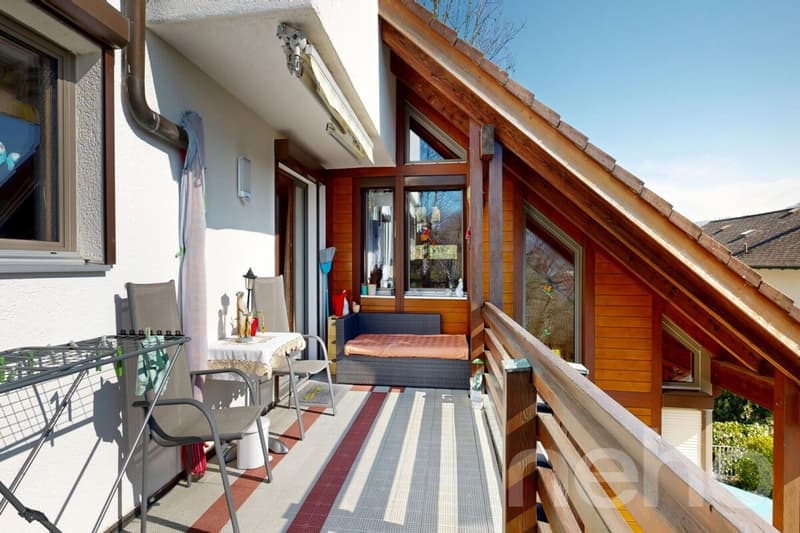
On the main level, the spacious living room with a fireplace forms the heart of the house. The open living area with visible wooden structures and high-quality oak parquet flooring conveys a warm and cozy living feeling. From here, you can directly access the terrace and garden area, which is ideal for relaxing or socializing outdoors.
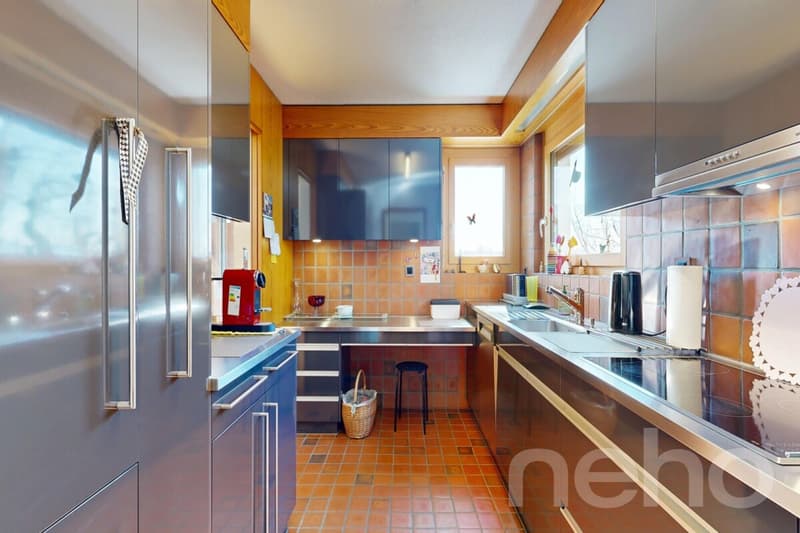
The kitchen was renewed in 2009 and is functionally designed. It offers sufficient workspace and space for daily comfort in family life. Adjacent to it are further practical secondary rooms and access to the various levels of the house.
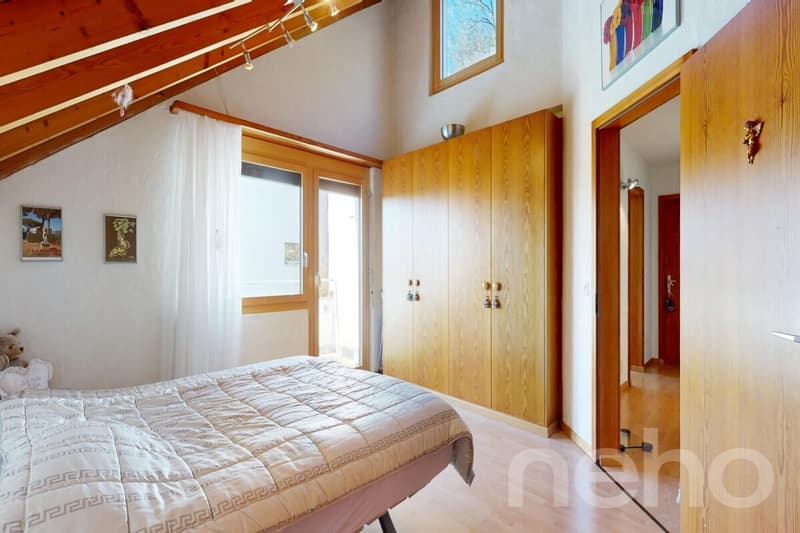
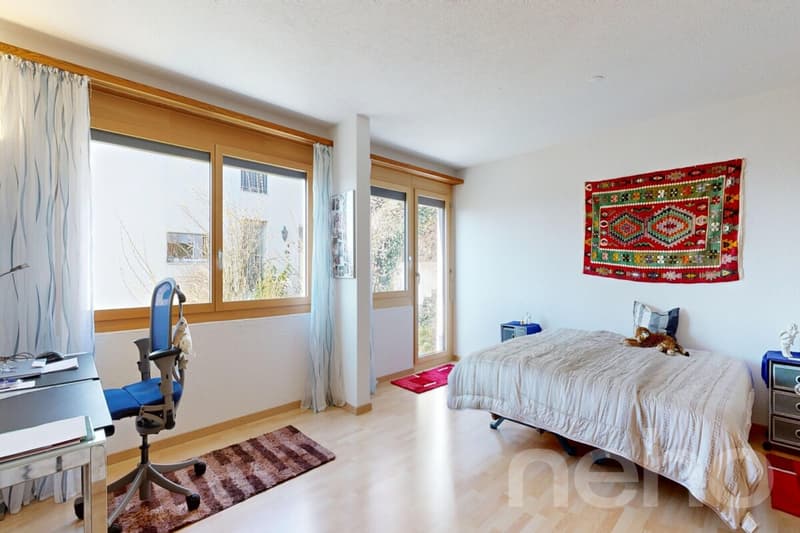
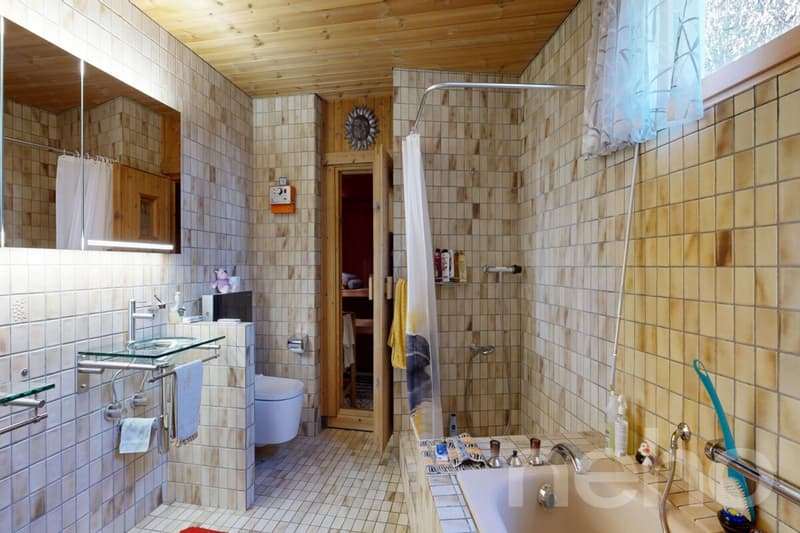
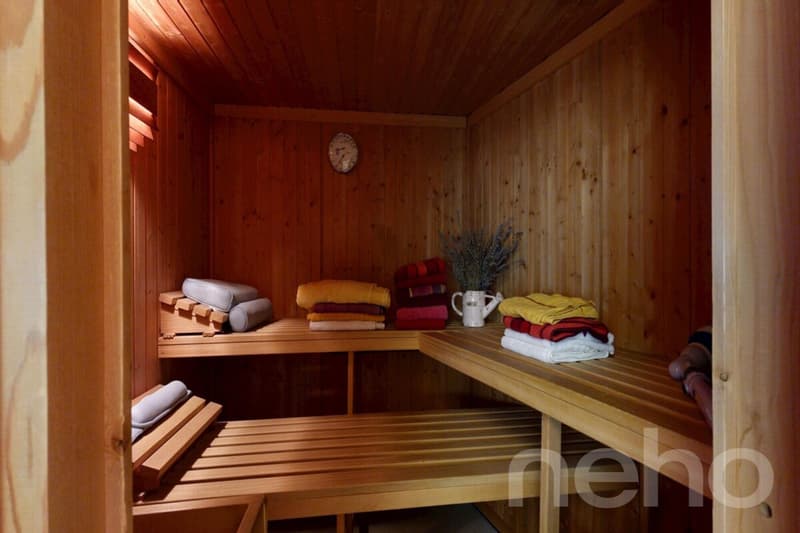
On the upper floor, there are two rooms that can be flexibly used as bedrooms, children's rooms, or home offices. The spacious bathroom is equipped with a bathtub, shower, and double sink and has also been modernized. Additionally, a sauna is available, which provides special wellness comfort in your own home.
A particular highlight of the property is the outdoor area with a swimming pool (8 × 4 meters) and various terrace and seating areas. These invite you to swim, relax, or enjoy cozy grill evenings in the warm months.
The house also has numerous secondary rooms, such as a hobby room with daylight, a natural wine cellar, and further cellar areas, which offer a lot of storage space and versatile usage possibilities. The offer is rounded off by a double garage with electric gates and additional storage possibilities.
The property presents itself in a well-maintained condition. Various renovations, such as new windows (2015/2016), technical adjustments, and ongoing maintenance work, have been carried out over the years.
Thanks to the quiet location and good accessibility of shopping facilities, schools, and public transport, this property offers an ideal combination of living quality, privacy, and everyday practicality.
We would be happy to show you this special property personally on site and are available for further information or a viewing appointment at any time. We look forward to your contact.
Exact address available after registration on neho.ch.
INTERESTED IN A VIEWING? PLEASE REGISTER: https://neho.ch/b/5417-26-4
The property extends over three living levels and offers a total of around 6 rooms with a net living area of approximately 166m² on a plot of 607m². Generous window areas provide plenty of daylight and create a bright and pleasant living atmosphere.
On the main level, the spacious living room with a fireplace forms the heart of the house. The open living area with visible wooden structures and high-quality oak parquet flooring conveys a warm and cozy living feeling. From here, you can directly access the terrace and garden area, which is ideal for relaxing or socializing outdoors.
The kitchen was renewed in 2009 and is functionally designed. It offers sufficient workspace and space for daily comfort in family life. Adjacent to it are further practical secondary rooms and access to the various levels of the house.
On the upper floor, there are two rooms that can be flexibly used as bedrooms, children's rooms, or home offices. The spacious bathroom is equipped with a bathtub, shower, and double sink and has also been modernized. Additionally, a sauna is available, which provides special wellness comfort in your own home.
A particular highlight of the property is the outdoor area with a swimming pool (8 × 4 meters) and various terrace and seating areas. These invite you to swim, relax, or enjoy cozy grill evenings in the warm months.
The house also has numerous secondary rooms, such as a hobby room with daylight, a natural wine cellar, and further cellar areas, which offer a lot of storage space and versatile usage possibilities. The offer is rounded off by a double garage with electric gates and additional storage possibilities.
The property presents itself in a well-maintained condition. Various renovations, such as new windows (2015/2016), technical adjustments, and ongoing maintenance work, have been carried out over the years.
Thanks to the quiet location and good accessibility of shopping facilities, schools, and public transport, this property offers an ideal combination of living quality, privacy, and everyday practicality.
We would be happy to show you this special property personally on site and are available for further information or a viewing appointment at any time. We look forward to your contact.
Exact address available after registration on neho.ch.
INTERESTED IN A VIEWING? PLEASE REGISTER: https://neho.ch/b/5417-26-4

Free
Unlock the full experience
Sync your favourites, manage search alerts, and access all your important services seamlessly across devices. Create your free account for a personalized home search!
Viewing
Contact for viewing
Egzona Ajroja

Contact
Lukas Müller
- Listing ID
- 4003355711
- Object ref.
- 5417-26-4
