19 results - Property for buy in Untersiggenthal

Lukas Müller

Lukas Müller

1 / 12
Lukas Müller

Lukas Müller

  • Balcony / Terrace
  • Garage
  • Swimming pool
Price on request
6 rooms166m² living space
Untersiggenthal, 5417 Untersiggenthal

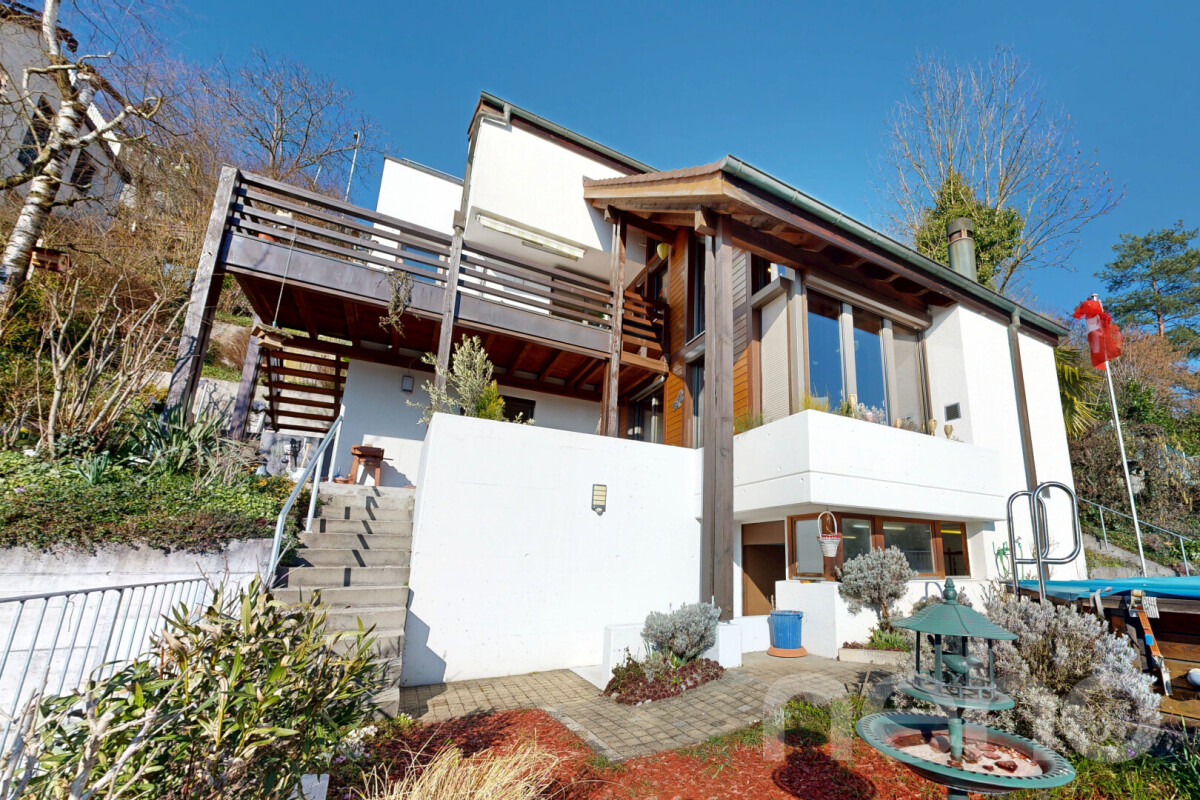
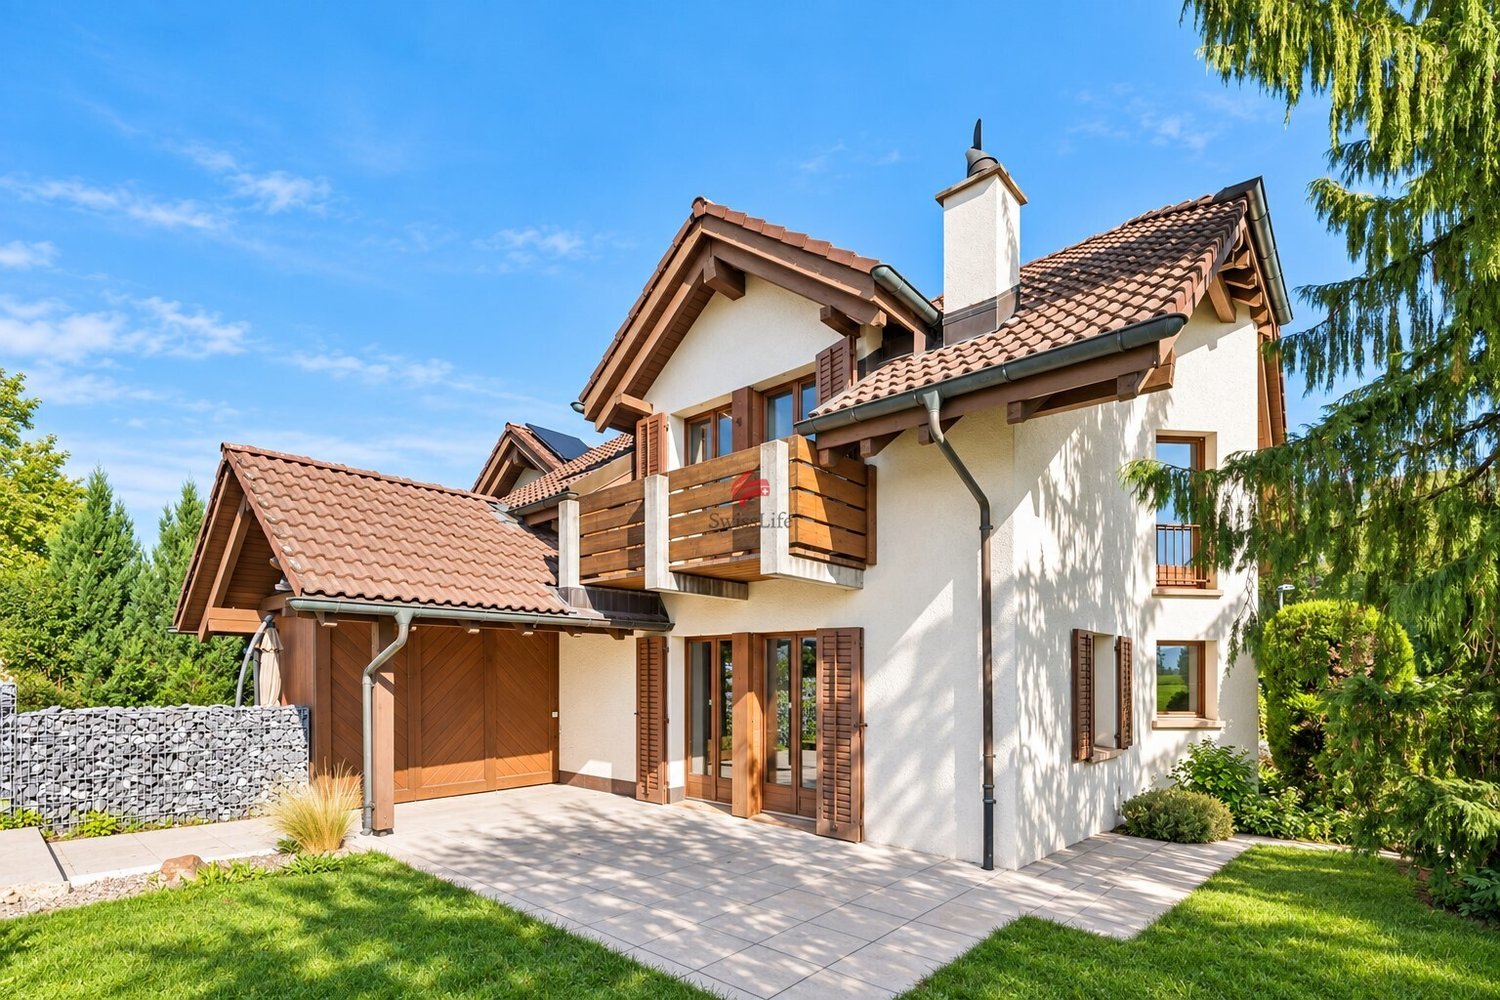
Charming 6-room single-family house with pool, sauna, and panoramic view

This single-family house in Untersiggenthal is located in a quiet and sunny hillside position in a well-maintained residential area without through traffic. The property impresses with a spacious room layout, versatile secondary areas, and attractive leisure opportunities with a sauna and private outdoor pool. The house was originally built in 1979 and has been continuously maintained and modernized over the years. The property spans three living levels and offers a total of around 6 rooms with a net living area of approximately 166m² on a plot of 607m². Generous window areas provide plenty of daylight and create a bright and pleasant living atmosphere. On the main level, the spacious living room with a fireplace forms the heart of the house. The open living area with visible wood constructions and high-quality oak parquet flooring conveys a warm and cozy living feeling. From here, you can directly access the terrace and garden area, which is ideal for relaxation or social hours outdoors. The kitchen was renovated in 2009 and is functionally designed. It offers ample workspace and space for daily comfort in family life. Adjacent are additional practical secondary rooms and access to the various levels of the house. On the upper floor, there are two rooms that can be flexibly used as bedrooms, children's rooms, or home offices. The spacious bathroom is equipped with a bathtub, shower, and double sink and has also been modernized. Additionally, a sauna is available, which offers special wellness comfort in your own home. A particular highlight of the property is the outdoor area with a swimming pool (8 × 4 meters) and various terrace and seating areas. These invite you to swim, relax, or enjoy cozy barbecue evenings in the warm months. The house also has numerous secondary rooms, such as a hobby room with daylight, a natural wine cellar, and additional basement areas, which offer plenty of storage space and versatile usage options. The offer is rounded off by a double garage with electric gates and additional storage options. The property presents itself in a well-maintained condition. Various renovations, such as new windows (2015/2016), technical adjustments, and ongoing maintenance work, have been carried out over the years. Thanks to the quiet location and good accessibility of shopping facilities, schools, and public transport, this property offers an ideal combination of living quality, privacy, and everyday practicality. We would be happy to show you this special property personally on site and are available for further information or a viewing appointment at any time. We look forward to your contact.Exact address available after registration on neho.ch.INTERESTED IN A VIEWING? PLEASE REGISTER: https://neho.ch/b/5417-26-4

  • Balcony / Terrace
  • Garage
  • Swimming pool
1 / 14
CHF 1,190,000.–
5.5 rooms144m² living space
Sportplatzstrasse 7E, 5417 Untersiggenthal

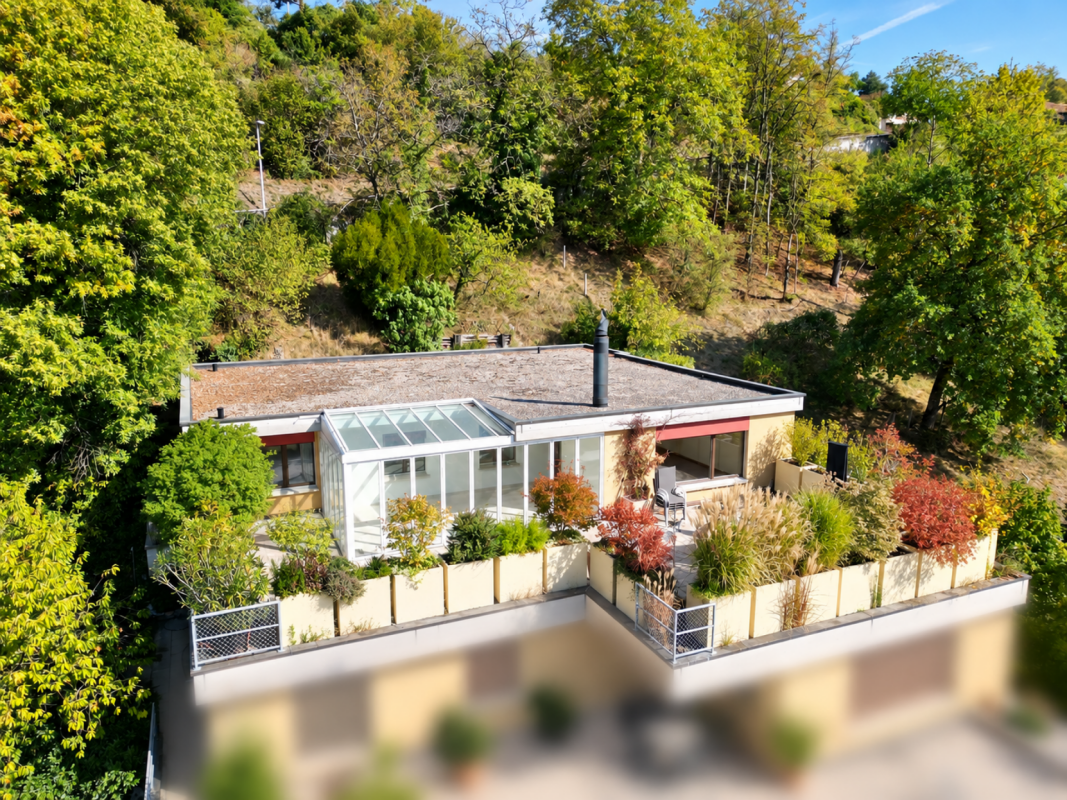
At the top, sunny with a wonderful view and privacy

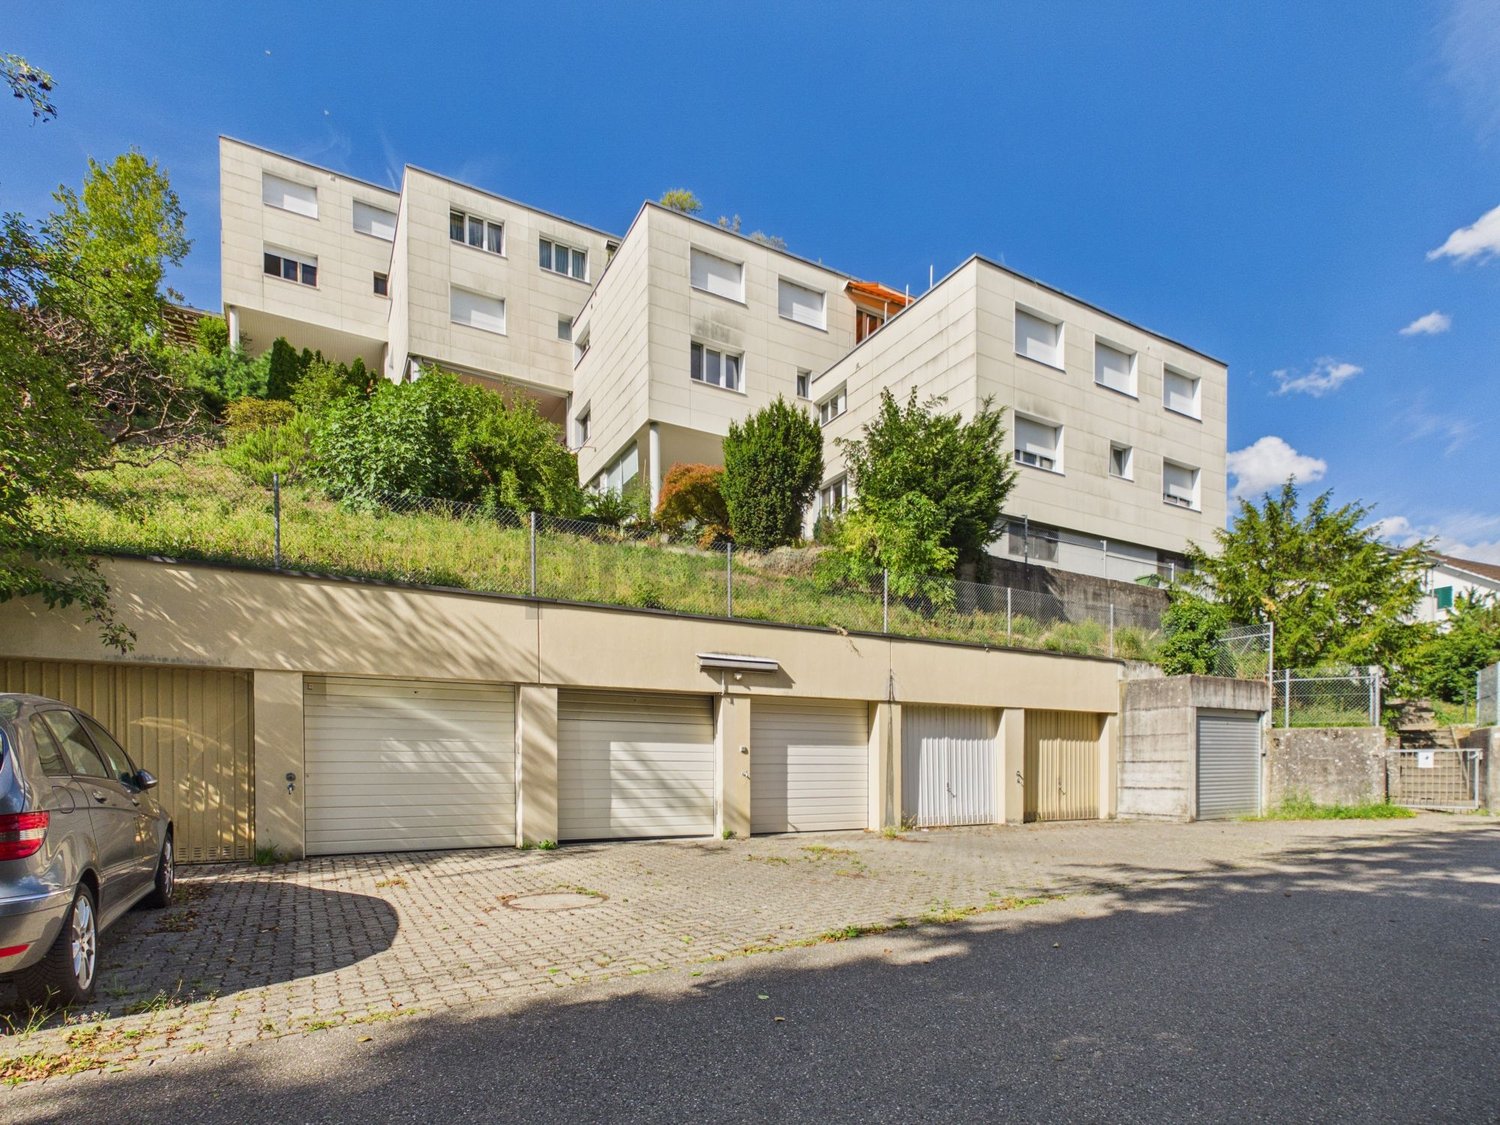
At the top, sunny with a wonderful view and privacy At the top, sunny with a wonderful view - enjoy privacy in the top-floor terraced house with the comfort of a bungalow The 5½-room terraced house with a heated winter garden, built in 1982, was constructed in solid construction with double-shell masonry and a flat roof, and presents itself in a well-maintained and freshly painted condition inside. The apartment is located on one level, has a heated net living area of around 144 m², and is accessible via a staircase. The living and dining area is generously designed and equipped with a fireplace. There is direct access from the living room and the rear room to the winter garden or the outdoor area. One room is open to the living room and was used as a dining area; a spatial separation to a separate, closed room is possible with little structural effort. Additionally, three more rooms of different sizes are available, so that a total of four bedrooms can be used in addition to the spacious living room. The kitchen with a bar is located in a separate, semi-open room and is high-quality equipped. There are also two wet cells: a bathroom with a bathtub, toilet, and sink, as well as another unit with a shower, toilet, and sink. In the terraced house on the same level, there is also a large laundry room and a Reduit, which serve as practical storage and auxiliary rooms. Additionally, two more spacious basement rooms are available on the level of the garage boxes. The terraced house includes two separate garage boxes with manually operated tilt doors, connected internally by a passage and with a water connection. The communal components of the terraced houses are maintained jointly by the three owners; any renovations are carried out by agreement. A renovation fund was not established. The terraced house can also be rented under certain circumstances. Construction description General5½-room terraced house with heated winter gardenLaundry room and Reduit on the apartment levelTerrace and garden availableTwo garage boxes and two basement rooms Construction methodFoundations in reinforced concrete, facade with double shell and thermal insulationConcrete ceilings approx. 22-24 cm, terrace parapets in exposed concreteInterior walls in brick or lightweight partition wallsFlat roof with vapor barrier, thermal insulation, and sealing FinishingWalls with base plaster and abrasionWooden parquet flooring in living rooms, plate floors in kitchen and wet cellsWooden windows with double glazing (year of construction) and plastic windows with triple glazingAluminum slat shutters with crank drive KitchenBuilt-in kitchen with synthetic resin fronts and granite coverInduction cooktop, two ovens, refrigerator, dishwasher, steam extractor, sink Sanitary facilitiesBathroom with bathtub, washbasin, toilet, and mirror cabinetShower room with shower, washbasin, and toiletLaundry room with washing machine, tumble dryer, washing trough, and boiler (300 l)Water pipes in galvanized iron/copper, sewage pipes in PVC Heating / ElectricalElectric underfloor heating (approx. 20 °C living / approx. 22 °C bathroom)Electrical installation with meter box, switches, and socketsTelephone and TV connections in living room and parents' room FireplaceOpen fireplace with warm air blower EnvironmentTerrace with composite stones, garden plantedGarage forecourt and access road asphaltedBasement room available ConditionSolid construction with double-shell masonryNo renovation fund availableJoint renovations with two other terraced housesInterior design, environment, and house technology very well maintained Renovations & Investments 1999 - Renovation of entrance, corridor, and room(parquet floors, carpentry, electrical installations, painting)CHF 27'345 2000 - Construction of winter garden(construction, glazing, lighting, planning, underfloor heating)CHF 78'010 2000 - Roof maintenance (pro rata)CHF 9'391 2002 - Terrace renovation and redesignCHF 69'659 2003 - Kitchen renovation(complete renovation of the kitchen)CHF 77'803 2008 - Renewal of shower / sanitary areaCHF 5'989 2009 - Replacement of windowsCHF 12'589 2010 - Renewal of heating controlCHF 2'993 2019 - Bathroom renovation(sanitary facilities, plate work, electrical installations)CHF 38'375 2019-2020 - Comprehensive terrace renovation(floor plates, railings, planting)CHF 72'171 2026 - Painting work inside, including ceilingsCHF 14'563.70 Total renovations: CHF 408'888.70

Travel time
-
1 / 10
CHF 920,000.–
5.5 rooms139m² living space
Im Bungert 1, 5417 Untersiggenthal

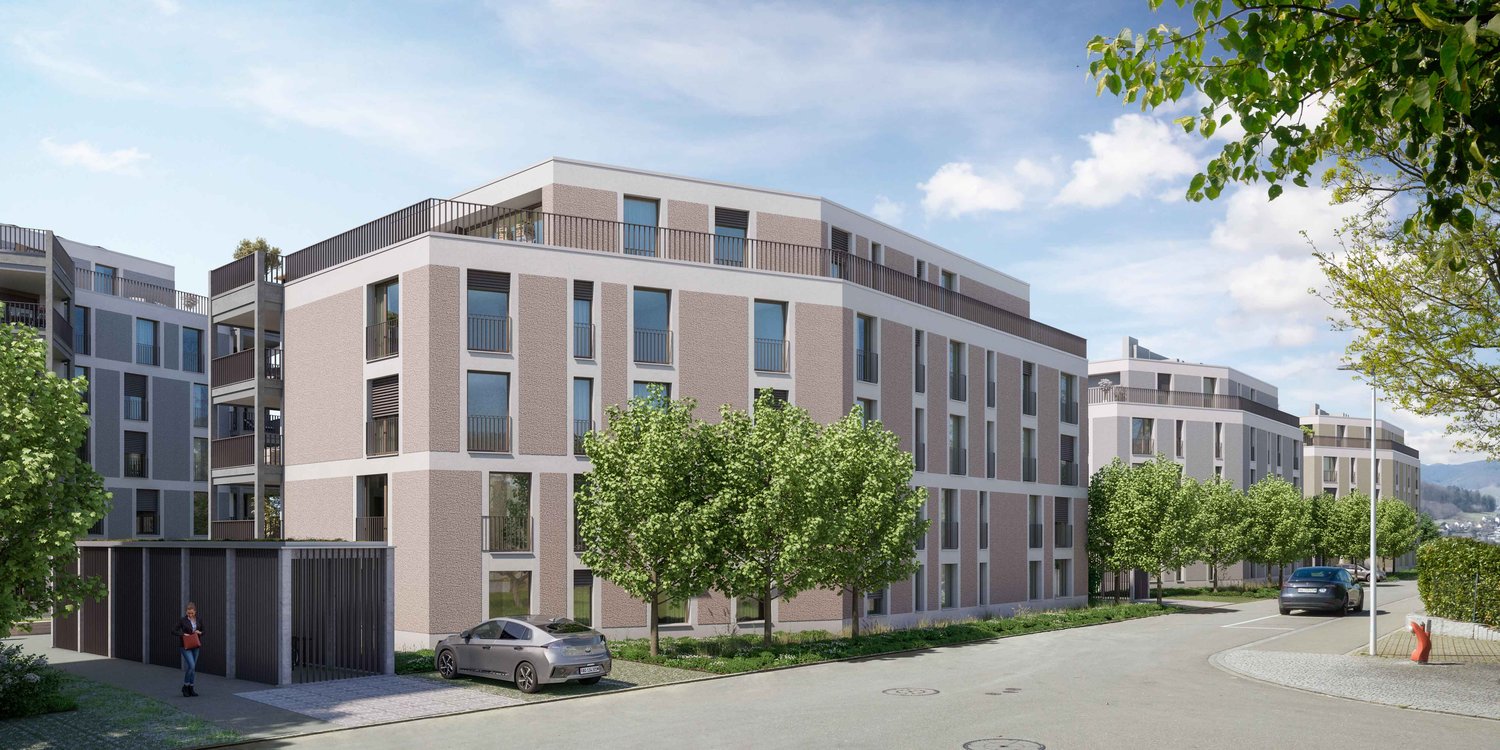
"Niderwis" Untersiggenthal - My Home

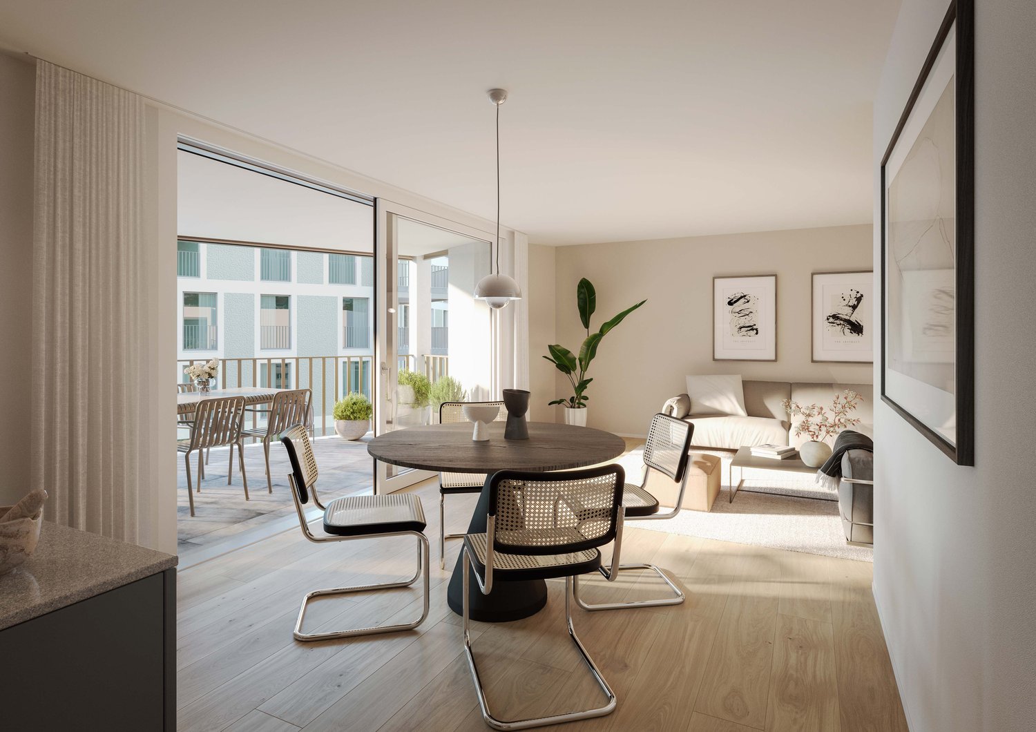
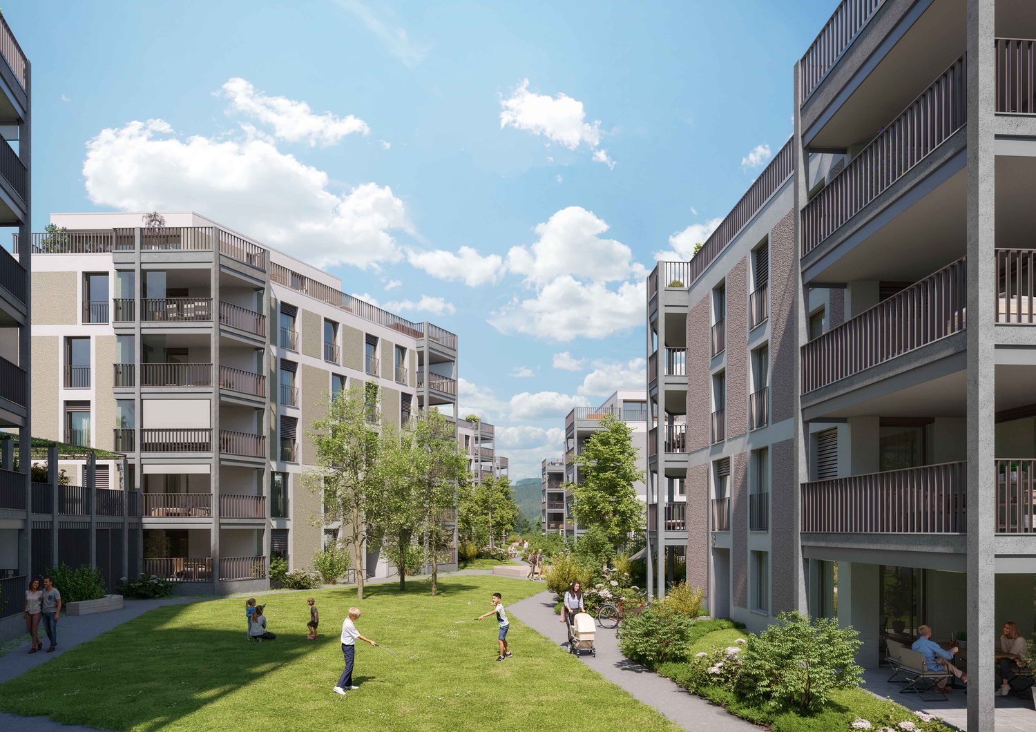
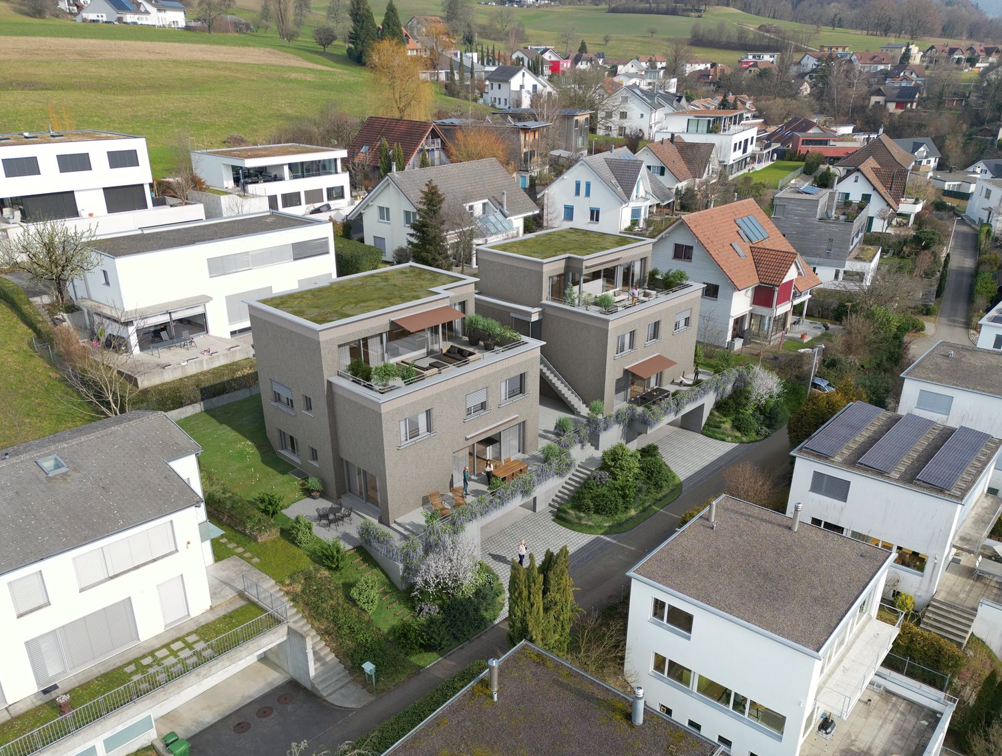
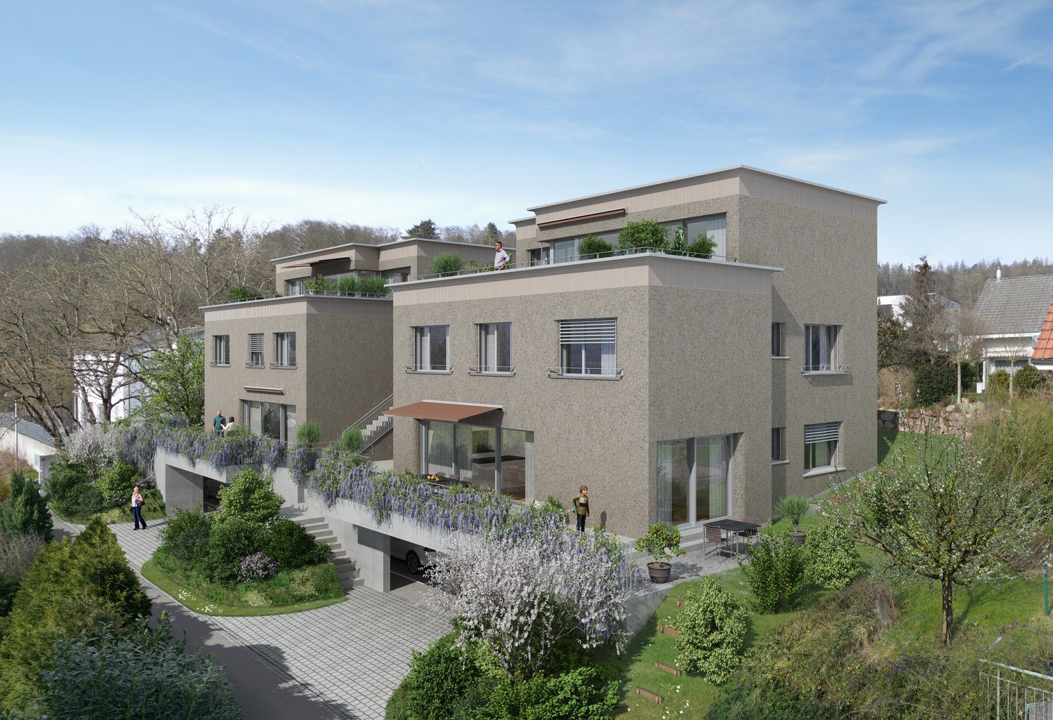
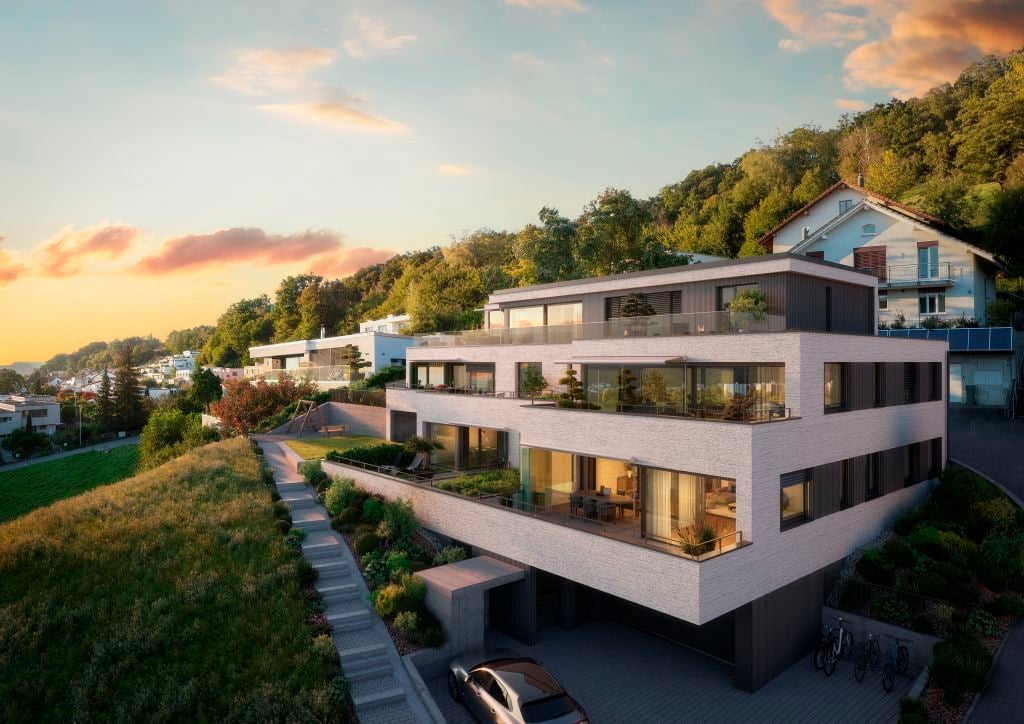
Are you looking for a new, modern owned apartment and would like to co-determine the interior design? In the new construction project Niderwis in Untersiggenthal, you can enjoy a harmonious living atmosphere - just a few steps away from the center and nature.The project:- Construction start has taken place!- Living in the building rights of the municipality of Untersiggenthal- 2.5- to 5.5-room garden, floor, and attic apartments- Spacious outdoor areas (garden area, seating areas, and terraces)- Interior design to be co-determined- Various floor plan variants- Laundry room with its own washing machine / dryer in each apartment- Green area with walkways- Heat generation with geothermal heat pump system- Photovoltaic system on the roof- Minergie certification- Available from autumn 2028The municipality of Untersiggenthal is located east of the water castle, where the Aare, Limmat, and Reuss rivers meet, and offers opportunities to discover and explore with its idyllic landscape.- Close to beautiful recreational areas- Bus stop in immediate proximity- Shopping facilities, service offerings, and restaurants within walking distance- Kindergarten, primary and secondary schools in immediate proximity- The nearest cantonal schools are located in Wettingen and Baden- Lively village life with a diverse range of leisure activities- Very good transport connections (car and public transport)For more information, please visit our project website: www.niderwis.ch

Travel time
-
1 / 10
CHF 800,000.–
4.5 rooms122m² living space
Im Bungert 5, 5417 Untersiggenthal

"Niderwis" in Untersiggenthal - My Home

Looking for a new, modern condominium and would like to co-determine the interior design? In the new construction project Niderwis in Untersiggenthal, you can enjoy a harmonious living atmosphere - just a few steps from the center and nature.The project:- Construction start has taken place!- Living in the building rights of the municipality of Untersiggenthal- 2.5- to 5.5-room garden, floor, and attic apartments- Spacious outdoor areas (garden area, seating areas, and terraces)- Interior design to be co-determined- Various floor plan variants- Laundry room with its own washing machine/tumbler in each apartment- Green area with walkways- Heat generation with geothermal heat pump system- Photovoltaic system on the roof- Minergie certification- Available from autumn 2028The municipality of Untersiggenthal is located east of the water castle, where the Aare, Limmat, and Reuss rivers meet, and offers opportunities to discover and explore with its idyllic landscape.- Close to beautiful recreational areas- Bus stop in immediate proximity- Shopping facilities, services, and restaurants within walking distance- Kindergarten, primary, and secondary schools in immediate proximity- The nearest cantonal schools are located in Wettingen and Baden- Lively village life with a diverse range of leisure activities- Very good transport connections (car and public transport)For more information, please visit our project website: www.niderwis.ch

Travel time
-
1 / 10
CHF 1,050,000.–
3.5 rooms106m² living space
Im Bungert 1, 5417 Untersiggenthal

Mis Dihei - "Niderwis" Untersiggenthal

Are you looking for a new, modern owned apartment and would like to co-determine the interior design? In the new construction project Niderwis in Untersiggenthal, you can enjoy a harmonious living atmosphere - just a few steps away from the center and nature.The project:- Construction start has taken place!- Living in the building right of the municipality of Untersiggenthal- 2.5- to 5.5-room garden, floor, and attic apartments- Spacious outdoor areas (garden area, seating areas, and terraces)- Interior design to be co-determined- Various floor plan variants- Laundry room with its own washing machine/tumbler in each apartment- Green area with walking zones- Heat generation with geothermal heat pump system- Photovoltaic system on the roof- Minergie certification- Available from autumn 2028The municipality of Untersiggenthal is located east of the water castle, where the Aare, Limmat, and Reuss rivers meet, and offers opportunities for discovery and exploration with its idyllic landscape.- Close to beautiful recreational areas- Bus stop in immediate proximity- Shopping opportunities, services, and restaurants within walking distance- Kindergarten, primary and secondary schools in immediate proximity- Nearest cantonal schools are located in Wettingen and Baden- Lively village life with a diverse range of leisure activities- Very good traffic connections (car and public transport)For more information, please visit our project website: www.niderwis.ch

Travel time
-
1 / 8
CHF 700,000.–
3.5 rooms102m² living space
Im Bungert 1, 5417 Untersiggenthal

Mis Dihei - "Niderwis" Untersiggenthal

Looking for a new, modern ownership apartment and would like to co-determine the interior design? In the Niderwis new construction project in Untersiggenthal, you can enjoy a harmonious living atmosphere - just a few steps from the center and nature.The project:- Construction start has taken place!- Living in the building rights of the municipality of Untersiggenthal- 2.5- to 5.5-room garden, floor, and attic apartments- Spacious outdoor areas (garden area, seating areas, and terraces)- Interior design to be co-determined- Various floor plan variants- Laundry room with its own washing machine/tumbler in each apartment- Green area with walkways- Heat generation with geothermal heat pump system- Photovoltaic system on the roof- Minergie certification- Available from autumn 2028The municipality of Untersiggenthal is located east of the water castle, where the Aare, Limmat, and Reuss rivers meet, and offers opportunities for discovery and exploration with its idyllic landscape.- Close to beautiful recreational areas- Bus stop in immediate proximity- Shopping opportunities, services, and restaurants within walking distance- Kindergarten, primary, and secondary schools in immediate proximity- Nearest cantonal schools are located in Wettingen and Baden- Lively village life with a diverse range of leisure activities- Very good transport connections (car and public transport)For more information, please visit our project website: www.niderwis.ch

Travel time
-
1 / 13
CHF 875,000.–
5.5 rooms119m² living space
Hofacherstrasse 6, 5417 Untersiggenthal

The ideal home for young families

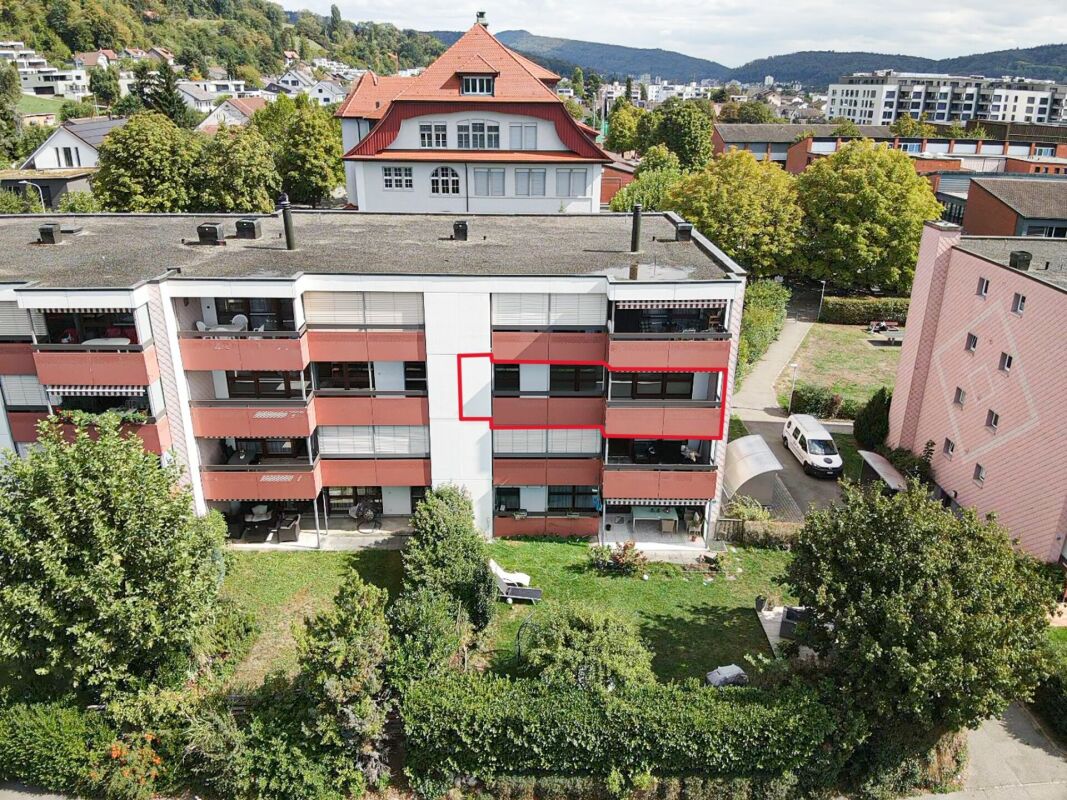
Family-friendly apartment with two balconies and plenty of space The condominium is located on the 3rd floor of a well-maintained multi-family house in Untersiggenthal and impresses with a generous room offer and a well-thought-out floor plan.Upon entering the apartment, you enter the inviting entrance area with a central hallway, from which all rooms can be easily accessed. On the right-hand side, there is first a bathroom with WC and washing machine connection. Directly adjacent to it is another room that can be flexibly used as a bedroom, guest room, study, or dressing room.On the opposite side of the hallway, there are three more rooms that are ideal as bedrooms, children's rooms, or studies. One of them has direct access to the first, smaller balcony and thus offers an additional outdoor retreat.At the end of the hallway is the second, modern bathroom with a large shower stall. The two wet cells provide additional comfort, especially in family everyday life.The heart of the apartment is the spacious living and dining area. The open and bright space offers plenty of room for individual design possibilities and is directly adjacent to the kitchen. This creates a harmonious interplay of living, eating, and cooking that is perfect for shared hours with family and friends.From the living area, you can directly access the second, significantly larger balcony. This extends the living space outdoors in a pleasant way and offers plenty of space to relax, linger, and enjoy.The apartment impresses overall with its clear room structure, generous rooms, two bathrooms, and two balconies. Thanks to the versatile rooms, it is an excellent choice as a comfortable home for families or people with increased space requirements.The purchase price includes a garage parking space. If additional parking is required, two more garage parking spaces can be purchased for CHF 35,000 each. The most important things in brief • Year of construction 1979 • 5.5-room condominium • approx. 119 m2 living space • 2 balconies • 1 bathroom and a separate WC • own washing machine connection • Fiber optic connection • 3rd floor, no elevator • Immediate proximity to the school • 1 garage parking space included in the price • 2 additional garage parking spaces can be purchased for CHF 35,000 each The apartment has been continuously maintained over the years: • Comprehensive renovation of the bathroom in 2015 • Renewal of all windows and installation of insect screens in 2020 • Renewal of heating in 2020 • Electric shutters on all windows in 2025 • Bathtub replaced by own washing machine connection in 2025

Travel time
-
1 / 13
CHF 715,000.–
3.5 rooms80m² living space
Rebberstrasse 3f, 5417 Untersiggenthal

Former Spycher house with history and special charm

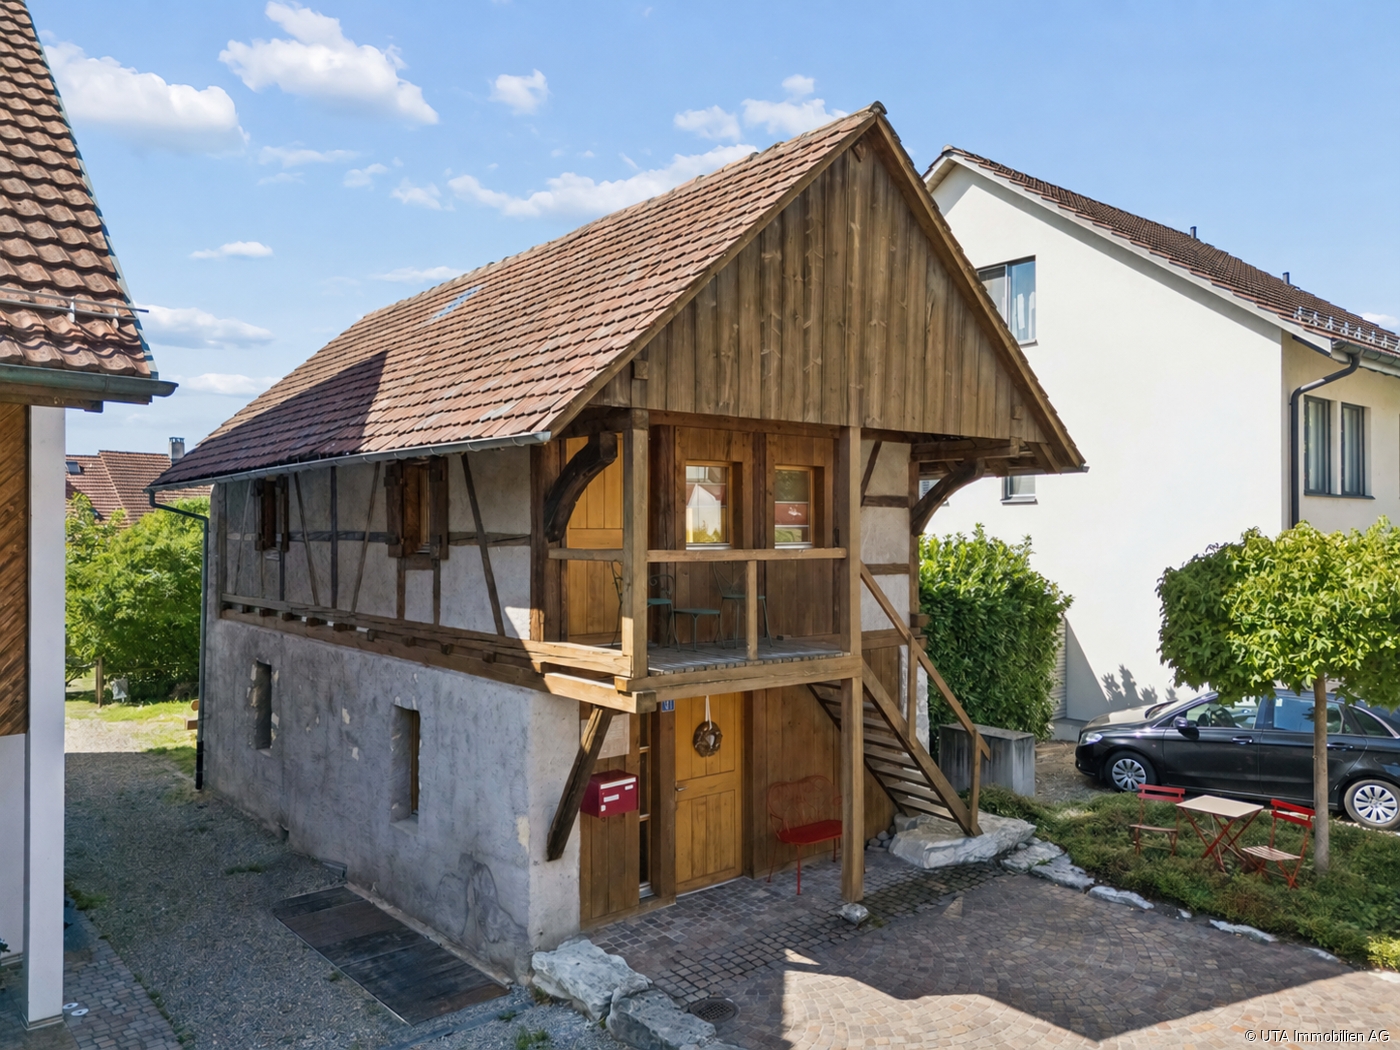
This special single-family house looks back on a long history: The former Spycher building from 1750 was renovated in 1987 and converted into living space. On approximately 80 m² of net living space, the house is spread over three floors and offers an exceptional, cozy home for people who are looking for something special. On the ground floor, you are greeted by a lockable entrance area with space for a wardrobe and direct access to the guest toilet. This has a window and a small washing machine. The open kitchen is equipped with a ceramic glass cooktop, oven, dishwasher, and refrigerator, and blends harmoniously into the living area. The adjacent living and dining area impresses with ceramic floor tiles and a cozy Swedish stove, which provides a comfortable atmosphere on cooler days. From here, the stairs lead to the upper floor. On the upper floor, there is an open bedroom with access to the balcony, which has its own external staircase. Another open room offers access to the attic room via a ladder. This floor is complemented by a bathroom with a double sink. The attic forms a charming gallery room with a carpeted floor, providing an additional, versatile retreat. In the basement, you will find a spacious vaulted cellar, where the heating distribution and hot water boiler are located. The property includes two outdoor parking spaces. A small front yard with a beautiful maple tree completes the plot. Have we sparked your interest? Then request our detailed sales documentation and arrange a non-binding viewing appointment. We look forward to your contact.

Travel time
-
1 / 13
CHF 541,000.–
4.5 rooms83m² living space
5417 Untersiggenthal

Space for the whole family - bright 4.5-room apartment in a quiet location

Experience an attractive residential jewel in the heart of Untersiggenthal in the canton of Aargau. This exquisite 4.5-room apartment combines elegance and everyday comfort in a harmonious way. Light-flooded rooms and the quiet, family-friendly location promise an excellent living experience of a special kind - ideal for families and couples who value quality and well-being.The apartment impresses with a well-thought-out room layout, which includes three spacious bedrooms and a functional bathroom. Originally built in 1972, the property was extensively renovated in 2013 and presents itself in a very well-maintained condition with classic heat distribution via radiators. For optimal parking comfort, there is an indoor garage as well as an additional outdoor parking space. The natural and quiet surroundings, combined with good connections, make this apartment not only an ideal own home but also a value-stable investment with great potential.This property offer is characterized by: • Light-flooded 4.5-room apartment in a quiet location in Untersiggenthal • Comprehensive renovation in 2013 for a very well-maintained condition • Three spacious, brightly designed bedrooms • Functional bathroom for daily comfort • Convenient parking situation: indoor garage and additional parking space available • Classic and efficient heat distribution via radiators • Family-friendly and natural living environment • Attractive investment with long-term value appreciation potential Interested? Contact us for a non-binding viewing!

Ermira Kryeziu

Ermira Kryeziu

1 / 10
Ermira Kryeziu

Ermira Kryeziu

  • Balcony / Terrace
  • Garage
CHF 515,000.–
3.5 rooms85m² living space
5417 Untersiggenthal

CENTRAL & FAMILY-FRIENDLY

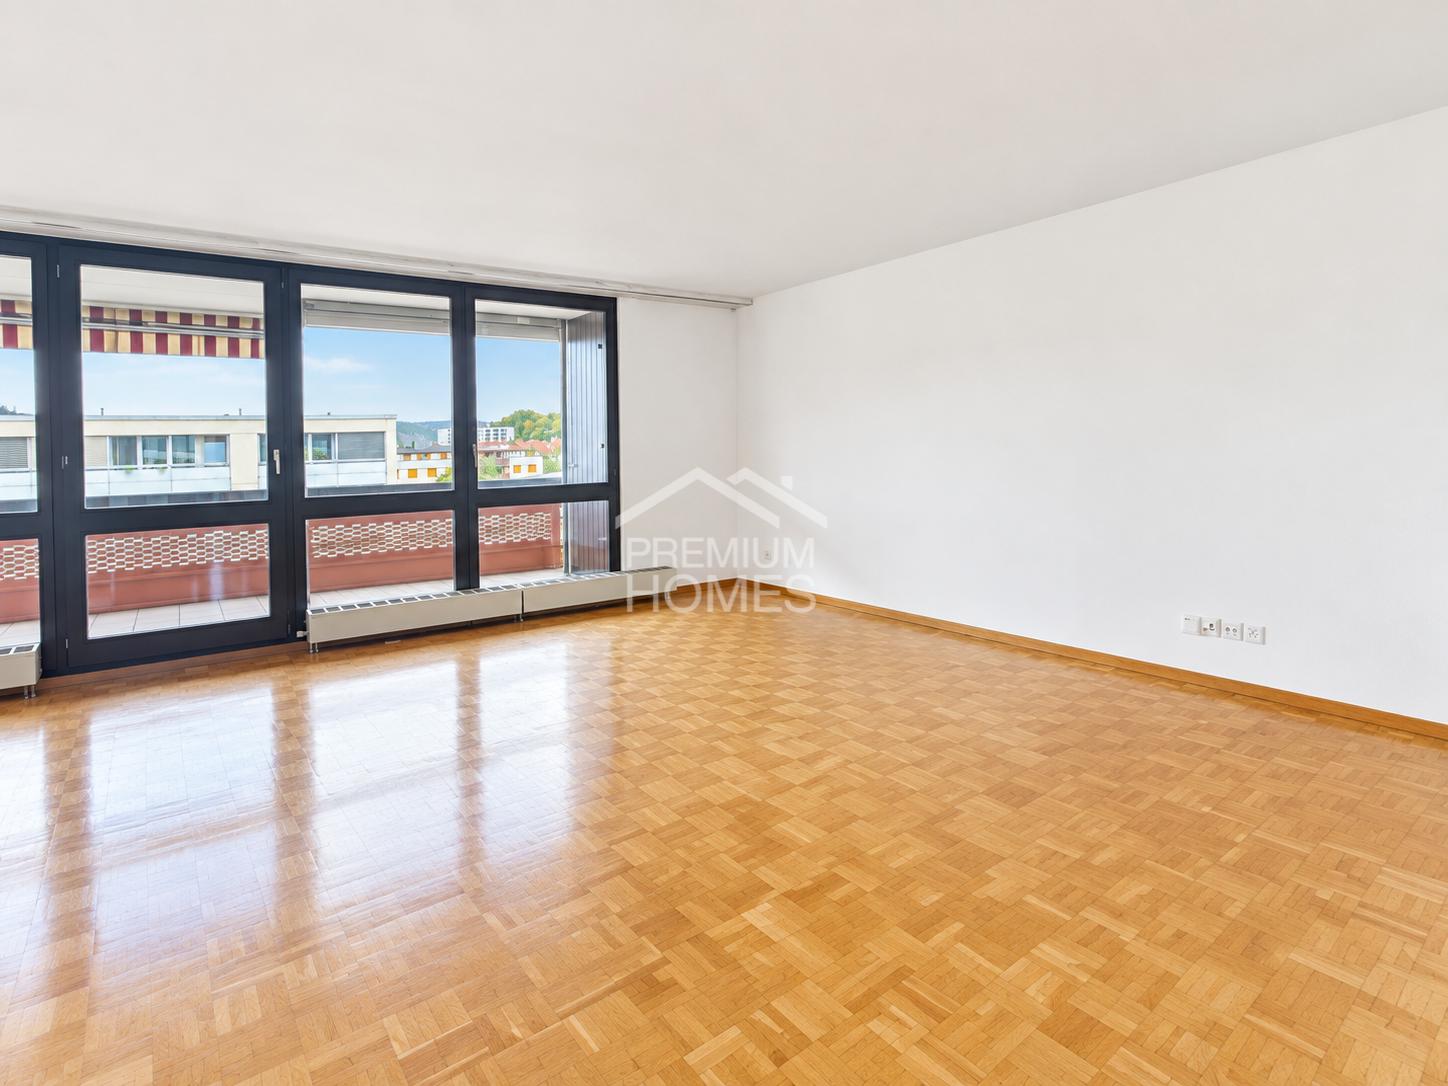
This well-maintained residential gem impresses with its ideal location, a well-thought-out floor plan, and bright, friendly rooms. It offers pleasant living comfort and sufficient space for couples or families.Particularly noteworthy is the immediate proximity to schools - the short distance makes the residential gem an ideal home for families with children. Shopping facilities are also located in the surrounding area and can be easily reached.The sunny orientation provides plenty of daylight in the living rooms. The sunny balcony invites you to spend cozy hours outdoors and unwind after a day.The residential oasis is in a well-maintained condition.Thanks to its central location, both Baden and Brugg can be reached quickly. A combination of good accessibility, family-friendly environment, and pleasant living quality makes this apartment interesting for both owner-occupiers and investors. Here, no wishes are left unfulfilled. Take advantage and convince yourself! This PREMIUM HOMES offer includes: • Central and ideal location • Schools in the immediate vicinity • Shopping facilities nearby • Child-friendly living environment • Well-thought-out floor plan • Bright rooms • Well-maintained condition • Sunny balcony • Spacious cellar • Quick access to Baden & Brugg • Parking space in the underground garage excl. CHF 35'000.- Interested? We would be happy to take you on a non-binding tour! Do you want to sell your house or apartment worry-free? We will tell you the current market value of your property, discreetly and non-bindingly! Are you interested in a first non-binding exchange of ideas? Don't hesitate and contact us. We look forward to hearing from you.

  • Balcony / Terrace
  • Garage
1 / 12
CHF 1,760,000.–
6.5 rooms178m² living space
5417 Untersiggenthal

A house for today. A home for tomorrow. - Semi-detached house in Untersiggenthal

Arrive, breathe deeply and feel at home. In a quiet and elevated location in Untersiggenthal, this well-maintained semi-detached house with 5.5 rooms, approximately 160 m² of living space and around 218 m² of usable space awaits you. A home that combines spacious living, privacy and a beautiful view.The 502 m² large plot of land and the family-friendly environment create plenty of space for shared hours, personal retreats and the small joys of everyday life.The heart of the house is the cozy living area with a fireplace. Three bedrooms - including a parental bedroom with a walk-in closet - offer plenty of space for the family. A real highlight is the spacious gallery on the top floor. Whether home office, reading room, play area or creative retreat - here you decide what it becomes.And also for hobby and leisure, everything is well taken care of: the heated hobby room, the large winter garden and the spacious cellar and storage rooms offer numerous possibilities.The elevated location convinces with a beautiful view and good sunlight. The nearby recreation area is only about 245 meters away - perfect for walks, a jogging round or a short break in the green.At the same time, shopping facilities, schools and kindergartens are easily accessible. Baden and Brugg are located in the surrounding area and offer additional shopping, work and leisure opportunities. The most important things at a glance 5.5 rooms | approx. 160 m² living space | approx. 218 m² usable space | 502 m² plot of land • Quiet, elevated residential location with a view • Living room with fireplace • Large winter garden • Gallery with versatile use • Parental room with walk-in closet • Heated hobby room • Heat pump & underfloor heating • Laundry chute, water softener & central vacuum system • 2 garage spaces + 2 outdoor parking spaces • Interior rooms will be freshly painted before sale • Available for immediate occupancy • Purchase price CHF 1'760'000.- This house does not simply offer four walls - but space to live, laugh, work, relax and grow old.Discover the many possibilities of this special property and let yourself be convinced of its charm during a personal viewing.

Suggested properties for you based on search results