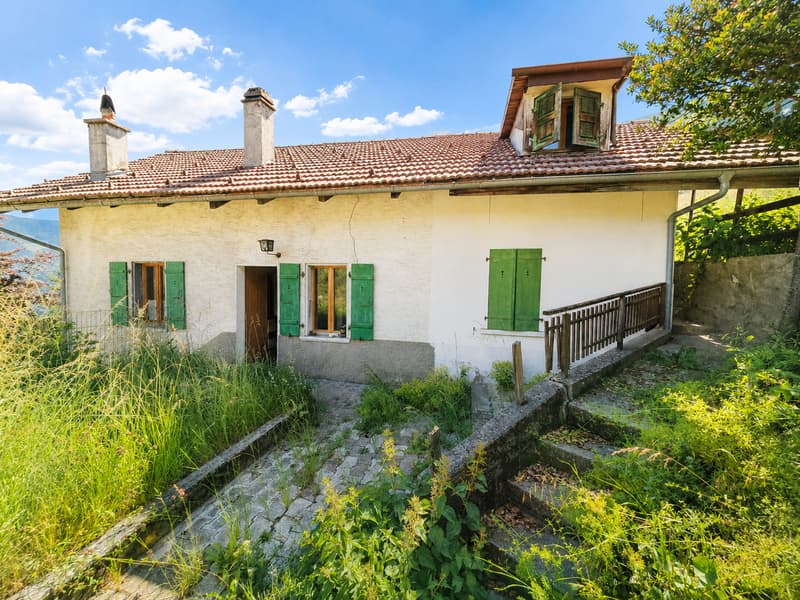
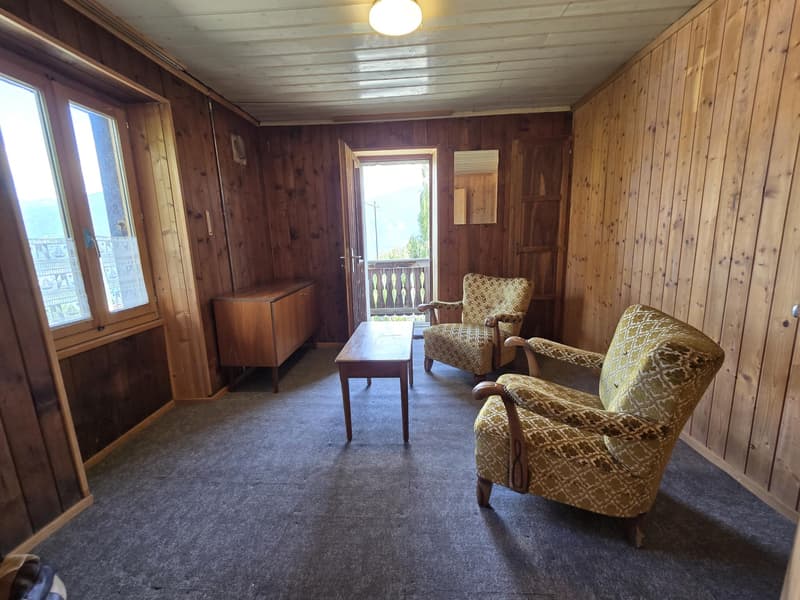
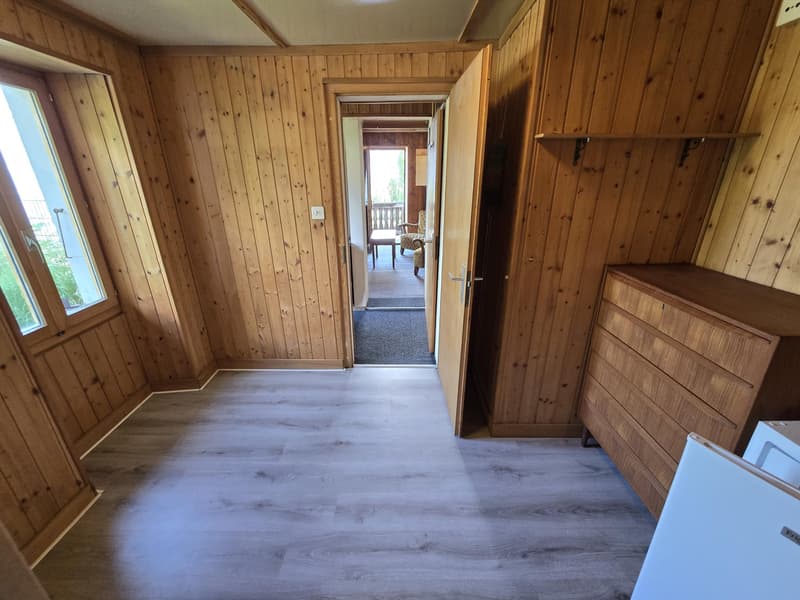
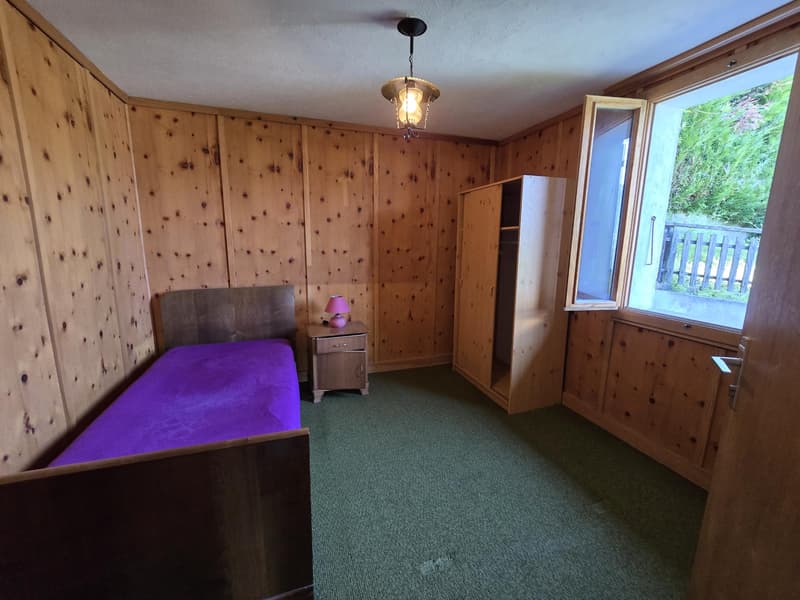
"Semi-detached house with 3.5 rooms / garden, cellar and garage box included"
Purchase price
CHF 235,000.–
Notify on price drop
Rooms
3.5
Living space
42 m2
Location
1912 LeytronCosts
- Purchase price:
- CHF 235,000.–
- Notify on price drop
Main information
- Available from:
- By agreement
- Type:
- Single house
- No. of rooms:
- 3.5
- Number of floors:
- 3
- Surface living:
- 42 m2
- Land area:
- 369 m2
- Volume:
- 368 m3
- Last refurbishment:
- 1992
- Year built:
- 1920
Features and furnishings
Balcony / Terrace
View
Garage
Documents (0)
Description
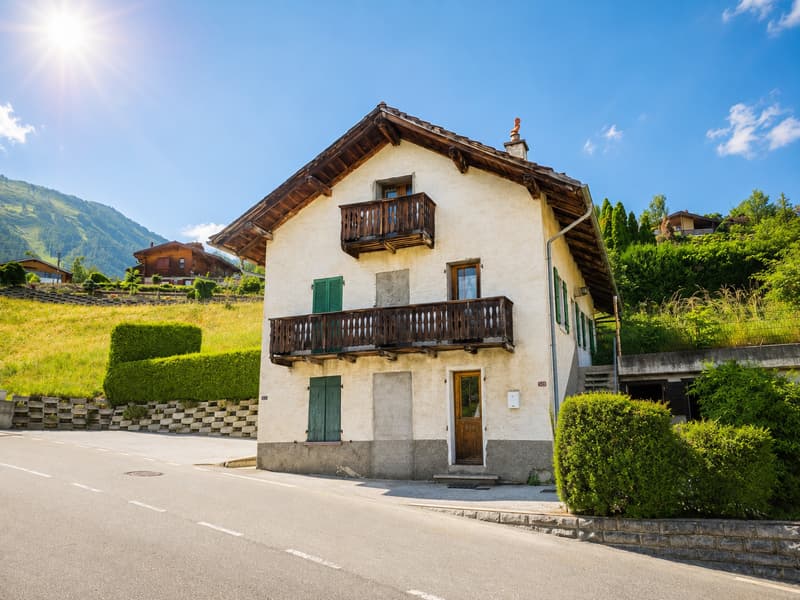
??A small sunny spot to shape according to your desires
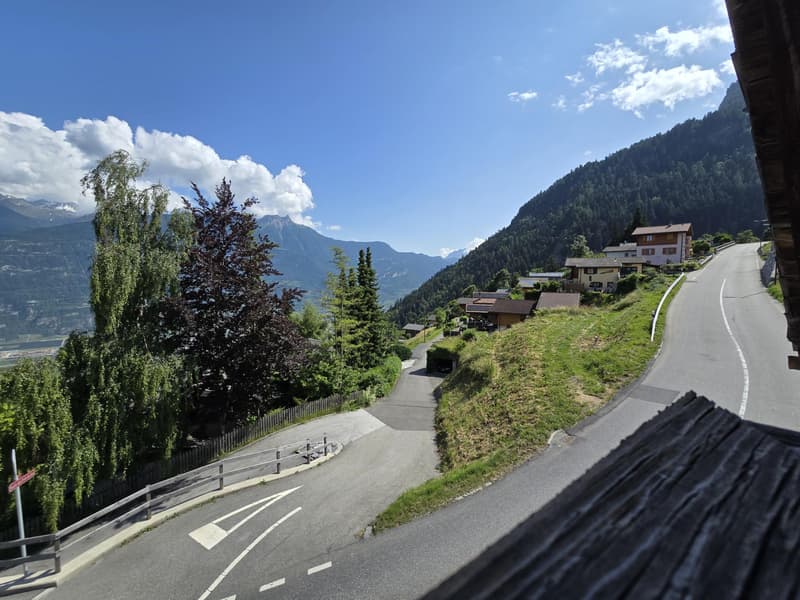
Halfway between the Rhône plain and Ovronnaz, discover this semi-detached house full of potential, benefiting from a beautiful exposure, an unobstructed view, and a pleasant environment, accessible all year round.
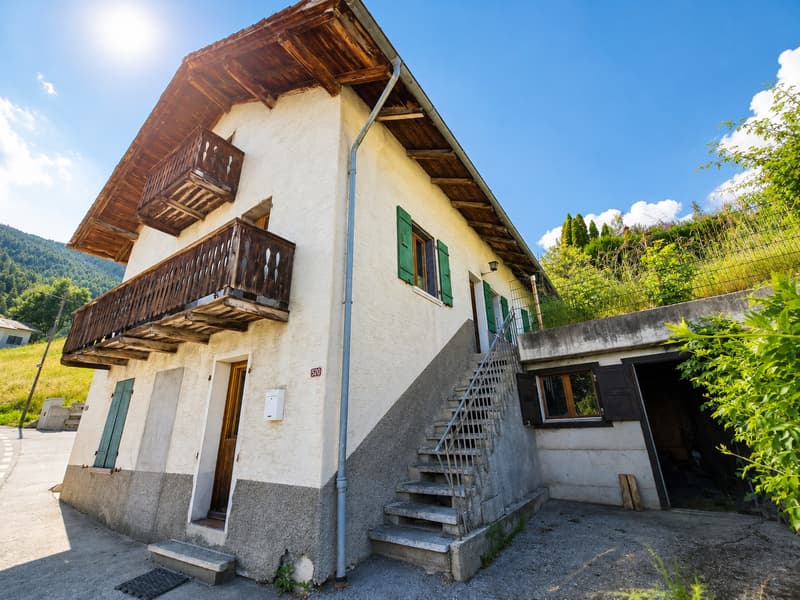
The part proposed for sale corresponds to the entire right side of the house, with a private plot of 369 m² offering a terrace and a garden.
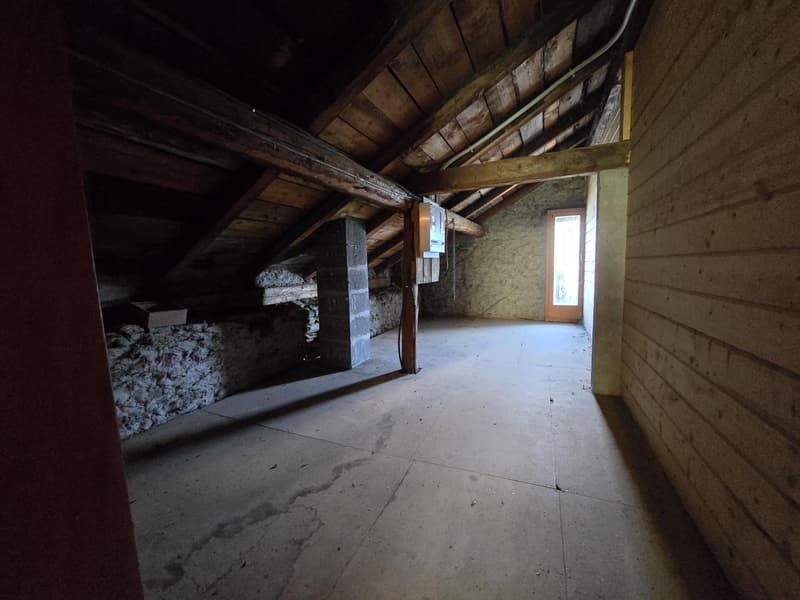
The house is spread over 3 levels and currently has about 42 m² of living space, to which are added attics offering additional development potential.
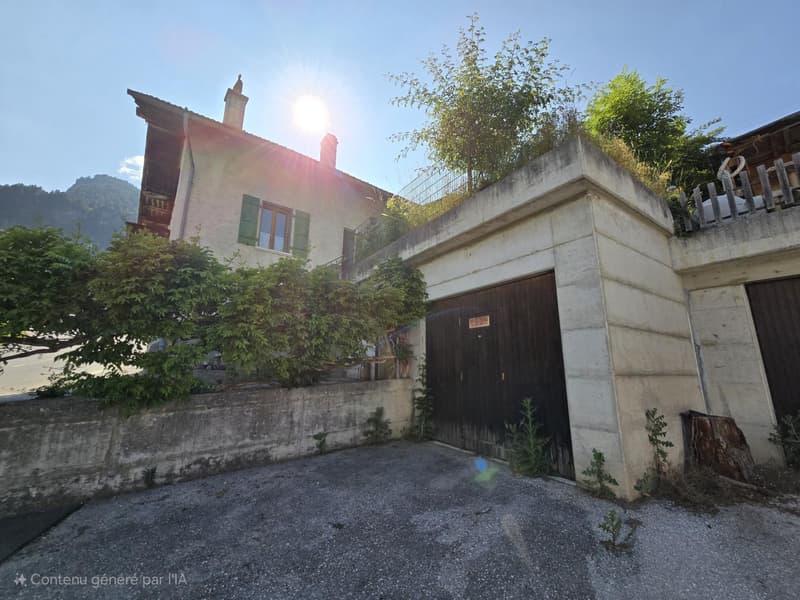
The property also includes a garage box and an independent cellar, as many valuable spaces to imagine a project in its image.
The house needs renovation and development work today. But that's exactly its interest: to start from an authentic property and give it a new life, whether to create a small sunny spot, a pied-à-terre in Valais, or a project intended for rental!
And on the situation side, it has beautiful arguments:
- sun all year round
- unobstructed view
- proximity to amenities and transport
- easy access in all seasons,
- with Ovronnaz just a few minutes away...
A house to reinvent, an exterior to enjoy, and above all, a nice potential to reveal!
I look forward to showing it to you during a visit.
Halfway between the Rhône plain and Ovronnaz, discover this semi-detached house full of potential, benefiting from a beautiful exposure, an unobstructed view, and a pleasant environment, accessible all year round.
The part proposed for sale corresponds to the entire right side of the house, with a private plot of 369 m² offering a terrace and a garden.
The house is spread over 3 levels and currently has about 42 m² of living space, to which are added attics offering additional development potential.
The property also includes a garage box and an independent cellar, as many valuable spaces to imagine a project in its image.
The house needs renovation and development work today. But that's exactly its interest: to start from an authentic property and give it a new life, whether to create a small sunny spot, a pied-à-terre in Valais, or a project intended for rental!
And on the situation side, it has beautiful arguments:
- sun all year round
- unobstructed view
- proximity to amenities and transport
- easy access in all seasons,
- with Ovronnaz just a few minutes away...
A house to reinvent, an exterior to enjoy, and above all, a nice potential to reveal!
I look forward to showing it to you during a visit.
Mortgage Calculator
From dream house to home ownership: the mortgage calculator can help you estimate the affordability of this property.

Free
Unlock the full experience
Sync your favourites, manage search alerts, and access all your important services seamlessly across devices. Create your free account for a personalized home search!
Viewing
Contact for viewing
Valérie Favre

Contact
V Immobilier
- Listing ID
- 4003356885
- Object ref.
- 12V