"EINZIGARTIGE GARTENRESIDENZ | WOHNEN IN IDYLLISCHER PARKLANDSCHAFT"
Purchase price
CHF 1,090,000.–
Notify on price drop
Rooms
2.5
Living space
89 m2
Location
Ofenstrasse 32, 4123 AllschwilTravel time
- 11 min.Station: Neuweilerstrasse
Surrounding information
Pharmacy
14 min.Skan AGSupermarket
12 min.CoopSchool
14 min.Schule GartenhofPublic Transport
5 min.Zum Sporn
Times refer to the route on foot.
Costs
- Purchase price:
- CHF 1,090,000.–
- Notify on price drop
Main information
- Available from:
- By agreement
- Type:
- Apartment
- No. of rooms:
- 2.5
- Floor:
- GF
- Surface living:
- 89 m2
- Land area:
- 1436 m2
- Room height:
- 2.5 m
- Year built:
- 2012
Features and furnishings
Balcony / Terrace
Wheelchair access
Garage
Elevator
Documents (0)
Description
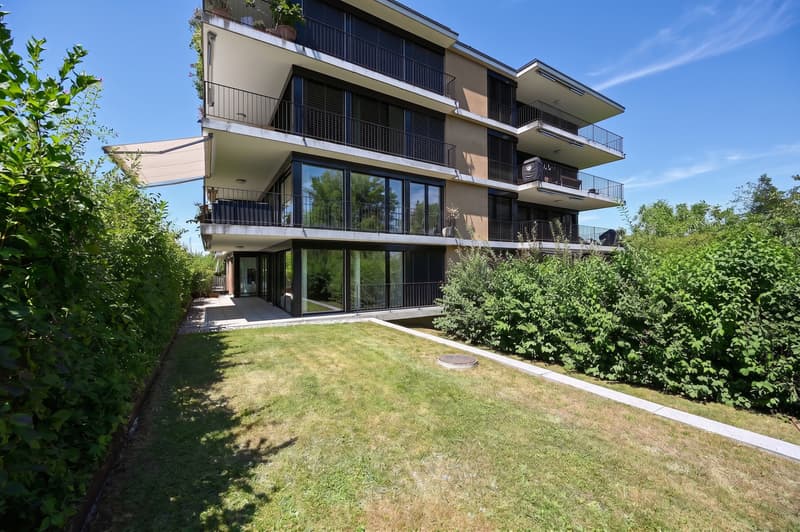
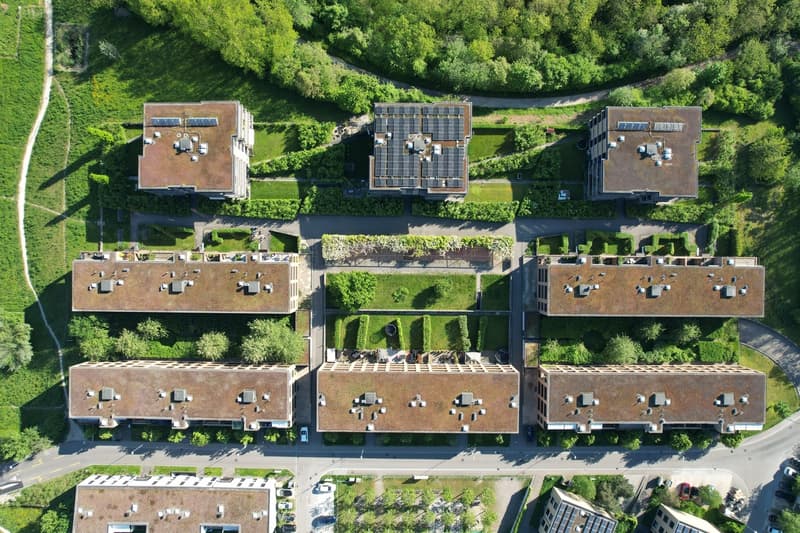
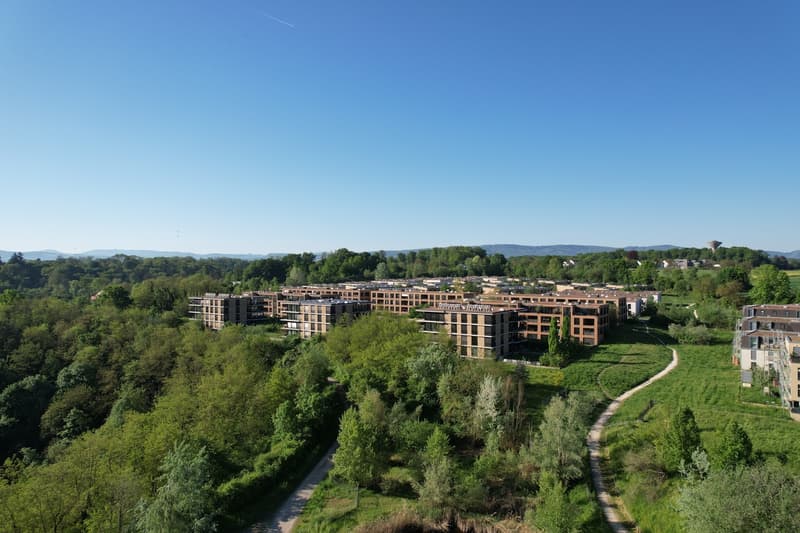
Dieses aus lediglich zwölf Wohneinheiten bestehende Mehrfamilienhaus liegt rund 50 Meter von der Strasse zurückversetzt - eingebettet in eine parkähnliche Umgebung mit weitläufigen Grünflächen und direktem Anschluss an die Naturschutzzone. Eine aussergewöhnliche Wohnlage, die Ruhe, Privatsphäre und Natur auf einzigartige Weise miteinander verbindet.
Die im Jahr 2012 erstellte Liegenschaft überzeugt mit einer zeitlosen Architektur, hochwertiger Bauqualität und einem nachhaltigen Energiekonzept. Fernwärme, eine Solaranlage zur Warmwasseraufbereitung sowie eine kontrollierte Wohnungslüftung nach Minergie-Standard vereinen Wohnkomfort mit zukunftsorientierter Effizienz.
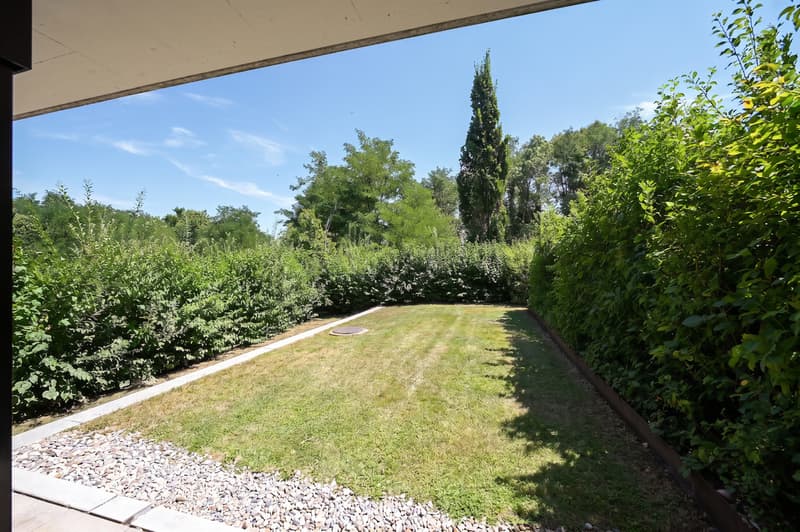
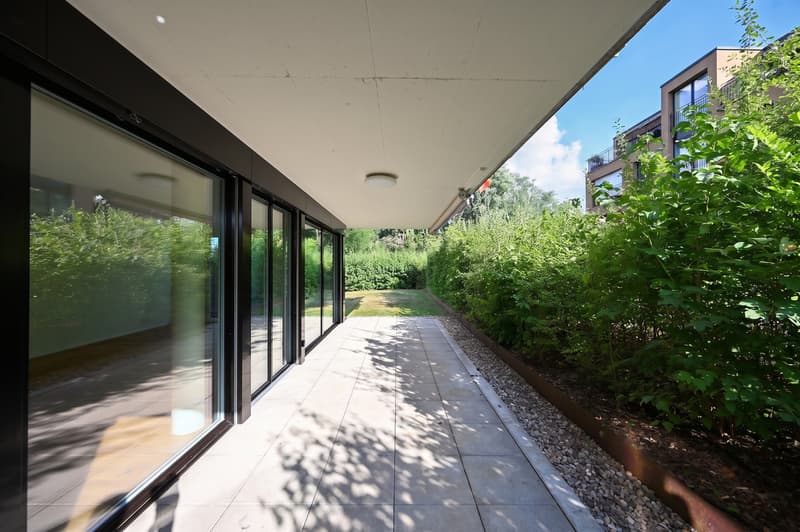
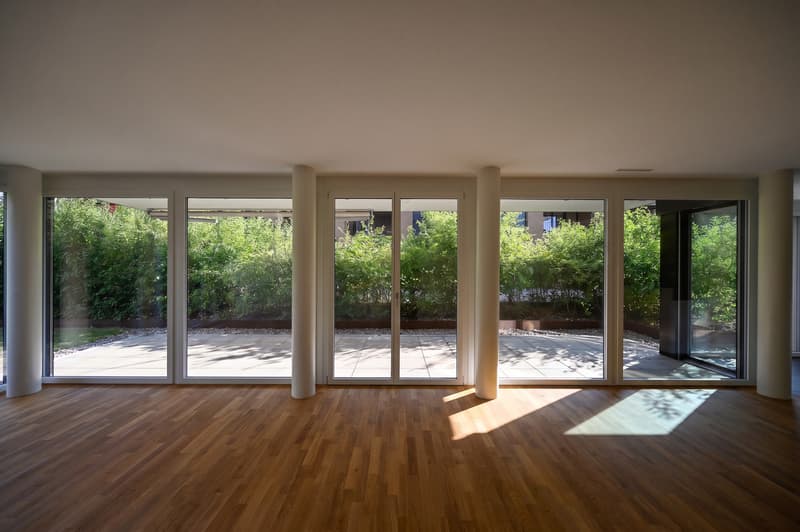
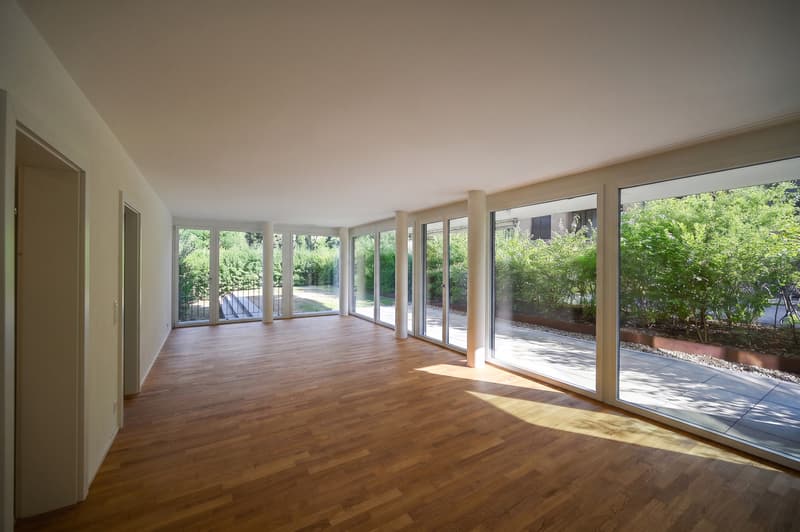
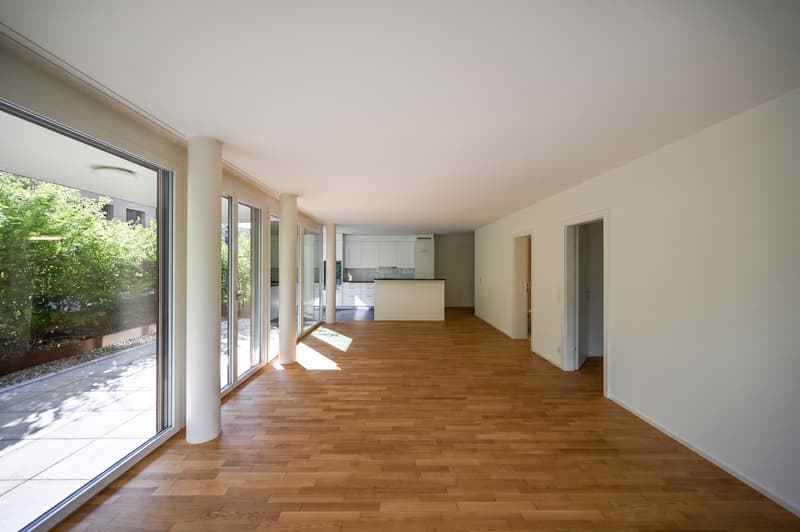
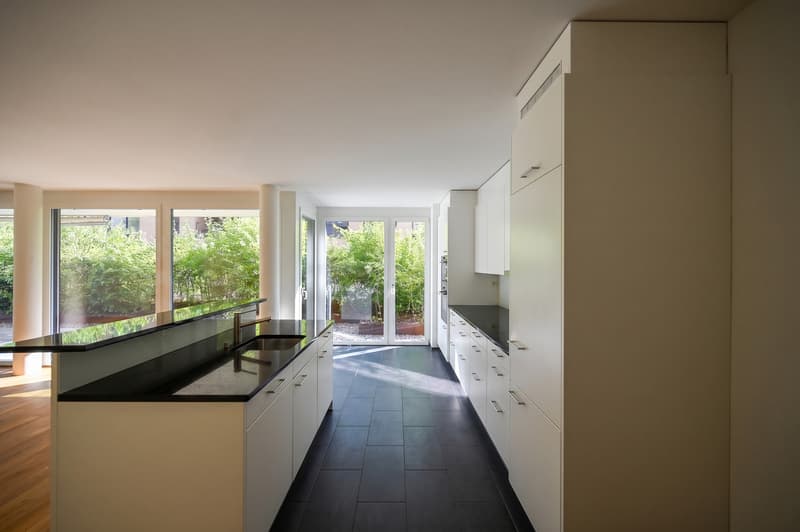
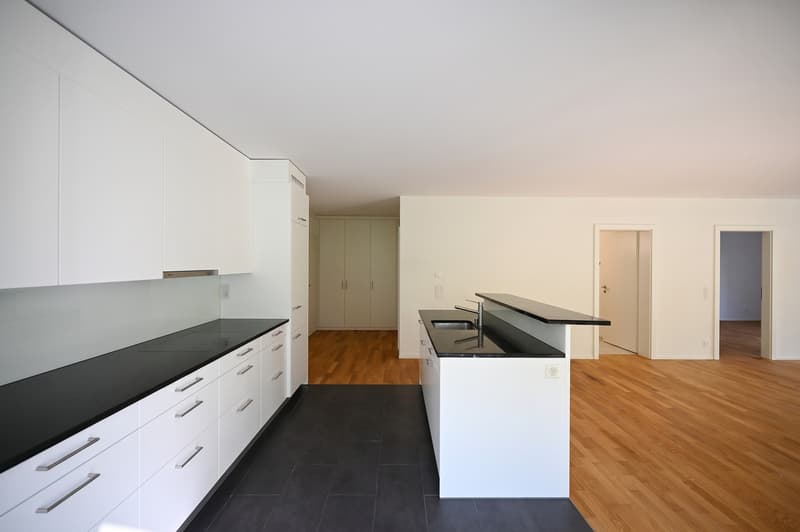
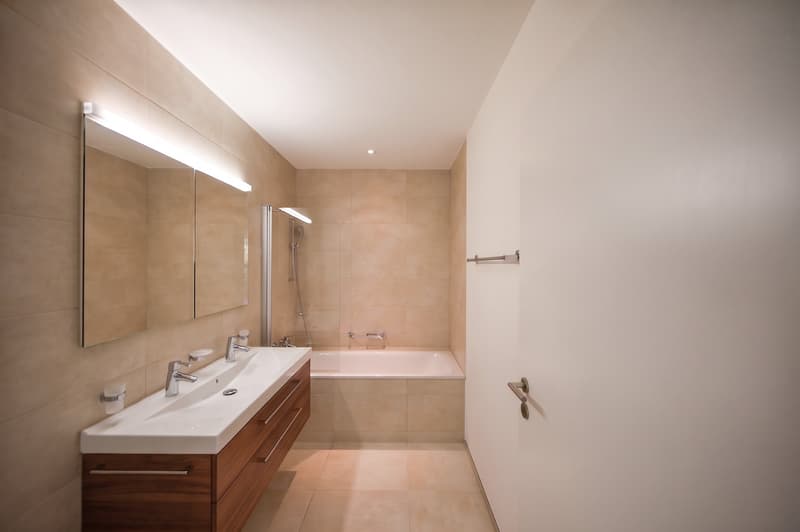
Bereits beim Betreten der Wohnung wird deutlich, dass hier Grosszügigkeit und Qualität im Mittelpunkt stehen. Raumhohe Fensterfronten, eine Raumhöhe von rund 2.50 Metern sowie der offene Grundriss schaffen ein lichtdurchflutetes Wohnambiente mit einer aussergewöhnlichen Wohnatmosphäre. Das absolute Highlight bildet der grosszügige, private Garten mit gedecktem Sitzplatz. Er erweitert den Wohnraum ins Freie und schafft eine Rückzugsoase, wie sie selbst bei deutlich grösseren Wohnungen nur selten anzutreffen ist. Abgerundet wird das Angebot durch eine hochwertige Ausstattung mit eleganter Küche inklusive Kochinsel und V-ZUG-Geräten, stilvollen Badezimmern mit Möbeln von talsee sowie zahlreichen durchdachten Details, welche den hohen Qualitätsanspruch dieser Liegenschaft unterstreichen.
Ein Tiefgaragenplatz, grosszügige Nebenräume sowie Besucherparkplätze runden dieses attraktive Gesamtpaket perfekt ab.
This exclusive residential development comprises just twelve apartments and is set approximately 50 metres back from the road, nestled within a park-like environment surrounded by generous green spaces and with direct access to a protected nature reserve. A truly exceptional location where tranquillity, privacy and nature come together in perfect harmony.
Completed in 2012, the building combines timeless architecture with outstanding construction quality and a sustainable energy concept. District heating, a solar-assisted hot water system and a controlled Minergie ventilation system provide exceptional living comfort while ensuring long-term energy efficiency. From the moment you step inside, the apartment impresses with its sense of space, natural light and refined finishes. Floor-to-ceiling windows, ceiling heights of approximately 2.50 metres and an open-plan layout create a bright and welcoming living environment with an outstanding feeling of openness. The undisputed highlight is the generous private garden complemented by a covered terrace. Extending the living space outdoors, it creates an exclusive retreat rarely found even in significantly larger apartments, offering the unique feeling of living in your own private home while enjoying the convenience of a modern condominium.
The elegant open-plan kitchen with cooking island and premium V-ZUG appliances, stylish bathrooms featuring high-quality talsee furniture, and numerous carefully considered design elements further emphasise the exceptional quality of this residence.
A secure underground parking space, generous ancillary storage...
Die im Jahr 2012 erstellte Liegenschaft überzeugt mit einer zeitlosen Architektur, hochwertiger Bauqualität und einem nachhaltigen Energiekonzept. Fernwärme, eine Solaranlage zur Warmwasseraufbereitung sowie eine kontrollierte Wohnungslüftung nach Minergie-Standard vereinen Wohnkomfort mit zukunftsorientierter Effizienz.
Bereits beim Betreten der Wohnung wird deutlich, dass hier Grosszügigkeit und Qualität im Mittelpunkt stehen. Raumhohe Fensterfronten, eine Raumhöhe von rund 2.50 Metern sowie der offene Grundriss schaffen ein lichtdurchflutetes Wohnambiente mit einer aussergewöhnlichen Wohnatmosphäre. Das absolute Highlight bildet der grosszügige, private Garten mit gedecktem Sitzplatz. Er erweitert den Wohnraum ins Freie und schafft eine Rückzugsoase, wie sie selbst bei deutlich grösseren Wohnungen nur selten anzutreffen ist. Abgerundet wird das Angebot durch eine hochwertige Ausstattung mit eleganter Küche inklusive Kochinsel und V-ZUG-Geräten, stilvollen Badezimmern mit Möbeln von talsee sowie zahlreichen durchdachten Details, welche den hohen Qualitätsanspruch dieser Liegenschaft unterstreichen.
Ein Tiefgaragenplatz, grosszügige Nebenräume sowie Besucherparkplätze runden dieses attraktive Gesamtpaket perfekt ab.
- Exklusive Lage direkt angrenzend an die Naturschutzzone
- Parkähnliche Umgebung mit hoher Privatsphäre
- Privater Garten mit ca. 66 m² zur alleinigen Nutzung
- Gedeckter Sitzplatz mit ca. 24 m²
- Lichtdurchflutete Wohnräume dank raumhoher Fensterfronten
- Raumhöhe von ca. 2.50 Metern
- Offene Küche mit Kochinsel und hochwertigen V-ZUG-Geräten
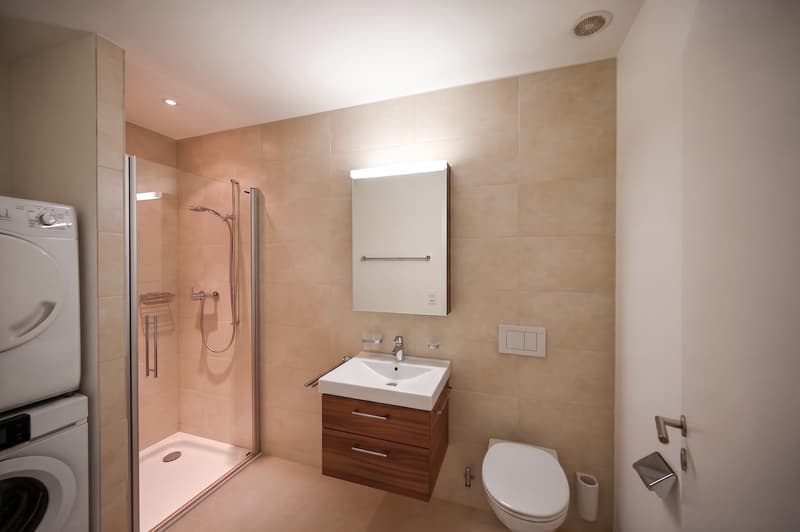
- Zwei stilvolle Badezimmer mit Möbeln von talsee
- Kontrollierte Wohnungslüftung (Minergie)
- Fernwärme und Solaranlage für nachhaltiges Wohnen
- Eigene Waschmaschine und Tumbler in der Wohnung
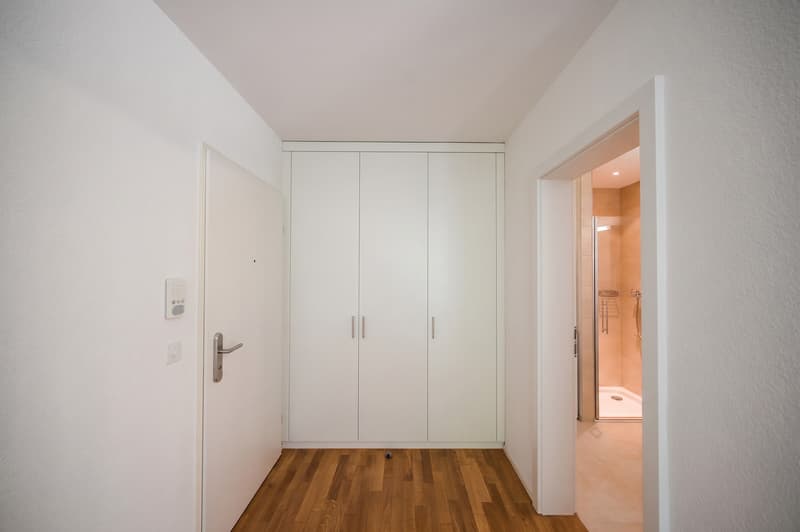
- Einbauschrank im Entrée
- Tiefgaragenplatz zzgl. CHF 40'000
- Besucherparkplätze vorhanden
This exclusive residential development comprises just twelve apartments and is set approximately 50 metres back from the road, nestled within a park-like environment surrounded by generous green spaces and with direct access to a protected nature reserve. A truly exceptional location where tranquillity, privacy and nature come together in perfect harmony.
Completed in 2012, the building combines timeless architecture with outstanding construction quality and a sustainable energy concept. District heating, a solar-assisted hot water system and a controlled Minergie ventilation system provide exceptional living comfort while ensuring long-term energy efficiency. From the moment you step inside, the apartment impresses with its sense of space, natural light and refined finishes. Floor-to-ceiling windows, ceiling heights of approximately 2.50 metres and an open-plan layout create a bright and welcoming living environment with an outstanding feeling of openness. The undisputed highlight is the generous private garden complemented by a covered terrace. Extending the living space outdoors, it creates an exclusive retreat rarely found even in significantly larger apartments, offering the unique feeling of living in your own private home while enjoying the convenience of a modern condominium.
The elegant open-plan kitchen with cooking island and premium V-ZUG appliances, stylish bathrooms featuring high-quality talsee furniture, and numerous carefully considered design elements further emphasise the exceptional quality of this residence.
A secure underground parking space, generous ancillary storage...
Mortgage Calculator
From dream house to home ownership: the mortgage calculator can help you estimate the affordability of this property.

Free
Unlock the full experience
Sync your favourites, manage search alerts, and access all your important services seamlessly across devices. Create your free account for a personalized home search!

Contact
- Listing ID
- 4003356902
- Object ref.
- 6122955