"Reserved! Top of Wilen b. Wollerau"
Purchase price
CHF 3,250,000.–
Notify on price drop
Rooms
6.5
Living space
184 m2
Location
8832 Wilen b. WollerauCosts
- Purchase price:
- CHF 3,250,000.–
- Notify on price drop
Main information
- Available from:
- By agreement
- Type:
- Single house
- No. of rooms:
- 6.5
- Number of floors:
- 4
- Surface living:
- 184 m2
- Land area:
- 295 m2
- Volume:
- 1068 m3
- Year built:
- 1996
Features and furnishings
Balcony / Terrace
Fireplace
View
Child-friendly
Parking space
Garage
Documents (0)
Description
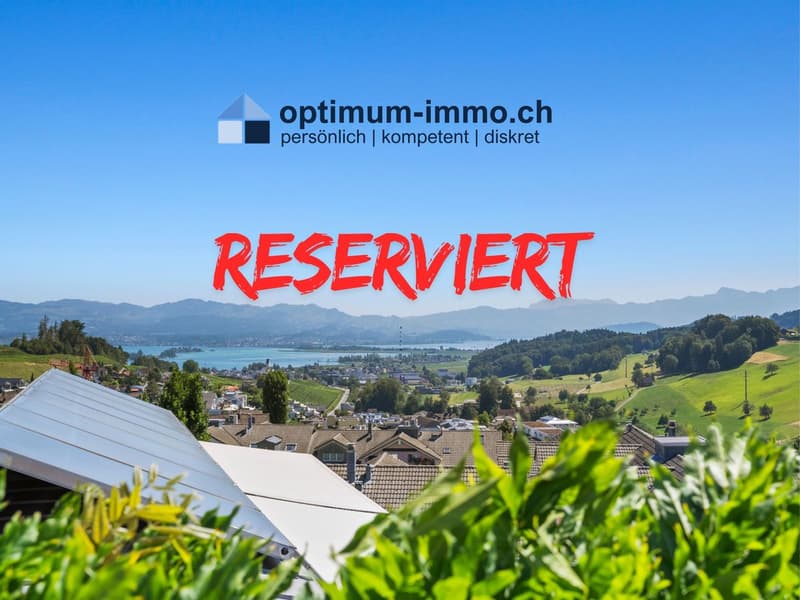
This property is already reserved!
Charming single-family house in Wilen b. Wollerau with a lot of privacy
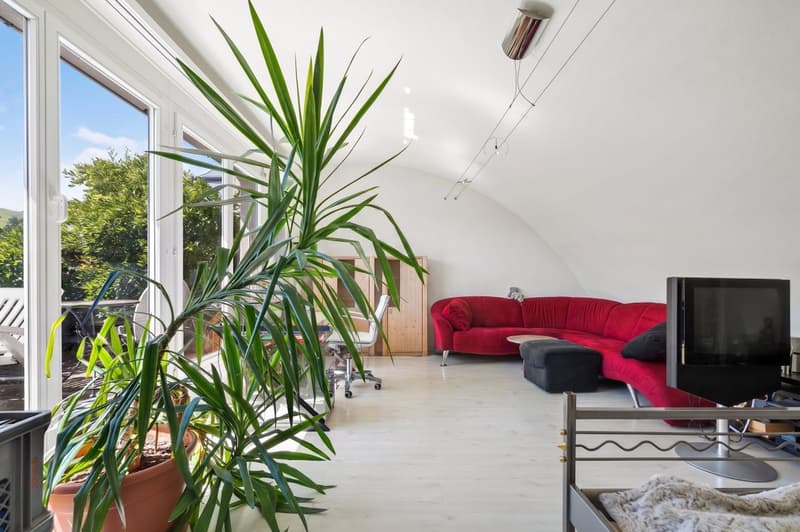
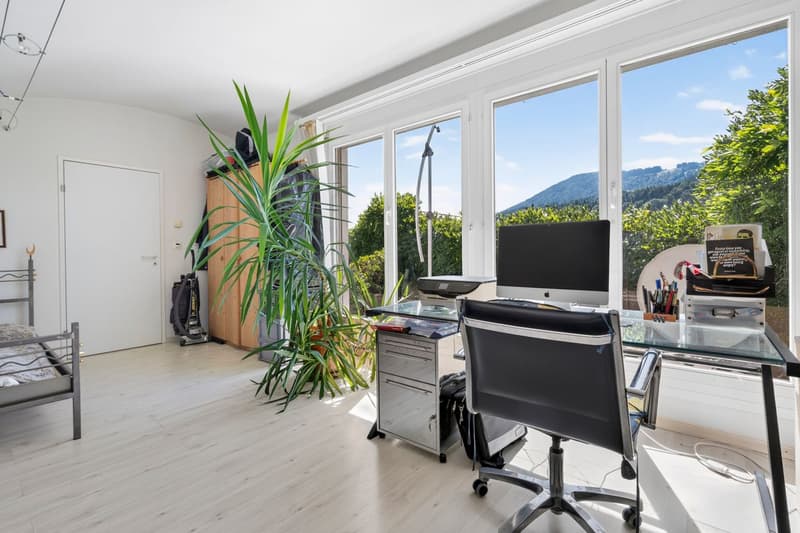
Located on one of the highest spots in Wilen b. Wollerau, this charming 6.5-room single-family house combines modern living with the idyllic tranquility of rural life. On a plot of 295 m², the house built in 1996 offers both interior and exterior spaces that are elegantly designed and focused on comfort. The south-facing location ensures bright, sunny rooms and a beautiful view of the surrounding countryside.
Interior
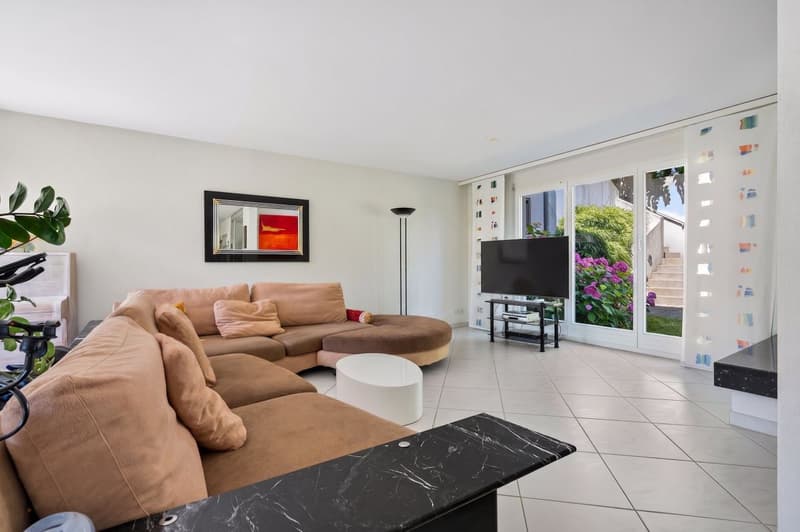
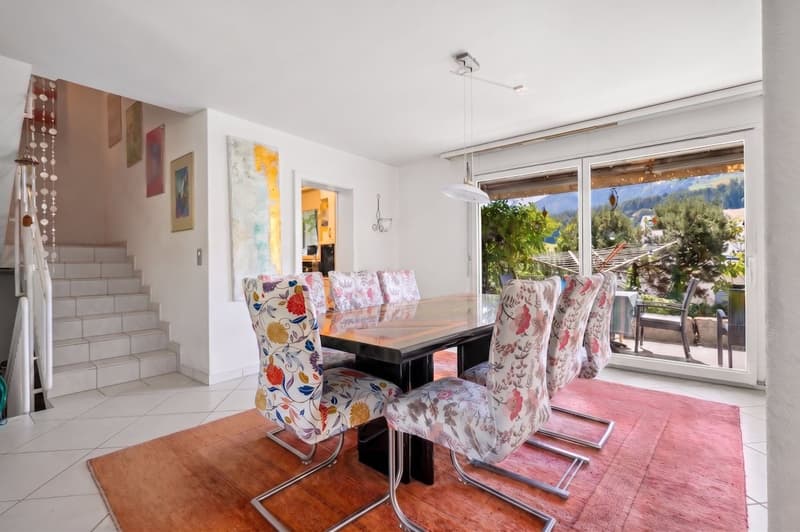
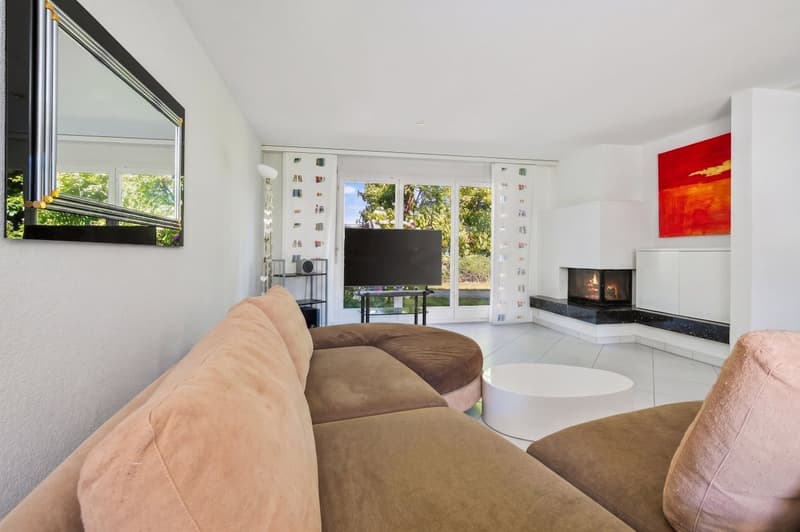
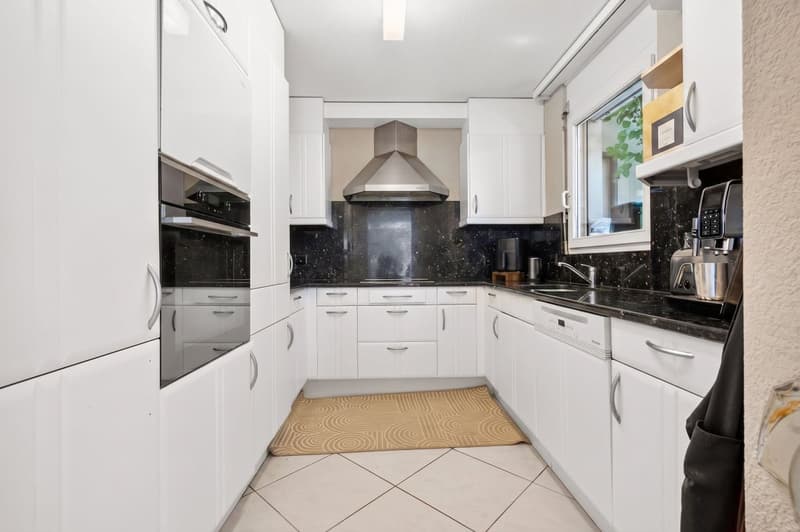
With a net living area of approximately 184 m² and a total usable area of approximately 255 m², the living space is spread over four levels, providing ample space for a family. The ground floor features a spacious living area, where a cozy fireplace provides pleasant warmth and creates a relaxed atmosphere for evenings. The kitchen is functionally designed and offers all the necessary amenities for daily needs.
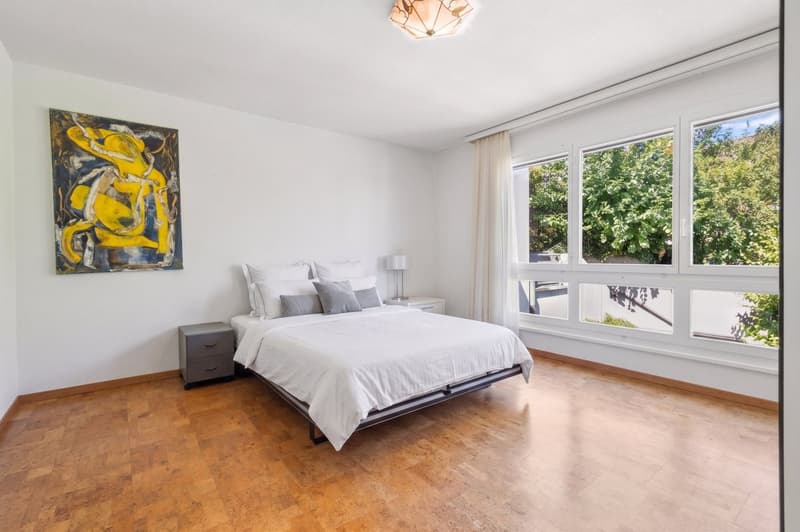
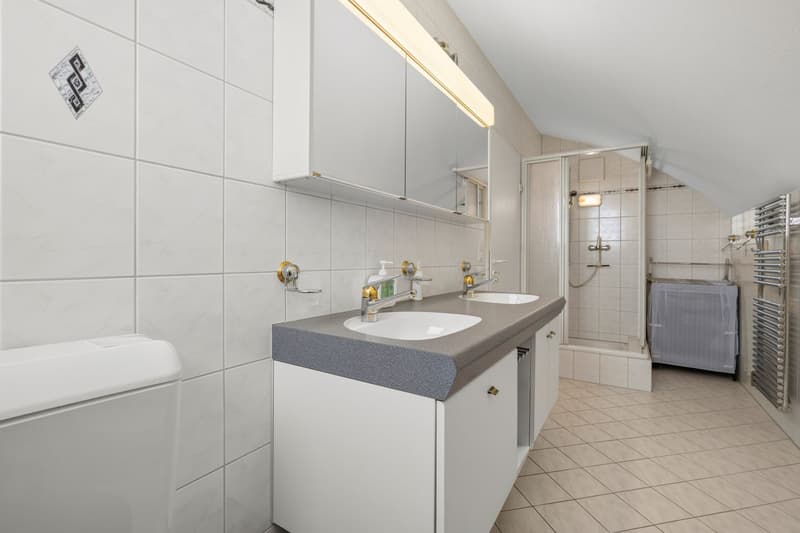
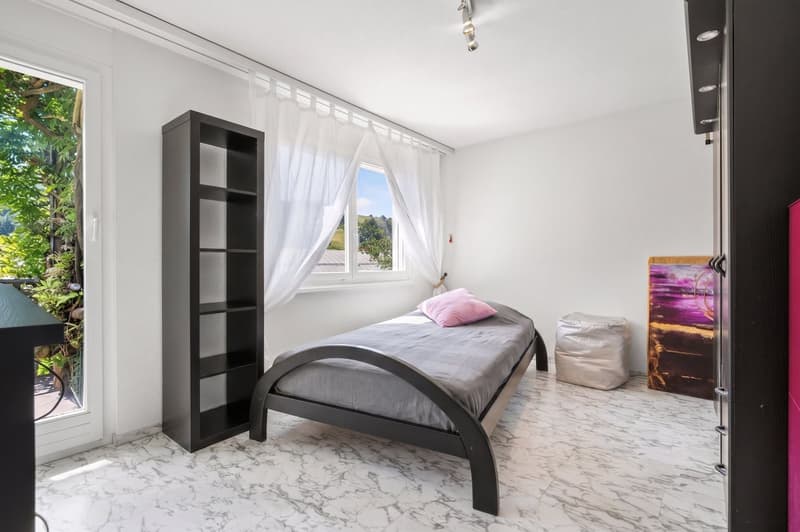
On the upper floors, there are five spacious bedrooms, offering plenty of space for personal retreats. Three modern bathrooms ensure comfort and privacy for all family members. An additional guest toilet complements the functionality of the house.
Outdoor facilities & view
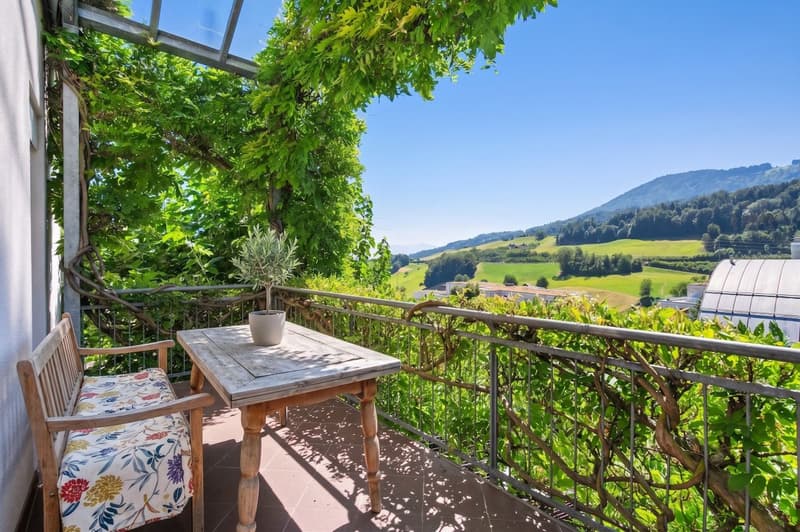
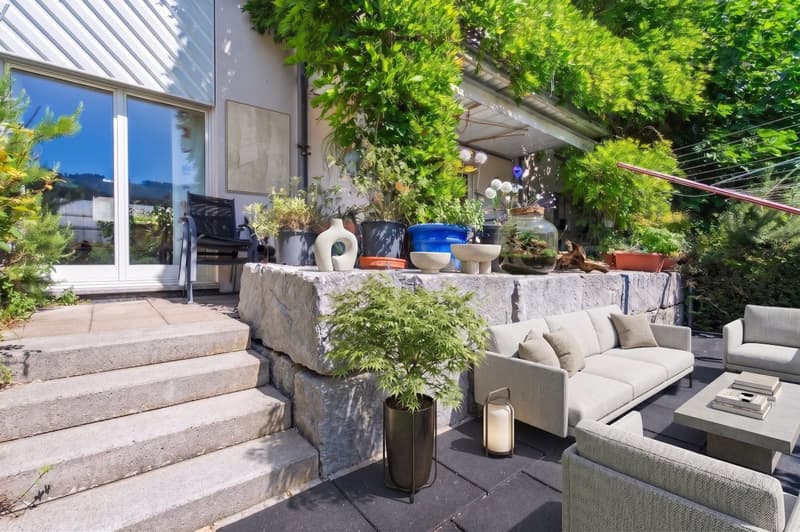
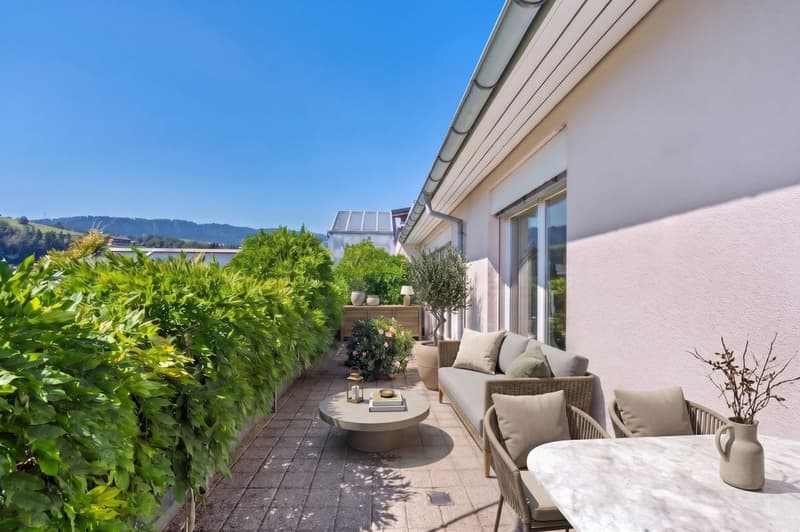
The outdoor facilities include a beautiful covered seating area on the ground floor, a balcony on the first floor, and a 25 m² large roof terrace with a beautiful view and lake view, as well as an elevator from the garage to the basement and ground floor.
Location
Wilen bei Wollerau is a sought-after and tax-friendly residential area, ideal for those seeking a balance between proximity to nature and urban amenities. The proximity to the economic centers in the region, combined with the tranquility and beauty of the surroundings, makes the property a valuable investment. Thanks to good transport links, both Zurich and Zug can be reached quickly, ensuring excellent connections to urban infrastructure.
Main features
Interested? Contact us for a viewing of this inviting house. Experience the combination of tranquility and modern living comfort firsthand.
Notes/Disclaimer
We have compiled the information to the best of our knowledge and conscience. Since this information comes partly from the ownership and third parties, we cannot assume any liability for its accuracy. All information is without guarantee. The actual circumstances on site apply. Changes are reserved. The disclosure of this sales documentation does not entitle the recipient to claim a commission or any other compensation in the event of mediation. The offer is non-binding and subject to change. A sale prior to contract signing is reserved. S.E.& O.
Charming single-family house in Wilen b. Wollerau with a lot of privacy
Located on one of the highest spots in Wilen b. Wollerau, this charming 6.5-room single-family house combines modern living with the idyllic tranquility of rural life. On a plot of 295 m², the house built in 1996 offers both interior and exterior spaces that are elegantly designed and focused on comfort. The south-facing location ensures bright, sunny rooms and a beautiful view of the surrounding countryside.
Interior
With a net living area of approximately 184 m² and a total usable area of approximately 255 m², the living space is spread over four levels, providing ample space for a family. The ground floor features a spacious living area, where a cozy fireplace provides pleasant warmth and creates a relaxed atmosphere for evenings. The kitchen is functionally designed and offers all the necessary amenities for daily needs.
On the upper floors, there are five spacious bedrooms, offering plenty of space for personal retreats. Three modern bathrooms ensure comfort and privacy for all family members. An additional guest toilet complements the functionality of the house.
Outdoor facilities & view
The outdoor facilities include a beautiful covered seating area on the ground floor, a balcony on the first floor, and a 25 m² large roof terrace with a beautiful view and lake view, as well as an elevator from the garage to the basement and ground floor.
Location
Wilen bei Wollerau is a sought-after and tax-friendly residential area, ideal for those seeking a balance between proximity to nature and urban amenities. The proximity to the economic centers in the region, combined with the tranquility and beauty of the surroundings, makes the property a valuable investment. Thanks to good transport links, both Zurich and Zug can be reached quickly, ensuring excellent connections to urban infrastructure.
Main features
- 6.5 rooms on four floors
- approx. 184 m² net living area
- approx. 255 m² usable area
- Lot of privacy
- Elevator from garage to basement and ground floor
- 5 bedrooms for maximum flexibility
- 3 modern bathrooms plus guest toilet
- Cozy fireplace in the living area
- Covered seating area for cozy evenings
- 25 m² roof terrace with beautiful lake view
- Balcony with view of the surrounding countryside
- Large basement for additional storage space
- 2 garage spaces (electrically prepared)
- Primary school & kindergarten within walking distance
Interested? Contact us for a viewing of this inviting house. Experience the combination of tranquility and modern living comfort firsthand.
Notes/Disclaimer
We have compiled the information to the best of our knowledge and conscience. Since this information comes partly from the ownership and third parties, we cannot assume any liability for its accuracy. All information is without guarantee. The actual circumstances on site apply. Changes are reserved. The disclosure of this sales documentation does not entitle the recipient to claim a commission or any other compensation in the event of mediation. The offer is non-binding and subject to change. A sale prior to contract signing is reserved. S.E.& O.
Mortgage Calculator
From dream house to home ownership: the mortgage calculator can help you estimate the affordability of this property.

Free
Unlock the full experience
Sync your favourites, manage search alerts, and access all your important services seamlessly across devices. Create your free account for a personalized home search!
Viewing
Contact for viewing
Fabian Casanova
Advertiser

Optimum Immobilien AG
Kantonsstrasse 49
8807Freienbach
Contact
- Listing ID
- 4003356974
- Object ref.
- LYZM-77OK-460