"FAMILIENTRAUM AM WALDRAND"
Location
Geere 16, 8572 Guntershausen b. BergTravel time
- 22 min.Station: Kehlhof
Surrounding information
This information isn’t available right now.
Costs
- Purchase price:
- CHF 1,249,000.–
Main information
- Available from:
- By agreement
- Type:
- Bifamiliar house
- No. of rooms:
- 6.5
- Number of floors:
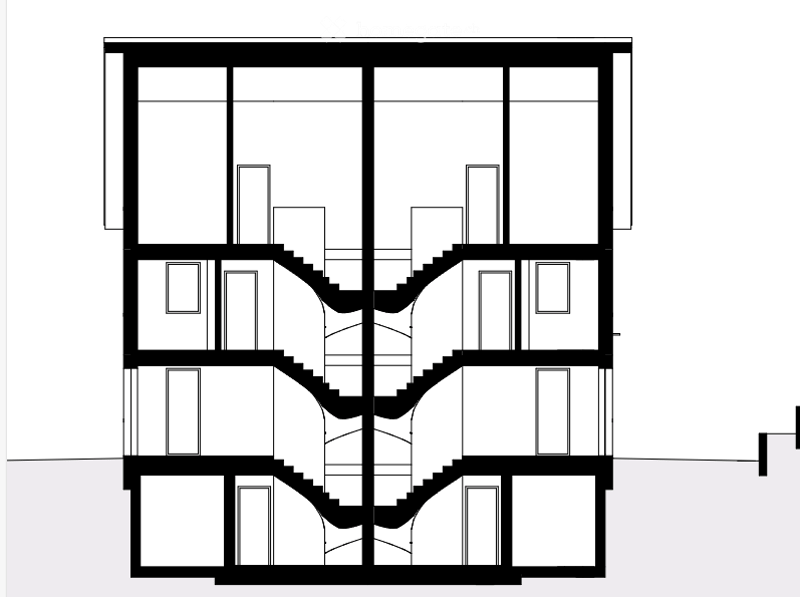
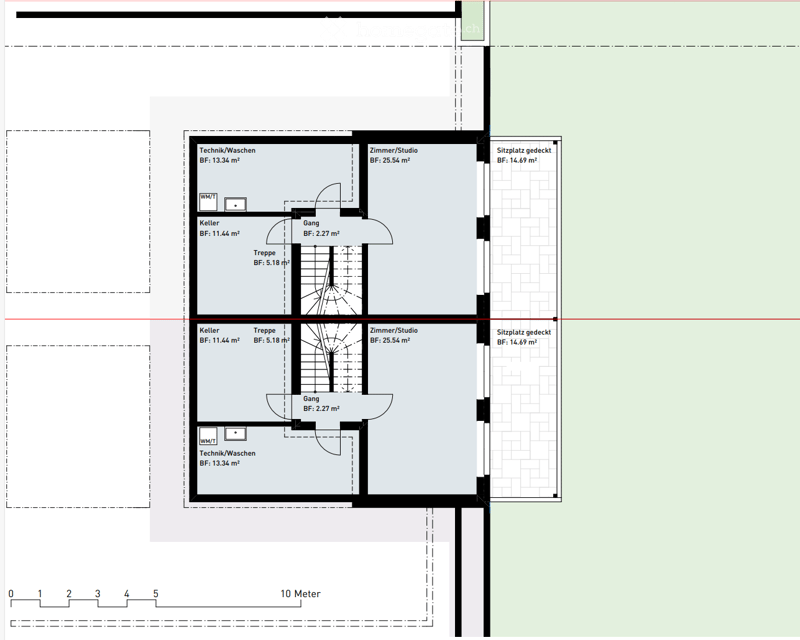
- 3
- Surface living:
- 193 m2
- Land area:
- 406 m2
- Year built:
- 2026
Features and furnishings
Balcony / Terrace
Fireplace
View
Child-friendly
Parking space
New building
Documents (0)
Description
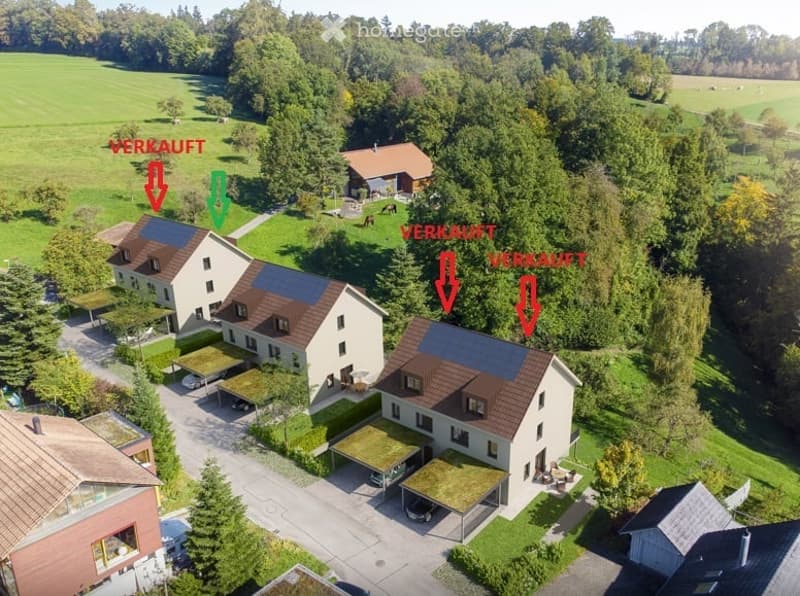
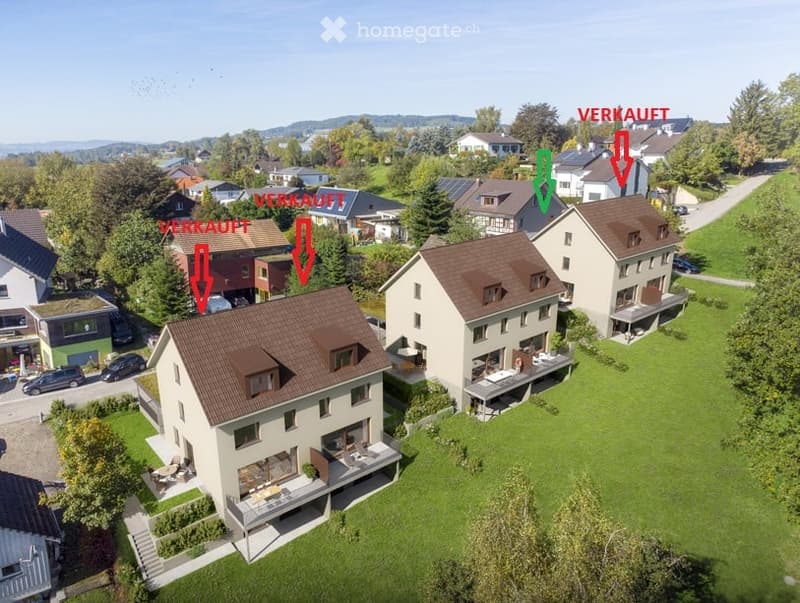
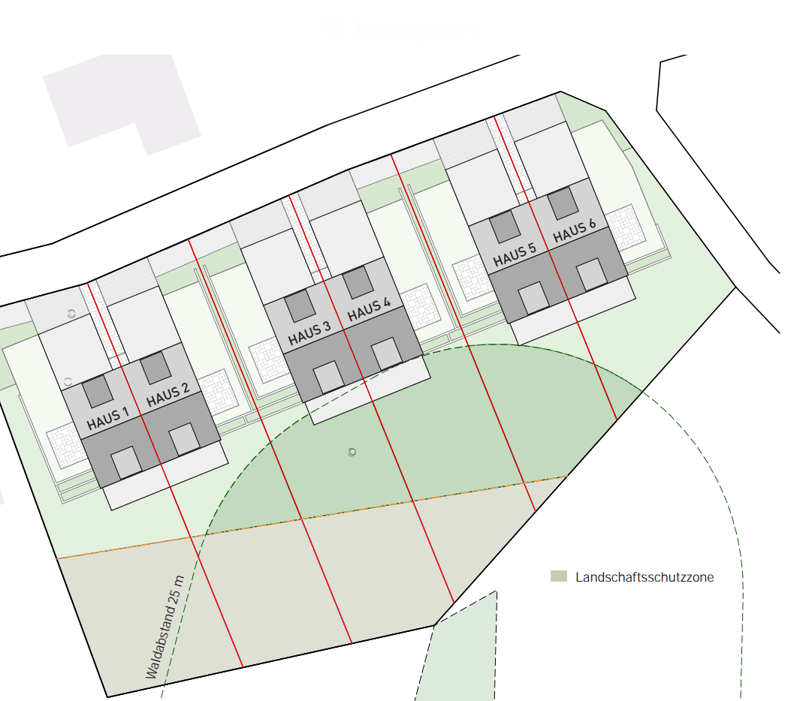
An ruhiger und idyllischer Waldrandlage in 8572 Berg entsteht Ihr neues Zuhause – eine moderne Doppelhaushälfte, die durch hochwertige Materialien, helle Räume und einen familienfreundlichen Grundriss überzeugt.
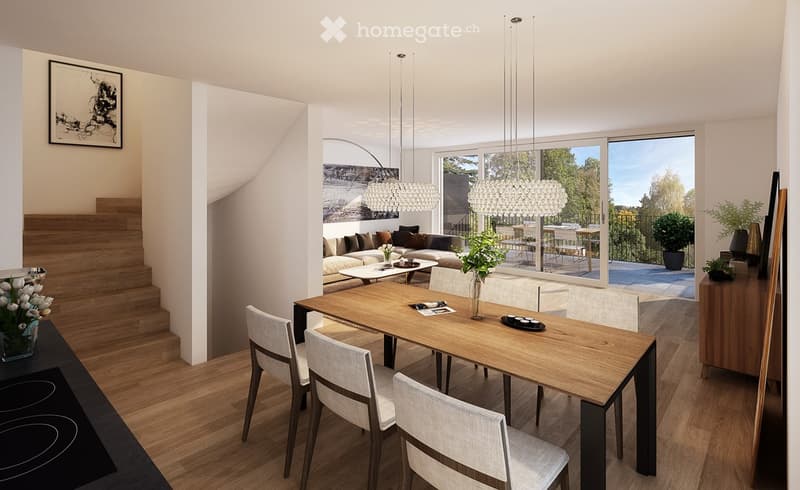
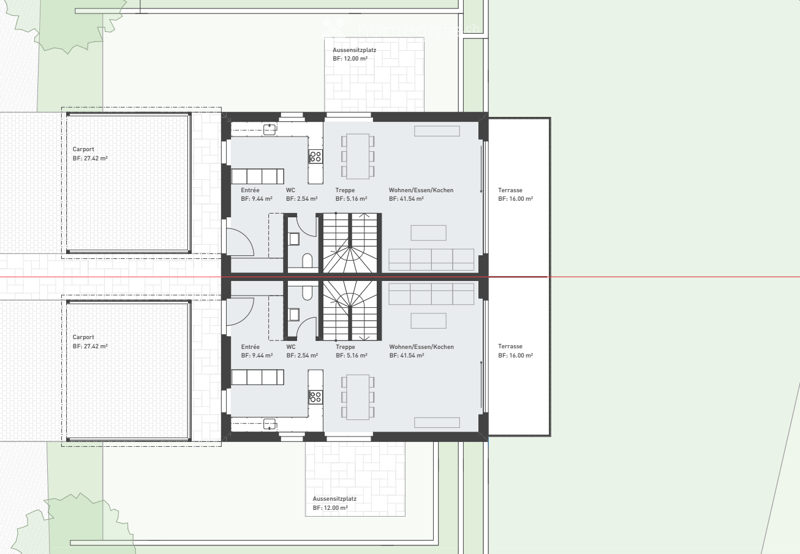
Mit einer grosszügigen Wohnfläche von 193 m² bietet dieses Haus ausreichend Platz für die ganze Familie. Der offene Wohn- und Essbereich mit direktem Zugang zum Garten schafft ein einladendes Raumgefühl und lädt zum Verweilen ein.
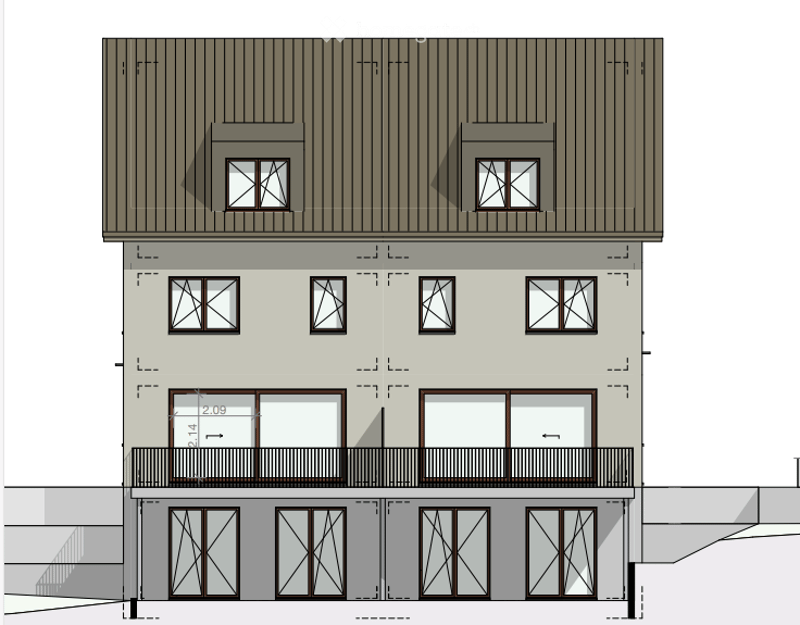
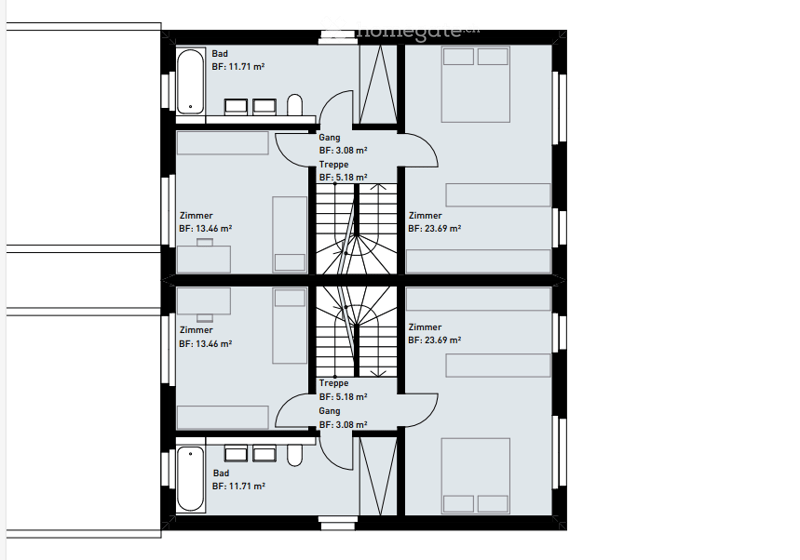
Im Obergeschoss erwartet Sie der Master Bedroom mit eigenem Bad, ein Highlight für alle, die Wert auf Komfort und Privatsphäre legen. Dank der grossen Fensterflächen geniessen Sie viel Tageslicht und einen wunderschönen Blick ins Grüne.
Das Haus ist mit einer energieeffizienten Luft-Wasser-Wärmepumpe ausgestattet und sorgt somit für nachhaltigen Wohnkomfort bei tiefen Betriebskosten.
Im Aussenbereich profitieren Sie von einem Carport sowie mehreren Aussenparkplätzen. Der gepflegte Garten grenzt direkt an unverbaubares Grünland – ideal für Familien, Naturliebhaber oder alle, die Ruhe und Erholung suchen.
Highlights
Traumhafte Lage direkt am Waldrand
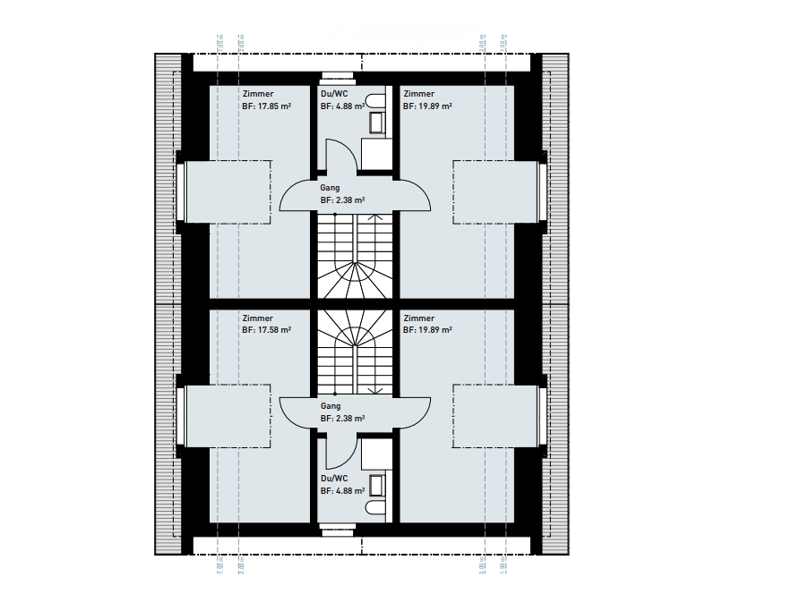
193 m² Wohnfläche / 6.5 Zimmer
Familienfreundlicher Grundriss
Helle, moderne Räume mit grosser Fensterfront
Hochwertige Materialien und moderne Architektur
Energieeffiziente Luft-Wasser-Wärmepumpe
Master Bedroom mit eigenem Bad
Sonnige Terrasse und privater Garten
Carport und mehrere Aussenparkplätze
Ruhige, kinderfreundliche Umgebung
Lage
Die Liegenschaft befindet sich in einer ruhigen Wohngegend am Waldrand von Berg TG – ideal für Familien und Naturliebhaber.
Einkaufsmöglichkeiten, Schulen und Freizeitangebote sind schnell erreichbar, ebenso wie der öffentliche Verkehr:
Transport:
Bahnhof Berg – 1.8 km
Bushaltestelle Mattwil, Ochsen – 2.3 km
Birwinken, Käserei – 2.9 km
Einkaufen:
Volg (Supermarkt) – 2.5 km
Denner Partner – 2.9 km
Martin Confiserie & Bäckerei – 1.7 km
Bildung:
Kindergarten Prüzebaum – 2.8 km
Sekundarschule Berg – 2.5 km
Spielgruppe Sulgen – 3.8 km
Essen & Trinken:
BRÜNNLIACKER Café & Lädeli – 394 m
Gasthaus zum Bahnhof – 1.8 km
Restaurant Waage – 2.4 km
Sport & Freizeit:
Birwinker Fabelweg (Wandergebiet) – 1.3 km
Tennisclub Berg – 1.3 km
Landschaftsgartenbau Park – 2.8 km
Gesundheit:
Zahnarztpraxis Birwinken – 2.3 km
Arztpraxis Arpedis – 2.1 km
Spitex-Verein begleitetes Wohnen Bürglen – 4.3 km
Hier geniessen Sie das Beste aus zwei Welten: ruhiges, naturnahes Wohnen mit kurzen Wegen zu Einkauf, Schule und Freizeit.
Mortgage Calculator
From dream house to home ownership: the mortgage calculator can help you estimate the affordability of this property.

Unlock the full experience
Sync your favourites, manage search alerts, and access all your important services seamlessly across devices. Create your free account for a personalized home search!
Contact
Jakupovic Sead
- Listing ID
- 4003359414
- Object ref.
- kvk5p.cvde3