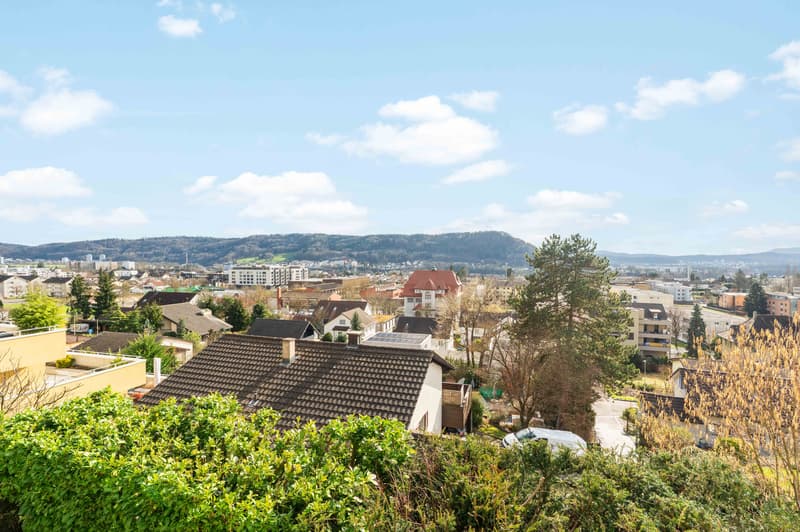
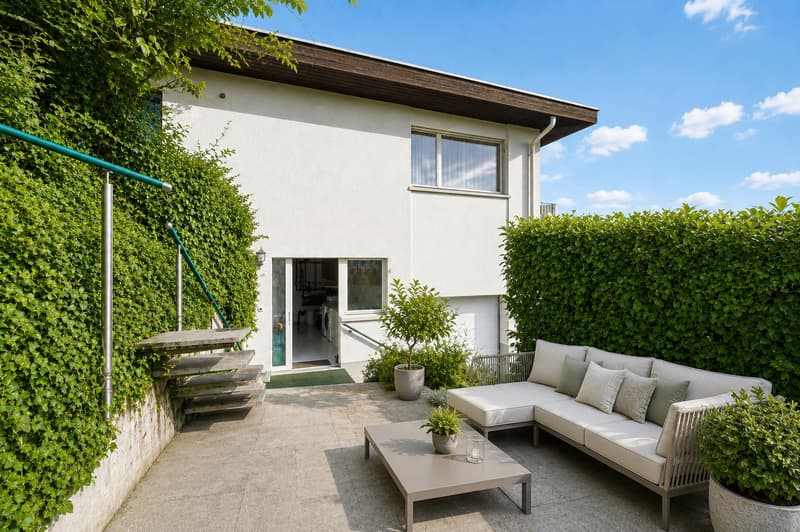
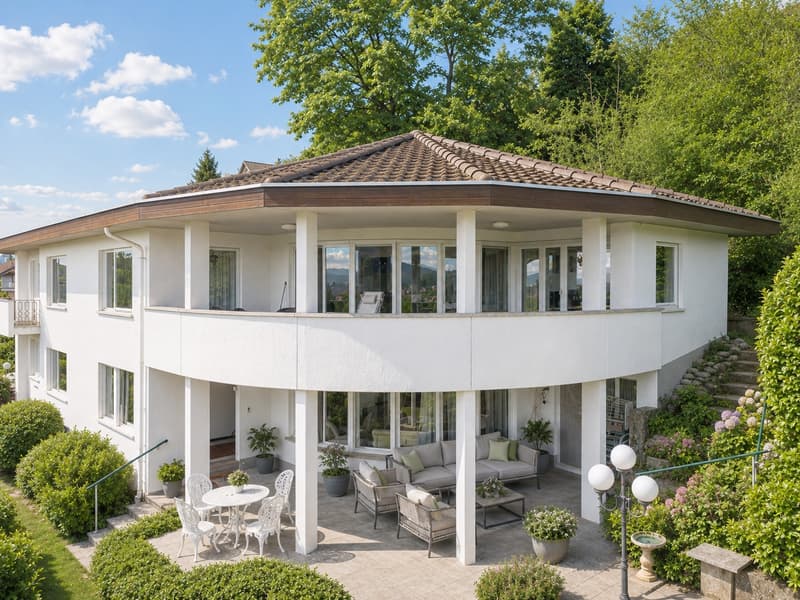
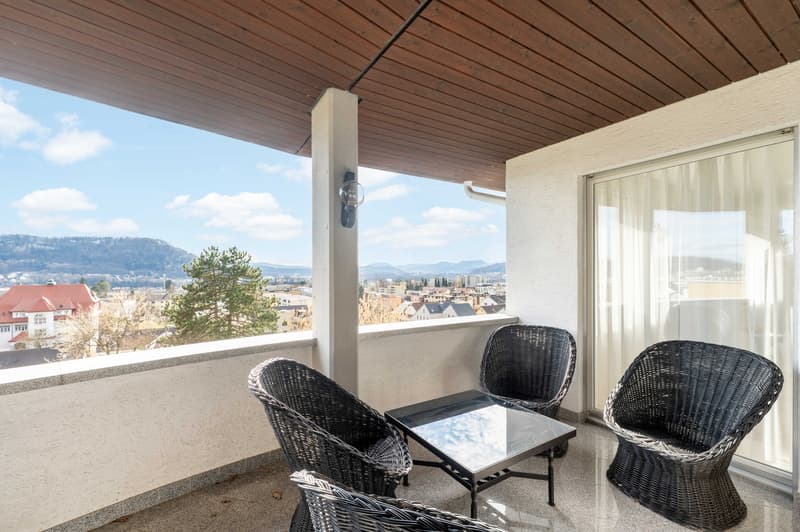

"Privileged location with fantastic views and plenty of privacy"
Purchase price
On request
Rooms
8.5
Living space
264 m2
Location
Lierenstrasse 38, 5417 UntersiggenthalTravel time
- 19 min.Station: Turgi
Surrounding information
Supermarket
3 min.CoopSchool
4 min.Primar- und Oberstufe Schule UntersiggenthalPharmacy
4 min.Schürhof ApothekePublic Transport
7 min.Mühleweg
Times refer to the route on foot.
Costs
- Purchase price:
- On request
Main information
- Available from:
- By agreement
- Type:
- Villa
- No. of rooms:
- 8.5
- Surface living:
- 264 m2
- Land area:
- 1334 m2
- Year built:
- 1969
Features and furnishings
Pets allowed
Balcony / Terrace
Fireplace
View
Child-friendly
Parking space
Garage
Documents (0)
Description
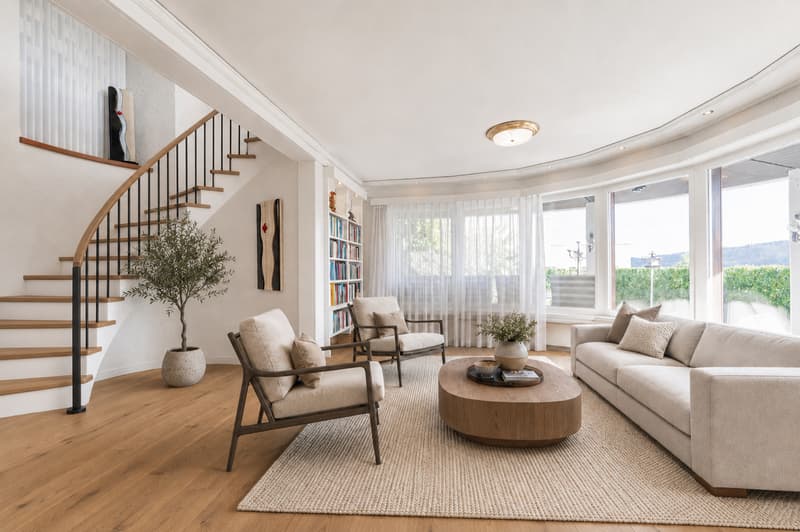
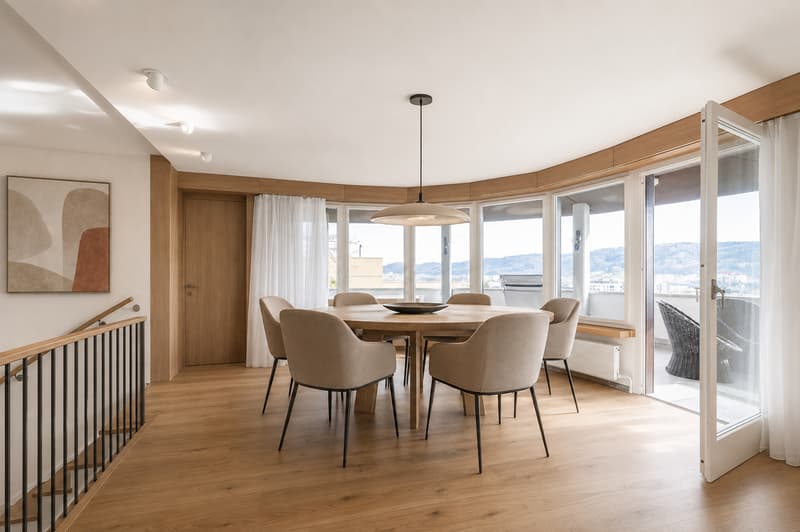
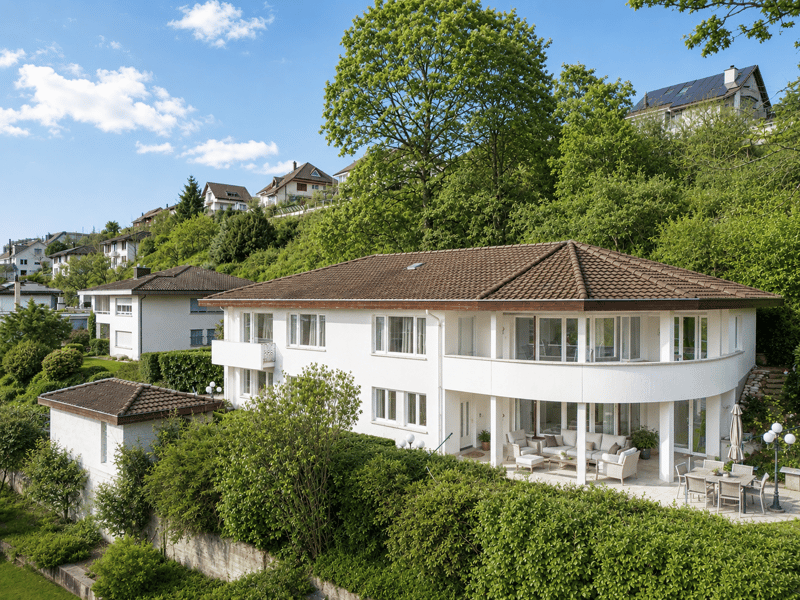
Are you looking for a charming country house villa with a spacious garden paradise and a dreamy, unobstructable view? Then this could be your new home.
The property:
- 8.5-room country house villa
- Living area approx. 264 m2
- Plot area approx. 1-334 m2
- Cubature 1-466 m3
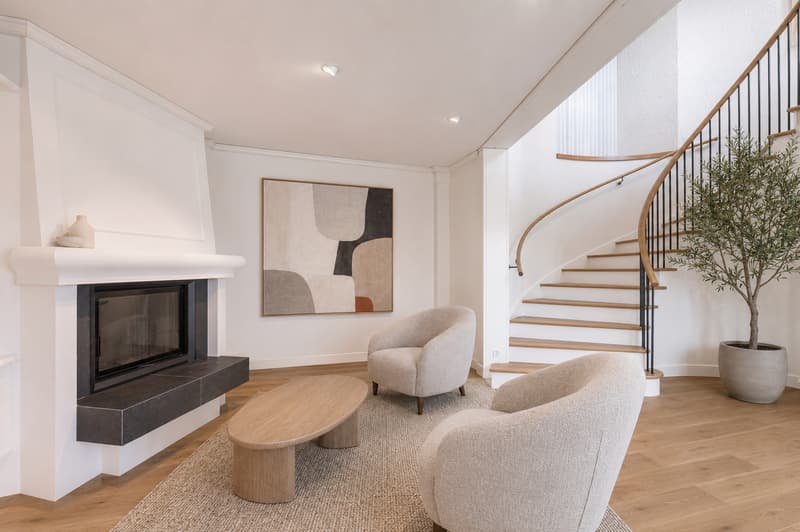
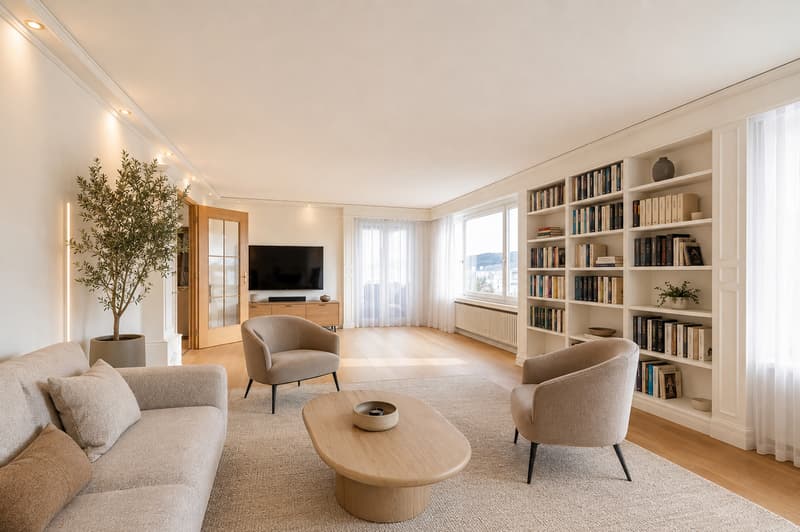
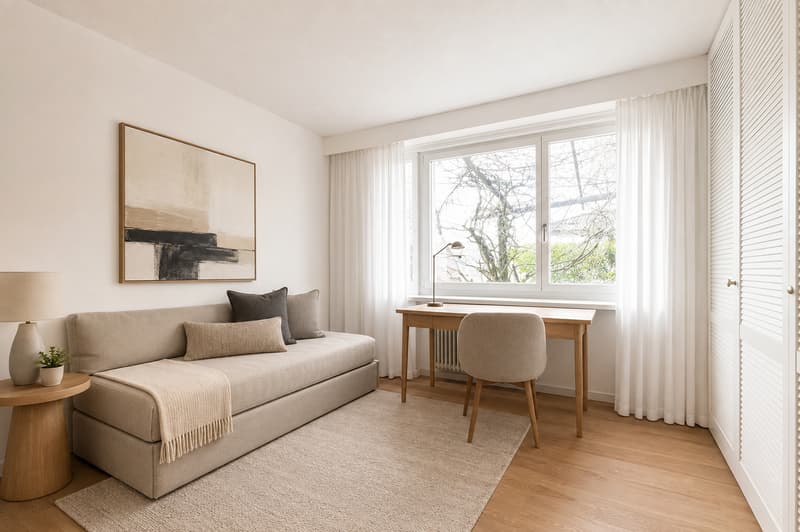
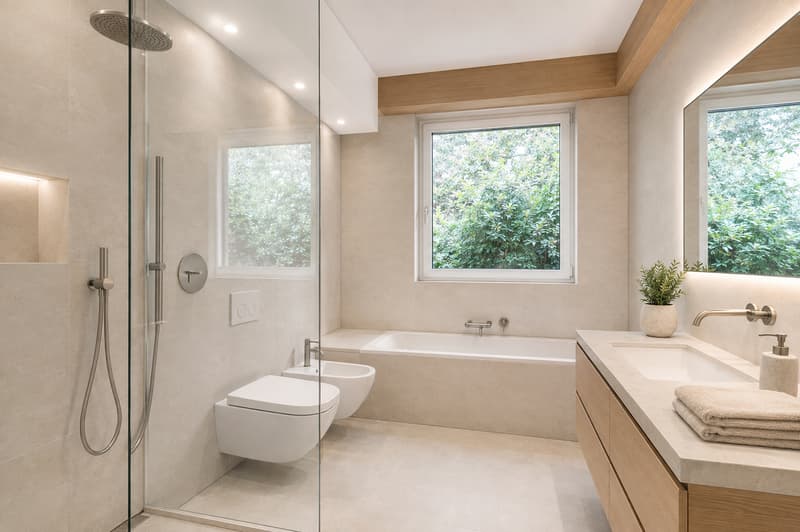
- Year of construction 1969 (optimally maintained), possible renovations are visualized in the pictures
- Representative living hall with stylish chimney
- Custom-made built-in cabinets in various rooms
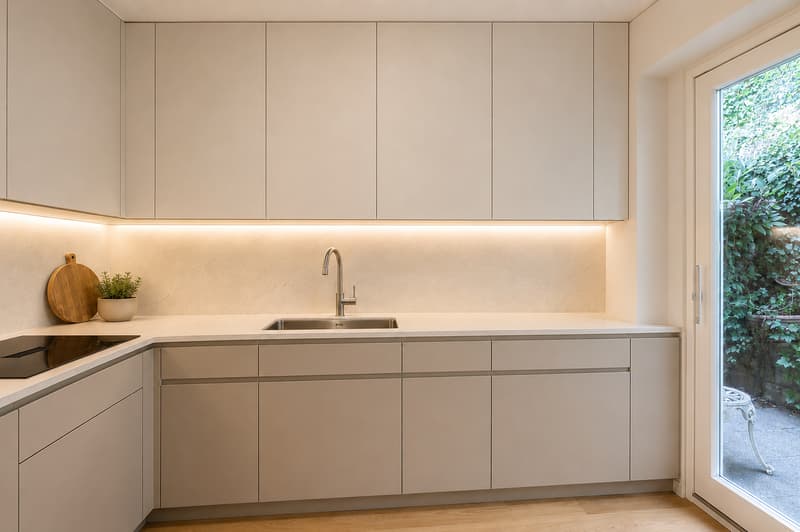
- High-quality kitchen with high-gloss fronts and exclusive floor and wall tiles from VERSACE
- Sauna on the ground floor
- Exceptional rock wine cellar with 1515 ton barrels
- Central vacuum cleaner with exhaust air duct to the outside
- Seven idyllic garden seating areas, two of them with a brick barbecue
- Own small forest with impressive, old tree population
- 2 garage boxes incl. forecourt
- Available by arrangement
Location:
- Exclusive south-facing location with optimal sunlight
- Shopping opportunities within a few minutes' reach
- Kindergarten, primary and secondary school in the village
- Diverse leisure activities and a very beautiful local recreation area
- Good connections to public and private transport
Contact us, ask us your questions. We look forward to your call on 056 203 50 17.
We would also be happy to provide you with the detailed brochure and look forward to showing you the property in person if you are interested.
The property:
- 8.5-room country house villa
- Living area approx. 264 m2
- Plot area approx. 1-334 m2
- Cubature 1-466 m3
- Year of construction 1969 (optimally maintained), possible renovations are visualized in the pictures
- Representative living hall with stylish chimney
- Custom-made built-in cabinets in various rooms
- High-quality kitchen with high-gloss fronts and exclusive floor and wall tiles from VERSACE
- Sauna on the ground floor
- Exceptional rock wine cellar with 1515 ton barrels
- Central vacuum cleaner with exhaust air duct to the outside
- Seven idyllic garden seating areas, two of them with a brick barbecue
- Own small forest with impressive, old tree population
- 2 garage boxes incl. forecourt
- Available by arrangement
Location:
- Exclusive south-facing location with optimal sunlight
- Shopping opportunities within a few minutes' reach
- Kindergarten, primary and secondary school in the village
- Diverse leisure activities and a very beautiful local recreation area
- Good connections to public and private transport
Contact us, ask us your questions. We look forward to your call on 056 203 50 17.
We would also be happy to provide you with the detailed brochure and look forward to showing you the property in person if you are interested.

Free
Unlock the full experience
Sync your favourites, manage search alerts, and access all your important services seamlessly across devices. Create your free account for a personalized home search!

Contact
Elena Näf
- Listing ID
- 4003360889
- Object ref.
- L.015.067