"Garden apartment with spacious outdoor area"
Purchase price
CHF 1,400,000.–
Notify on price drop
Rooms
4.5
Location
Hohstrasse 2, 8302 KlotenTravel time
- 15 min.Station: Kloten
Surrounding information
School
13 min.Schulhaus DorfPharmacy
9 min.Praxis 4 ElementsSupermarket
15 min.SparPublic Transport
1 min.Graswinkel
Times refer to the route on foot.
Costs
- Purchase price:
- CHF 1,400,000.–
- Notify on price drop
Main information
- Available from:
- By agreement
- Type:
- Apartment
- No. of rooms:
- 4.5
- Year built:
- 1995
Features and furnishings
Elevator
Documents (1)
Description
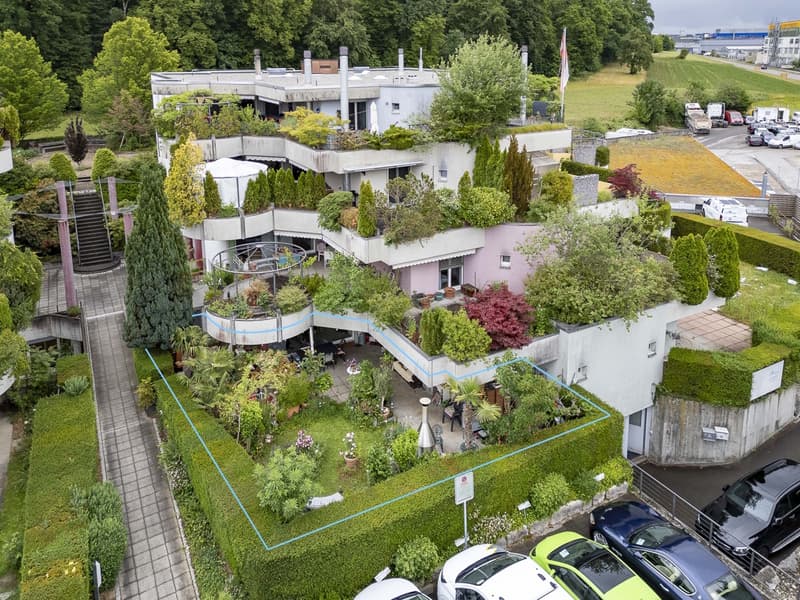
The Hohstrasse 2 in 8302 Kloten is located in a well-connected residential and commercial area, close to the town center. The bus stop "Kloten, Graswinkel" is just a few steps away. Bus line 733 conveniently connects the location to Kloten train station and Zurich Airport train station, from where there are quick connections to Zurich. The airport and motorway access are within a short drive.
FLOOR PLAN AND EQUIPMENT:
4.5-room garden apartment, living area approx. 144.6 m² / total usable area approx. 162.6 m²
GROUND FLOOR
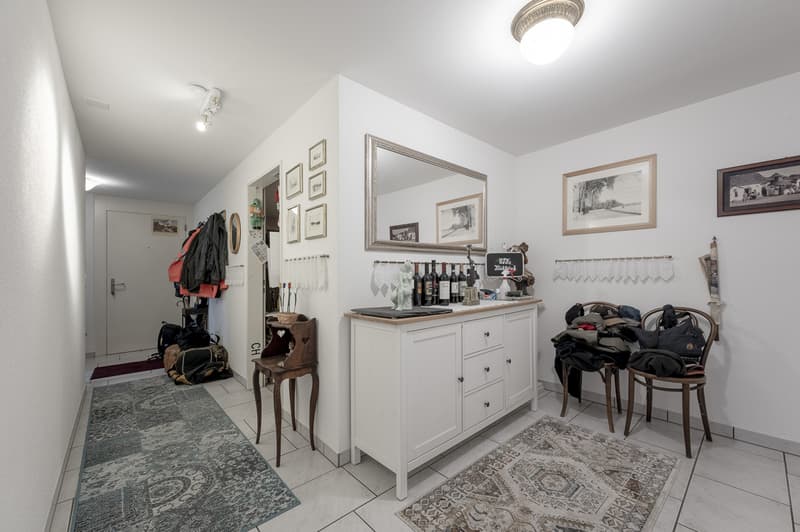
Entrance / foyer approx. 17.0 m²
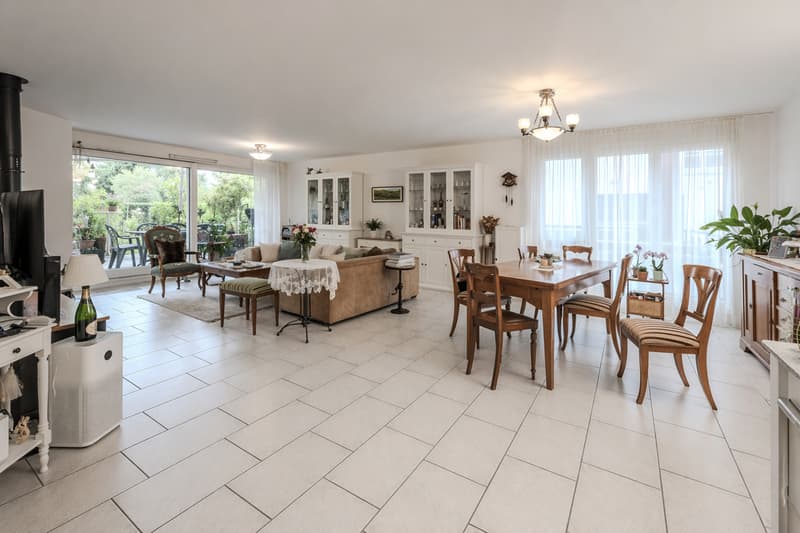
Living / dining room approx. 43.0 m²
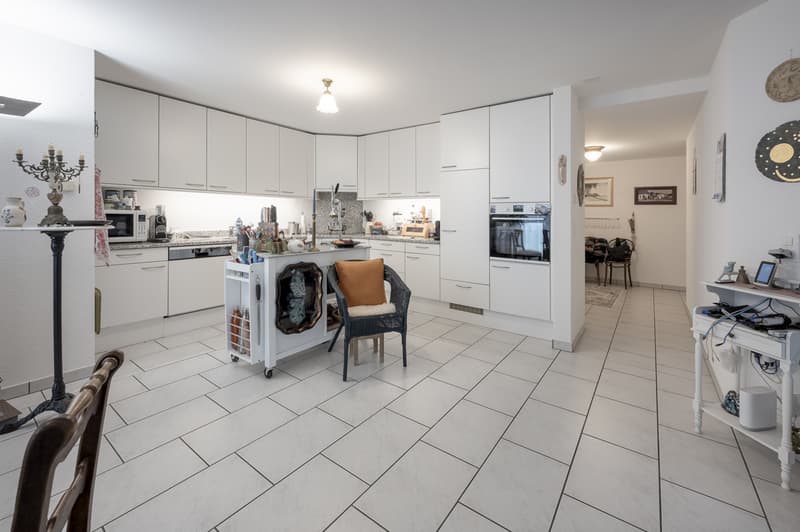
Kitchen approx. 11.2 m²
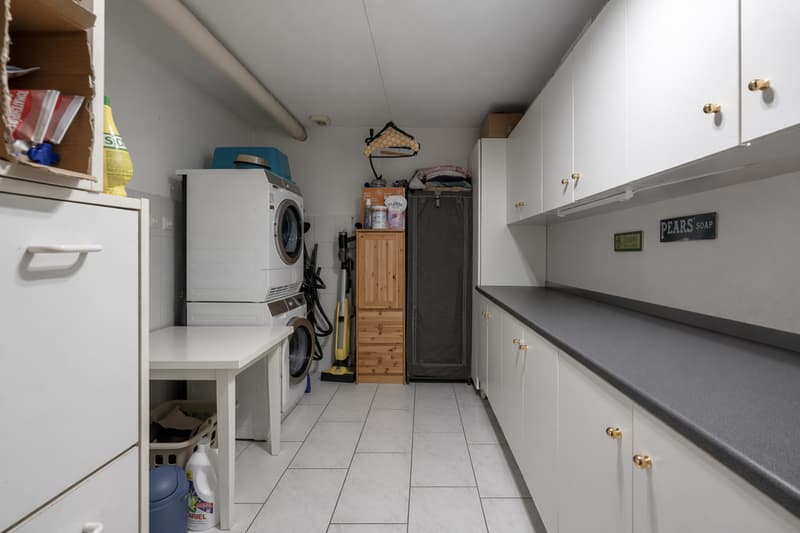
Laundry room approx. 10.0 m²
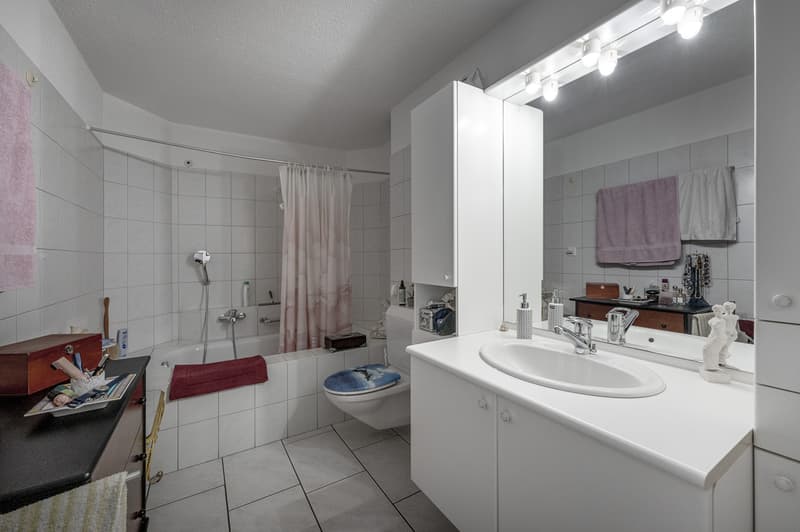
Bathroom / WC approx. 8.1 m²
Corridor approx. 10.5 m²
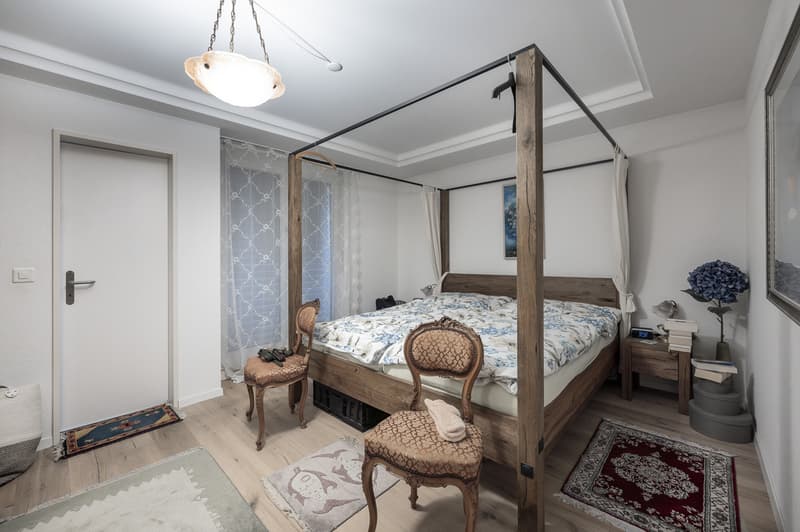
Room 1 approx. 13.0 m²
Room 2 approx. 11.5 m²
Room 3 approx. 16.5 m²
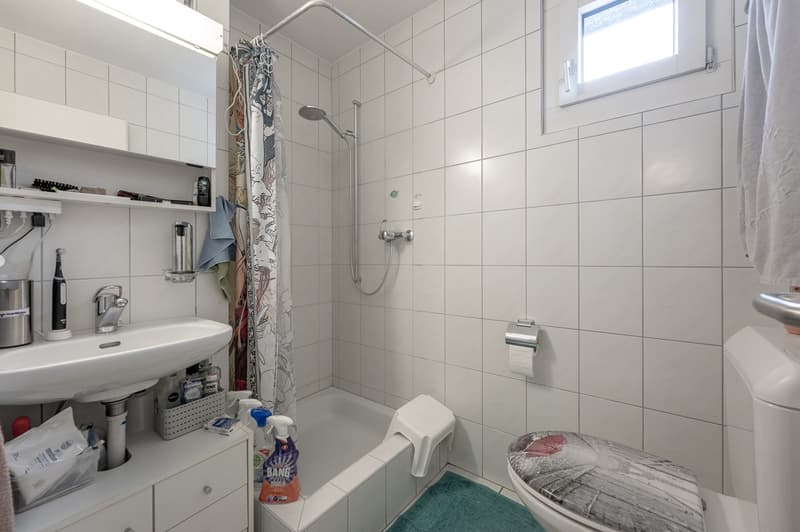
Shower / WC approx. 3.8 m²
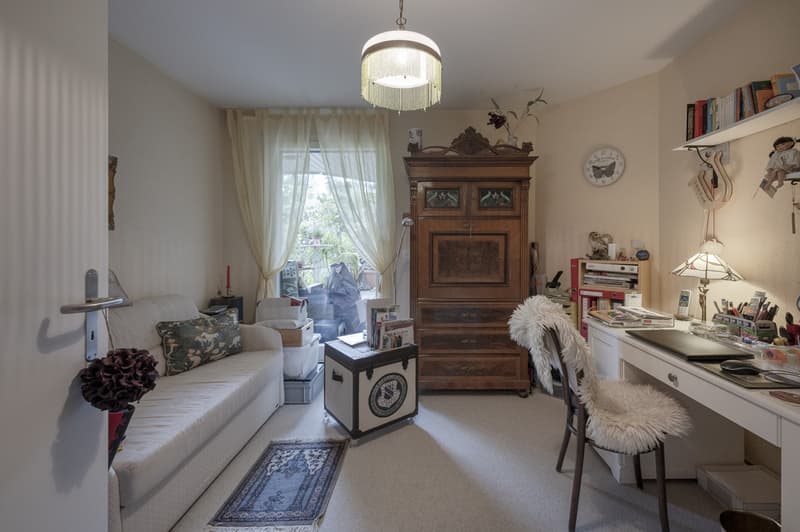
Craft room (heated) approx. 18.0 m²
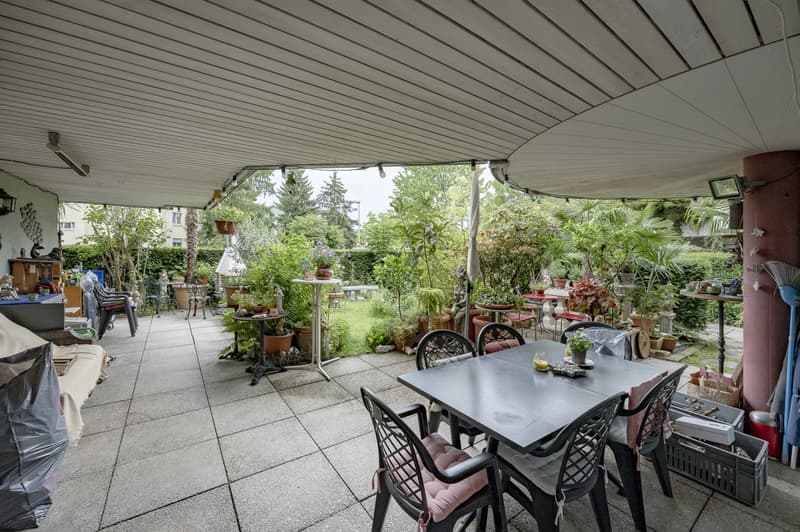
Garden / seating area approx. 80.0 m²
The generously cut apartment presents itself in a well-maintained condition.
The room concept convinces with a well-thought-out floor plan with its own laundry room and practical craft room. The southwest orientation provides pleasant lighting conditions both in the apartment and in the garden.
For further information, please fill out the contact form. We will be happy to send you the detailed sales documentation. Internal viewings take place by separate arrangement.
FLOOR PLAN AND EQUIPMENT:
4.5-room garden apartment, living area approx. 144.6 m² / total usable area approx. 162.6 m²
GROUND FLOOR
Entrance / foyer approx. 17.0 m²
Living / dining room approx. 43.0 m²
Kitchen approx. 11.2 m²
Laundry room approx. 10.0 m²
Bathroom / WC approx. 8.1 m²
Corridor approx. 10.5 m²
Room 1 approx. 13.0 m²
Room 2 approx. 11.5 m²
Room 3 approx. 16.5 m²
Shower / WC approx. 3.8 m²
Craft room (heated) approx. 18.0 m²
Garden / seating area approx. 80.0 m²
The generously cut apartment presents itself in a well-maintained condition.
The room concept convinces with a well-thought-out floor plan with its own laundry room and practical craft room. The southwest orientation provides pleasant lighting conditions both in the apartment and in the garden.
For further information, please fill out the contact form. We will be happy to send you the detailed sales documentation. Internal viewings take place by separate arrangement.
Mortgage Calculator
From dream house to home ownership: the mortgage calculator can help you estimate the affordability of this property.

Free
Unlock the full experience
Sync your favourites, manage search alerts, and access all your important services seamlessly across devices. Create your free account for a personalized home search!
Viewing
Contact for viewing
Reto Bindschädler und Julia Stucki
Advertiser

Hauseigentümerverband Zürich
Postfach/Verkauf
Albisstrasse 28
8038Zürich
Contact
Reto Bindschädler und Julia Stucki
- Listing ID
- 4003362937
- Object ref.
- 3714_4.1