"Design it yourself. Family-friendly living."
Purchase price
CHF 730,000.–
Notify on price drop
Rooms
7.5
Living space
147 m2
Location
Breitholzstrasse 7, 8370 SirnachTravel time
- 7 min.Station: Sirnach
Surrounding information
Supermarket
5 min.DennerSchool
6 min.Oberes SchulhausPharmacy
6 min.AmavitaPublic Transport
7 min.Breite
Times refer to the route on foot.
Costs
- Purchase price:
- CHF 730,000.–
- Notify on price drop
Main information
- Available from:
- Immediately
- Type:
- Single house
- No. of rooms:
- 7.5
- Surface living:
- 147 m2
- Land area:
- 712 m2
- Year built:
- 1920
Features and furnishings
Parking space
Documents (0)
Description
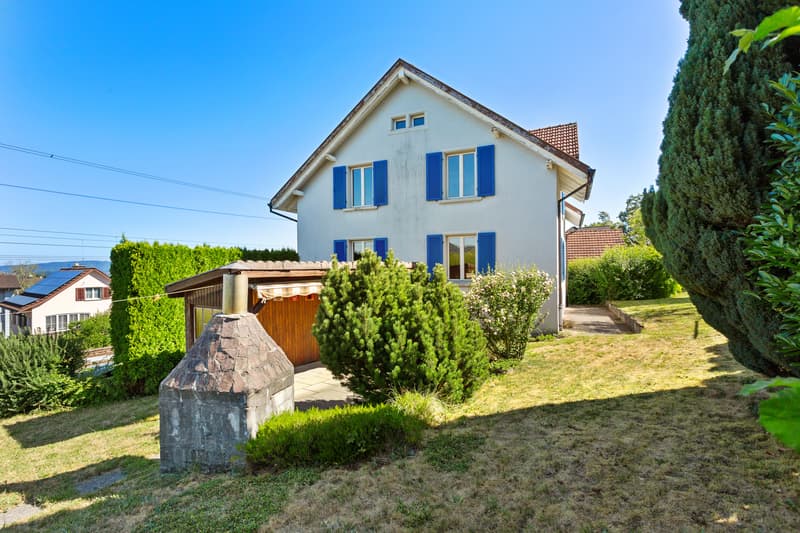
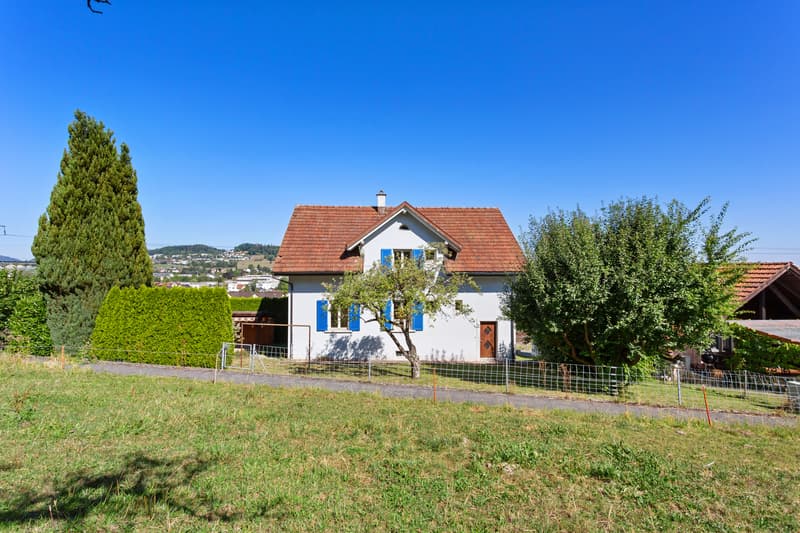
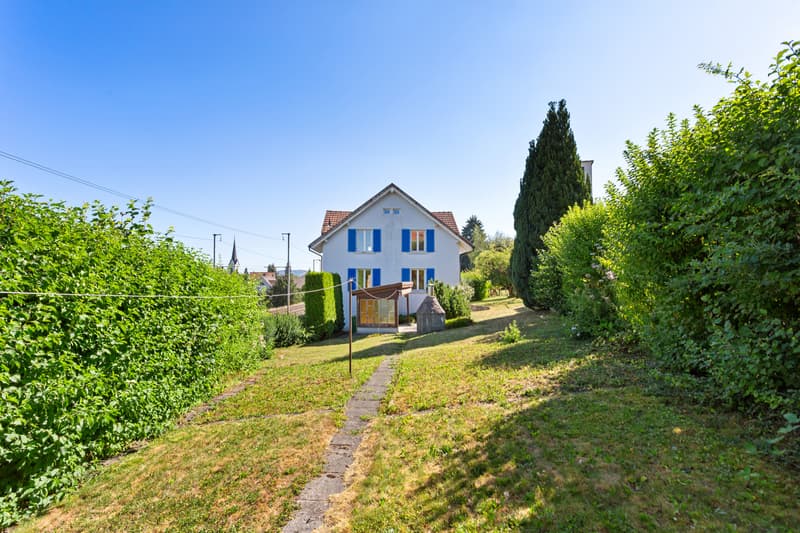
In a family-friendly location, this 7.5-room single-family house with two separate living units is for sale. The house has a spacious garden with a covered seating area, a small garage, and an outdoor parking space. The two living units are accessible via a shared staircase.
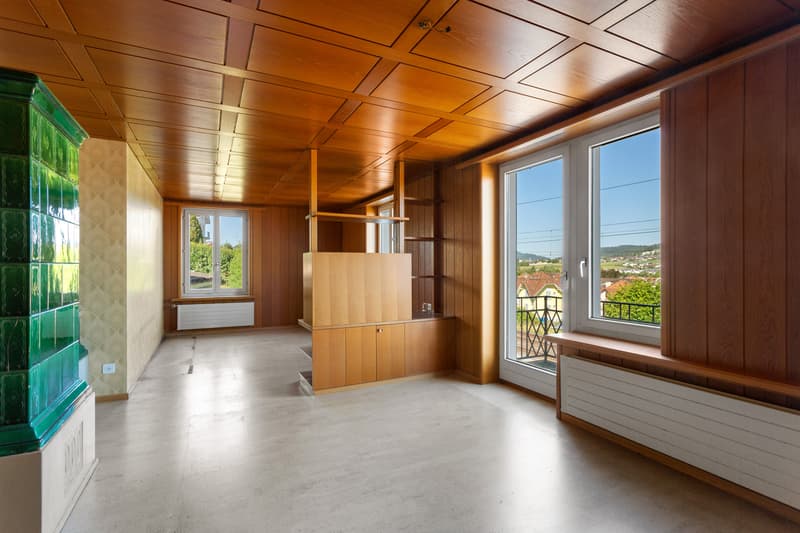

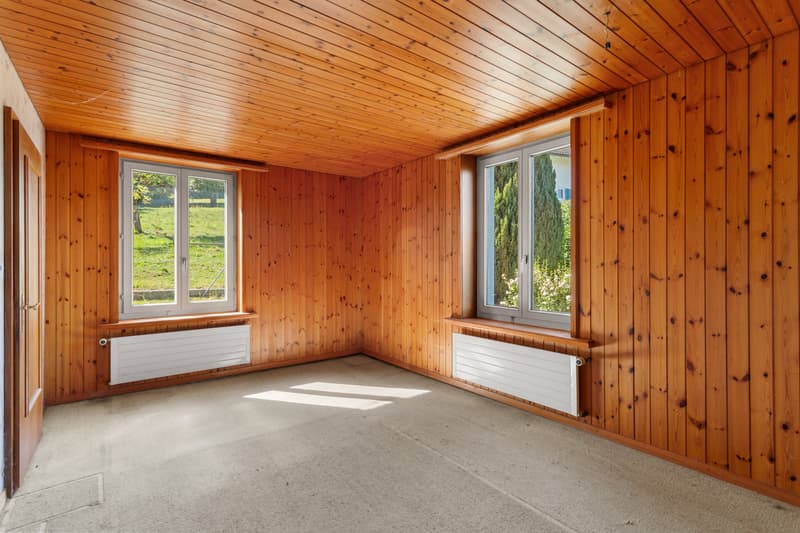
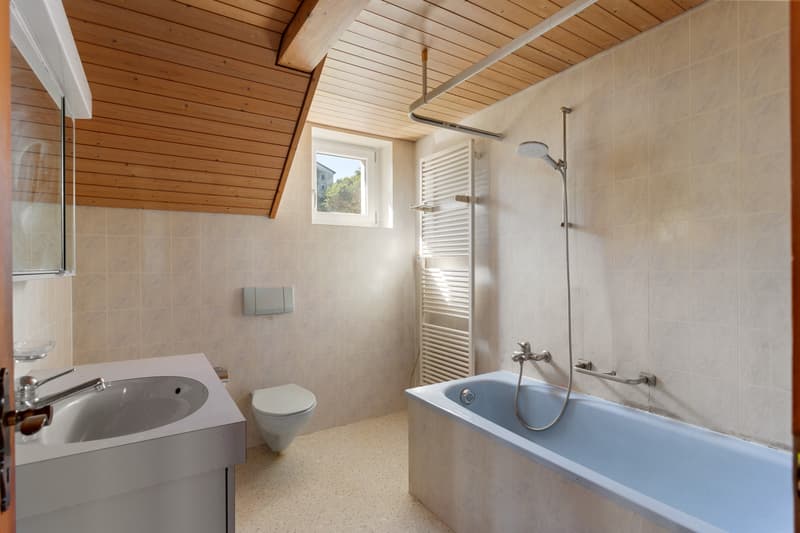
On the ground floor in the high parlor, there is a living area with a tile stove, a rustic kitchen, two cozy bedrooms, a bathroom with a bathtub, and a separate toilet. The parent's bedroom is accessible through the kitchen.
On the upper floor, there is a living area, a kitchen, a bathroom with a bathtub, and three bedrooms, two of which are accessible through the living area or the kitchen.
The room offer is complemented in the basement by a cellar, a technical and laundry room, and a spacious workshop with a separate outdoor exit.
The property is in a strongly renovation-requiring condition and is considered ripe for demolition. However, it offers great potential for buyers who want to realize their own living ideas. With a comprehensive renovation or a new building, an attractive home can be created in a beautiful residential area.
Are you curious? Simply request the exposé using the contact form.
On the ground floor in the high parlor, there is a living area with a tile stove, a rustic kitchen, two cozy bedrooms, a bathroom with a bathtub, and a separate toilet. The parent's bedroom is accessible through the kitchen.
On the upper floor, there is a living area, a kitchen, a bathroom with a bathtub, and three bedrooms, two of which are accessible through the living area or the kitchen.
The room offer is complemented in the basement by a cellar, a technical and laundry room, and a spacious workshop with a separate outdoor exit.
The property is in a strongly renovation-requiring condition and is considered ripe for demolition. However, it offers great potential for buyers who want to realize their own living ideas. With a comprehensive renovation or a new building, an attractive home can be created in a beautiful residential area.
Are you curious? Simply request the exposé using the contact form.
Mortgage Calculator
From dream house to home ownership: the mortgage calculator can help you estimate the affordability of this property.

Free
Unlock the full experience
Sync your favourites, manage search alerts, and access all your important services seamlessly across devices. Create your free account for a personalized home search!
Advertiser

Raiffeisen Immomakler
Poststrasse 1
9536Schwarzenbach
Contact
Valeria Müggler
- Listing ID
- 4003362976
- Object ref.
- VI-00023224-1