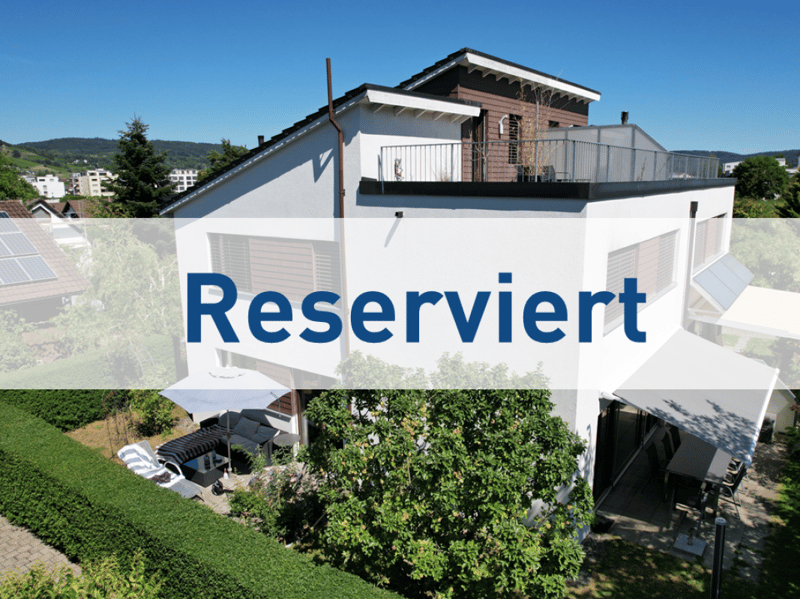
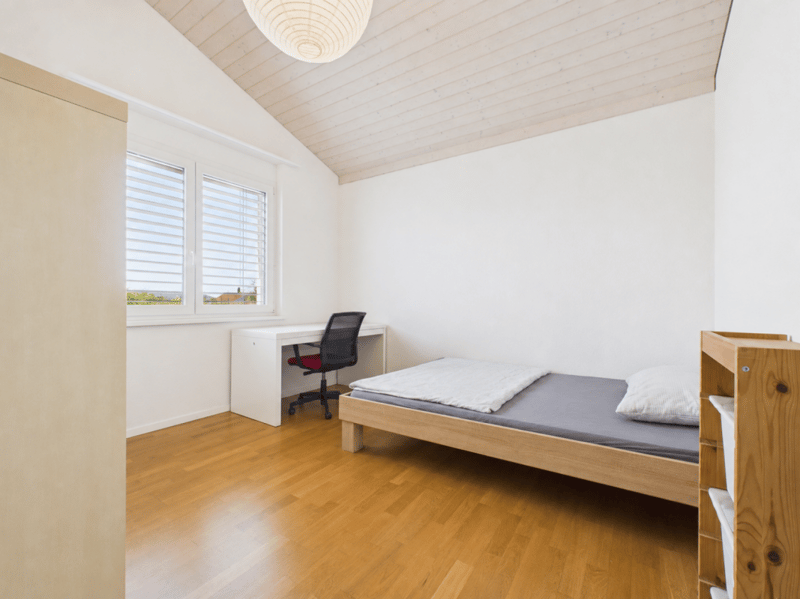
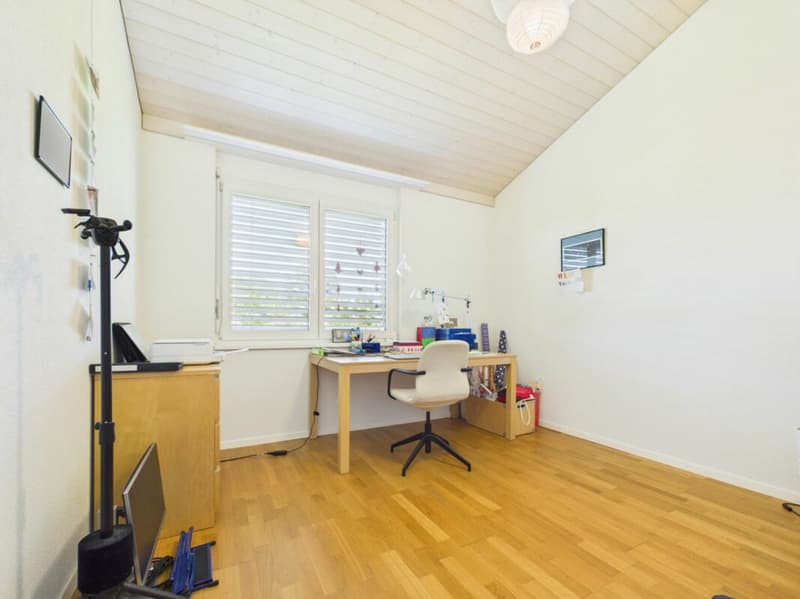
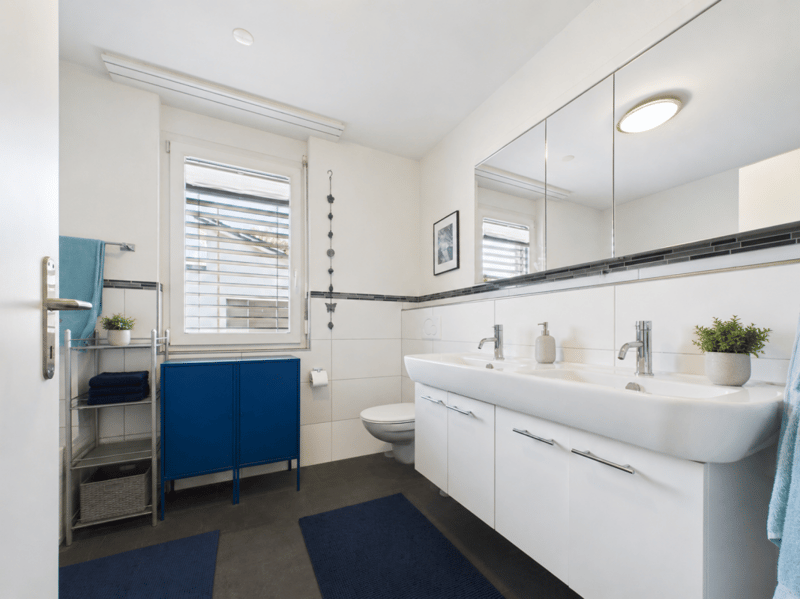
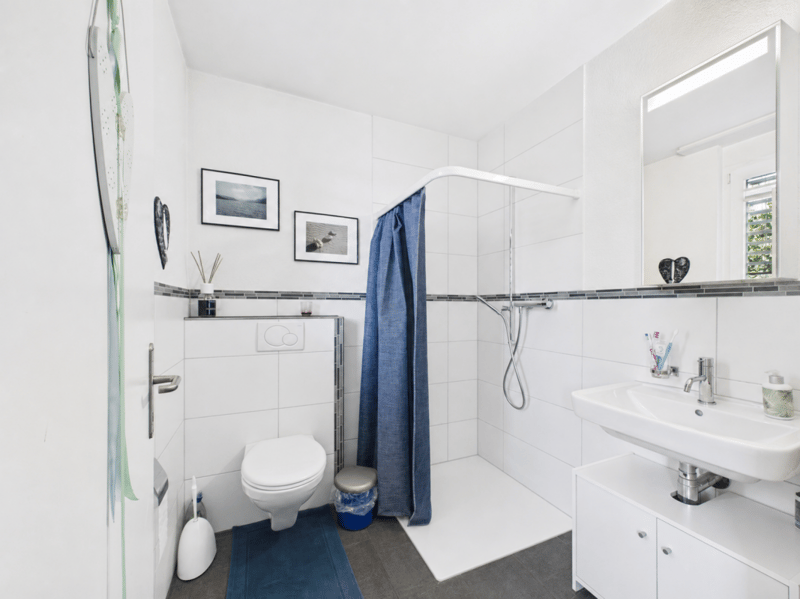
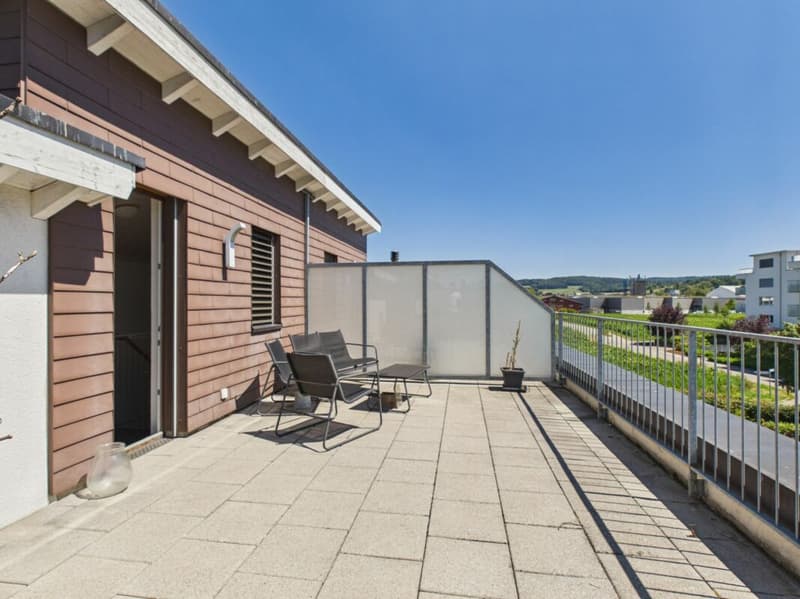
"Family-friendly 5.5-room semi-detached house with garden and roof terrace"
Location
Köhlerweid 2, 8260 Stein am RheinTravel time
- 6 min.Station: Stein am Rhein
Surrounding information
Supermarket
5 min.CoopSchool
14 min.Primarschule/Kindergarten SchanzPharmacy
13 min.Zum MohrenkönigPublic Transport
6 min.Stein am Rhein
Times refer to the route on foot.
Costs
- Purchase price:
- CHF 1,090,000.–
- Notify on price drop
Main information
- Available from:
- 01.10.2026
- Type:
- Bifamiliar house
- No. of rooms:
- 5.5
- Number of bathrooms:
- 2
- Number of floors:
- 4
- Surface living:
- 130 m2
- Land area:
- 379 m2
- Year built:
- 2012
Features and furnishings
Balcony / Terrace
Washing machine
Child-friendly
Parking space
Garage
Corner house
Documents (0)
Description
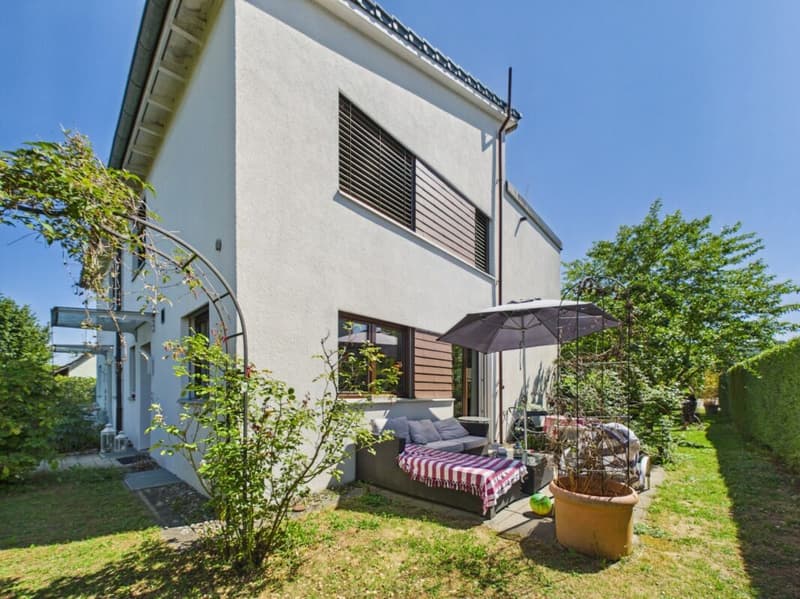
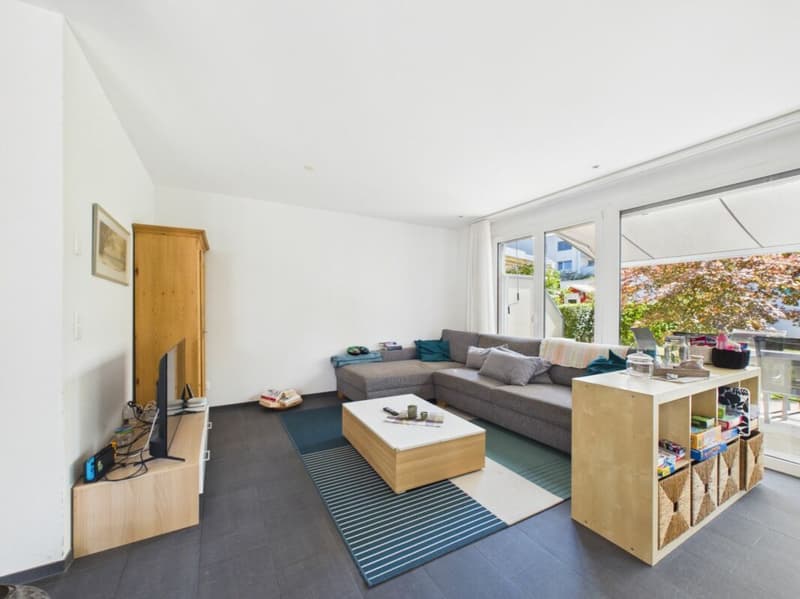
Welcome to your new home! This 5.5-room semi-detached house from 2012 impresses with a well-thought-out floor plan, bright living rooms, and an attractive outdoor area. The quiet living location, modern equipment, and room concept make the property an ideal home for couples, families, or anyone who appreciates comfortable living.
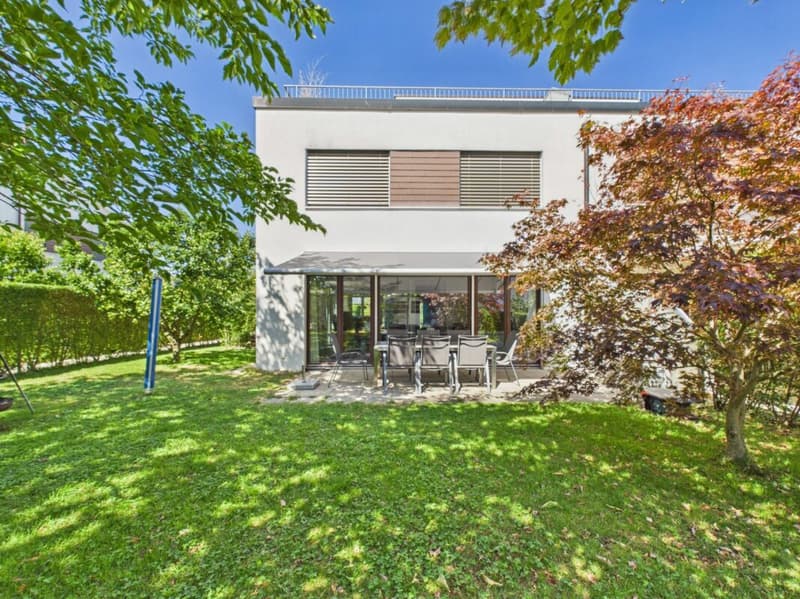
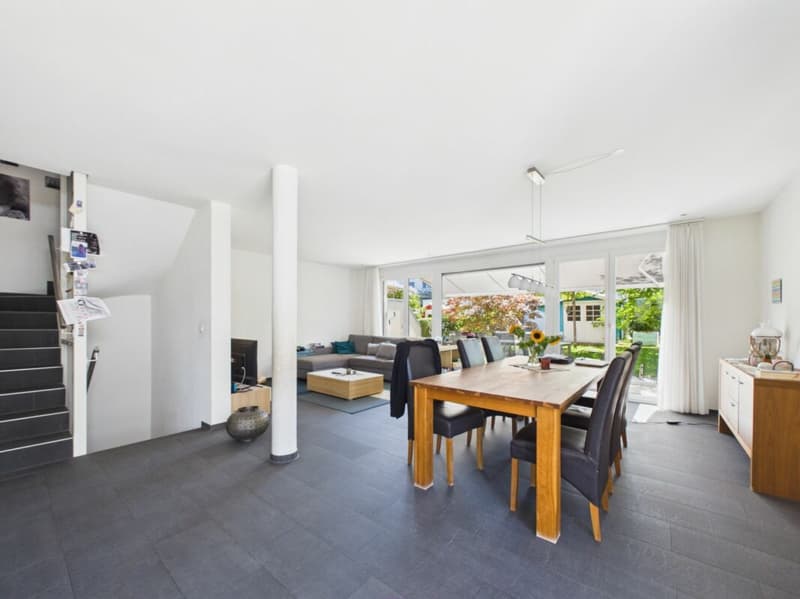
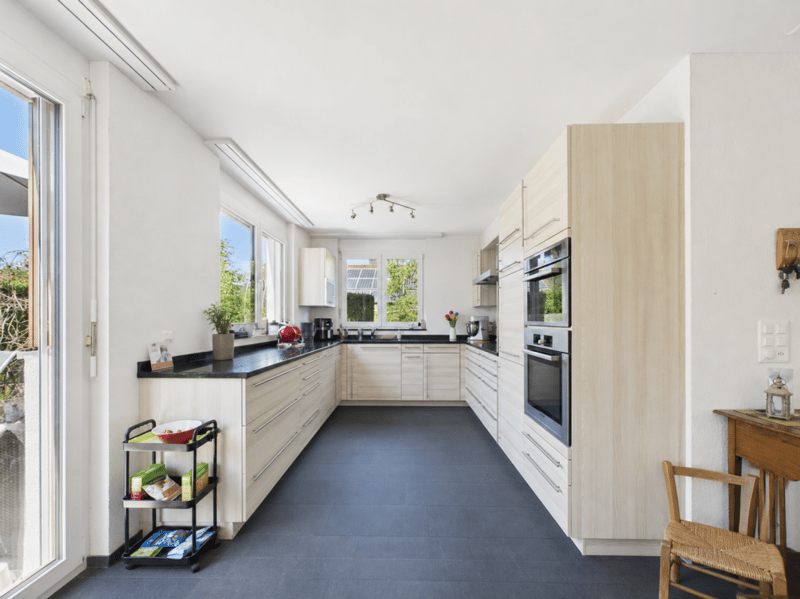
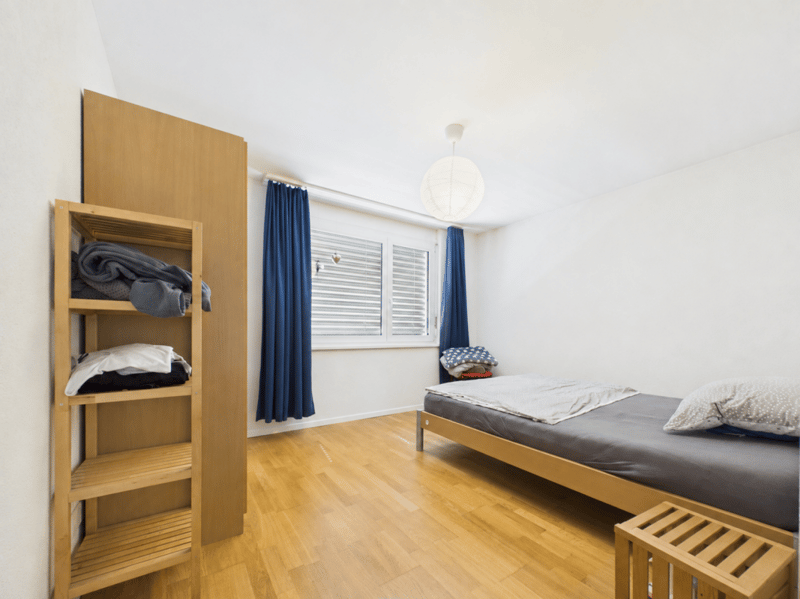
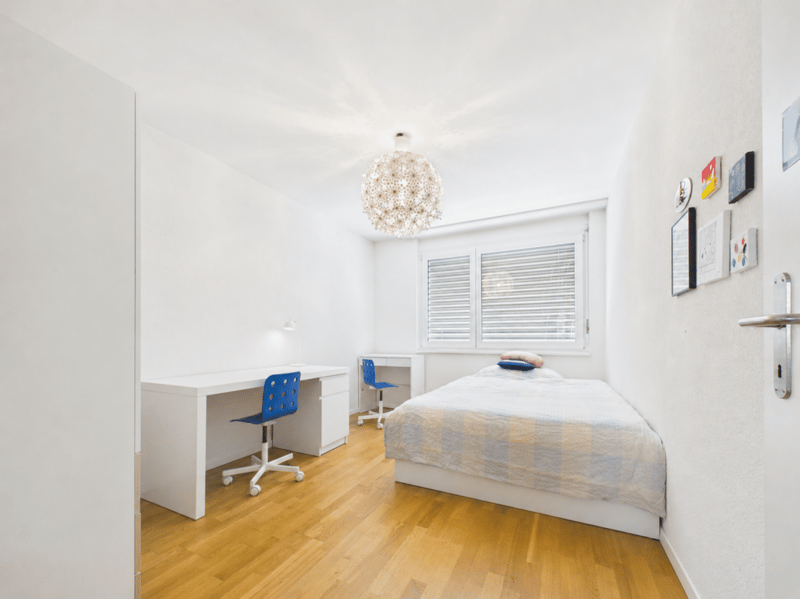
The openly designed living and dining area with direct access to the lovingly designed garden forms the heart of the house. The modern kitchen blends harmoniously into the living area and invites you to cook and enjoy together. Four versatile rooms, two bathrooms, and a spacious roof terrace offer plenty of space for individual living needs.
The offer is rounded off by the community facilities of the development with a neighborhood house, sauna, playgrounds, and a basketball and soccer field. Thanks to the attractive location, you can easily reach the train station and shopping facilities within a few minutes' walk and benefit from an excellent infrastructure.
What to expect:
- Approx. 130 m² of living space on four levels
- Bright living and dining area with direct access to the garden
- Sunny garden seats and spacious roof terrace
- Modern kitchen with Bosch appliances and granite countertops
- Floor heating, heat pump boiler, and triple-glazed windows
- Practical basement rooms, laundry room, and additional attic space
- Garage, outdoor parking space, and visitor parking spaces
- Particularly family-friendly residential area
Have we sparked your interest? We look forward to your contact and will gladly send you the complete sales dossier with all further information and floor plans.
Mortgage Calculator
From dream house to home ownership: the mortgage calculator can help you estimate the affordability of this property.

Unlock the full experience
Sync your favourites, manage search alerts, and access all your important services seamlessly across devices. Create your free account for a personalized home search!
Advertiser

Contact
Lilli Kögel
- Listing ID
- 4003363351
- Object ref.
- 26_028_MS_G