"Villa with 3 bedrooms and garden in Dino"
Purchase price
CHF 1,095,000.–
Notify on price drop
Rooms
5
Living space
210 m2
Location
6967 DinoCosts
- Purchase price:
- CHF 1,095,000.–
- Notify on price drop
Main information
- Available from:
- By agreement
- Type:
- Villa
- No. of rooms:
- 5
- Surface living:
- 210 m2
- Land area:
- 80 m2
Features and furnishings
Parking space
Garage
Documents (1)
Description
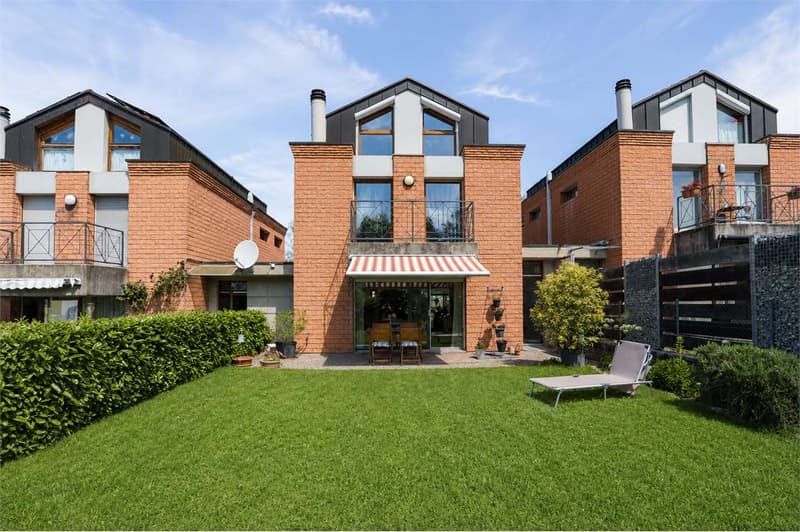
In one of the most tranquil and sun-kissed residential areas of Dino, we propose for sale a charming single-family house, ideal for those who wish to live in a reserved context and surrounded by greenery, without giving up the convenience of the main services and the proximity to the center of Lugano.
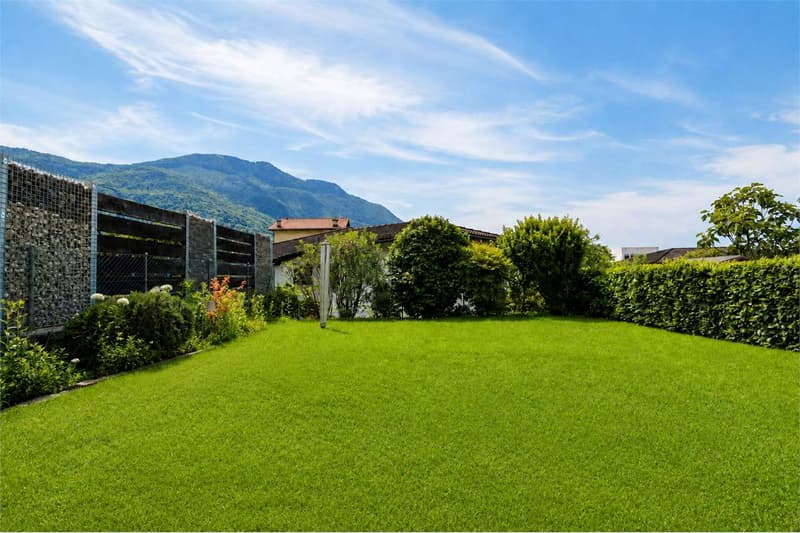
The property develops on three above-ground levels, in addition to a basement, and offers a commercial area of approximately 210 m². Outside, a manicured private garden of about 80 m², equipped with an automatic irrigation system, represents an ideal space to spend pleasant moments in the open air in total privacy.
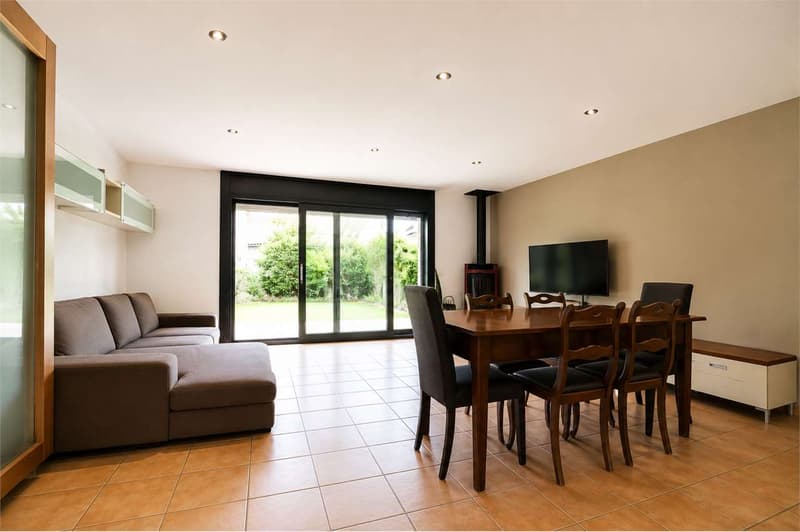
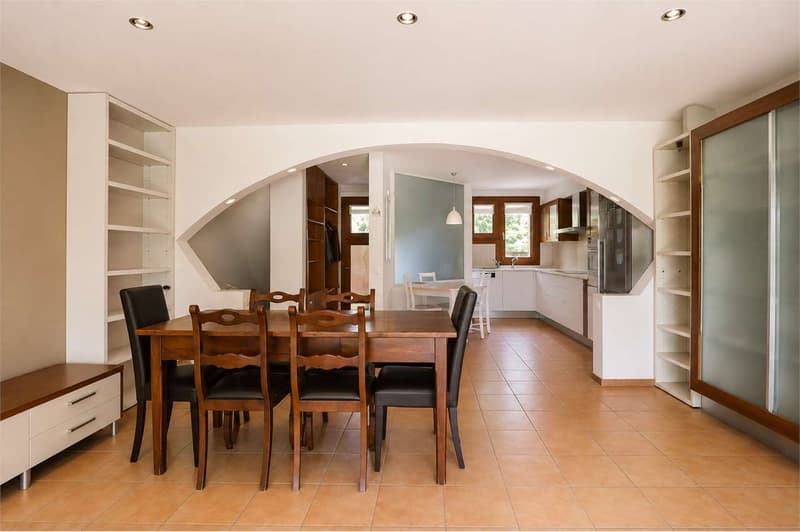
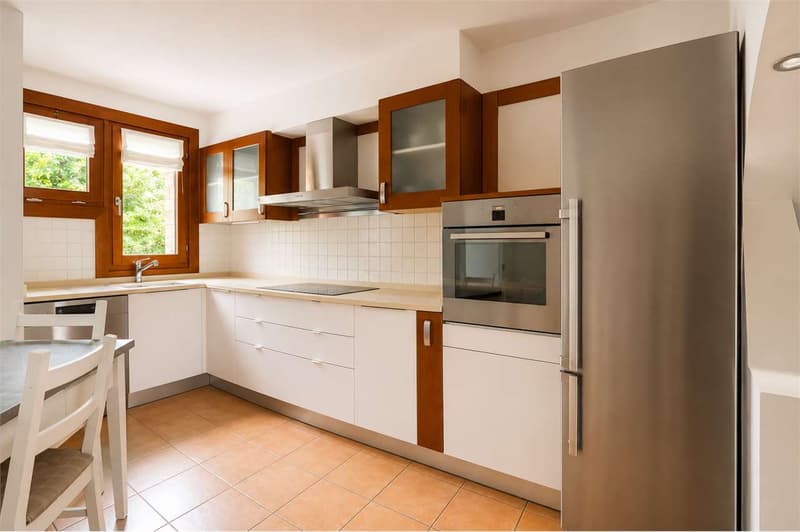
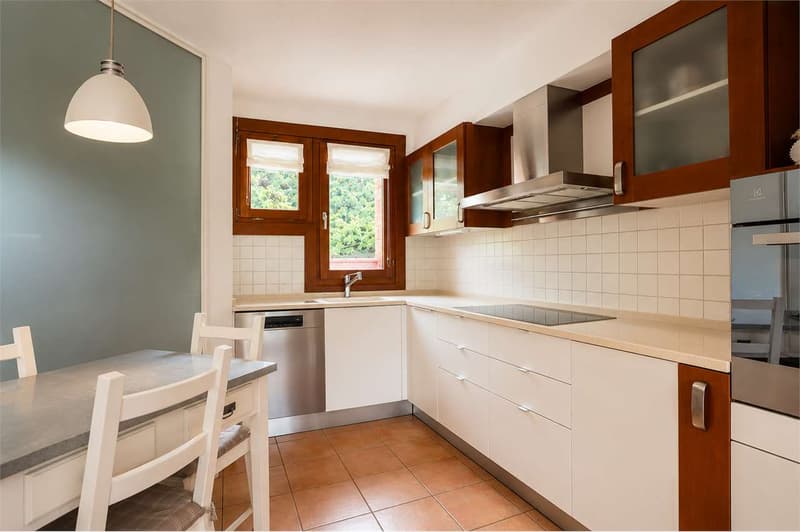
The living area, located on the ground floor, is characterized by bright and welcoming environments. The large living room with open kitchen opens onto the garden through large glass surfaces, creating a pleasant continuity between inside and outside.
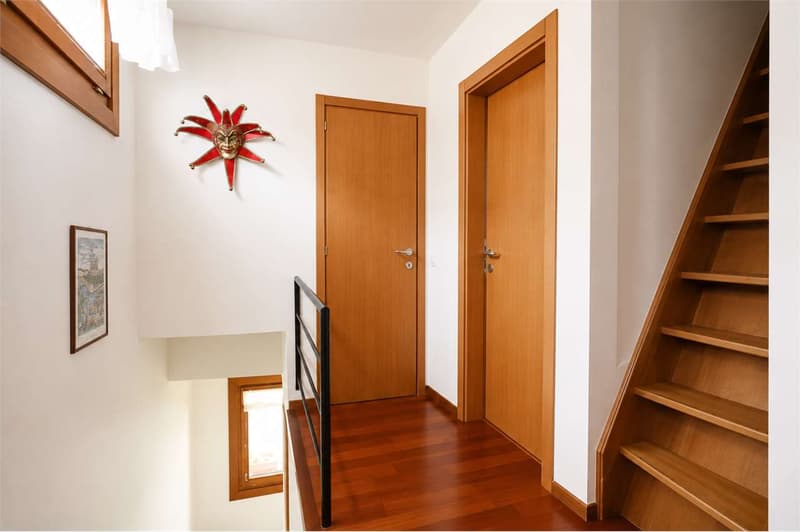
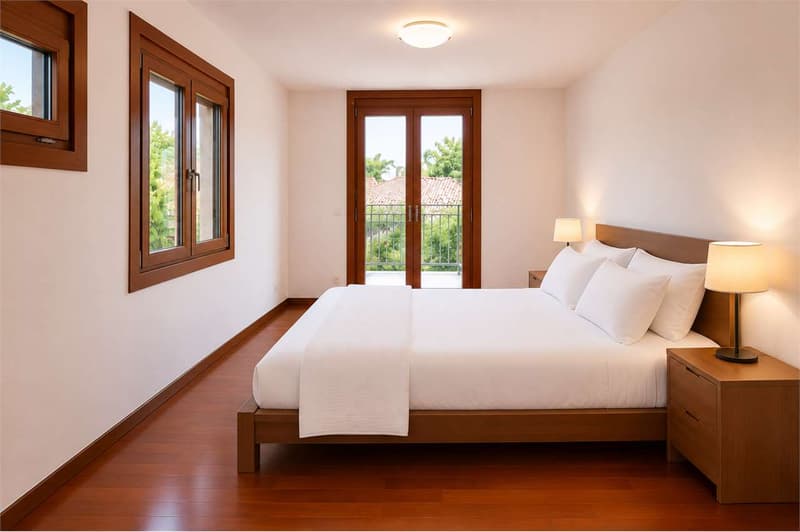
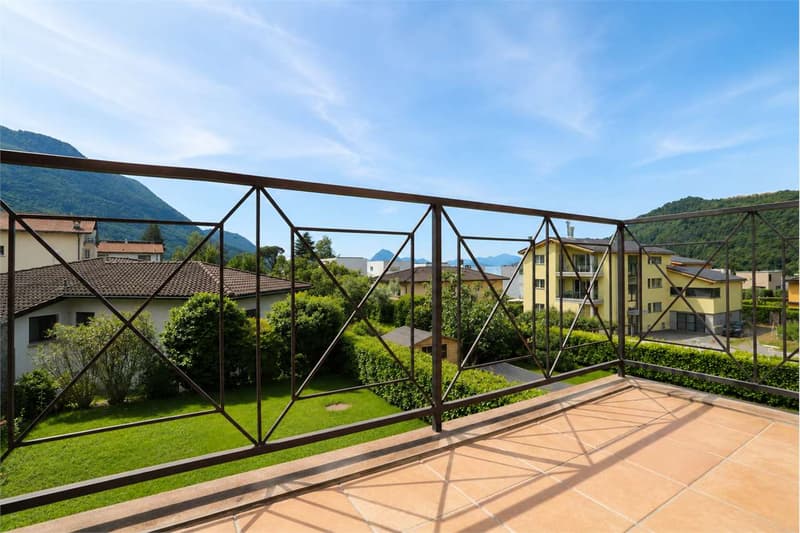
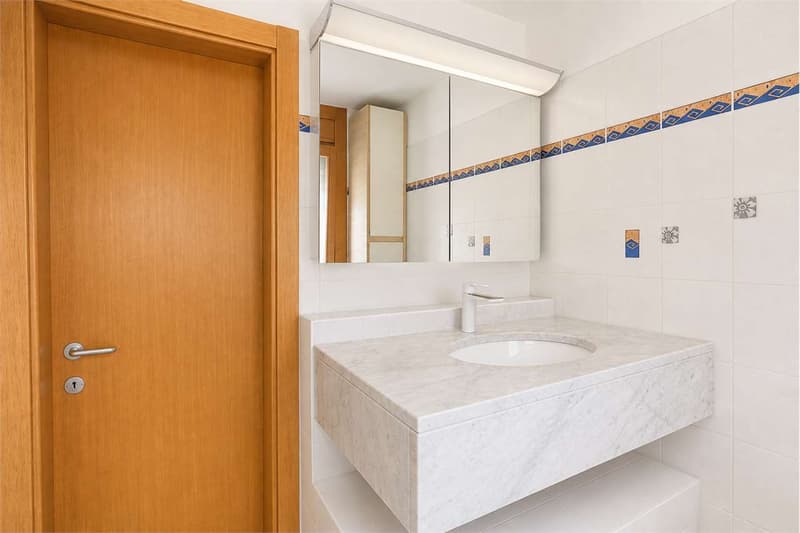
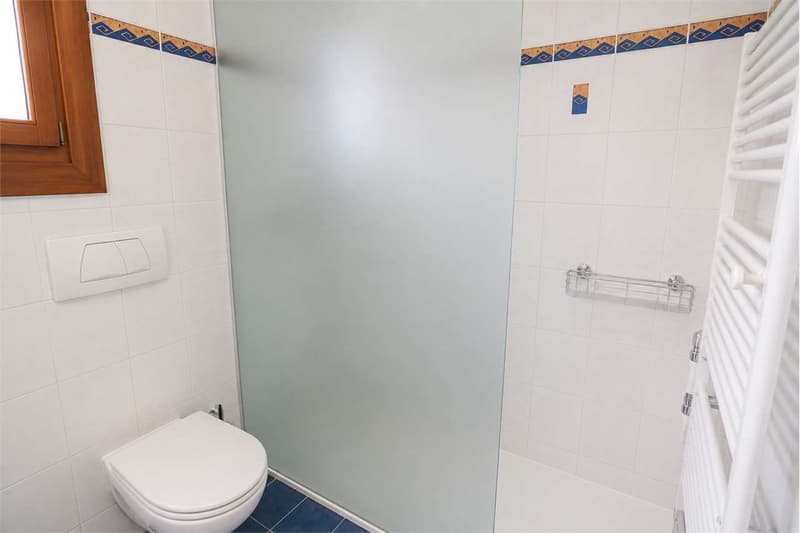
The first floor hosts the sleeping area composed of three bedrooms, a bathroom with shower, and a convenient balcony.
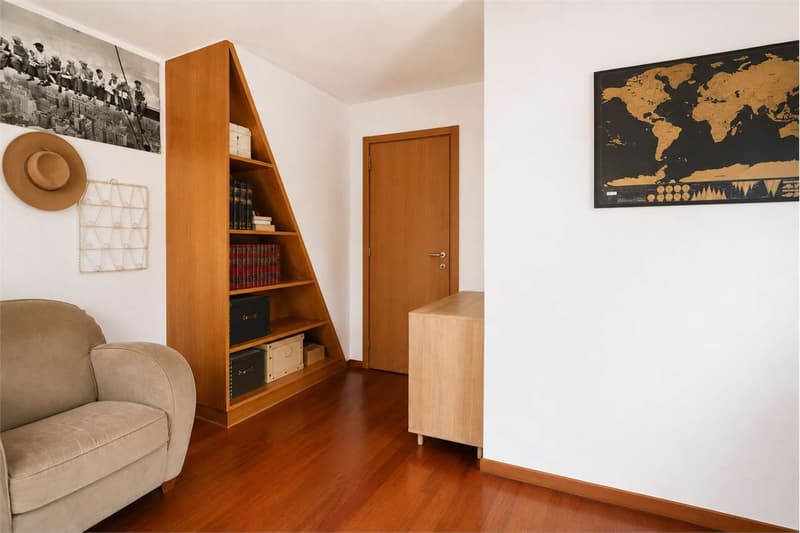
The attic, although presenting a contained height, offers a large multifunctional room, ideal as a study, hobby room, or relaxation area, in addition to a private bathroom embellished with a whirlpool tub.
On the basement floor, a laundry room, an additional bathroom with shower, the technical room, and a convenient cellar find space, guaranteeing all the functionality necessary for daily life.
Built in 1998 and maintained with great care, the house has technical equipment that ensures comfort and energy efficiency, including underfloor heating powered by a heat pump, solar panels, a centralized aspiration system, wooden and wood-aluminum windows with double insulating glazing and roll-up shutters.
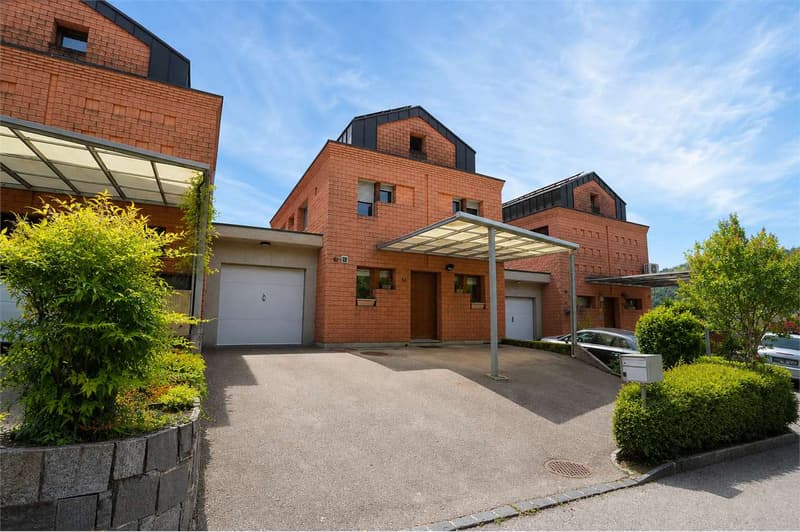
Three parking spaces, one of which is in the garage and two are external, complete the property.
The bus stop can be reached in about 3 minutes on foot, while the center of Lugano is just 10 minutes away by car. Schools, shops, and all major services are easily accessible in the immediate vicinity.
Sales price: CHF 1'095'000.
Further information and complete documentation will be provided with pleasure upon request.
The property develops on three above-ground levels, in addition to a basement, and offers a commercial area of approximately 210 m². Outside, a manicured private garden of about 80 m², equipped with an automatic irrigation system, represents an ideal space to spend pleasant moments in the open air in total privacy.
The living area, located on the ground floor, is characterized by bright and welcoming environments. The large living room with open kitchen opens onto the garden through large glass surfaces, creating a pleasant continuity between inside and outside.
The first floor hosts the sleeping area composed of three bedrooms, a bathroom with shower, and a convenient balcony.
The attic, although presenting a contained height, offers a large multifunctional room, ideal as a study, hobby room, or relaxation area, in addition to a private bathroom embellished with a whirlpool tub.
On the basement floor, a laundry room, an additional bathroom with shower, the technical room, and a convenient cellar find space, guaranteeing all the functionality necessary for daily life.
Built in 1998 and maintained with great care, the house has technical equipment that ensures comfort and energy efficiency, including underfloor heating powered by a heat pump, solar panels, a centralized aspiration system, wooden and wood-aluminum windows with double insulating glazing and roll-up shutters.
Three parking spaces, one of which is in the garage and two are external, complete the property.
The bus stop can be reached in about 3 minutes on foot, while the center of Lugano is just 10 minutes away by car. Schools, shops, and all major services are easily accessible in the immediate vicinity.
Sales price: CHF 1'095'000.
Further information and complete documentation will be provided with pleasure upon request.
Mortgage Calculator
From dream house to home ownership: the mortgage calculator can help you estimate the affordability of this property.

Free
Unlock the full experience
Sync your favourites, manage search alerts, and access all your important services seamlessly across devices. Create your free account for a personalized home search!

Contact
CUNEGATTI THEO
- Listing ID
- 4003363903
- Object ref.
- V000270