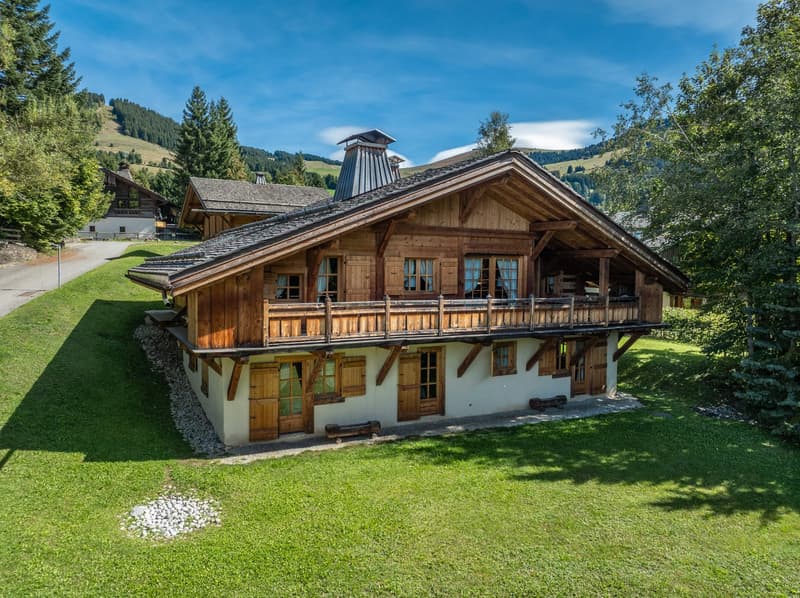
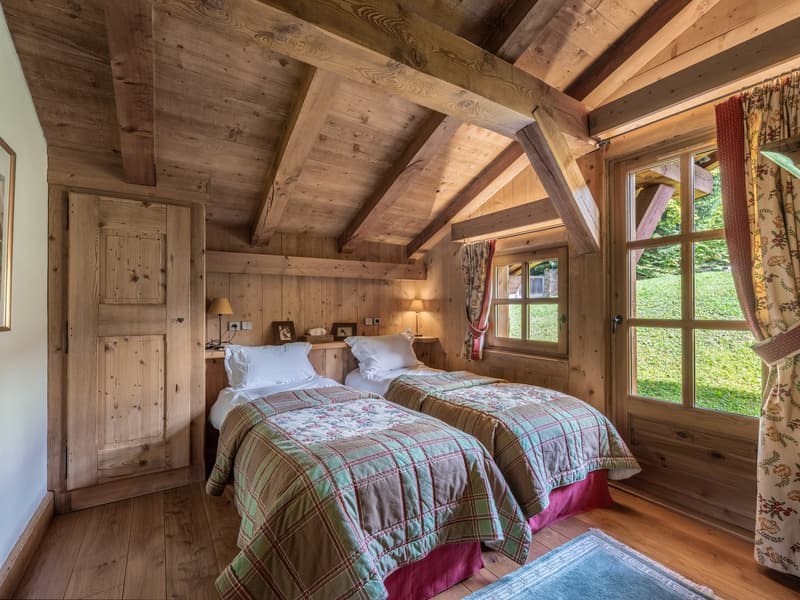
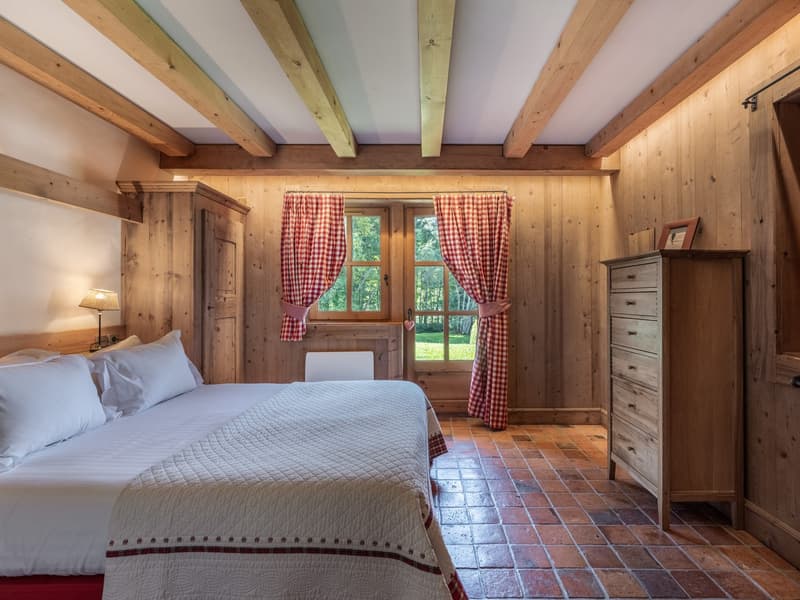
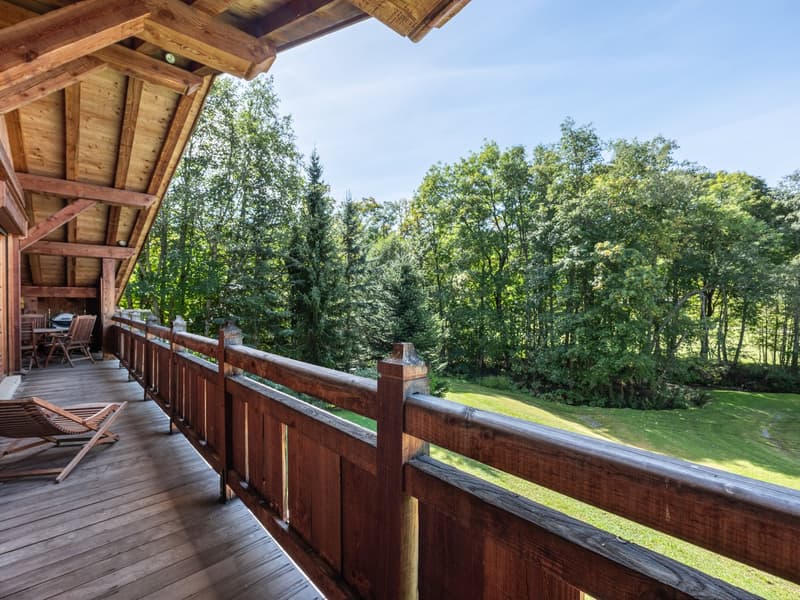
"Timeless alpine charm in the heart of Mont d'Arbois, Megève."
Location
4 chemin de Sainte Anne, 74120 MegeveCosts
- Purchase price:
- EUR 4,100,000.–
- Notify on price drop
Main information
- Available from:
- Immediately
- Type:
- Chalet
- No. of rooms:
- 5
- Number of floors:
- 2
- Surface living:
- 339 m2
- Land area:
- 1466 m2
Features and furnishings
Balcony / Terrace
Dishwasher
Quiet neighborhood
Garage
Documents (0)
Description
The chalet
Located in the prestigious Mont d'Arbois neighborhood, this magnificent alpine chalet is situated on a generous 1,466 m² plot and offers a perfect blend of traditional charm and modern comfort.
The property comprises a spacious main chalet and a large garage that can be converted into additional living space, subject to a building permit.
The chalet includes:
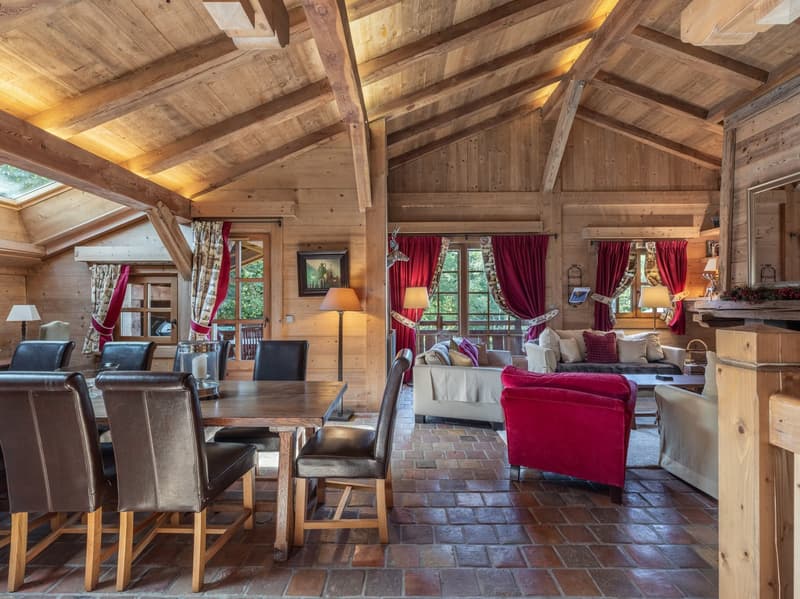
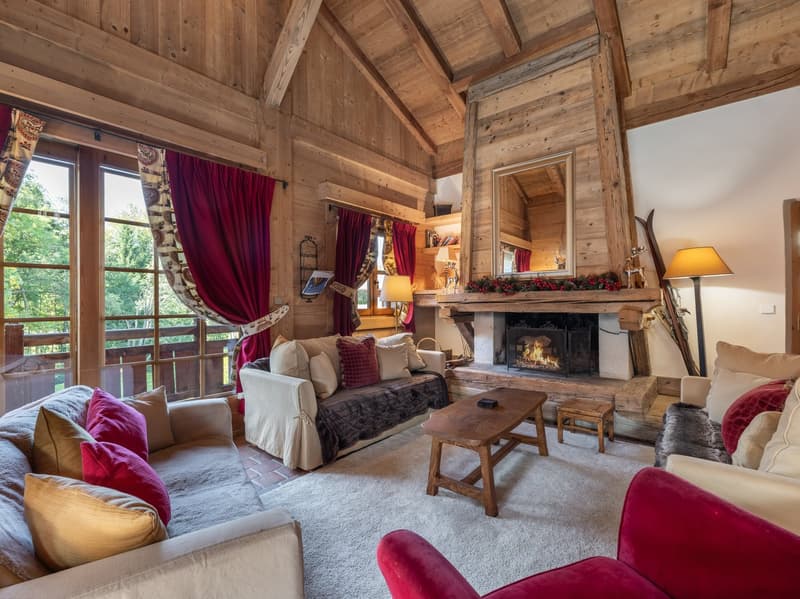
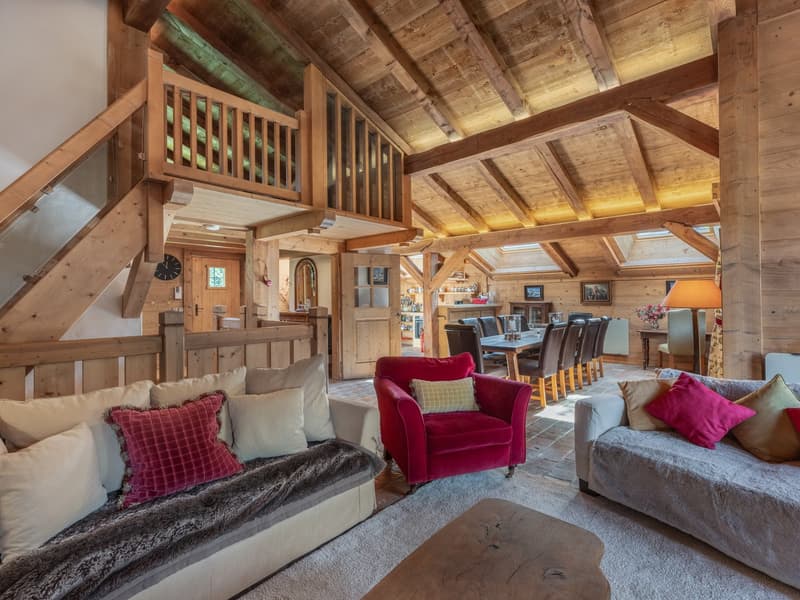
An elegant alpine design with visible old wood
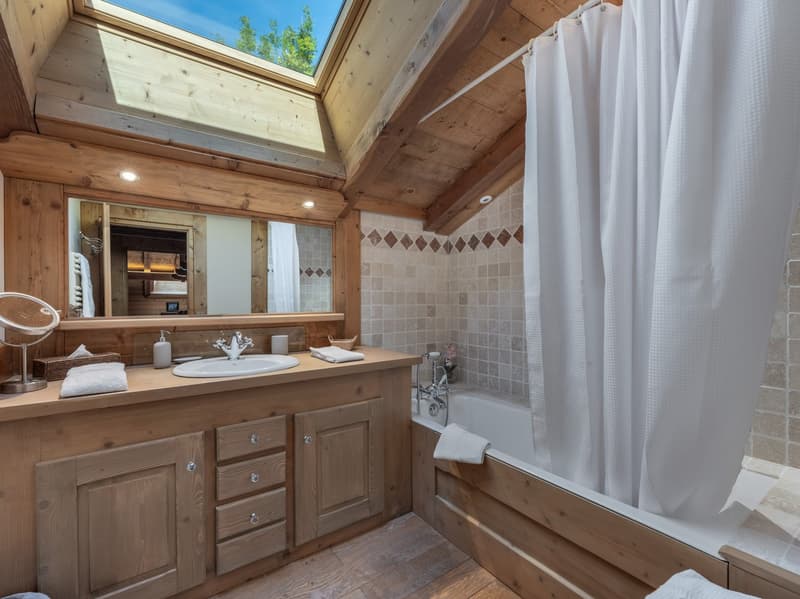
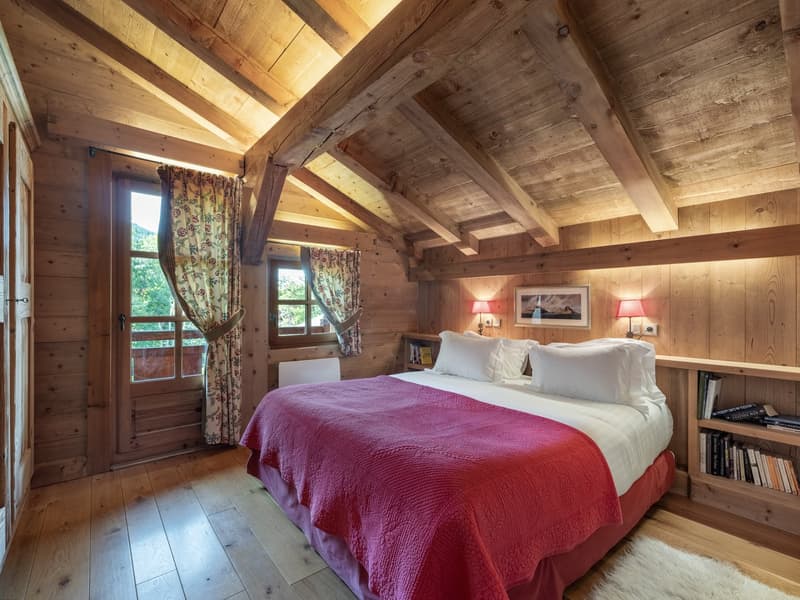
Five bedrooms with private bathrooms, each with a bathroom and WC
A sixth room, used as an additional bedroom or playroom
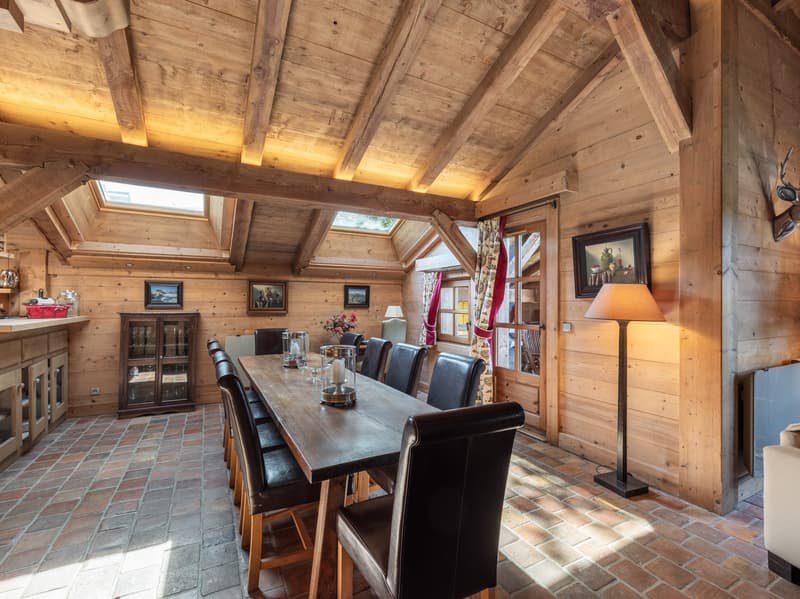
A large living and dining area with high ceilings, fireplace, and direct access to the balcony
A charming mezzanine above the living room, added by the current owners.
Recent renovations:
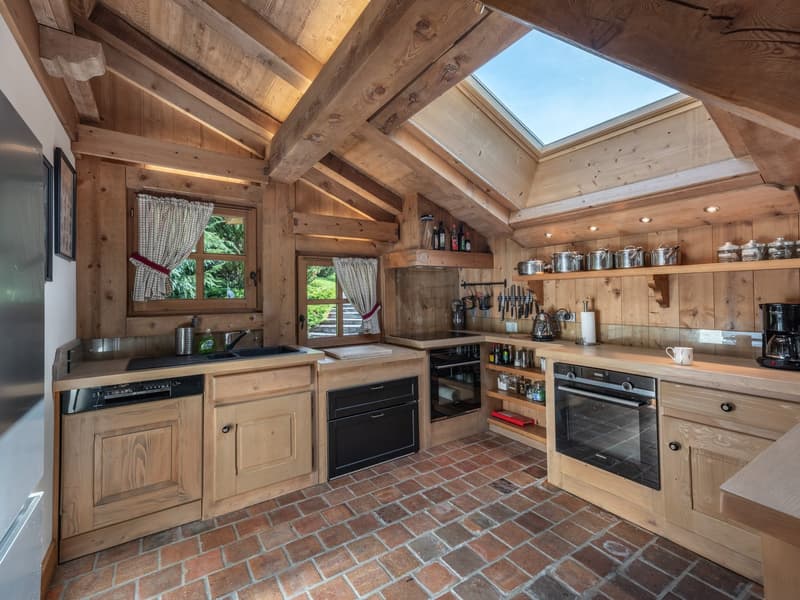
The kitchen was renovated in 2024 with a new dishwasher, induction cooktop, large American fridge/freezer, and two ovens. The roof was completely replaced in 2022, including new Velux skylights.
Potential for additional accommodation:
The separate garage was built with future residential use in mind.
It includes:
Built on two levels to add an internal upper floor.
Electrical and drainage infrastructure already installed.
POSSIBILITY of creating an independent, bright apartment with a balcony for guests or staff.
No compromise on vehicle storage on the ground floor.
The plans for this improvement are available upon request.
Summary of surfaces:
Interior surface of the chalet: 248.41 m²
Balcony: 30.00 m²
Total living surface of the chalet: 278.41 m²
Garage: 61.50 m²
Total constructed surface: 339.91 m²
Please note that the location on the website is not exact compared to the location of the property.
The agency fees are borne by the seller.

Unlock the full experience
Sync your favourites, manage search alerts, and access all your important services seamlessly across devices. Create your free account for a personalized home search!

Contact
Guy Murdoch
- Listing ID
- 4003364585
- Object ref.
- 4i17g.nnjzp