"Spacious 4.5-room house with pool in Nesselnbach"
Purchase price
CHF 1,690,000.–
Notify on price drop
Rooms
4.5
Living space
165 m2
Location
Gnadenthalerstrasse 4, 5524 NesselnbachTravel time
- > 60 minStation: Mellingen Heitersberg
Surrounding information
Public Transport
2 min.Nesselnbach Unterdorf
Times refer to the route on foot.
Costs
- Purchase price:
- CHF 1,690,000.–
- Notify on price drop
Main information
- Available from:
- By agreement
- Type:
- Single house
- No. of rooms:
- 4.5
- Number of floors:
- 3
- Surface living:
- 165 m2
- Land area:
- 900 m2
- Volume:
- 1027 m3
- Year built:
- 1988
Features and furnishings
Balcony / Terrace
Fireplace
View
Parking space
Swimming pool
Documents (0)
Description
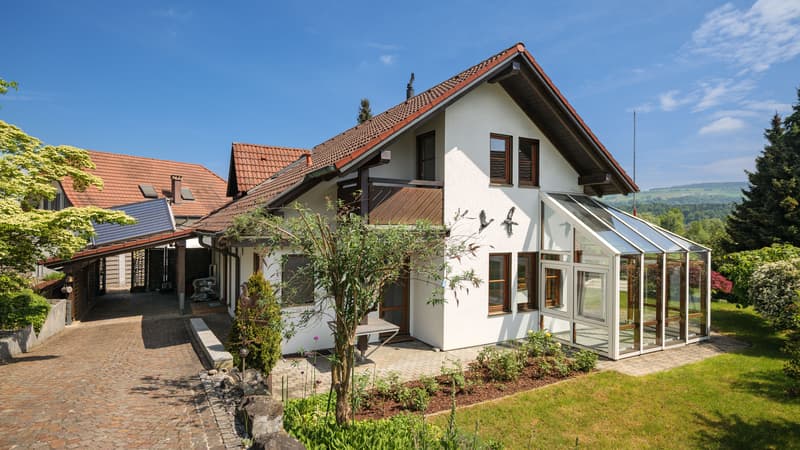
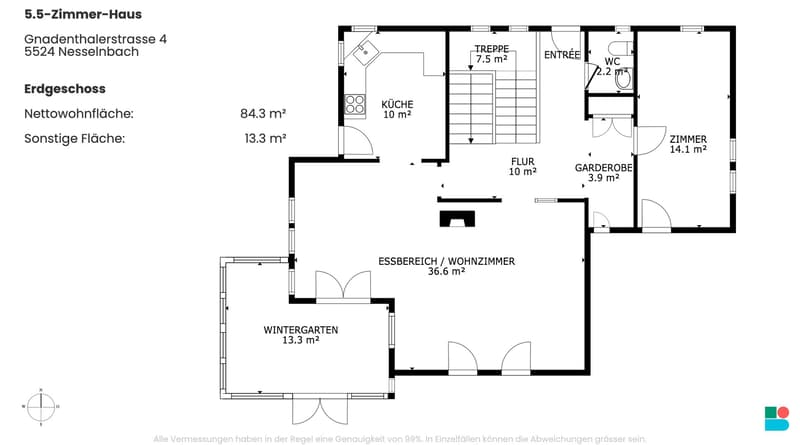
This spacious 4.5-room single-family house impresses not only with its embedded slope location and the beautiful, unobstructable view, but above all with its tangible living quality. On approximately 165 m² of living space and a plot of around 900 m², the property combines tranquility, privacy, and spacious outdoor areas with a well-maintained overall condition.
Winter garden, saltwater pool, several seating areas, and the carefully designed garden create a living environment that is particularly suitable for couples or small families who want to live close to nature and at the same time do not want to sacrifice comfort and good accessibility.
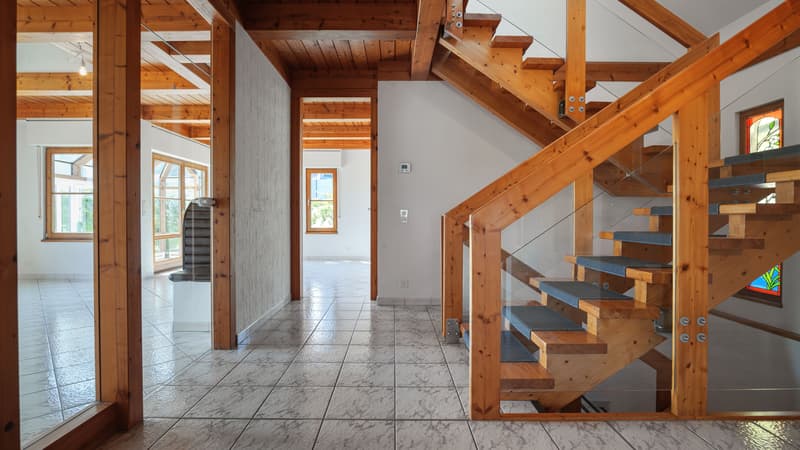
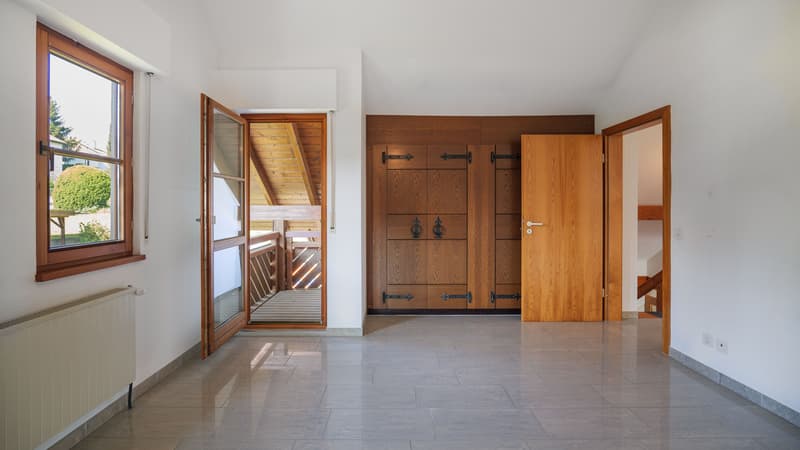
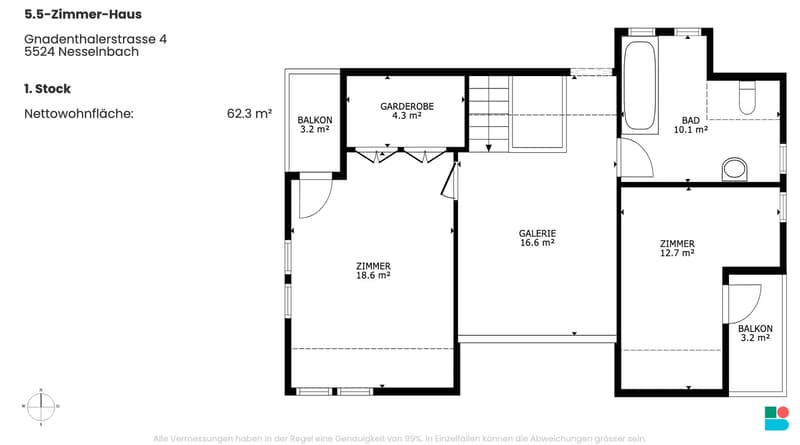
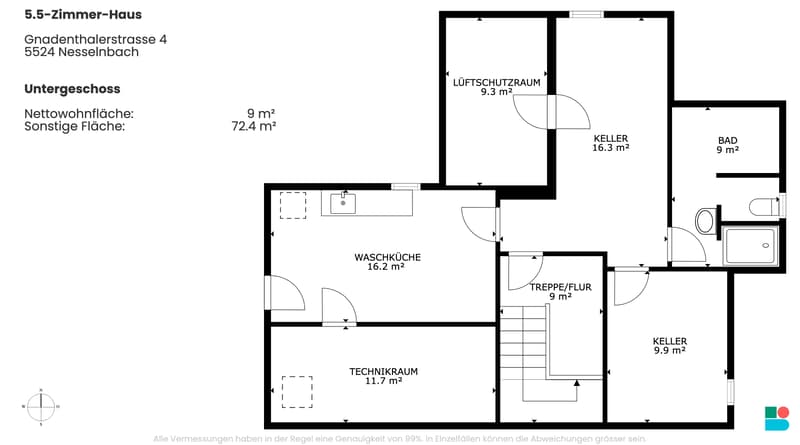
The single-family house, built in 1988, is in a good and continuously maintained condition. Spacious, bright rooms with pleasant ceiling heights are distributed over three floors. In recent years, numerous value-preserving and value-enhancing investments have been made - both in the area of house technology and in the building envelope, garden, and comfort equipment.
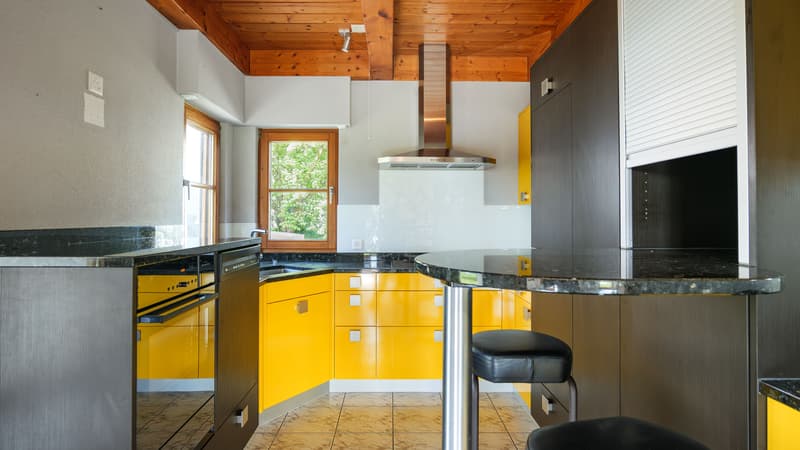
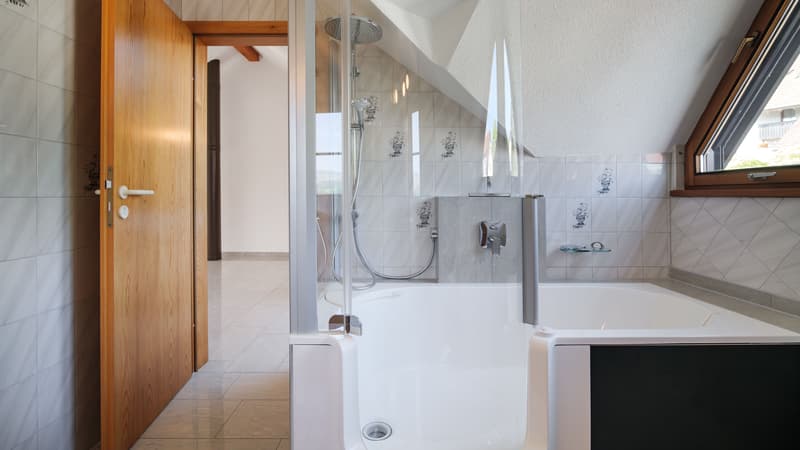
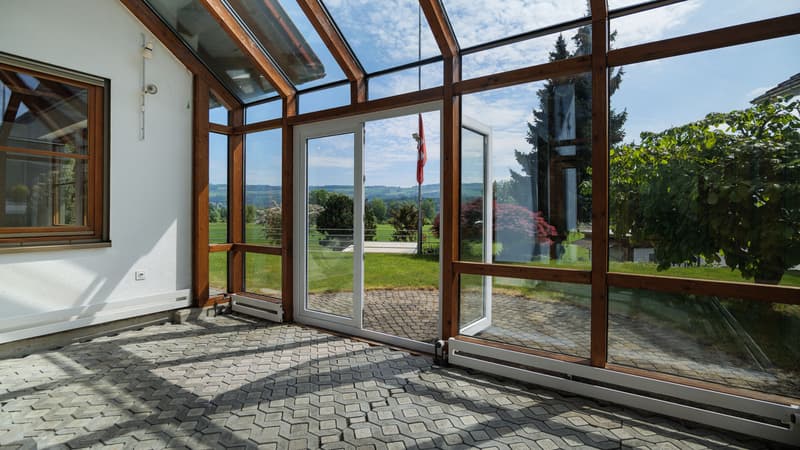
The living area with a Swedish stove invites you to linger and opens up to the brightly lit winter garden of almost 14 m² - a place to enjoy with a direct view of the garden and the unique landscape. The kitchen, renovated in 2012, with granite worktops, offers modern cooking comfort. Two complete bathrooms and a separate toilet are available; in 2022, a shower-bath with glass door and seating area was also installed.
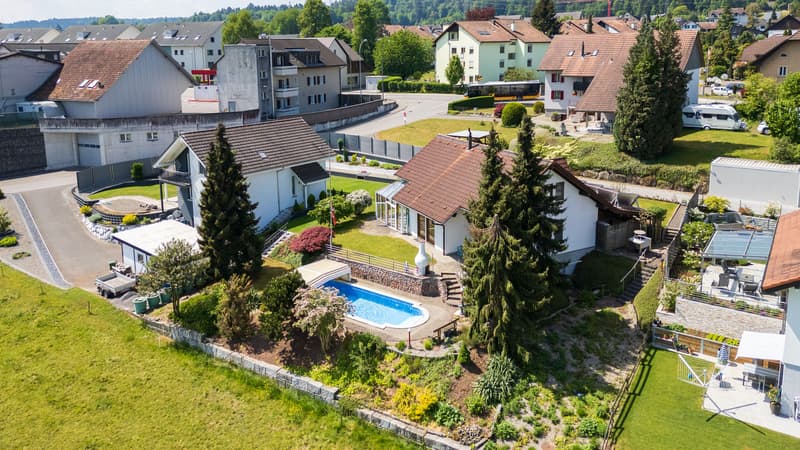
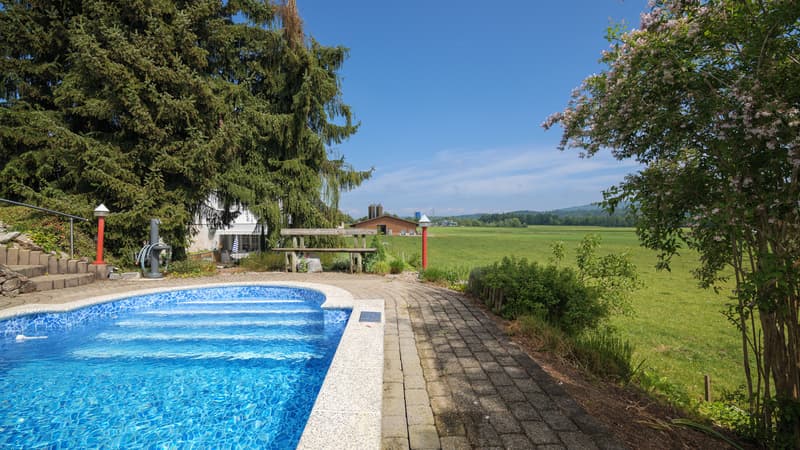
The real highlight is outside: the well-maintained saltwater pool with a counter-current swimming system and a spray unit forms the heart of the outdoor area. The water is operated as a saltwater pool - a method that many people find more pleasant for the skin and eyes than classic chlorinated water. The salt content is very low, significantly lower than in the sea, but sufficient for reliable water treatment and good hygiene standards. The solar heating extends the bathing season, and a movable pool cover provides uncomplicated handling and protection.
The approximately 624 m² large, carefully designed garden offers three different seating areas that can be used depending on the sun's position, as well as a terrace and a sunbathing lawn. Several outdoor water connections and outdoor sockets increase the everyday usability. A roof water collection system with a 5,000-liter tank and an automatic irrigation system makes garden maintenance comfortable and resource-efficient. An additional area next to the house is suitable for a vegetable garden or the expansion of further parking spaces. The property includes a covered carport and an additional outdoor parking space.
Technically, the property is well equipped. The air-water heat pump with heating and hot water storage provides modern and efficient heat supply. In winter, the system heats via underfloor and radiator heating, and in summer, it can also be cooled via the same system - a real comfort gain on hot days. In the main bedroom, a connection for a air conditioning system is also available. The energy concept is supplemented by renewed solar collectors including a SolBox for hot water preparation and an installed charging station for electric vehicles. The roller shutters in the kitchen and bathroom are electrically operated, and the other shutters are operated by hand.
An ideal home for couples or small families who want to combine space, nature, and breathtaking views with a consistently well-maintained, technically well-equipped house.
Visit our website for a comprehensive 3D tour and further information.
Winter garden, saltwater pool, several seating areas, and the carefully designed garden create a living environment that is particularly suitable for couples or small families who want to live close to nature and at the same time do not want to sacrifice comfort and good accessibility.
The single-family house, built in 1988, is in a good and continuously maintained condition. Spacious, bright rooms with pleasant ceiling heights are distributed over three floors. In recent years, numerous value-preserving and value-enhancing investments have been made - both in the area of house technology and in the building envelope, garden, and comfort equipment.
The living area with a Swedish stove invites you to linger and opens up to the brightly lit winter garden of almost 14 m² - a place to enjoy with a direct view of the garden and the unique landscape. The kitchen, renovated in 2012, with granite worktops, offers modern cooking comfort. Two complete bathrooms and a separate toilet are available; in 2022, a shower-bath with glass door and seating area was also installed.
The real highlight is outside: the well-maintained saltwater pool with a counter-current swimming system and a spray unit forms the heart of the outdoor area. The water is operated as a saltwater pool - a method that many people find more pleasant for the skin and eyes than classic chlorinated water. The salt content is very low, significantly lower than in the sea, but sufficient for reliable water treatment and good hygiene standards. The solar heating extends the bathing season, and a movable pool cover provides uncomplicated handling and protection.
The approximately 624 m² large, carefully designed garden offers three different seating areas that can be used depending on the sun's position, as well as a terrace and a sunbathing lawn. Several outdoor water connections and outdoor sockets increase the everyday usability. A roof water collection system with a 5,000-liter tank and an automatic irrigation system makes garden maintenance comfortable and resource-efficient. An additional area next to the house is suitable for a vegetable garden or the expansion of further parking spaces. The property includes a covered carport and an additional outdoor parking space.
Technically, the property is well equipped. The air-water heat pump with heating and hot water storage provides modern and efficient heat supply. In winter, the system heats via underfloor and radiator heating, and in summer, it can also be cooled via the same system - a real comfort gain on hot days. In the main bedroom, a connection for a air conditioning system is also available. The energy concept is supplemented by renewed solar collectors including a SolBox for hot water preparation and an installed charging station for electric vehicles. The roller shutters in the kitchen and bathroom are electrically operated, and the other shutters are operated by hand.
An ideal home for couples or small families who want to combine space, nature, and breathtaking views with a consistently well-maintained, technically well-equipped house.
Visit our website for a comprehensive 3D tour and further information.
Mortgage Calculator
From dream house to home ownership: the mortgage calculator can help you estimate the affordability of this property.

Free
Unlock the full experience
Sync your favourites, manage search alerts, and access all your important services seamlessly across devices. Create your free account for a personalized home search!
Viewing
Contact for viewing
Anna Fehr

Contact
- Listing ID
- 4003365750
- Object ref.
- ngjteZdNXSbf.ngjteZdNXSbf.ngjteZdNXSbf