- New building
- New building
- New building
- New building
- New building
- New building
- New building
- New building
- New building
- New building
- New building
- New building
- New building

New building project
Availability:
Immediately
Project:
WebsiteNew building project
"Reduce to the Max - Weitblick, Ruhe, tiefe Nebenkosten."
Purchase price
CHF 1,350,000.–
Rooms
4.5
Living space
97 m2
Location
Rothornstrasse 25A, 4313 MöhlinTravel time
- 23 min.Station: Möhlin
Surrounding information
Supermarket
8 min.MigrosSchool
8 min.Obermatt SchulhausPharmacy
8 min.Oberdorf ApothekePublic Transport
9 min.Obermatt
Times refer to the route on foot.
Costs
- Purchase price:
- CHF 1,350,000.–
Main information
- Available from:
- Immediately
- Type:
- Bifamiliar house
- No. of rooms:
- 4.5
- Number of apartments:
- 1
- Number of floors:
- 3
- Surface living:
- 97 m2
- Land area:
- 258 m2
- Volume:
- 684 m3
- Year built:
- 2025
Features and furnishings
Balcony / Terrace
Garage
New building
Documents (0)
Description
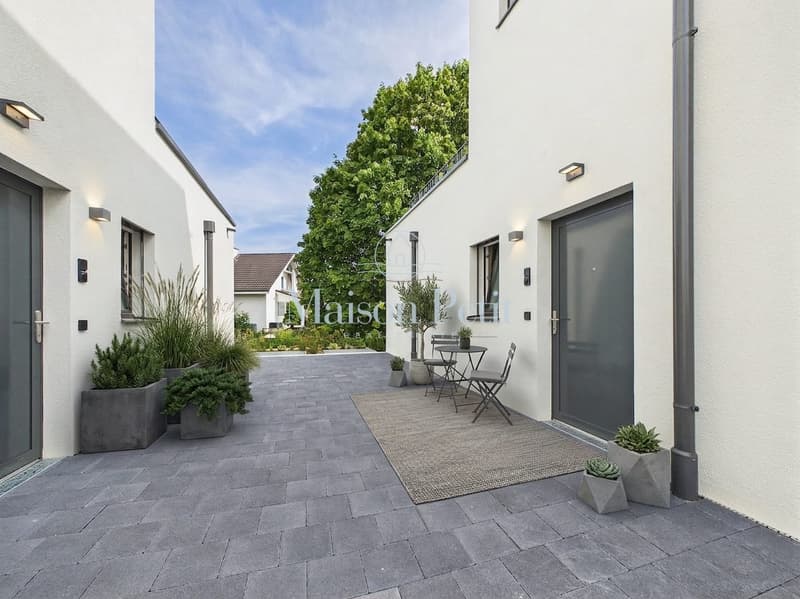
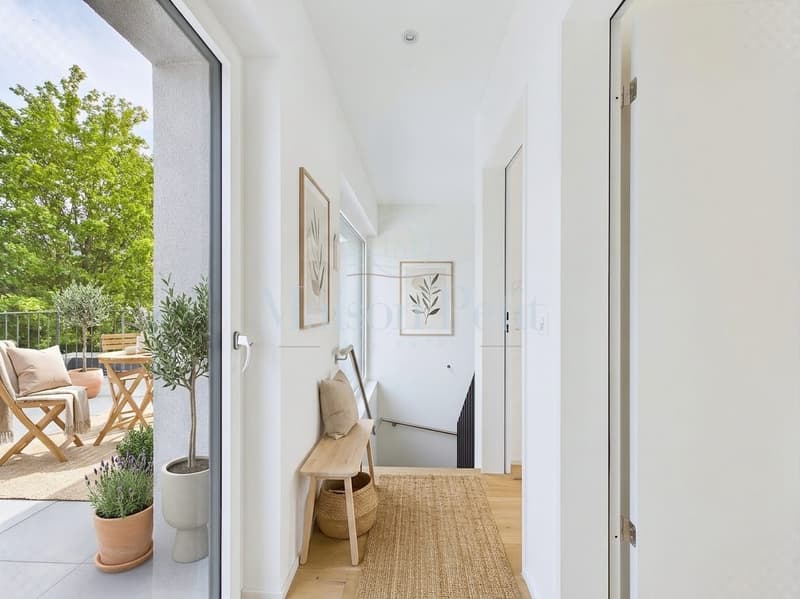
Reduziert, modern und energieeffizient wohnen: Diese hochwertige 4.5-Zimmer-Haushälfte an der Rothornstrasse 25A in Möhlin verbindet klare Architektur mit viel Komfort, attraktiven Aussenflächen und einem schönen Weitblick. Der Neubau aus dem Jahr 2025 eignet sich ideal für Paare, kleine Familien oder Personen, die Wohnen und Arbeiten unter einem Dach verbinden möchten.
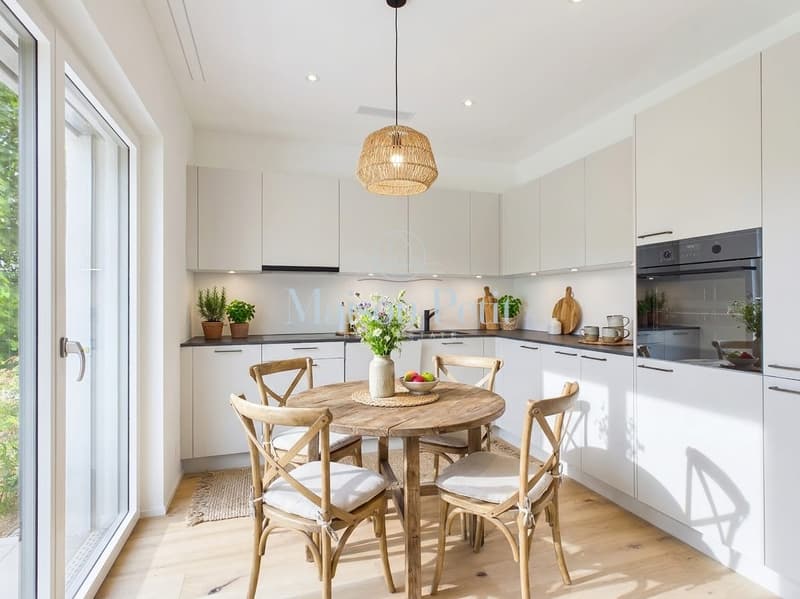
Wohnqualität auf drei Etagen
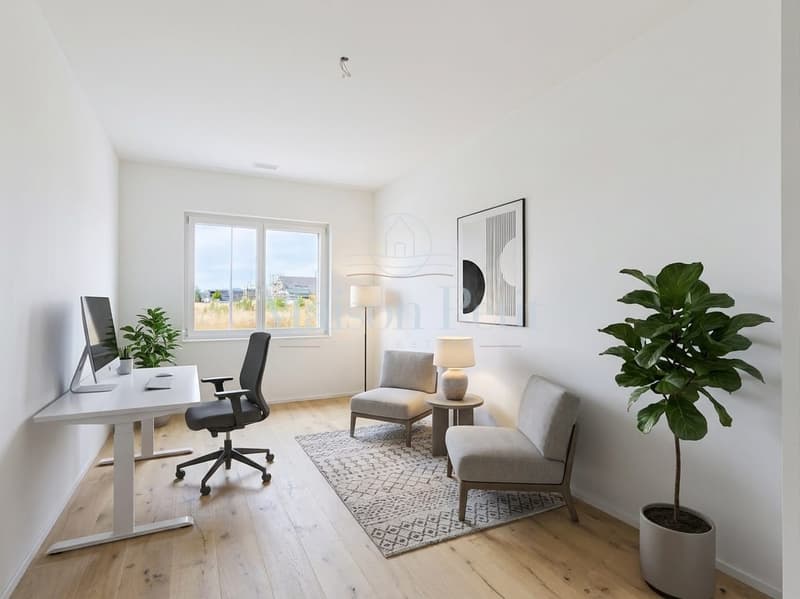
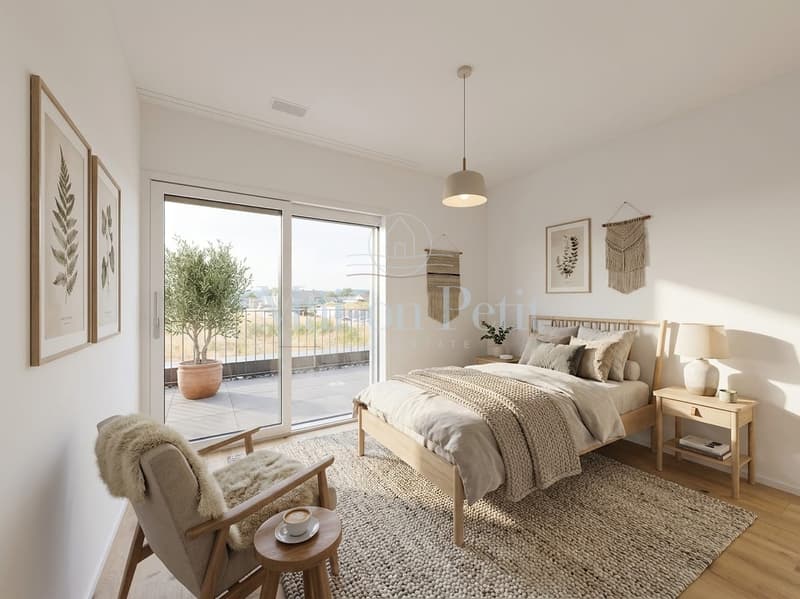
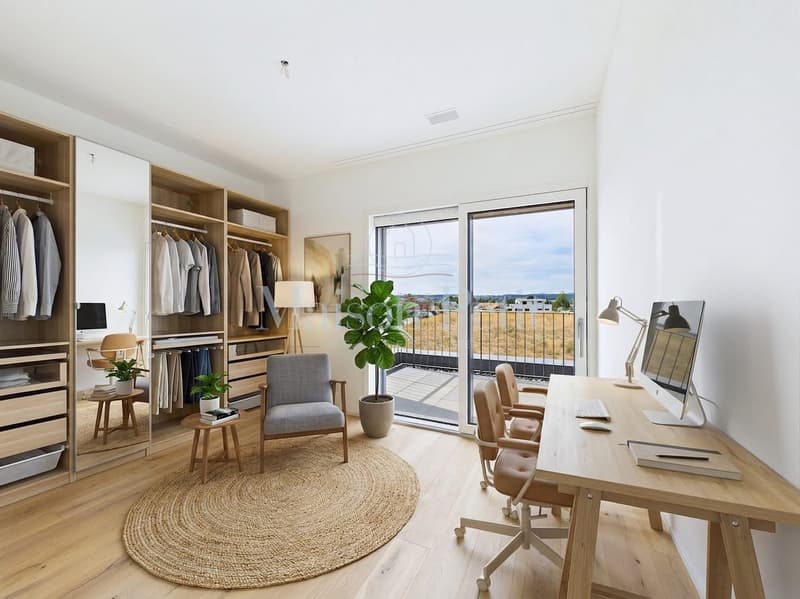
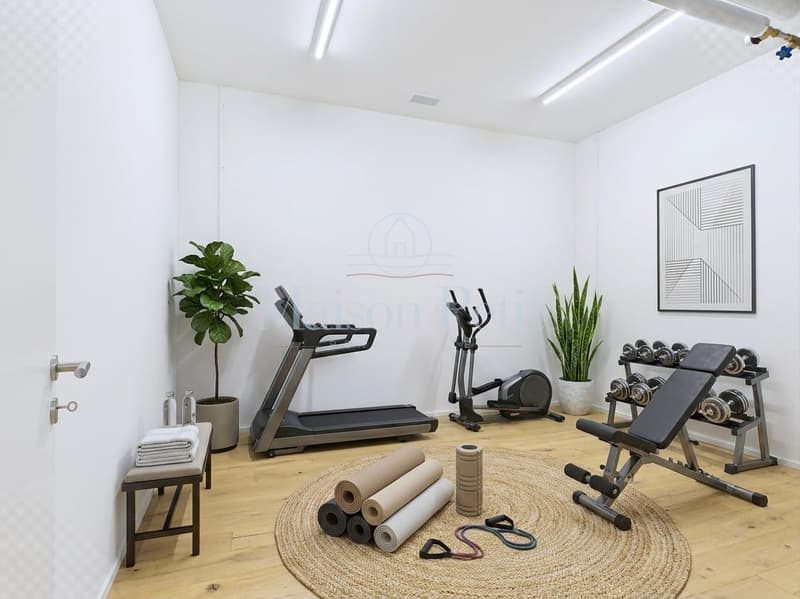
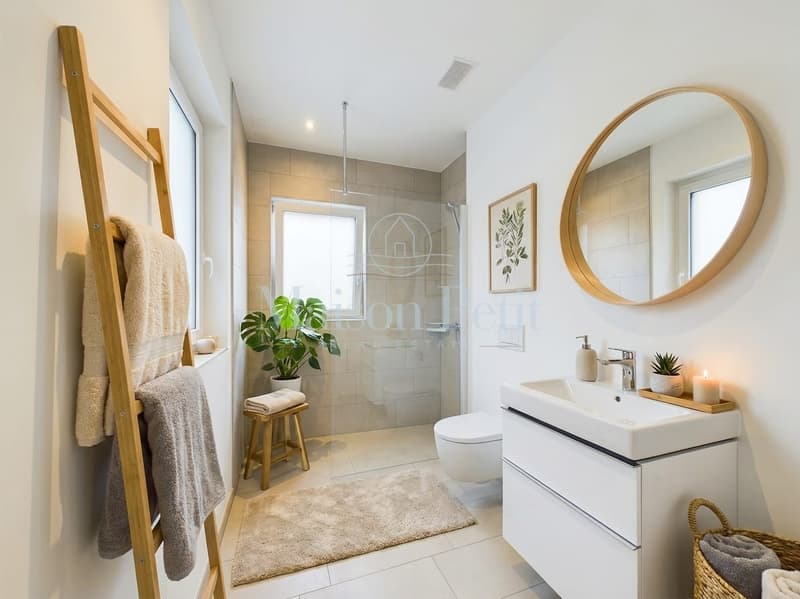
Auf rund 97 m² Nettowohnfläche beziehungsweise ca. 114 m² Bruttowohnfläche erwartet Sie ein durchdachter Grundriss mit zwei Badezimmern. Grosse Fenster sorgen für helle Räume und eine angenehme Atmosphäre. Ein zusätzlicher Hobbyraum mit ca. 12 m² im Untergeschoss schafft wertvollen Platz für Freizeit, Stauraum oder persönliche Projekte.
Minergie-P und moderne Haustechnik
Das Haus erfüllt den anspruchsvollen Minergie-P-Standard und verfügt über eine Erdsonden-Wärmepumpe sowie Bodenheizung. Die hochwertige Gebäudehülle und moderne Fenster unterstützen ein angenehmes Raumklima und einen energieeffizienten Betrieb. Damit bietet die Liegenschaft zeitgemässen Wohnkomfort und eine nachhaltige Basis für die Zukunft.
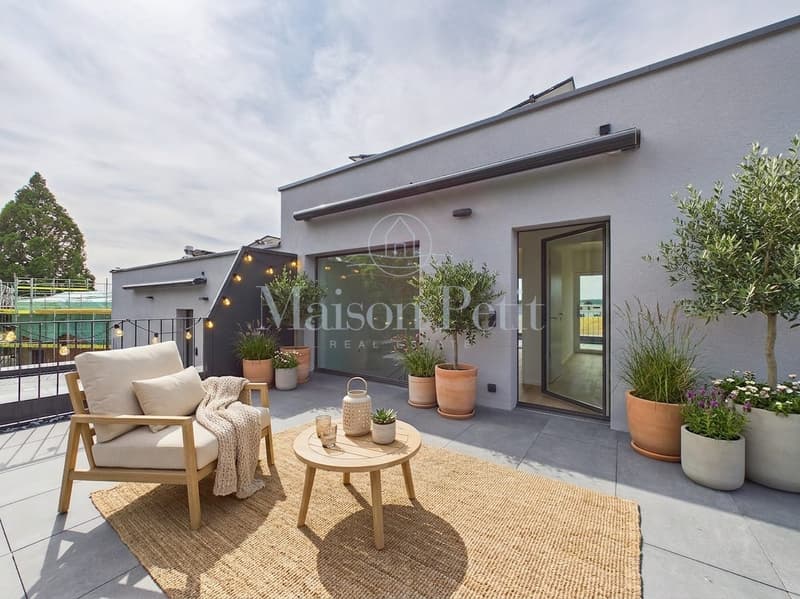
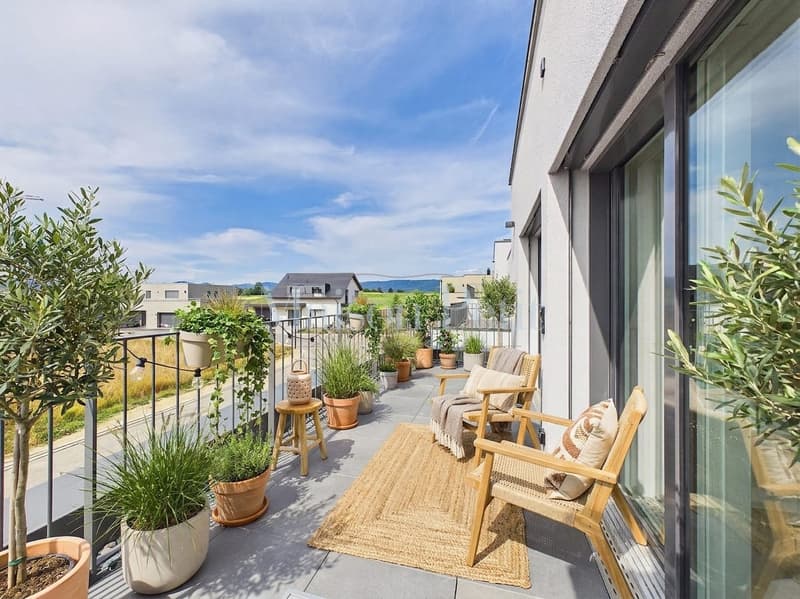
Terrassen, Garten und Weitblick
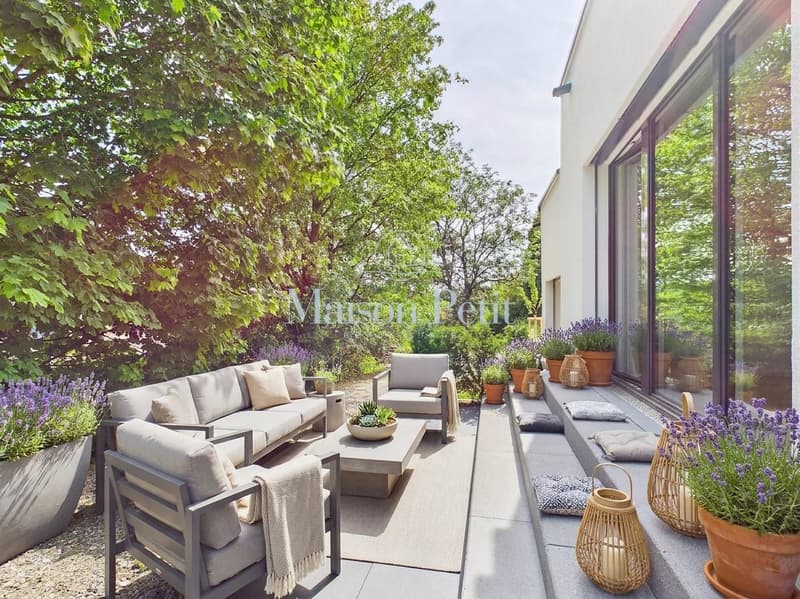
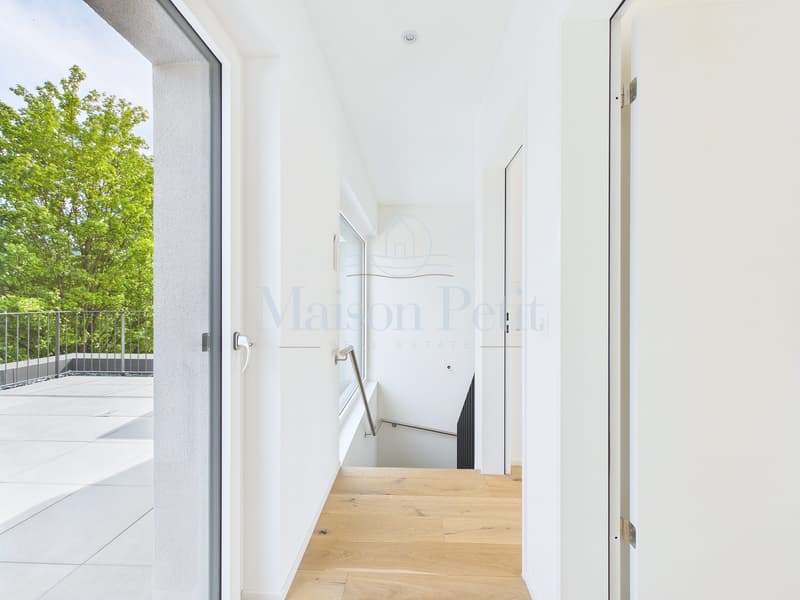
Besonders attraktiv sind die grosszügigen Aussenbereiche: Zwei Terrassen mit ca. 35,6 m² und 16 m² erweitern den Wohnraum ins Freie und laden zu entspannten Stunden mit viel Sonne und Weitblick ein. Der private Garten mit rund 79 m² bietet zusätzlichen Freiraum zum Erholen, Spielen oder Gärtnern. Das Grundstück umfasst ca. 258 m².
Garage und zusätzlicher Parkplatz
Zum Angebot gehören eine separate Garage und ein weiterer Stellplatz. Die ruhige, familienfreundliche Umgebung in Möhlin bietet eine hohe Wohnqualität. Einkaufsmöglichkeiten, Schulen, Freizeitangebote sowie der Bahnhof sind gut erreichbar. Dank der guten Verkehrsanbindung gelangen Sie rasch in die umliegenden Gemeinden und Richtung Basel.
Der Verkaufspreis beträgt CHF 1'350'000.
Wohnqualität auf drei Etagen
Auf rund 97 m² Nettowohnfläche beziehungsweise ca. 114 m² Bruttowohnfläche erwartet Sie ein durchdachter Grundriss mit zwei Badezimmern. Grosse Fenster sorgen für helle Räume und eine angenehme Atmosphäre. Ein zusätzlicher Hobbyraum mit ca. 12 m² im Untergeschoss schafft wertvollen Platz für Freizeit, Stauraum oder persönliche Projekte.
Minergie-P und moderne Haustechnik
Das Haus erfüllt den anspruchsvollen Minergie-P-Standard und verfügt über eine Erdsonden-Wärmepumpe sowie Bodenheizung. Die hochwertige Gebäudehülle und moderne Fenster unterstützen ein angenehmes Raumklima und einen energieeffizienten Betrieb. Damit bietet die Liegenschaft zeitgemässen Wohnkomfort und eine nachhaltige Basis für die Zukunft.
Terrassen, Garten und Weitblick
Besonders attraktiv sind die grosszügigen Aussenbereiche: Zwei Terrassen mit ca. 35,6 m² und 16 m² erweitern den Wohnraum ins Freie und laden zu entspannten Stunden mit viel Sonne und Weitblick ein. Der private Garten mit rund 79 m² bietet zusätzlichen Freiraum zum Erholen, Spielen oder Gärtnern. Das Grundstück umfasst ca. 258 m².
Garage und zusätzlicher Parkplatz
Zum Angebot gehören eine separate Garage und ein weiterer Stellplatz. Die ruhige, familienfreundliche Umgebung in Möhlin bietet eine hohe Wohnqualität. Einkaufsmöglichkeiten, Schulen, Freizeitangebote sowie der Bahnhof sind gut erreichbar. Dank der guten Verkehrsanbindung gelangen Sie rasch in die umliegenden Gemeinden und Richtung Basel.
Der Verkaufspreis beträgt CHF 1'350'000.
Mortgage Calculator
From dream house to home ownership: the mortgage calculator can help you estimate the affordability of this property.

Free
Unlock the full experience
Sync your favourites, manage search alerts, and access all your important services seamlessly across devices. Create your free account for a personalized home search!
Viewing
Contact for viewing
Michelle Petit

Contact
Michelle Petit
- Listing ID
- 4003366145
- Object ref.
- 24313RO202.24313RO202.6a707bb4c444636d93e02603