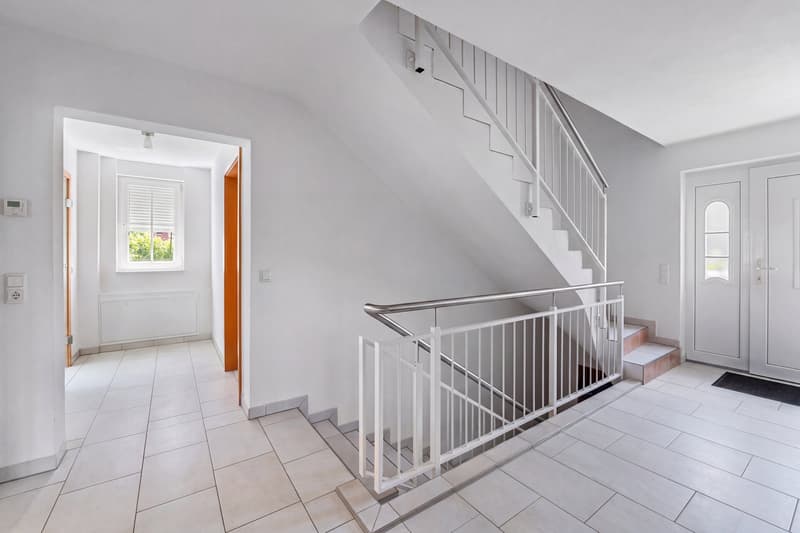
"Beautiful estate in Müllheim Britzingen"
Purchase price
EUR 1,099,000.–
Notify on price drop
Rooms
4
Living space
232 m2
Location
79379 Müllheim / BritzingenCosts
- Purchase price:
- EUR 1,099,000.–
- Notify on price drop
Main information
- Available from:
- By agreement
- Type:
- Single house
- No. of rooms:
- 4
- Surface living:
- 232 m2
- Land area:
- 1049 m2
- Year built:
- 2008
Features and furnishings
Pets allowed
Balcony / Terrace
Documents (0)
Description
Thirty laps before breakfast - you don't even have to leave the house for that.
This detached single-family house on the eastern outskirts of Britzingen was completed in October 2008 and offers approximately 232.5 m² of living space on the ground and top floors as well as almost 98 m² of usable space in the basement. In total, around 341 m² of space is available on three levels.
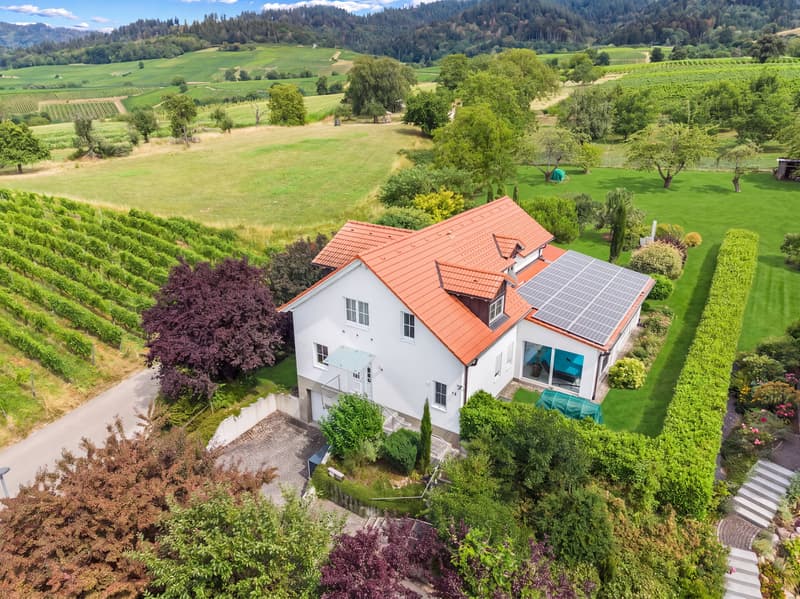
Behind the property, the vineyards begin, and behind them, a wide view of the Black Forest and the Vosges opens up.
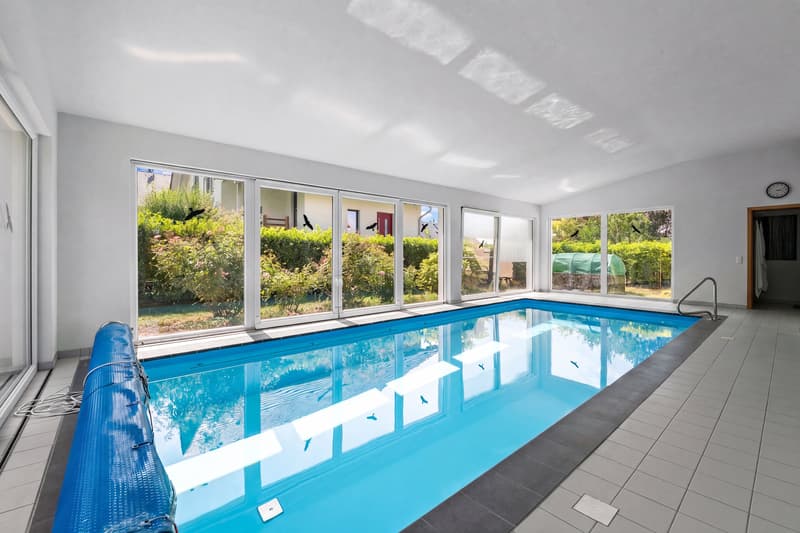
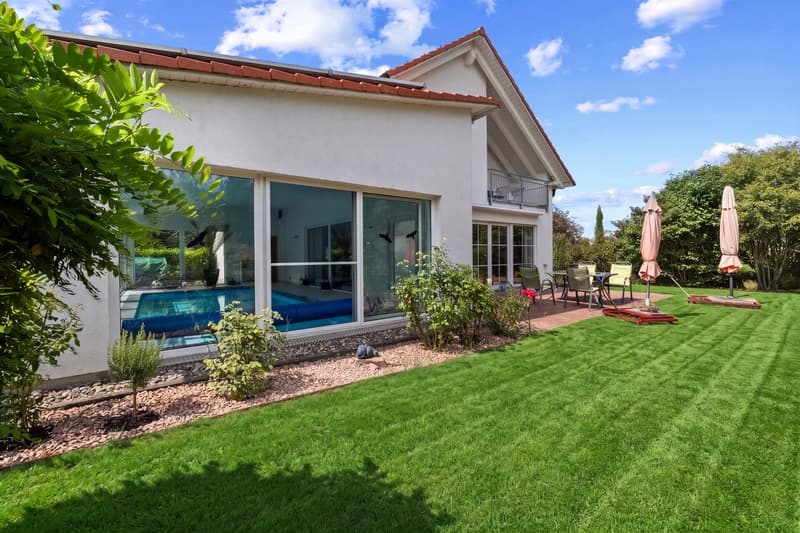
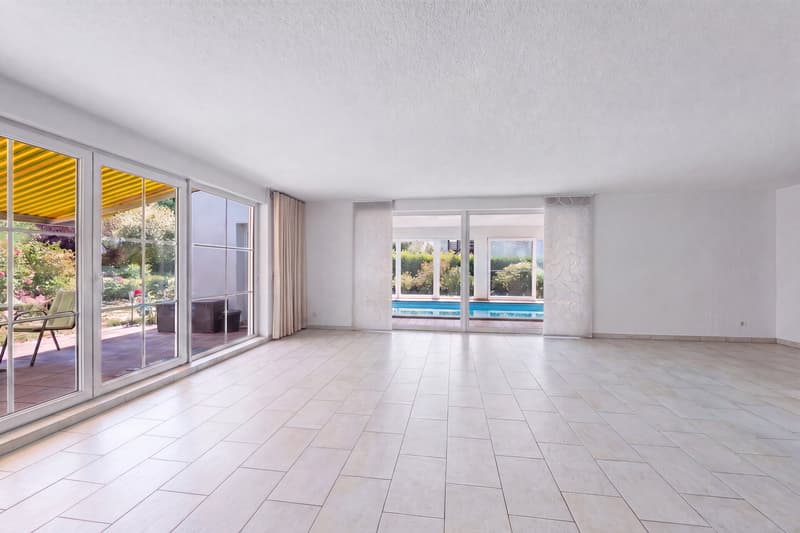
The highlight of the house is the approximately 53 m² large indoor wellness area with its own swimming pool. The 8.00 × 3.50 m large pool holds around 41 m³ of water and is heated to a pleasant 27°C all year round. The area is complemented by an infrared heat cabin and a shower and toilet area.
Thanks to geothermal energy, passive cooling via the earth probe, and a photovoltaic system, the house convinces with low energy costs and an excellent energy efficiency class A+.
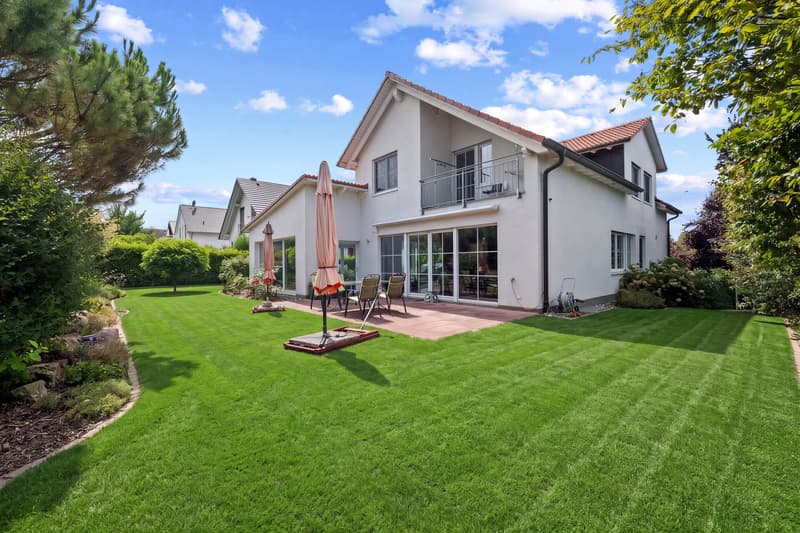
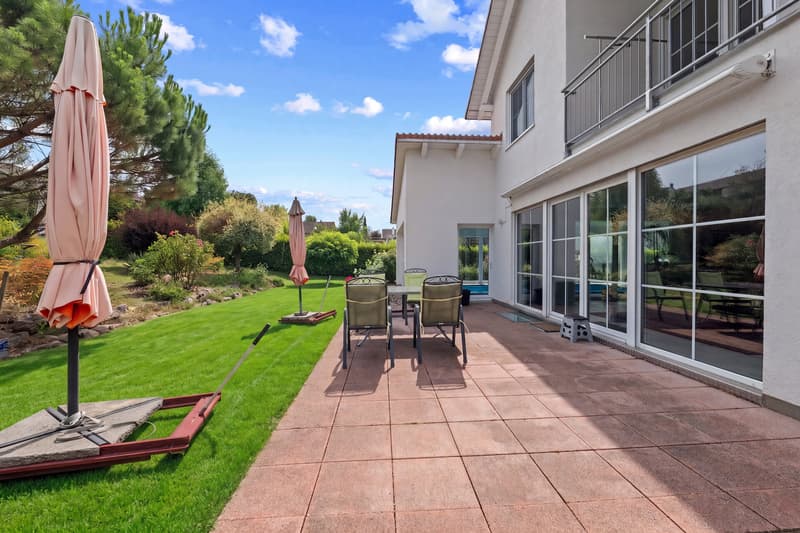
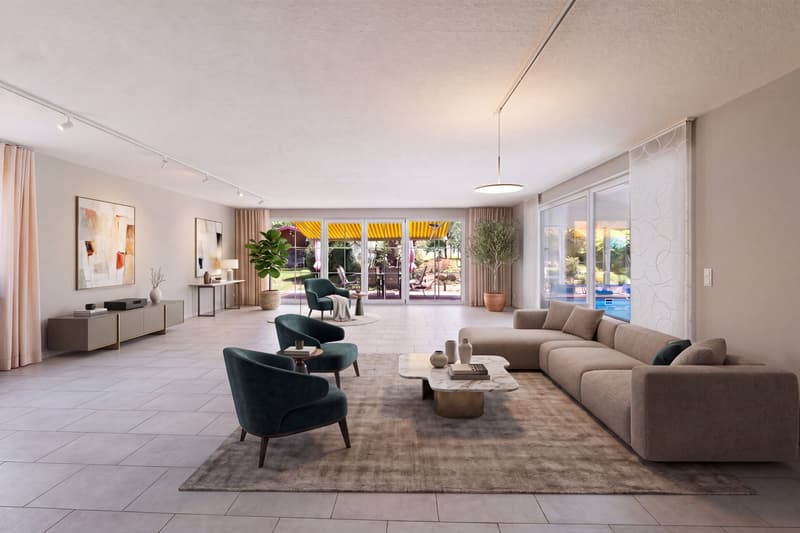
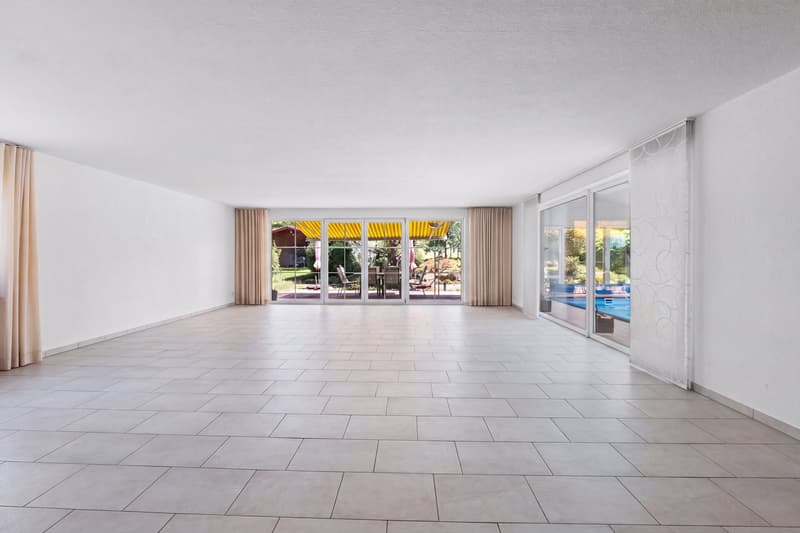
The ground floor is characterized by an approximately 53 m² large living and dining area. Floor-to-ceiling windows connect the interior with the terrace and garden, creating an open living feeling. The separate, high-quality kitchen with approximately 15 m² and a housekeeping room complement the floor.
On the top floor, there are three bright rooms with approximately 24, 21, and 15 m². The daylit bathroom has a bathtub and shower, and a balcony extends the living area outward.
The basement also offers much more than classic utility space: a heated hobby room with approximately 28 m² is ideal as a guest room, home office, or fitness room. The well-thought-out room layout makes the house an extraordinary home for families as well as for couples with space requirements.
Construction & Equipment
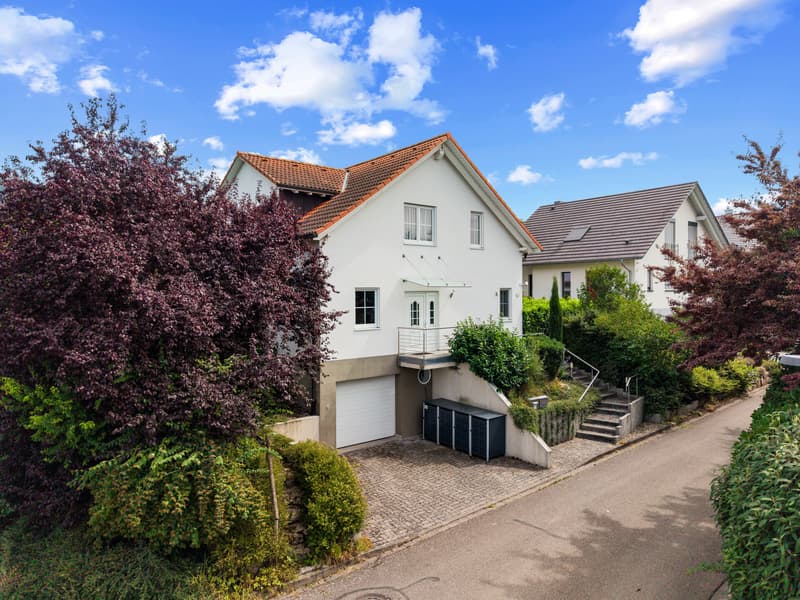
The 2008 solid construction and fully basement single-family house convinces through high-quality construction and a very well-kept condition. The white plastered facade, the classic pitched roof with clay tiles, and generous room heights provide a pleasant living atmosphere.
Floor-to-ceiling window elements on the garden side create bright rooms and connect the living area harmoniously with the terrace and garden. The swimming hall is extensively glazed and offers a special feel-good atmosphere. Electrically operated aluminum roller shutters, partially with time control and sun sensors, round off the living comfort.
The heating is provided by a brine/water heat pump with an earth probe. In the summer, the system provides energy-efficient passive cooling. A photovoltaic system supports the power supply. With a final energy demand of only 10.2 kWh/(m²a) and energy efficiency class A+, the house meets the highest energy requirements.
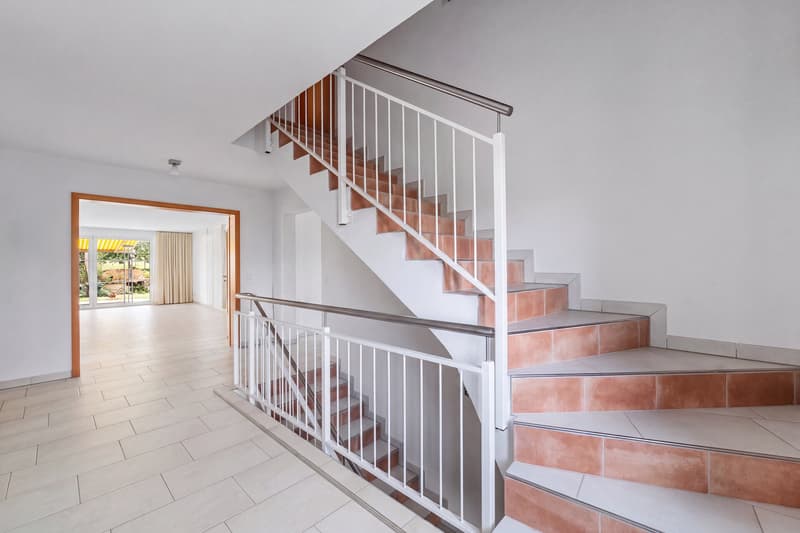
Underfloor heating in the ground and top floors as well as in parts of the basement provides cozy warmth. Large-format tiles give the living rooms a modern appearance. The bathroom on the top floor has a bathtub and shower. The equipment is complemented by a shower and toilet area at the wellness area as well as a separate housekeeping and laundry room.
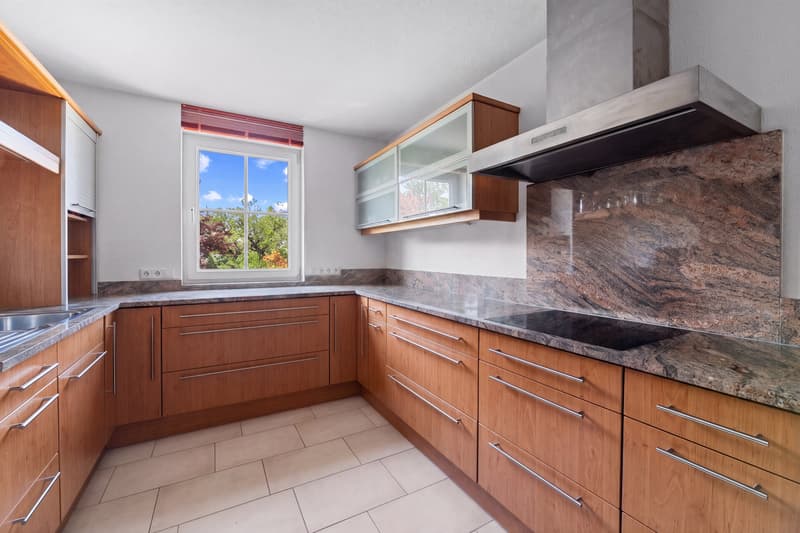
The high-quality built-in kitchen with wooden fronts, a worktop made of Italian granite, and modern built-in appliances leaves no wishes unfulfilled.
The property is also technically well-equipped: network and satellite connections, a central telephone system, and a 2021 modernized, smartphone-controllable pool technology offer contemporary comfort.
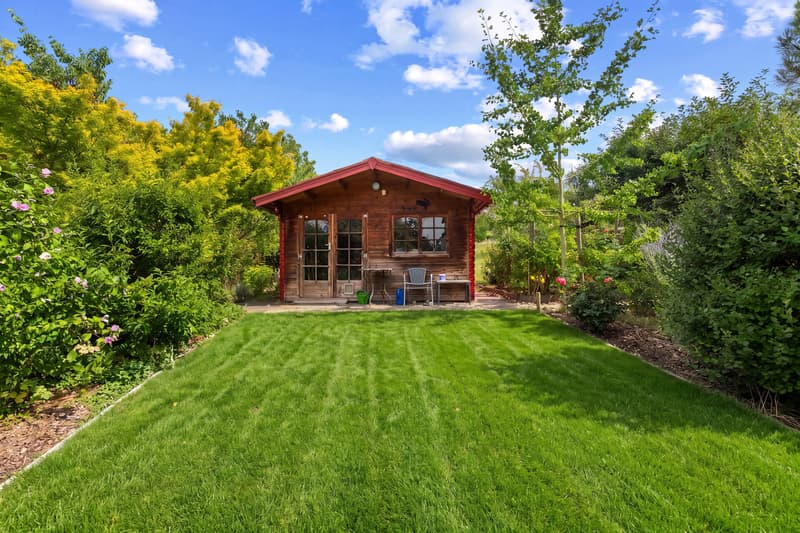
The outdoor area includes a spacious terrace, a paved driveway, an electrically operated garage door, and a approximately 16 m² large garden house with power and high-current connection. Overall, the property presents itself without recognizable signs of wear.
This detached single-family house on the eastern outskirts of Britzingen was completed in October 2008 and offers approximately 232.5 m² of living space on the ground and top floors as well as almost 98 m² of usable space in the basement. In total, around 341 m² of space is available on three levels.
Behind the property, the vineyards begin, and behind them, a wide view of the Black Forest and the Vosges opens up.
The highlight of the house is the approximately 53 m² large indoor wellness area with its own swimming pool. The 8.00 × 3.50 m large pool holds around 41 m³ of water and is heated to a pleasant 27°C all year round. The area is complemented by an infrared heat cabin and a shower and toilet area.
Thanks to geothermal energy, passive cooling via the earth probe, and a photovoltaic system, the house convinces with low energy costs and an excellent energy efficiency class A+.
The ground floor is characterized by an approximately 53 m² large living and dining area. Floor-to-ceiling windows connect the interior with the terrace and garden, creating an open living feeling. The separate, high-quality kitchen with approximately 15 m² and a housekeeping room complement the floor.
On the top floor, there are three bright rooms with approximately 24, 21, and 15 m². The daylit bathroom has a bathtub and shower, and a balcony extends the living area outward.
The basement also offers much more than classic utility space: a heated hobby room with approximately 28 m² is ideal as a guest room, home office, or fitness room. The well-thought-out room layout makes the house an extraordinary home for families as well as for couples with space requirements.
Construction & Equipment
The 2008 solid construction and fully basement single-family house convinces through high-quality construction and a very well-kept condition. The white plastered facade, the classic pitched roof with clay tiles, and generous room heights provide a pleasant living atmosphere.
Floor-to-ceiling window elements on the garden side create bright rooms and connect the living area harmoniously with the terrace and garden. The swimming hall is extensively glazed and offers a special feel-good atmosphere. Electrically operated aluminum roller shutters, partially with time control and sun sensors, round off the living comfort.
The heating is provided by a brine/water heat pump with an earth probe. In the summer, the system provides energy-efficient passive cooling. A photovoltaic system supports the power supply. With a final energy demand of only 10.2 kWh/(m²a) and energy efficiency class A+, the house meets the highest energy requirements.
Underfloor heating in the ground and top floors as well as in parts of the basement provides cozy warmth. Large-format tiles give the living rooms a modern appearance. The bathroom on the top floor has a bathtub and shower. The equipment is complemented by a shower and toilet area at the wellness area as well as a separate housekeeping and laundry room.
The high-quality built-in kitchen with wooden fronts, a worktop made of Italian granite, and modern built-in appliances leaves no wishes unfulfilled.
The property is also technically well-equipped: network and satellite connections, a central telephone system, and a 2021 modernized, smartphone-controllable pool technology offer contemporary comfort.
The outdoor area includes a spacious terrace, a paved driveway, an electrically operated garage door, and a approximately 16 m² large garden house with power and high-current connection. Overall, the property presents itself without recognizable signs of wear.

Free
Unlock the full experience
Sync your favourites, manage search alerts, and access all your important services seamlessly across devices. Create your free account for a personalized home search!
Viewing
Contact for viewing
Ibrahim Dagdelen
Advertiser

Tetik Immobilien GmbH
Lange Str. 103
79183Waldkirch
Contact
Ibrahim Dagdelen
- Listing ID
- 4003366309
- Object ref.
- TI-862-26