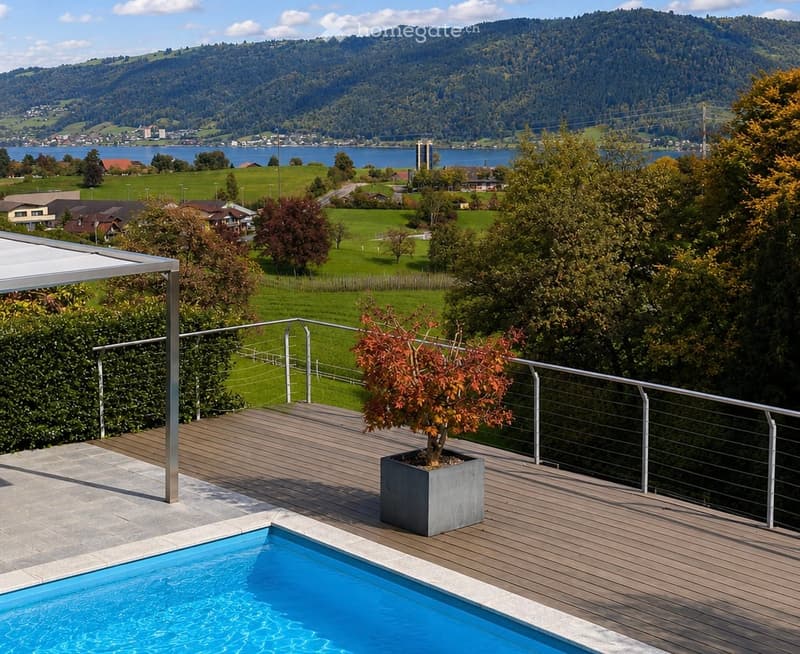
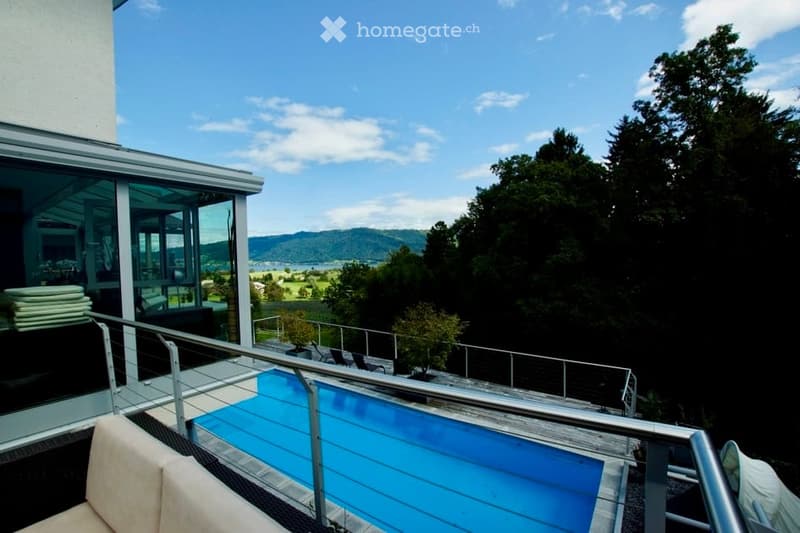
• Outdoor terrace with a swimming pool, wooden decking, metal railing, and a potted plant, overlooking a scenic lake and mountain landscape.
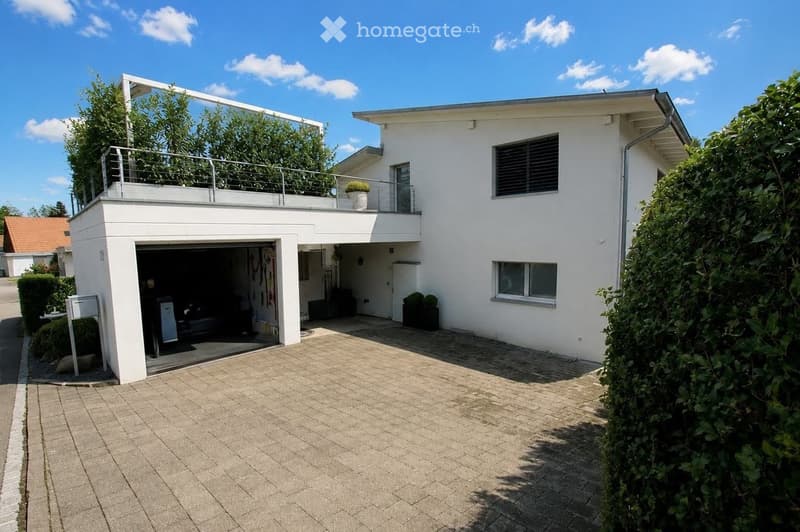
  • Modern two-story house with white exterior, garage, balcony, and surrounding greenery.
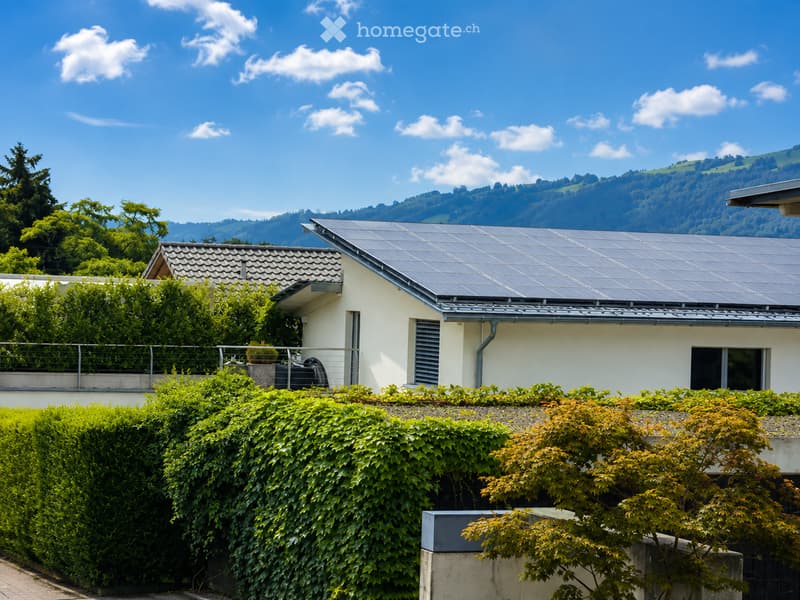
  • A modern single-story house with solar panels on the roof, surrounded by lush greenery and a well-maintained hedge. The house features a white exterior and a balcony with a metal railing.
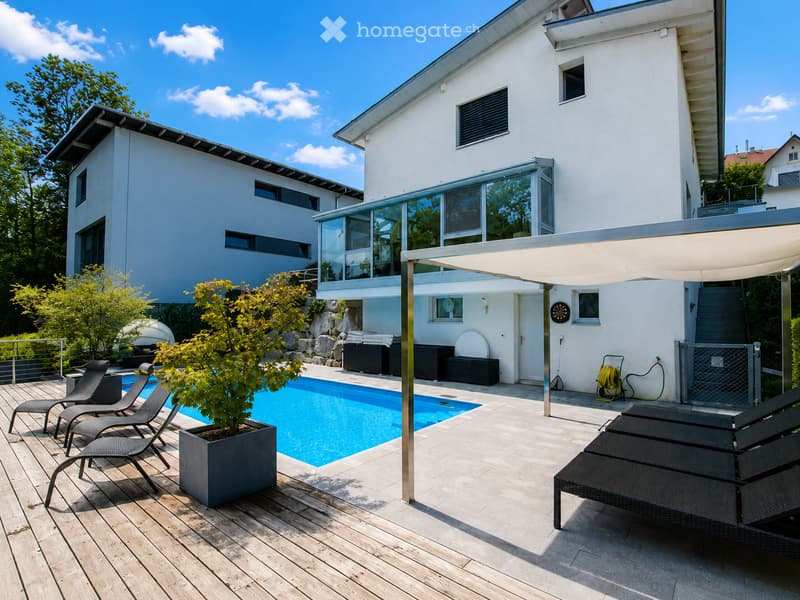
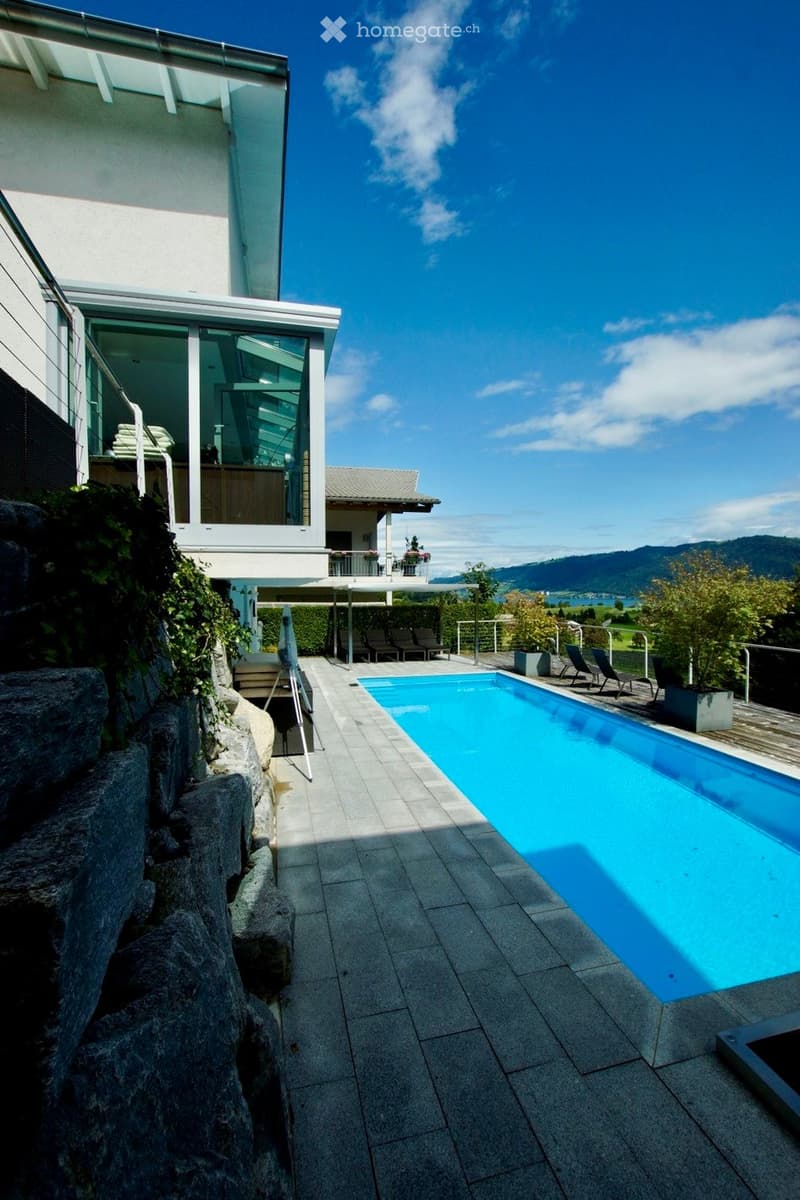
  • Modern two-story house with a swimming pool, lounge chairs, and a covered patio area.
  • Balcony with swimming pool, modern railing, outdoor seating, and scenic mountain view.
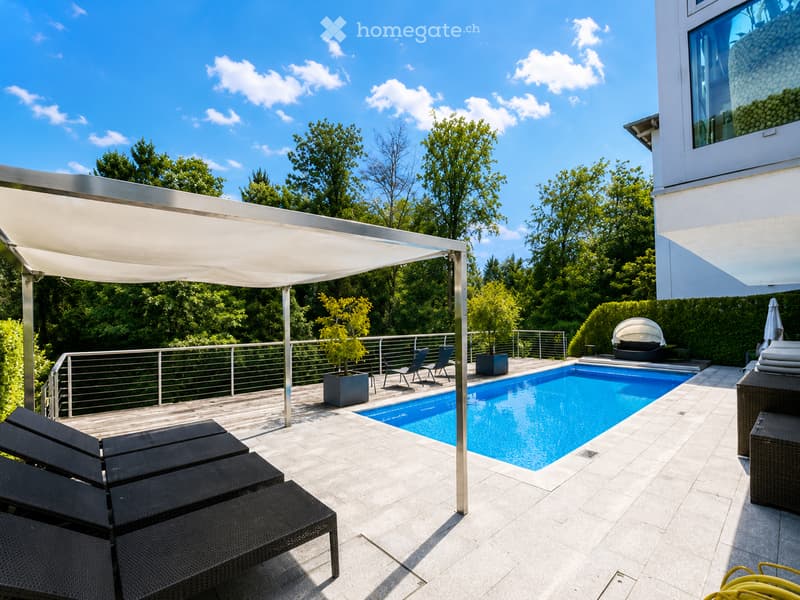
  • Modern outdoor patio with a swimming pool, lounge chairs, a pergola, and surrounding greenery.
  • Outdoor area with a swimming pool, lounge chairs, and a modern house in the background, surrounded by greenery and a scenic mountain view.
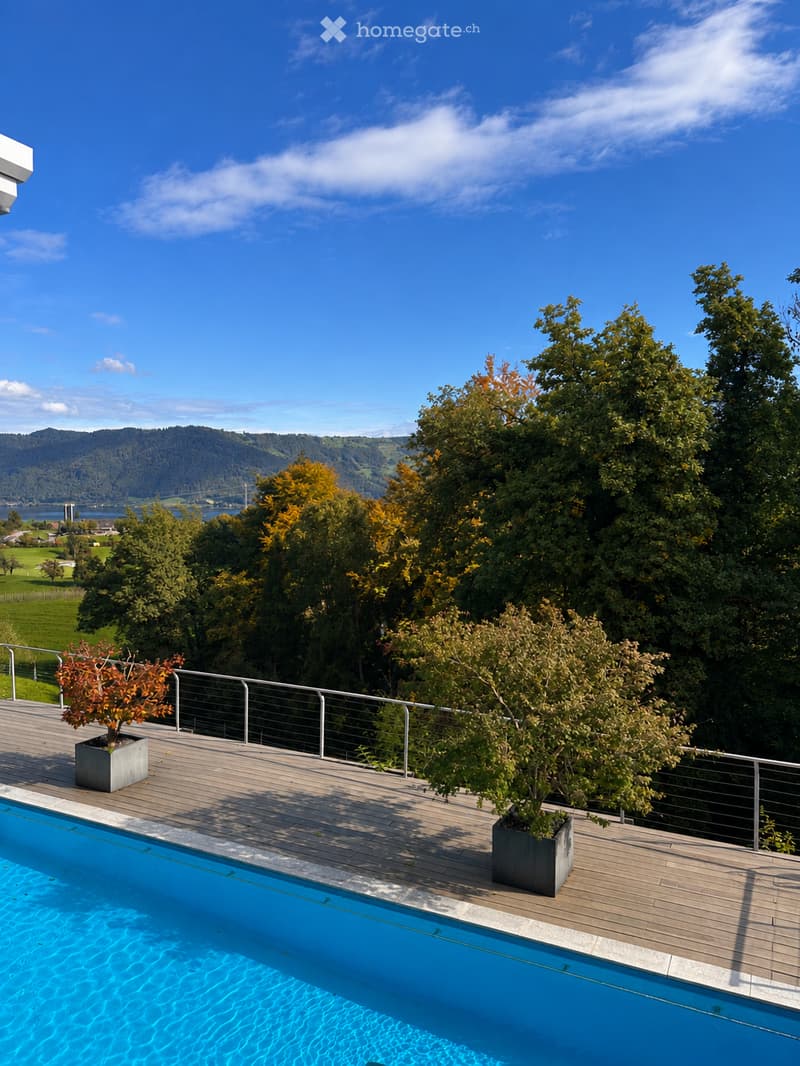
  • A wooden deck with a swimming pool, surrounded by potted plants and a metal railing, overlooking a scenic landscape with trees and a body of water.
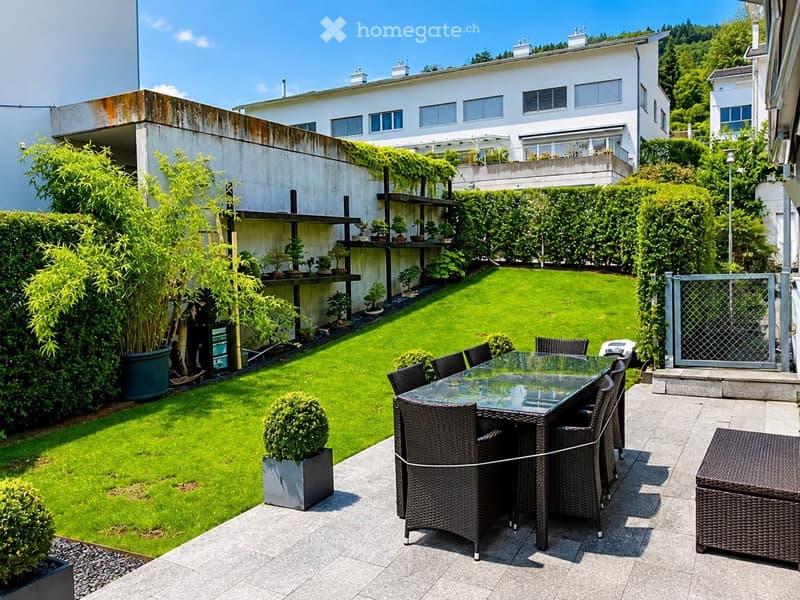
  • Well-maintained garden with a neatly trimmed lawn, a glass-top dining table with wicker chairs, and a wicker stool. The area is bordered by hedges and potted plants, with a modern building in the background.
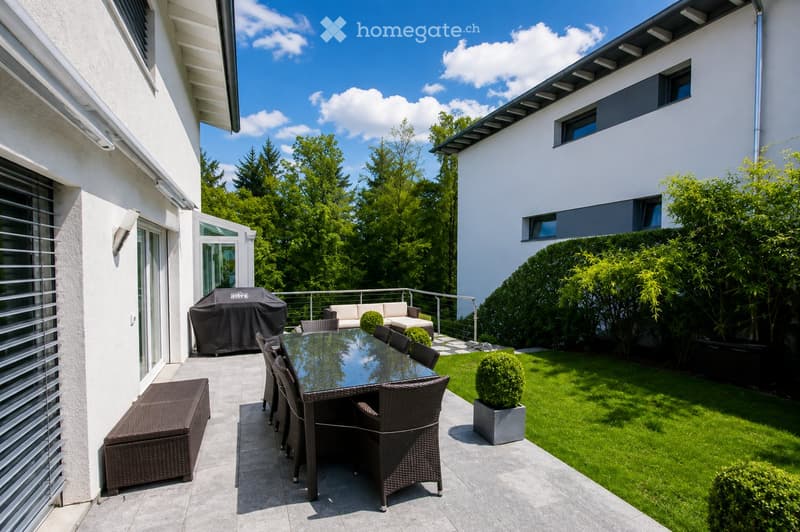
  • Well-maintained garden with a patio area featuring a glass dining table, wicker chairs, a sofa, a bench, and a covered grill. The lawn is neatly trimmed with small shrubs and trees in the background.
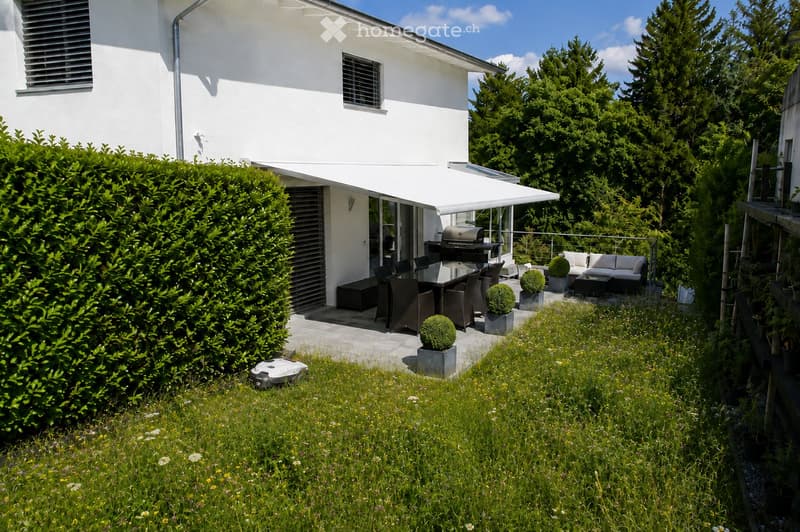
  • A modern outdoor patio area attached to a white house, featuring a covered seating area with a sofa, coffee table, and chairs, a grill, and several potted plants. The area is surrounded by a neatly trimmed hedge and lush greenery.
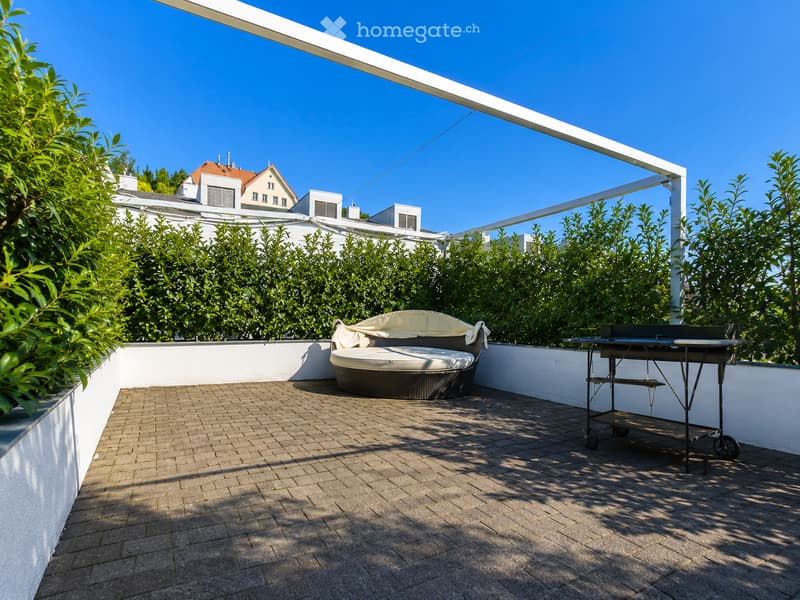
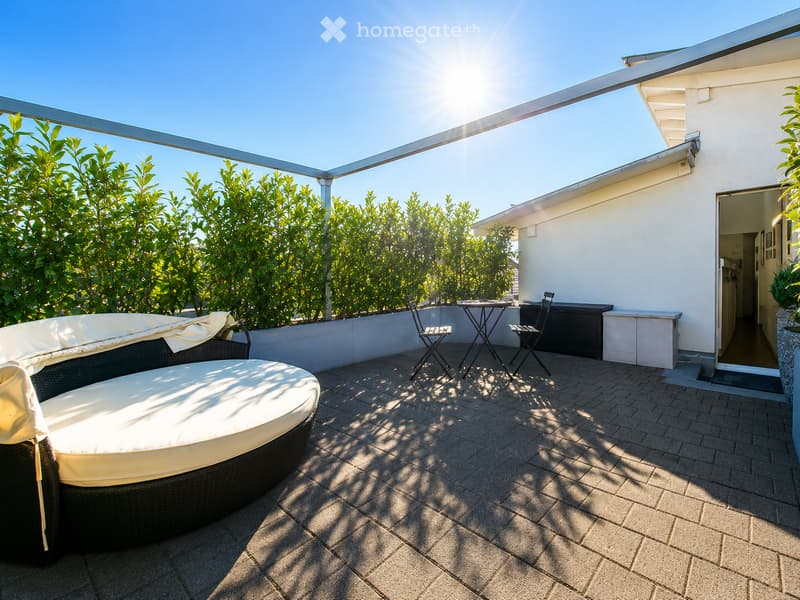
  • A modern rooftop terrace with a wicker sofa, a small table, and a brick-paved floor, surrounded by greenery and a clear blue sky.
  • A modern rooftop terrace with a round wicker sofa, a small table with two chairs, and a built-in bar area. The space features a brick-paved floor and is surrounded by greenery and a clear blue sky.
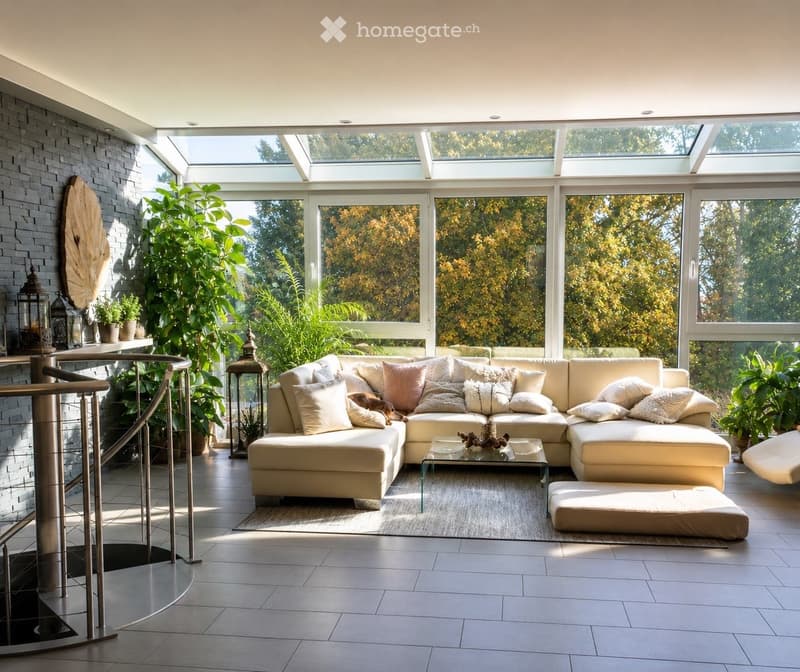
  • Bright living room with large windows and skylights, cream-colored sectional sofa, coffee table, ottoman, and decorative plants.
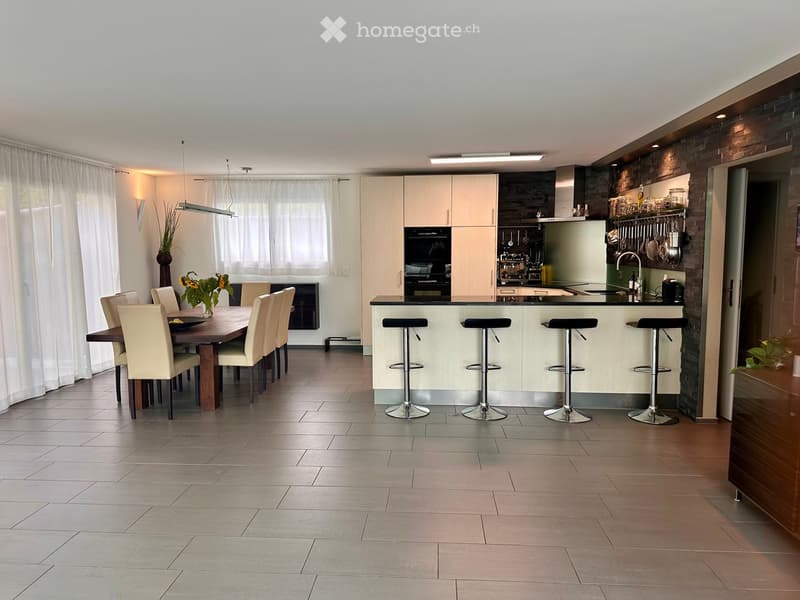
  • Modern kitchen and dining area with a central island, dining table, and bar stools. Features white cabinets, stainless steel appliances, and a tiled floor.
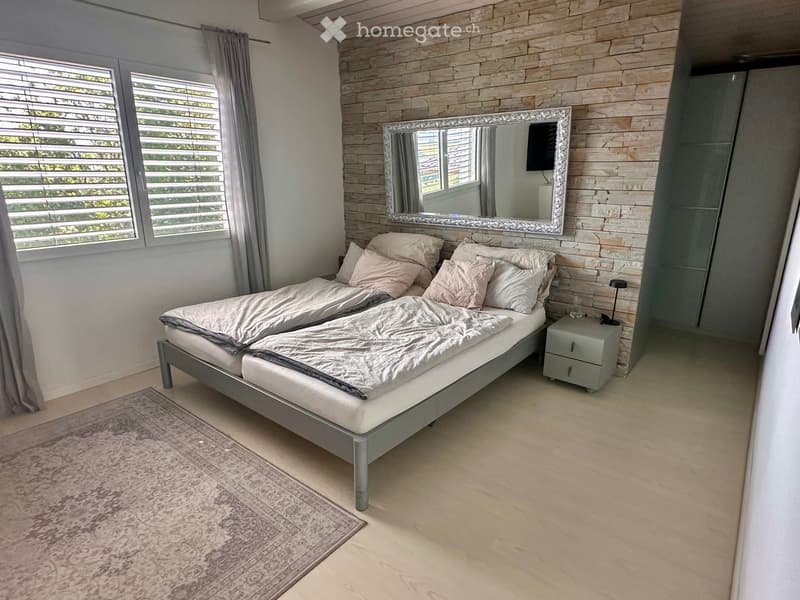
  • Modern bedroom with a large bed, nightstand, mirror, and a large window with blinds. The walls are decorated with a stone-like texture, and the floor is light-colored wood.
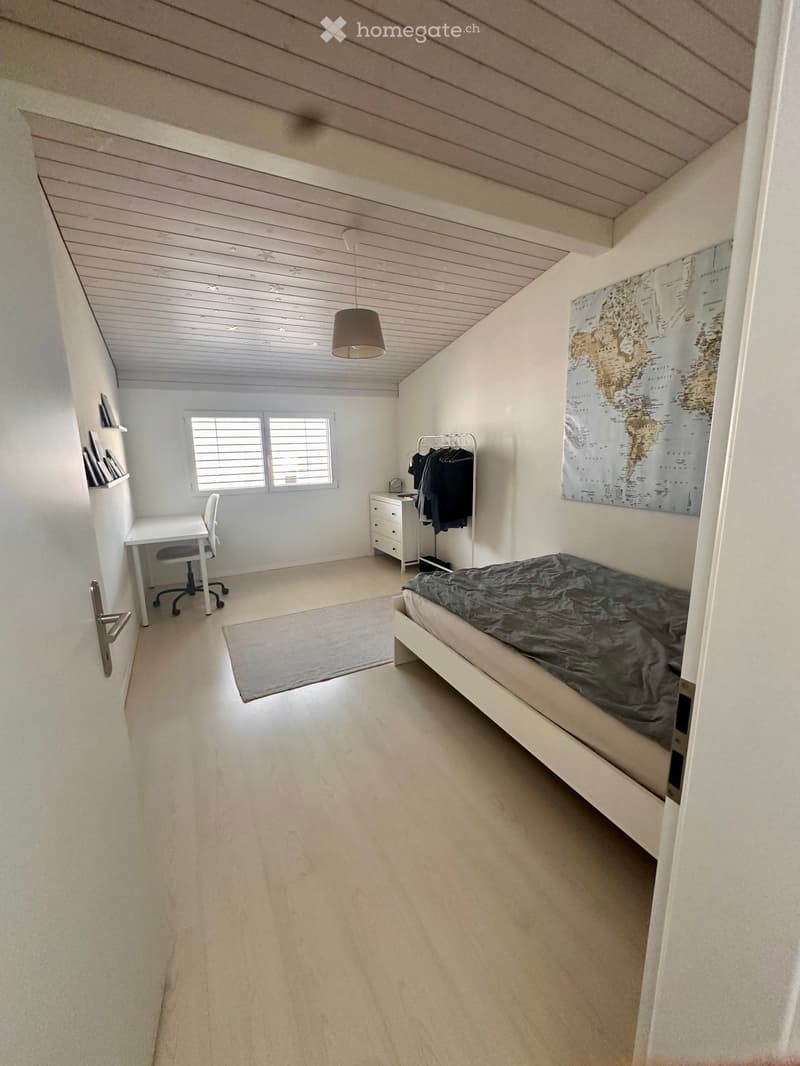
  • Bright bedroom with a single bed, desk, chair, clothing rack, and a world map on the wall. The room features a slanted wooden ceiling and large windows with blinds.
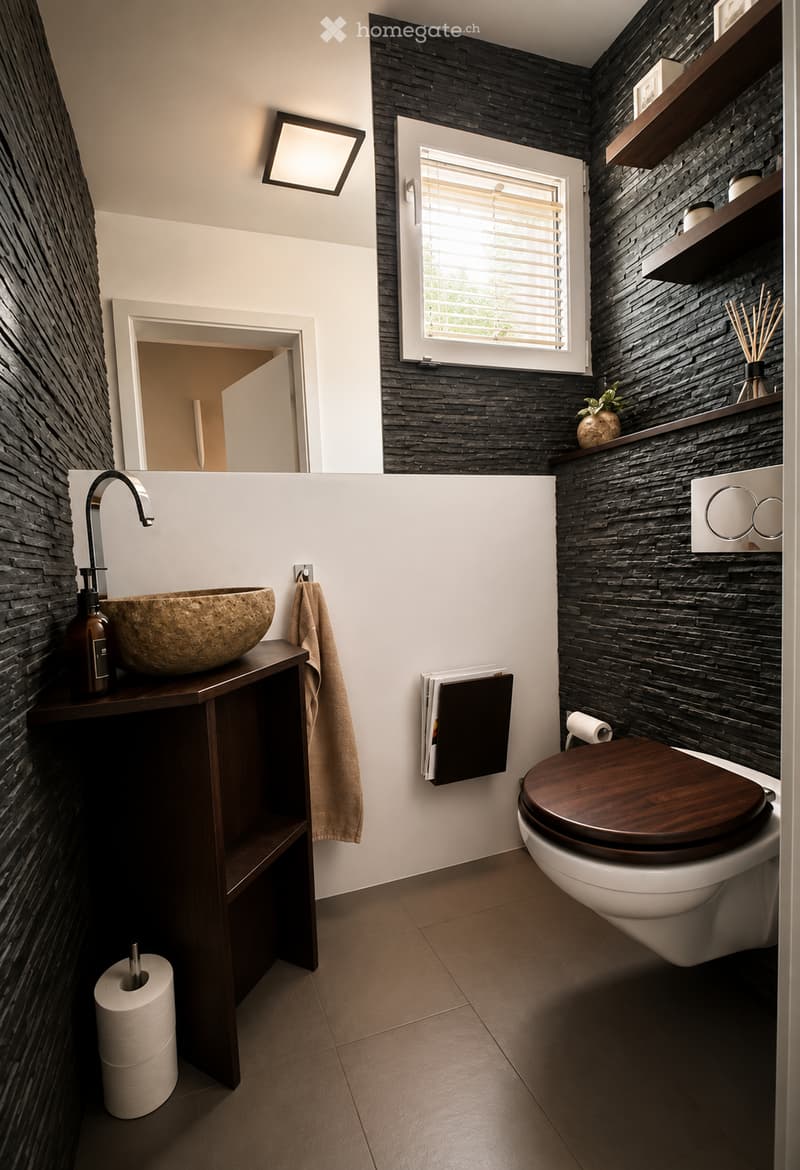
  • Modern bathroom with dark stone walls, a wooden toilet seat, a stone sink, and a towel hanging on a rack. The room features a window with blinds and a shelf with decorative items.
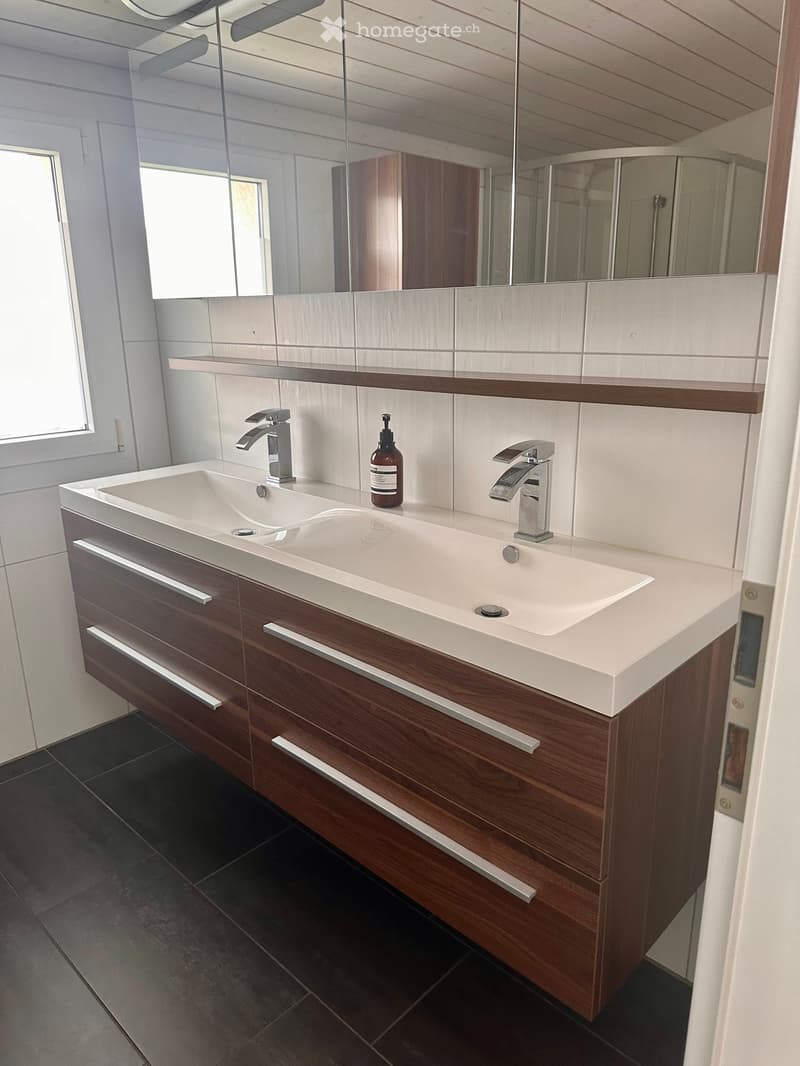
  • Modern bathroom with a double sink, sleek wooden cabinetry, and a large mirror above the sink.
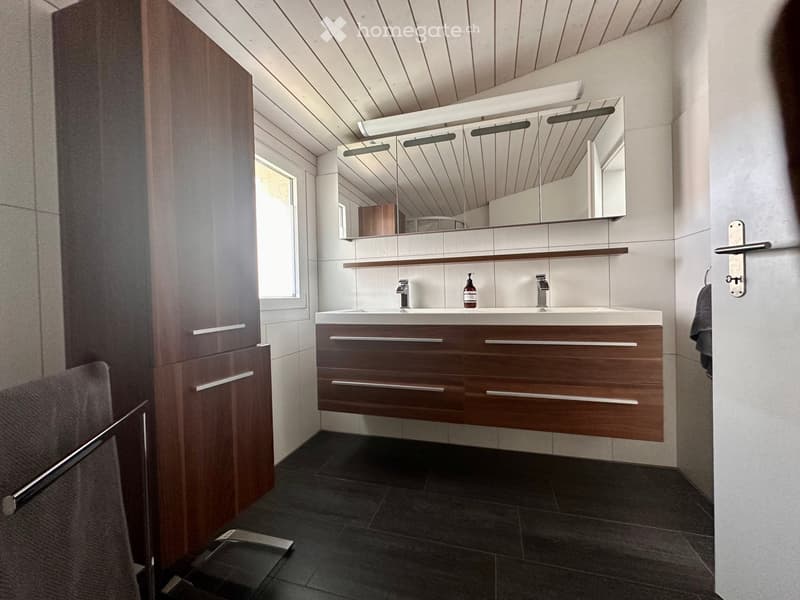
  • Modern bathroom with a double sink, sleek wooden cabinet, large mirror with integrated lighting, and a small bottle on the counter.
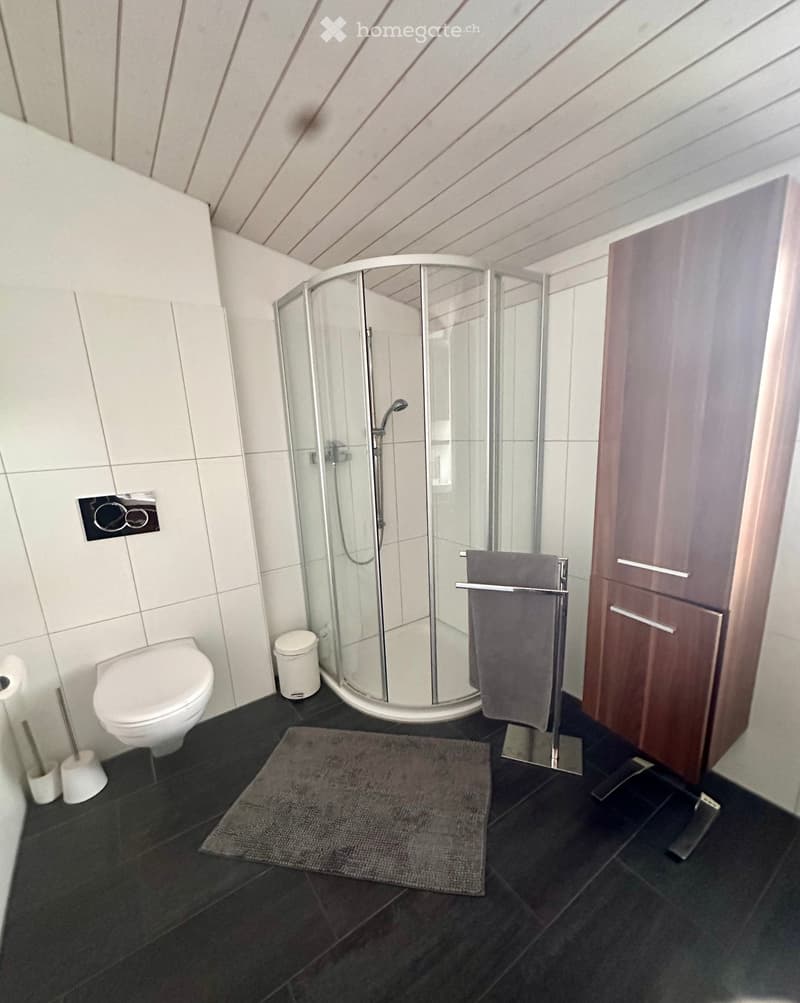
  • Modern bathroom with a glass-enclosed shower, toilet, dark tiled floor, and wooden cabinet.
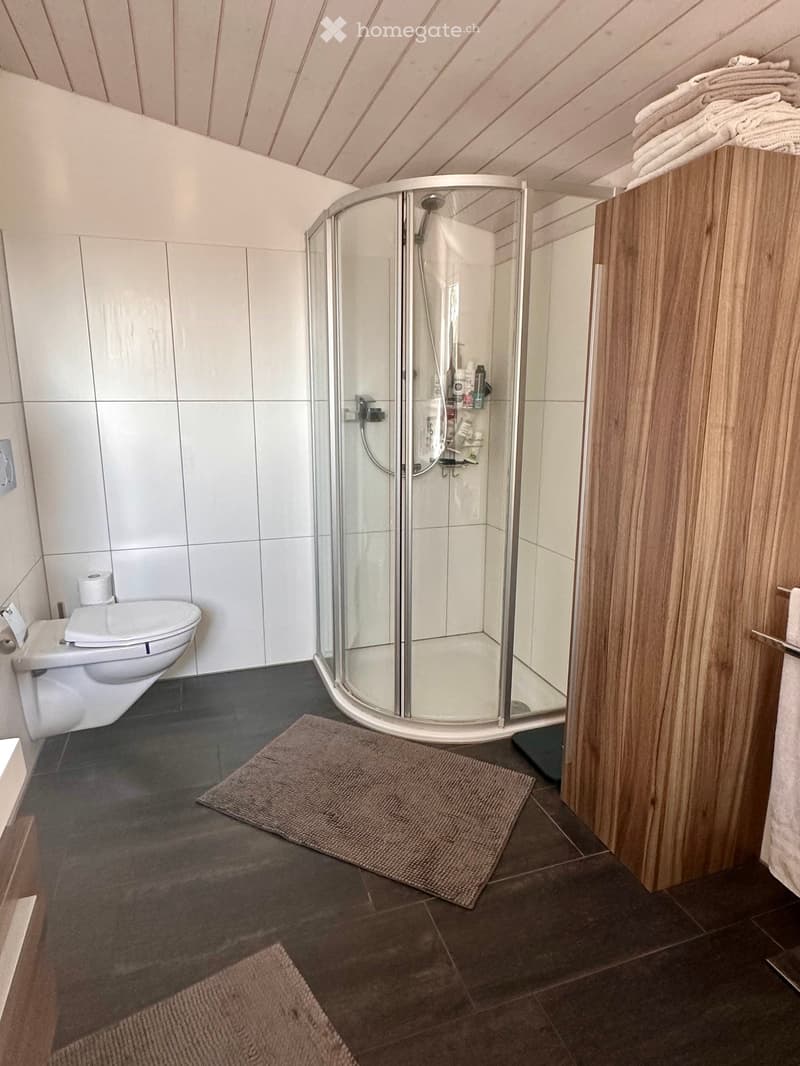
  • Modern bathroom with a glass-enclosed shower, toilet, wooden cabinet, and two rugs on the dark tiled floor.
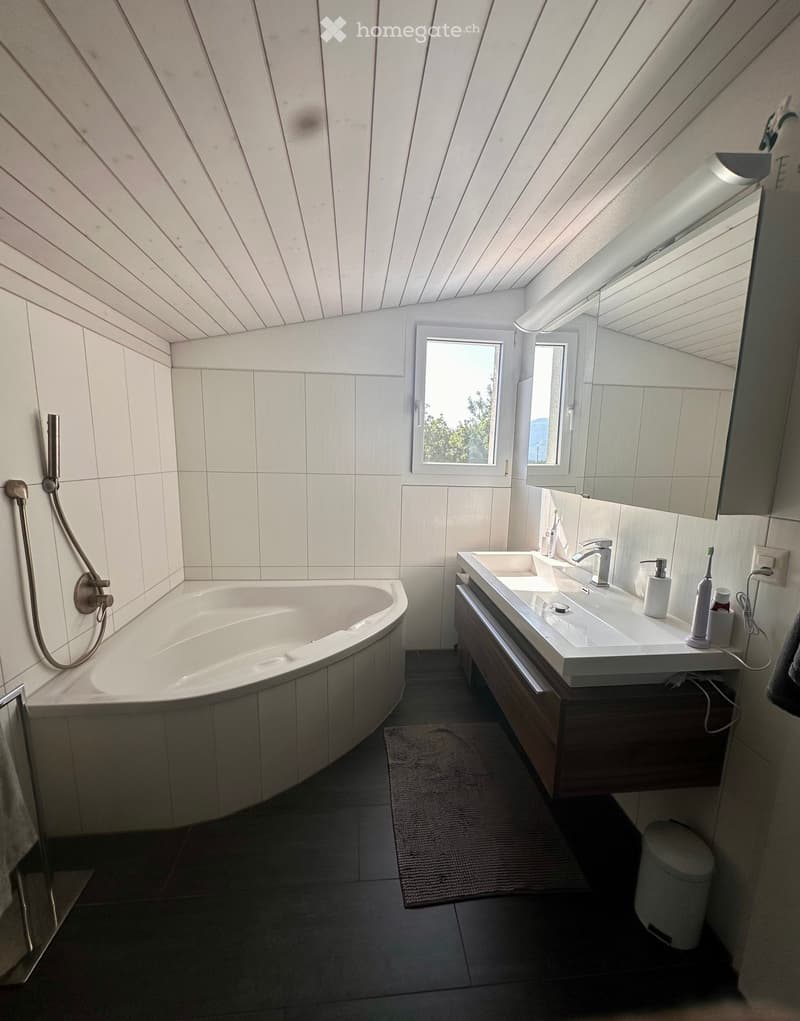
  • Modern bathroom with a white bathtub, double sink, large mirror, and a window providing natural light.
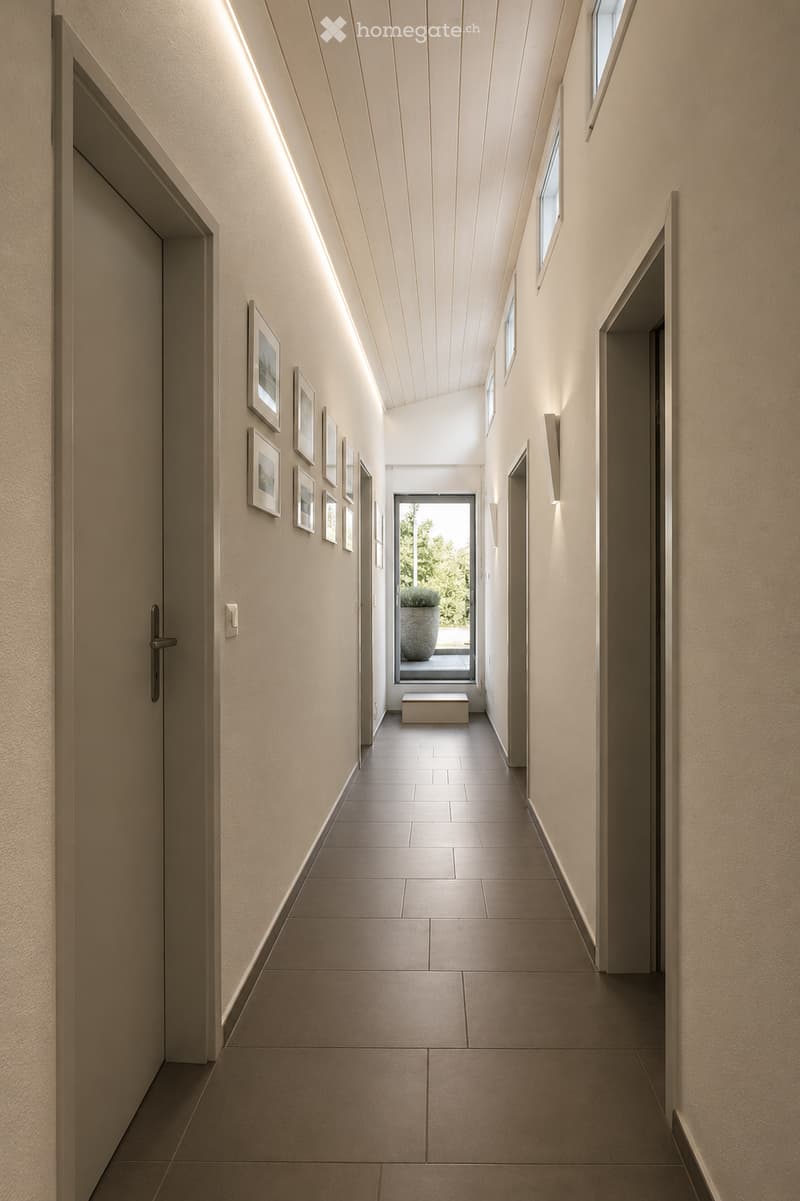
  • Modern hallway with beige tiled floor, light wood paneled ceiling, and recessed lighting. Features several framed pictures on the left wall and a small bench at the end leading to an outdoor area.
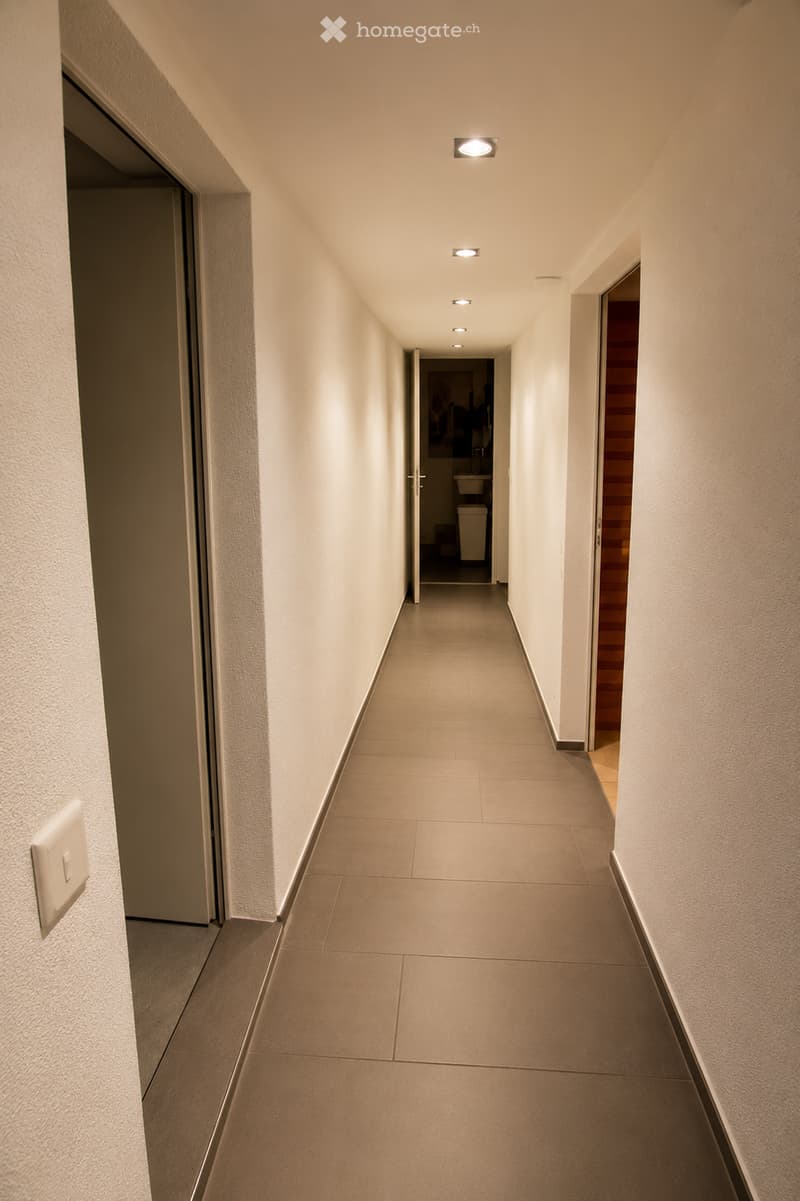
  • Clean, modern hallway with beige tiled flooring and white walls, featuring recessed ceiling lights and a visible bathroom at the end.
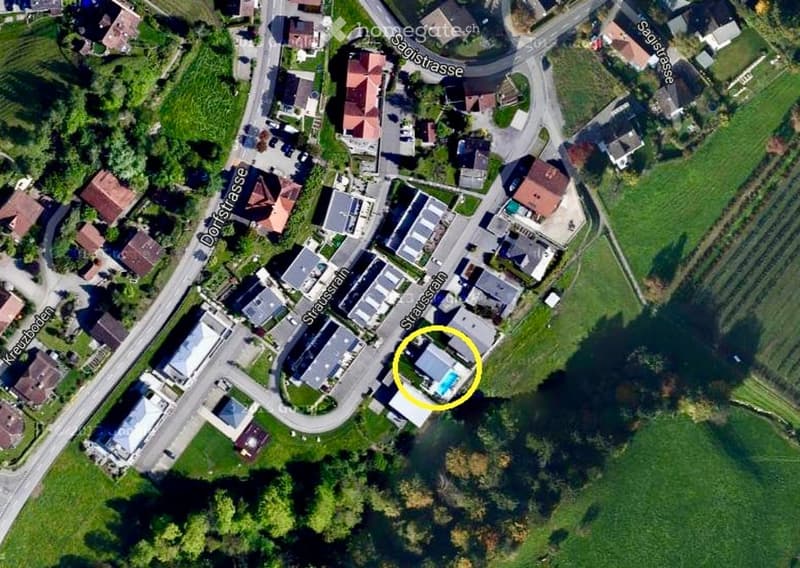
  • Aerial view of a residential area with multiple houses, roads, and a highlighted property with a swimming pool.
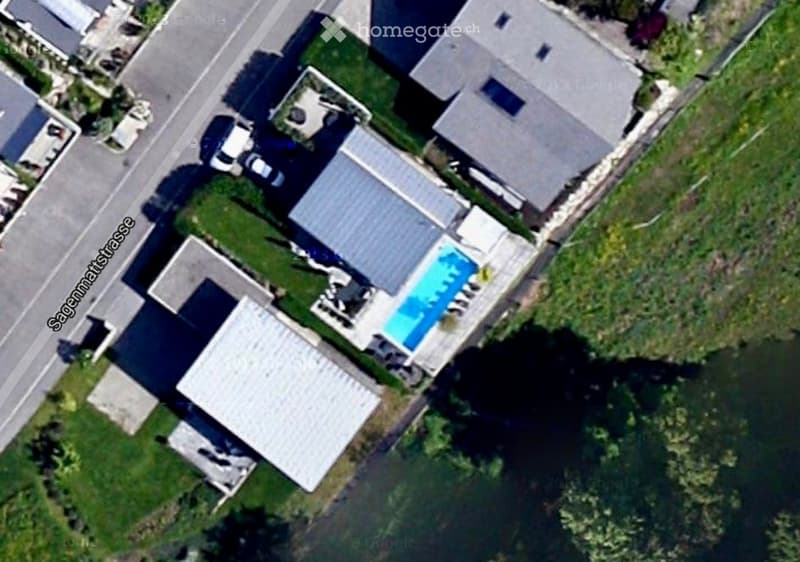
  • Aerial view of a residential property with a swimming pool, surrounded by greenery and neighboring houses.
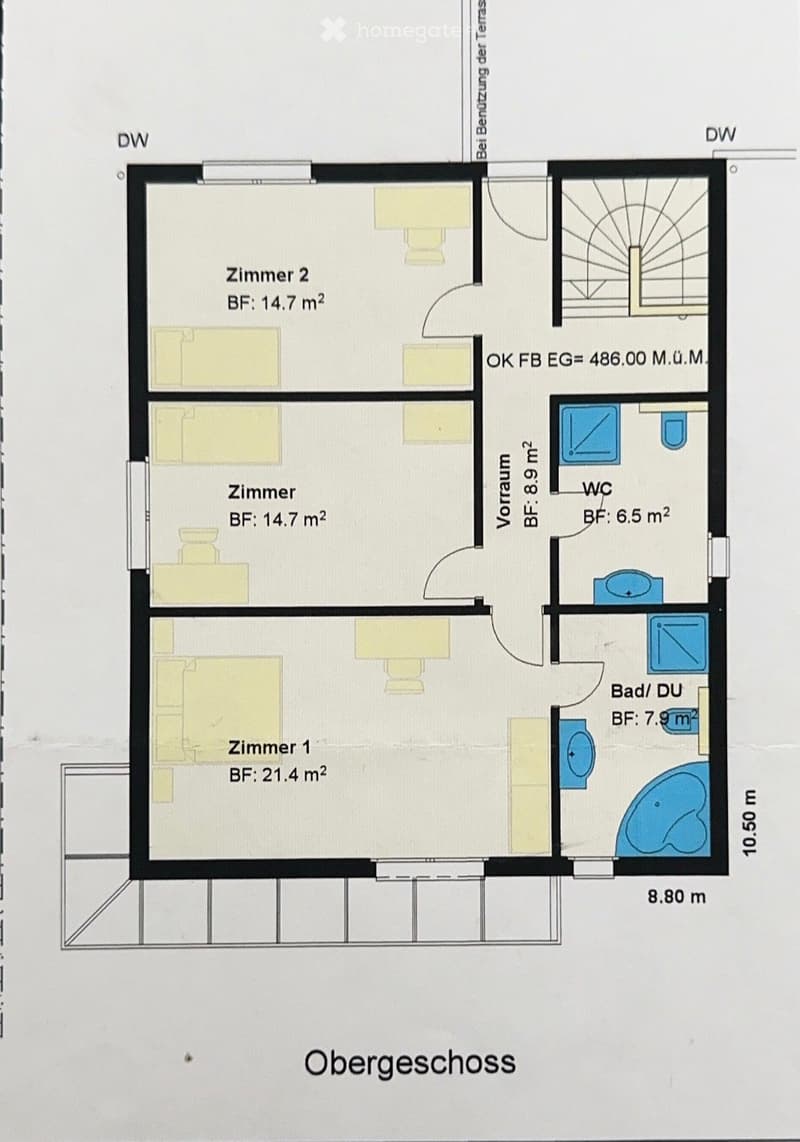
  • Floor plan of the upper floor showing three bedrooms, a bathroom with shower and toilet, a hallway, and a WC.
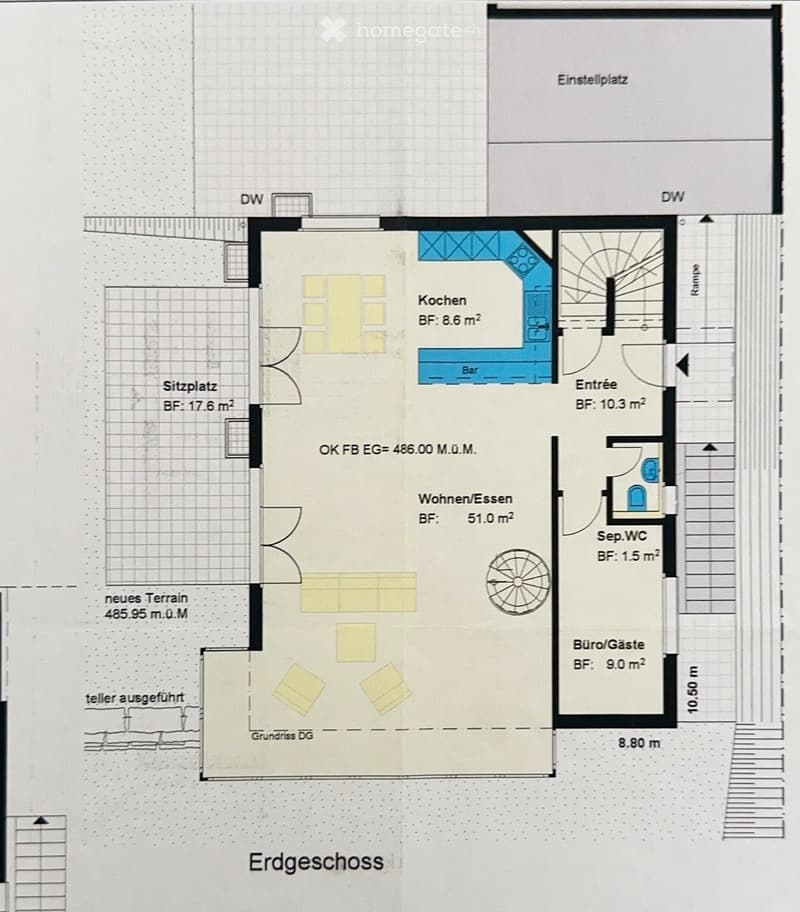
  • Floor plan of a ground floor showing a kitchen, living/dining area, separate WC, office/guest space, entrance, and parking space.
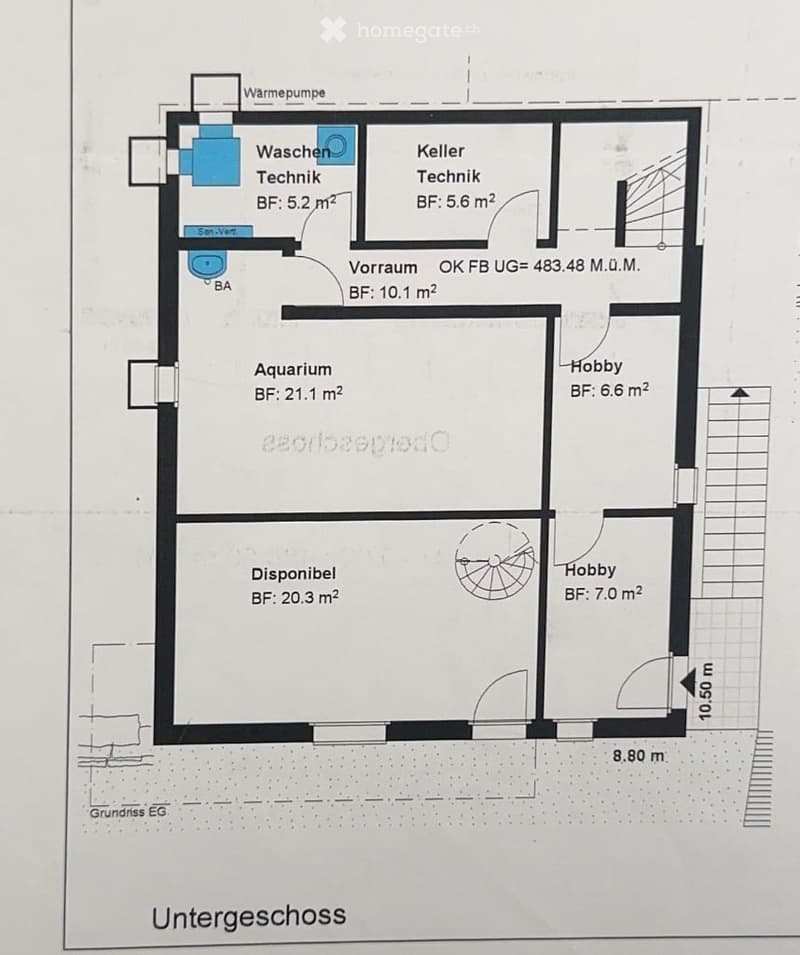
  • Floor plan of a basement level showing rooms including a washroom, technical room, aquarium, hobby areas, and a storage space.
1 / 30

"Einfamilienhaus mit Pool und Aussicht in Meierskappel"

Purchase price
On request
Rooms
6.5
Living space
220 m2

Find the right mortgage for your new home

Location

Sagenmattstrasse 13, 6344 Meierskappel

Travel time

  • 46 min.Station: Immensee

Surrounding information

Source of this data

The data displayed is provided by one of our third-party suppliers.

Please note that the locations displayed may not be up to date and there may be some deviations.

  • Supermarket

    16 min.Aldi
  • School

    20 min.Höfli
  • Public Transport

    13 min.Feissenacher

Times refer to the route on foot.

Costs

Purchase price:
On request

Main information

Available from:
By agreement
Type:
Single house
No. of rooms:
6.5
Number of floors:
2
Surface living:
220 m2
Land area:
580 m2
Volume:
1047 m3
Year built:
2005

Features and furnishings

  • Balcony / Terrace

  • View

  • Child-friendly

  • Parking space

  • Garage

Documents (0)

Description

An privilegierter Aussichtslage in einer ruhigen Sackgasse in Meierskappel erwartet Sie dieses 2005 erbaute, freistehende 6½-Zimmer-Einfamilienhaus. Direkt an die Waldzone angrenzend geniessen Sie einen unverbaubaren Panoramablick über den Zugersee und die umliegende Berglandschaft. Absolute Privatsphäre, naturnahe Umgebung und modernste Haustechnik machen diese Liegenschaft zu einem seltenen Angebot.

Auf dem 580 m² grossen Grundstück mit einer Kubatur von 1'047 m³ bietet das Haus rund 220 m² beheizte Wohnfläche sowie zusätzlich 80 m² Kellerfläche, teilweise beheizt. Die grosszügige Raumaufteilung eignet sich ideal für Familien, Homeoffice und anspruchsvolles Wohnen.

Das Erdgeschoss bildet mit dem lichtdurchfluteten Wohn- und Essbereich sowie der offenen Küche das Herzstück des Hauses. Ergänzt wird diese Ebene durch ein Gäste-WC sowie ein weiteres Zimmer, das sich als Büro oder Gästezimmer eignet. Im Obergeschoss befinden sich drei grosszügige Schlafzimmer sowie zwei Badezimmer mit Tageslicht und Duschen, eines davon zusätzlich mit Badewanne. Die grosse Terrasse über der Garage bietet einen herrlichen Platz zum Entspannen.

Im Untergeschoss stehen mehrere vielseitig nutzbare Kellerräume, ein beheizbarer Hobbyraum sowie ein Waschraum zur Verfügung. Ein zusätzlicher Raum ist sowohl über die Wendeltreppe aus dem Wohnbereich als auch über einen separaten Eingang vom Poolbereich erreichbar.

Der Aussenbereich lädt mit einem 10 Meter langen Swimmingpool (3.60 × 10 m, ca. 57 m³) mit Gegenstromanlage und separater Pool-Wärmepumpe zum Geniessen ein. Zusammen mit der grosszügigen Terrasse, der naturnahen Umgebung und der unverbaubaren Aussicht entsteht eine private Wohlfühloase.

Auch technisch überzeugt die Liegenschaft. 2017 wurde das gesamte Haus mit einem umfassenden Smart-Home-System ausgestattet. Rund 90 % aller Steckdosen, die Heizungsregelung, Beleuchtung, Storen sowie die Videoüberwachung sind intelligent vernetzt und weltweit per Smartphone steuerbar. Die Raumtemperatur kann für jedes Zimmer individuell geregelt und der Energieverbrauch einzelner Steckdosen ausgewertet werden.

Auch im Bereich Nachhaltigkeit setzt das Haus Massstäbe. Die 2018 installierte Photovoltaikanlage mit 18.9 kWp und 63 Design-Solarmodulen wird durch einen 10-kW-Batteriespeicher ergänzt und ermöglicht eine weitgehend energieautarke Stromversorgung. Aktuell werden Jährlich rund 6'000 kWh Überschussstrom ins Netz der CKW eingespeist.

Ergänzt wird das Energiekonzept durch einen 2020 installierten Wärmepumpenboiler, der den Energieverbrauch für die Warmwasseraufbereitung um rund 65 bis 80 % reduziert und ebenfalls per Smartphone gesteuert werden kann. Seit 2020 wird die Liegenschaft klimaneutral betrieben. Das Haus produziert mehr Energie, als es verbraucht.

AN INTERESSENTEN:

NUR ÜBER MAIL:

haus6344@gmail.com

Highlights auf einen Blick

  • Freistehendes 6½-Zimmer-Einfamilienhaus

  • Exklusive Lage in ruhiger Sackgasse direkt an der Waldzone

  • Unverbaubare Panoramasicht auf den Zugersee und die Berge

  • 580 m² Grundstück

  • 220 m² beheizte Wohnfläche

  • 80 m² Kellerfläche (teilweise beheizt)

  • Kubatur 1'047 m³

  • Offener Wohn- und Essbereich mit Küche

  • Vier Schlafzimmer bzw. Büro-/Gästezimmer

  • Zusätzlicher Raum mit Zugang über Wendeltreppe oder Poolbereich

  • Drei WC, zwei Duschen und eine Badewanne

  • Terrasse über der Garage

  • Swimmingpool mit Gegenstromanlage und Wärmepumpe

  • Smart-Home-System für Heizung, Licht, Storen, Steckdosen und Videoüberwachung

  • Photovoltaikanlage (18.9 kWp) mit 10-kW-Batteriespeicher

  • Wärmepumpenboiler (2020)

  • Klimaneutrales Wohnen

Diese aussergewöhnliche Liegenschaft vereint exklusive Aussicht, maximale Privatsphäre, modernste Gebäudetechnik und nachhaltige Energieversorgung. Ein Zuhause für Menschen, die Wert auf Ruhe, Komfort und Zukunftsfähigkeit legen. Gerne überzeugen wir Sie bei einer persönlichen Besichtigung von den zahlreichen Vorzügen dieser einzigartigen Immobilie.

AN INTERESSENTEN:

NUR ÜBER MAIL:

haus6344@gmail.com

Create your account
Free

Unlock the full experience

Sync your favourites, manage search alerts, and access all your important services seamlessly across devices. Create your free account for a personalized home search!

Contact

Meierskappel6344

Listing ID
4003366423
Object ref.
1h7zf.chxgm

Contact the advertiser

Equity capital (optional)

By continuing, I declare that I accept the GTC and acknowledge the privacy policy, and that personal aggregated data related to my interests may be shared with the advertiser.

* By selecting “Yes”, I agree that Homegate may process this information as described here.

Other properties you might like

Fraud prevention: a few useful tips

  • Never transfer money in advance
  • Be careful if the price appears too low
  • Never share personal data such as bank details or copies of ID upfront
  • Do not sign a contract before you have visited the property

Tips and services
