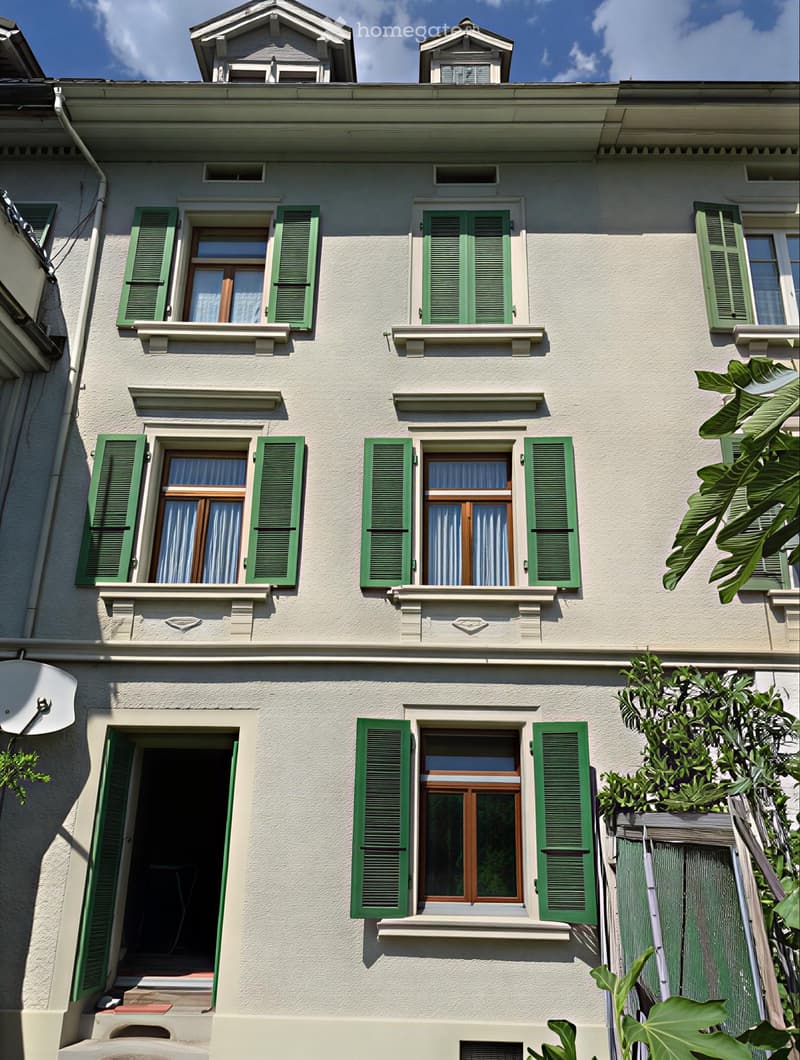
• Three-story residential building with light-colored facade, green shutters, multiple windows, and a small balcony on the second floor.
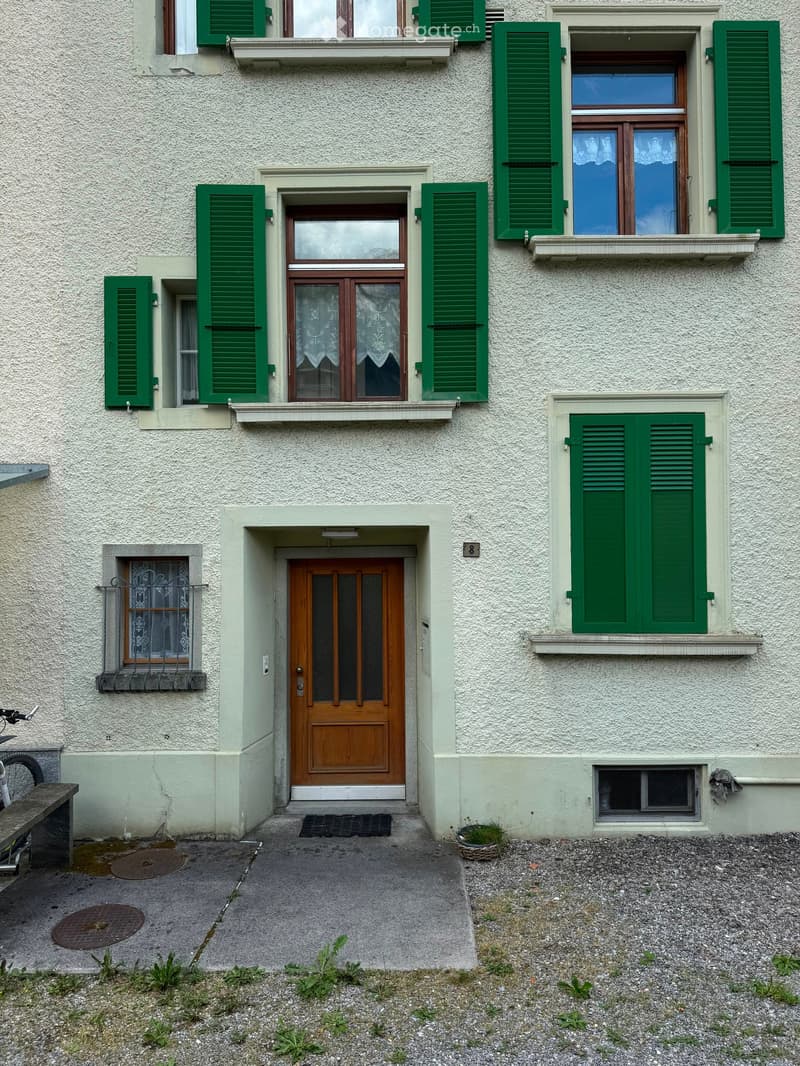
  • Two-story residential building with light-colored textured walls, green shutters, and multiple windows. Features a central wooden front door with glass panels, a small doormat, and a small potted plant near the entrance.
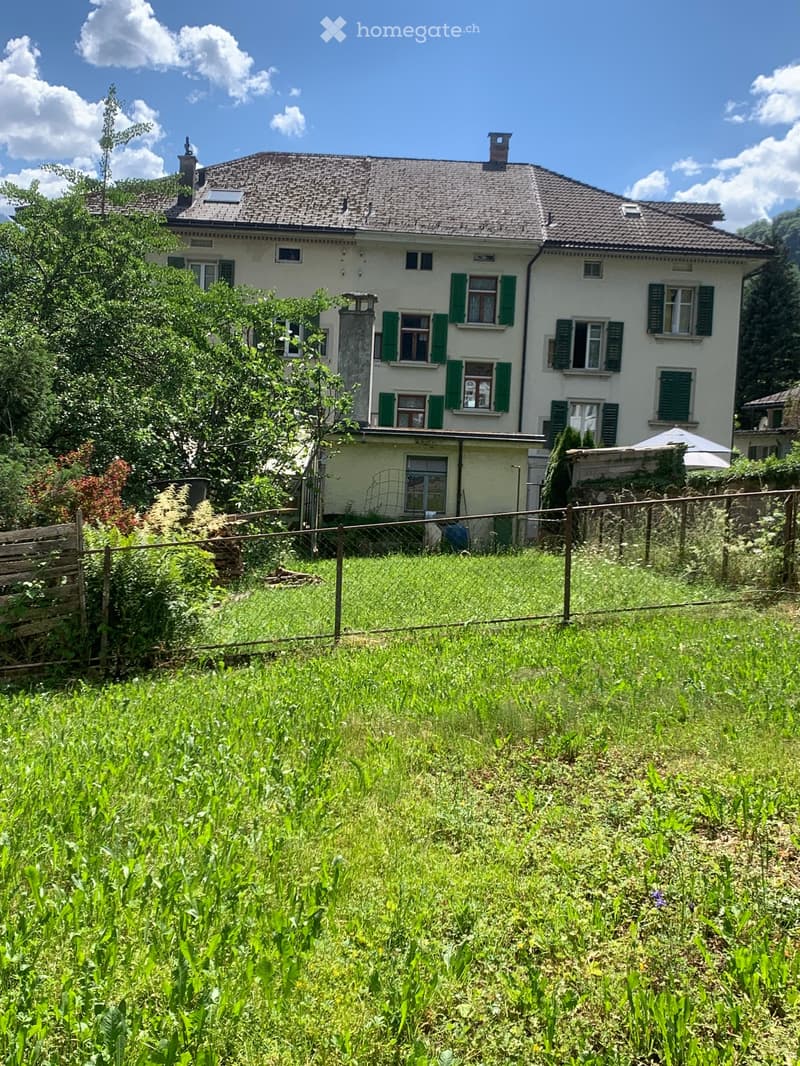
  • A two-story white house with green shutters, surrounded by a grassy yard and trees.
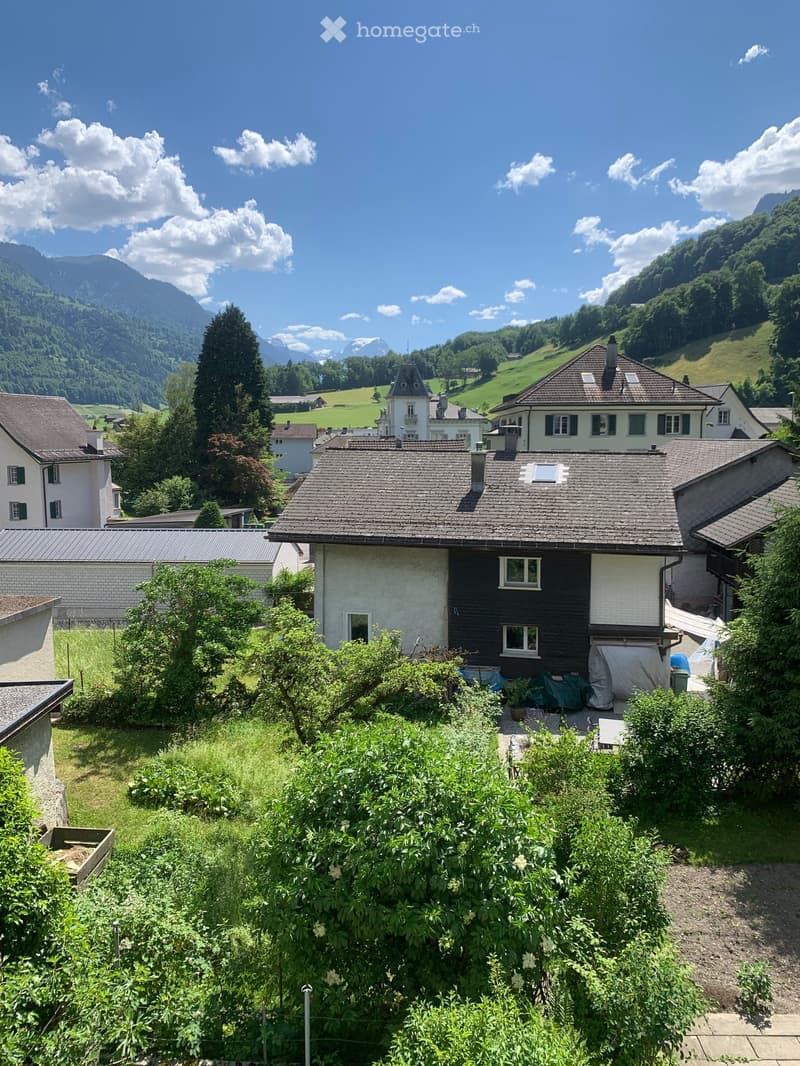
  • A multi-story house with a dark roof and white walls, surrounded by greenery and trees, with a scenic mountain view in the background.
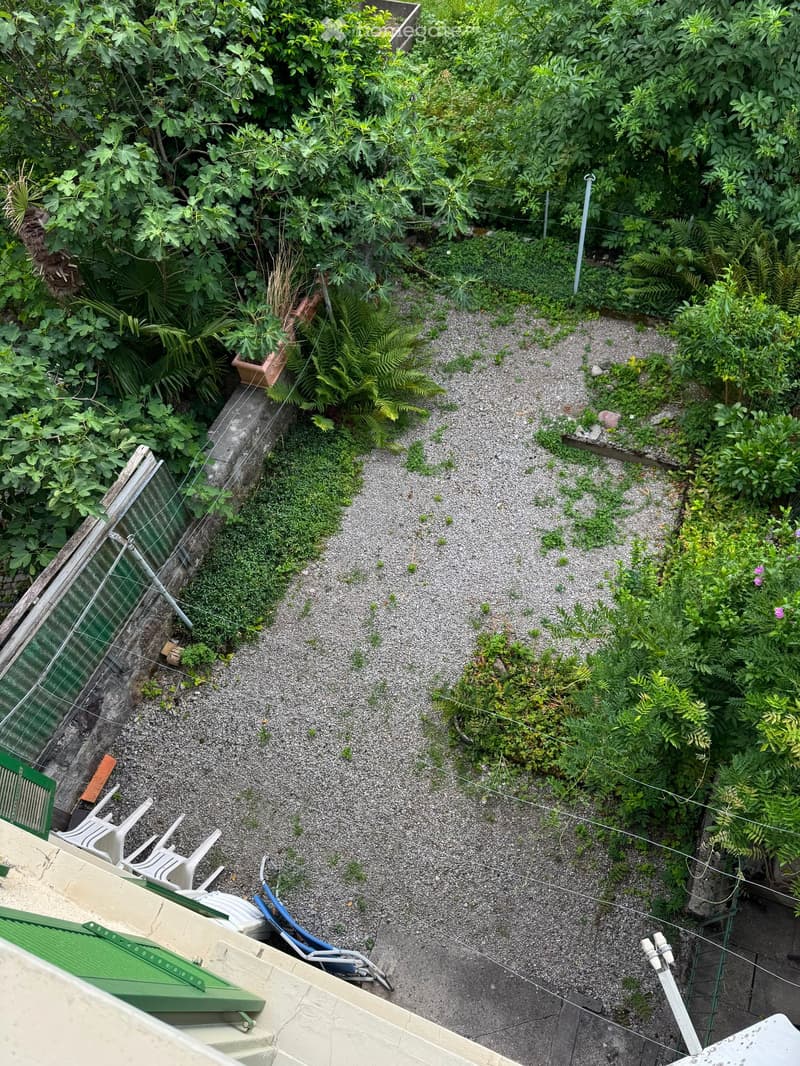
  • A small, lush garden area with gravel ground, various plants, and a few outdoor chairs.
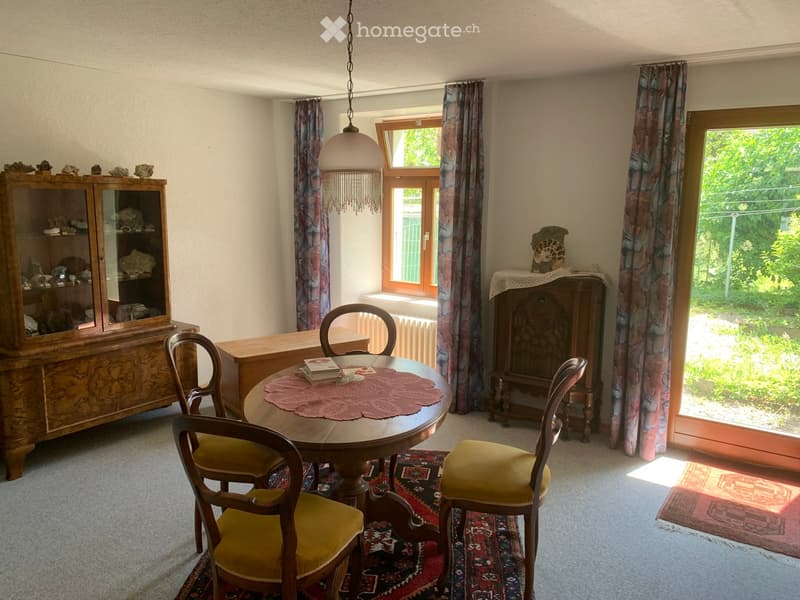
  • Dining room with a round wooden table, four chairs, a wooden cabinet, and a hanging lamp.
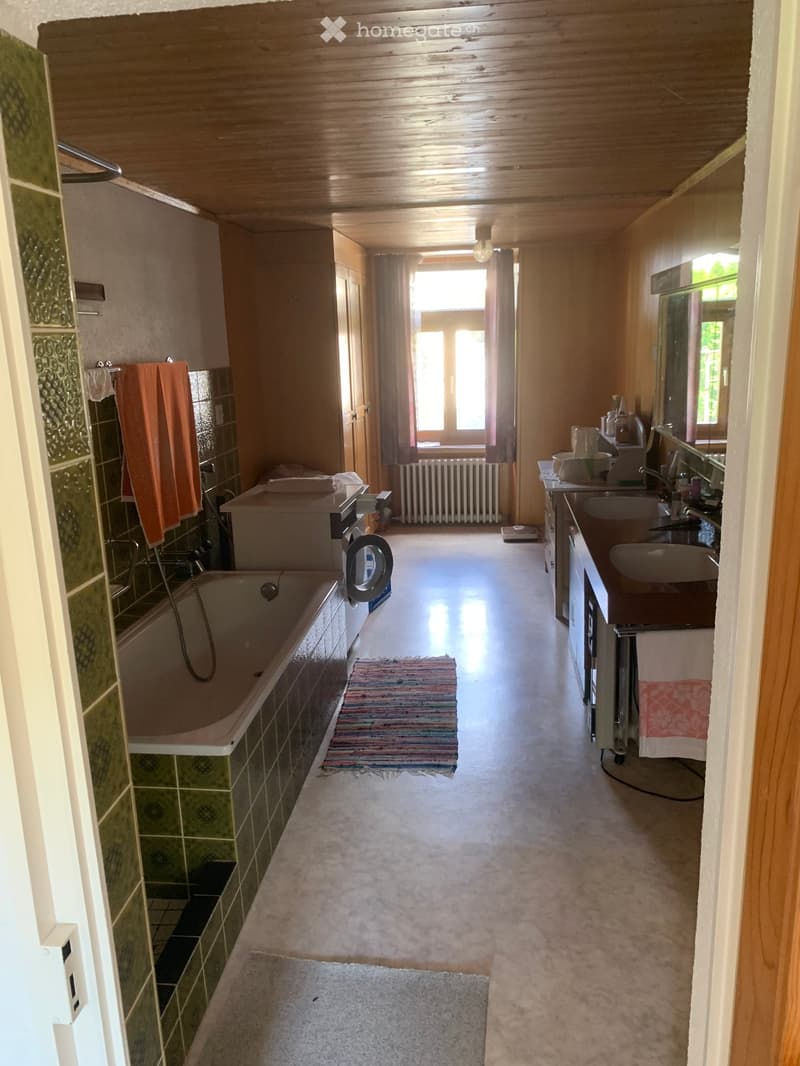
  • Bathroom with wooden ceiling, bathtub, sink, mirror, towels, washing machine, radiator, and window with curtains.
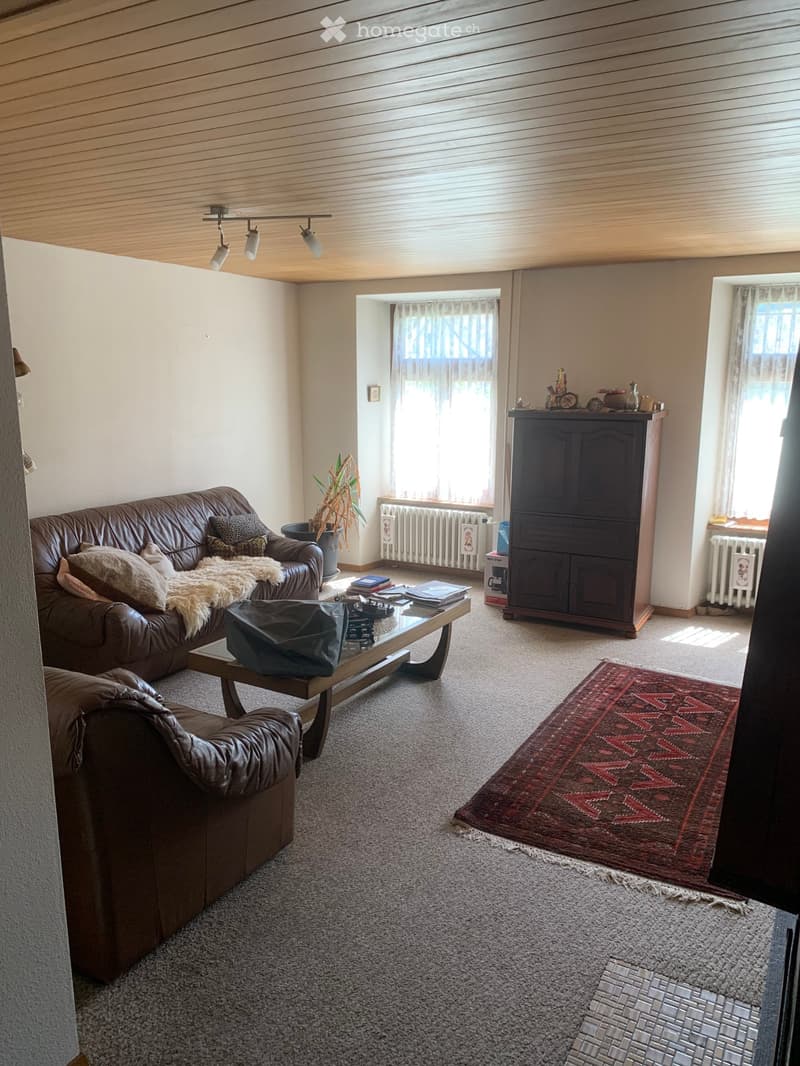
  • A cozy living room with a brown leather sofa, armchair, coffee table, and a patterned rug. There is a cabinet with decorative items on top, a potted plant near the window, and natural light streaming in.
  • {"type": "Fireplace", "objects": ["fireplace", "grate"], "description": "Fireplace with a copper hood and decorative metal grate, set into green tiled wall.", "localized_descriptions": {"EN": "Fireplace with a copper hood and decorative metal grate, set i
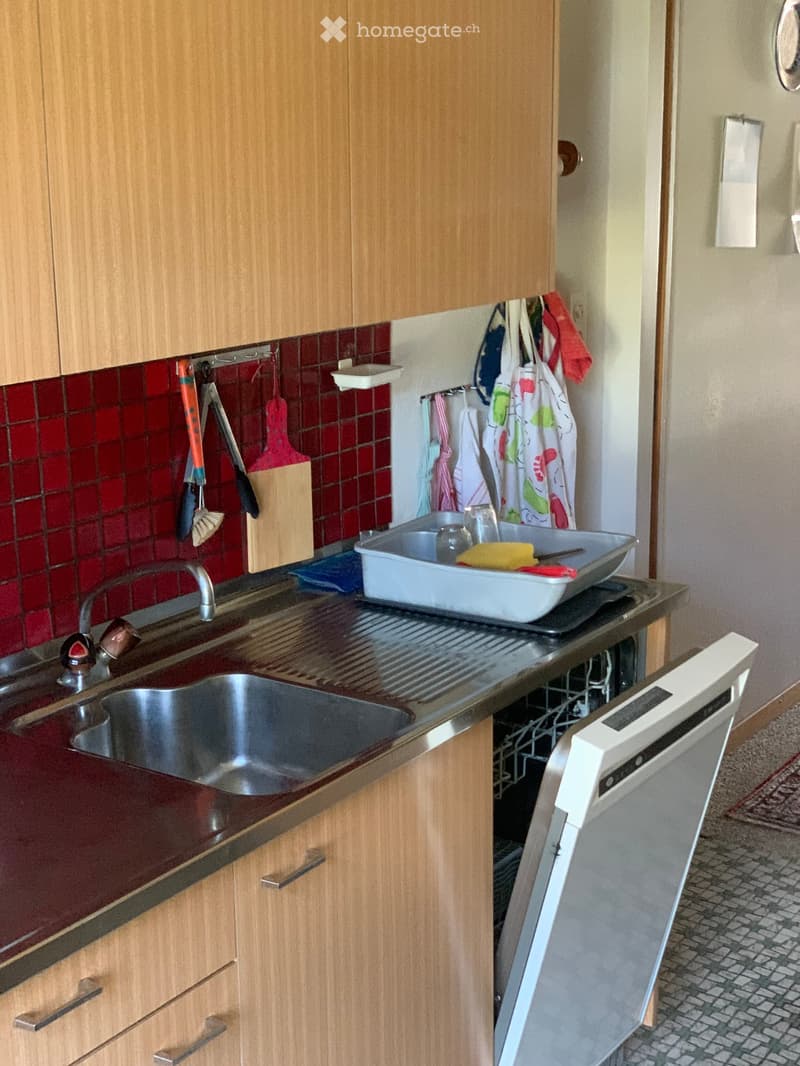
  • Modern kitchen with wooden cabinets, stainless steel sink, dishwasher, and various kitchen utensils on display.
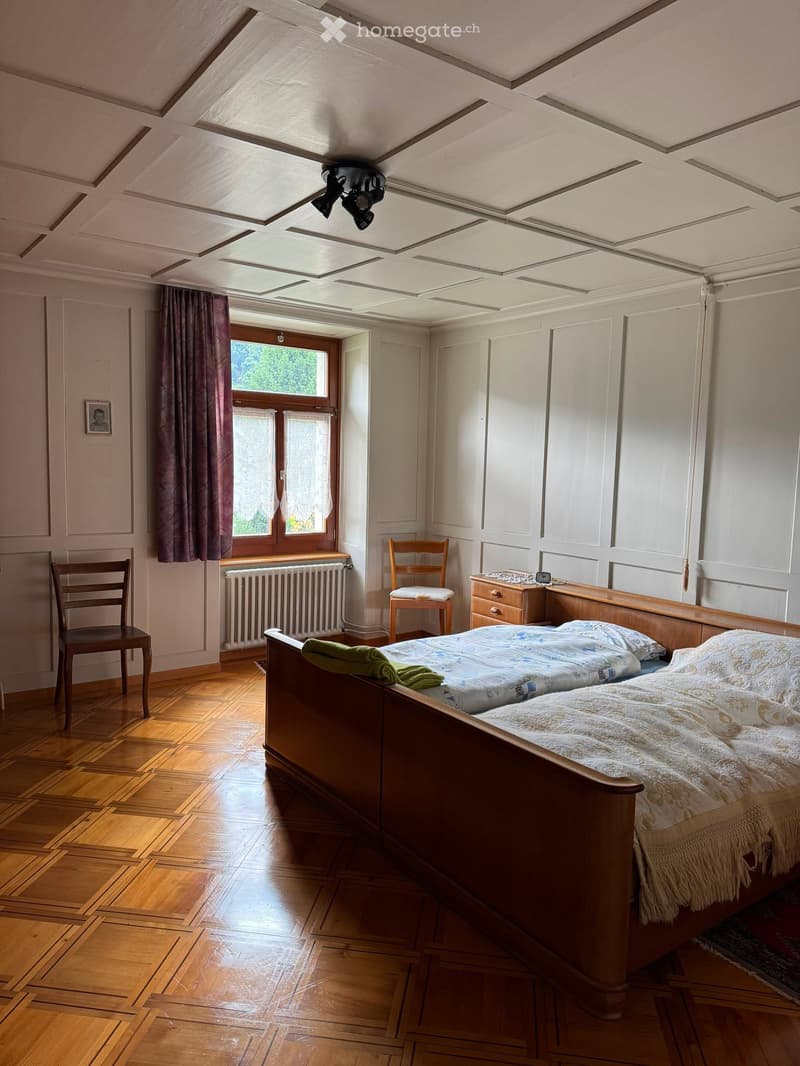
  • Cozy bedroom with wooden floor, large window with curtains, bed with patterned bedding, two chairs, nightstand, radiator, and a picture frame on the wall.
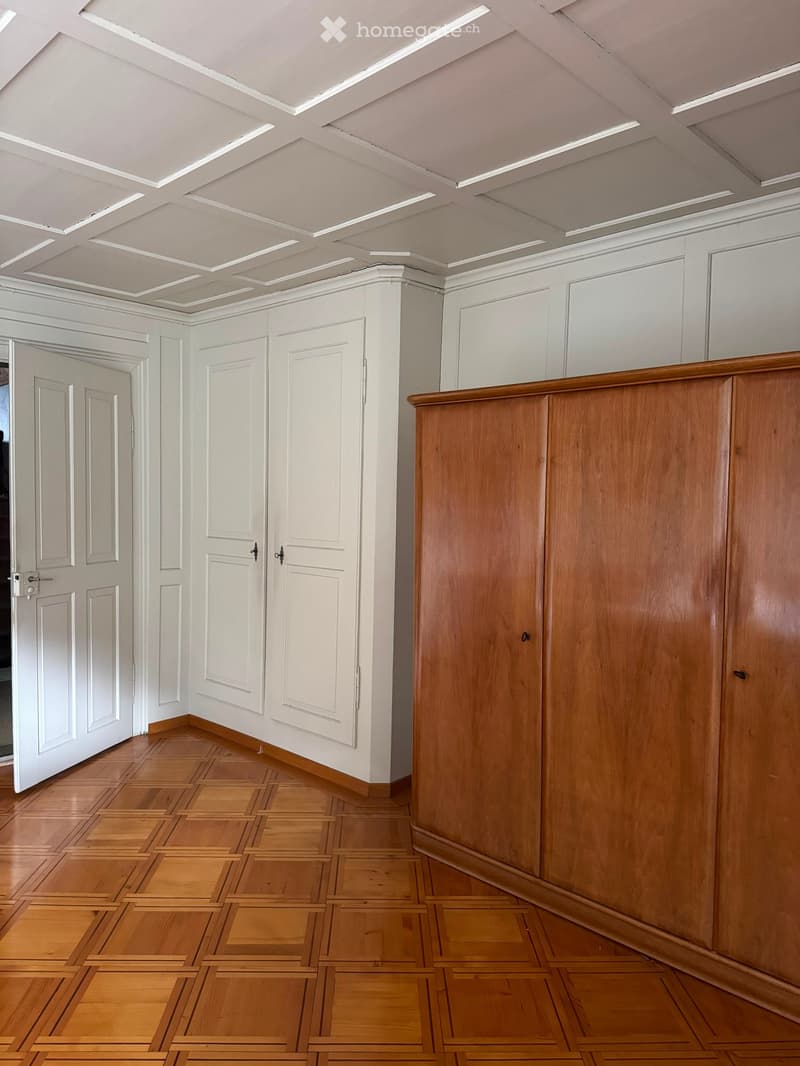
  • Empty hallway with wooden flooring, white walls, and multiple white doors. The ceiling features recessed lighting and a decorative pattern.
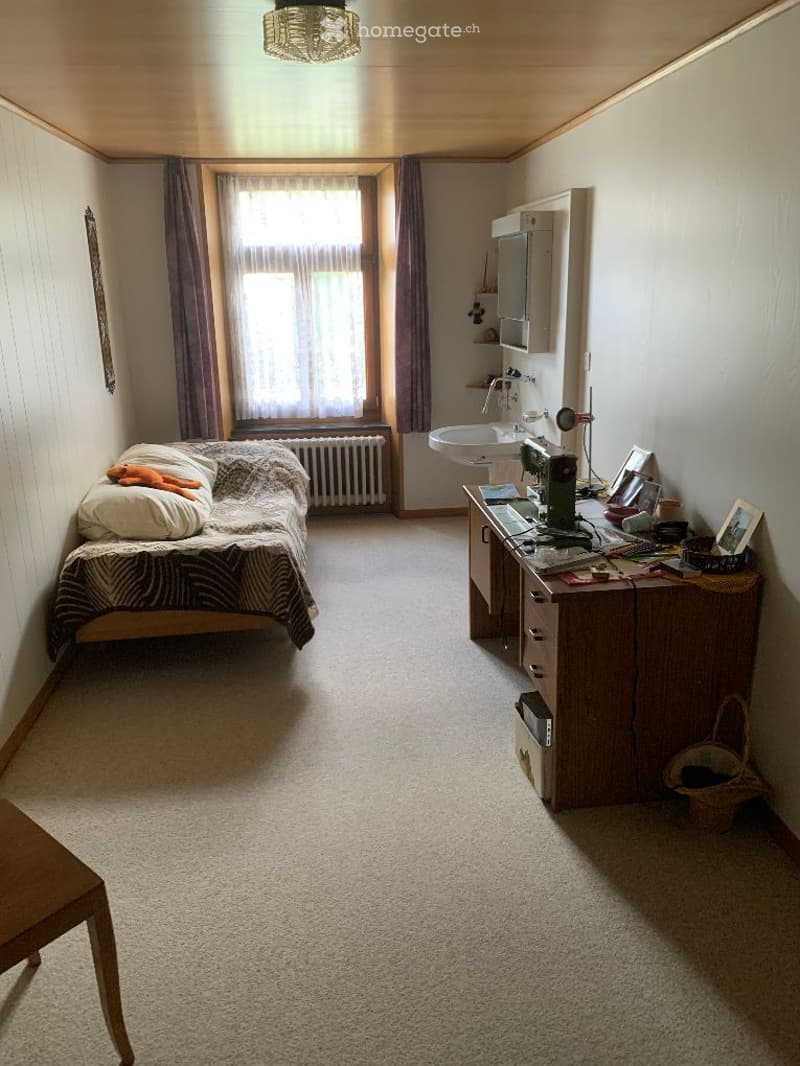
  • Cozy bedroom with a single bed, desk, sink, mirror, radiator, and window with curtains.
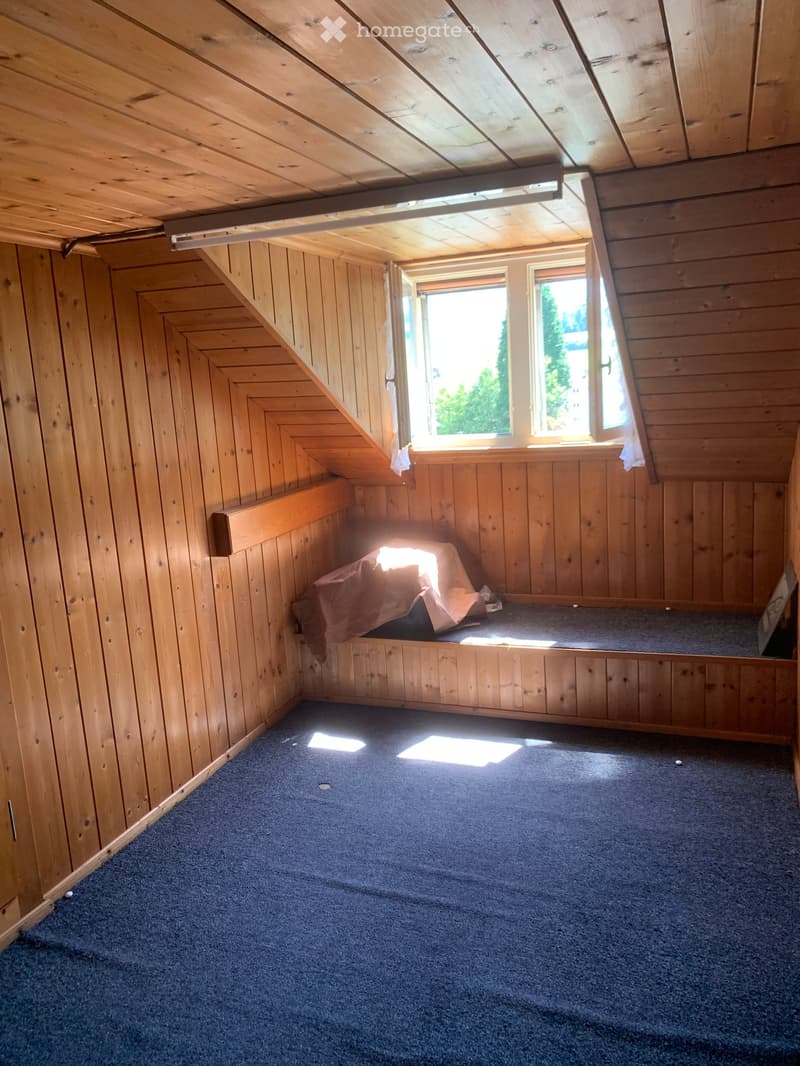
  • An attic room with wooden walls and ceiling, carpeted floor, and two windows letting in natural light. The room is empty with no furniture.
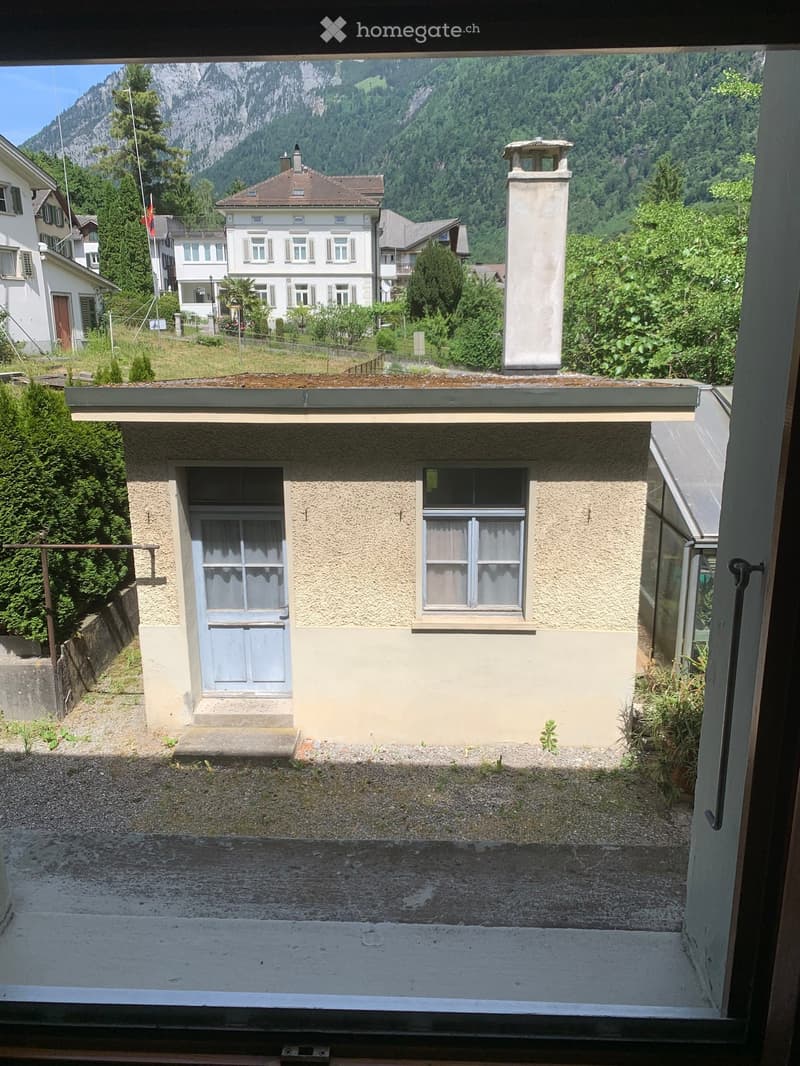
  • Balcony overlooking a small building with a door and window, surrounded by greenery and distant mountains.
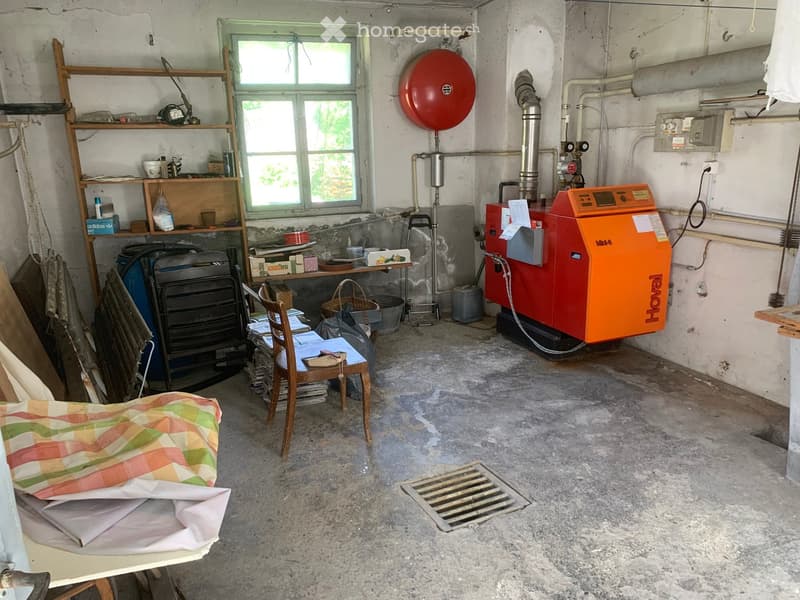
  • Utility room with concrete floor, wooden shelves, heater, chair, table, and various stored items.
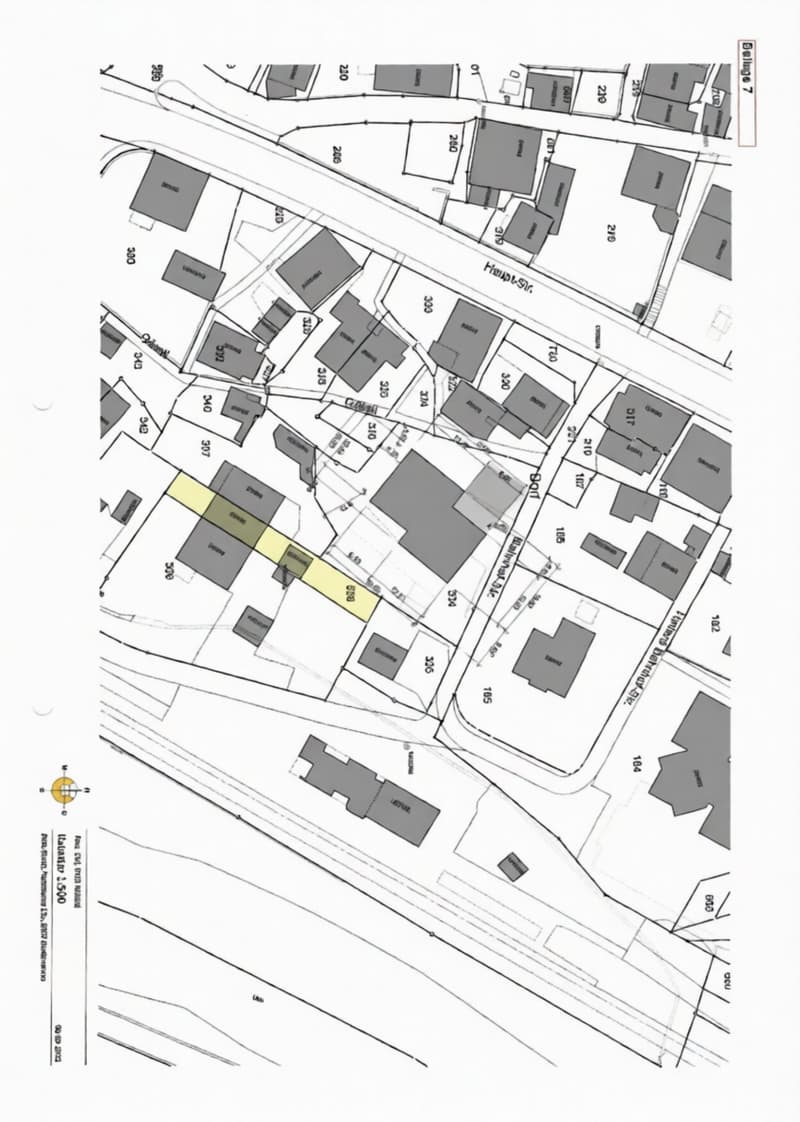
  • Floor plan of a residential area showing multiple buildings and plots with labeled streets and property boundaries.
1 / 17

"Historisches 5.5-Zimmer-Reiheneinfamilienhaus in Mitlödi"

Purchase price
CHF 495,000.–
Rooms
5.5
Living space
122 m2

Find the right mortgage for your new home

Location

Bahnhofstrasse 8, 8756 Mitlödi

Travel time

  • 2 min.Station: Mitlödi

Surrounding information

Source of this data

The data displayed is provided by one of our third-party suppliers.

Please note that the locations displayed may not be up to date and there may be some deviations.

  • Supermarket

    4 min.Menzi Metzg / Volg / Post
  • School

    6 min.Alte Landstrasse
  • Public Transport

    2 min.Mitlödi

Times refer to the route on foot.

Costs

Purchase price:
CHF 495,000.–

Main information

Available from:
Immediately
Type:
Row house
No. of rooms:
5.5
Number of floors:
3
Surface living:
122 m2
Floor space:
210 m2
Land area:
270 m2
Room height:
2.35 m
Year built:
1900

Features and furnishings

  • View

  • Quiet neighborhood

  • Parking space

  • Old building

Documents (1)

Description

Willkommen in diesem charmanten, altehrwürdigen Reiheneinfamilienhaus an der Bahnhofstrasse 8 in Mitlödi, Kanton Glarus. Dank unmittelbarer Nähe zum Bahnhof ist auch Zürich im Halbstundentakt in rund 70 Minuten erreichbar. Die Liegenschaft befindet sich an sehr ruhiger Lage, das ländliche Idyll bietet zudem viele Freizeit- und Erholungsmöglichkeiten. Das 270m2 grosse Grundstück verfügt über einen grosszügigen nach Süden ausgerichteten Sitzplatz. Dank Ost – Westausrichtung des Häuserblocks profitiert die Liegenschaft von einer starken Besonnung. Die Mittellage des Hauses ermöglicht energiesparendes Beheizen des Innenbereichs. Auf der Nordseite befindet sich ein «ehemaliges» Waschhaus, das als Veloraum, Werkstatt und Geräteraum genutzt werden kann, sowie eine ca. 100m2 grosse Wiesenfläche, die zu einem Gemüsegarten umfunktioniert werden kann.

Das gepflegte, dreistöckige Gebäude aus dem Jahr 1900 besticht durch seine gute Bausubstanz – ein echtes Schmuckstück mit viel Geschichte und Persönlichkeit.

Das Haus bietet folgende Highlights:

  • 5.5 Zimmer auf drei Stockwerken mit einer Wohnfläche von 122 m² und einer Gesamtfläche von 210 m²

  • Grosszügiges Grundstück von 270 m² mit eigenem Parkplatz

  • Schöne Aussicht auf den Glarner Hausberg (Tödi)

  • Raumhöhe von 2.35 m für ein angenehmes Wohngefühl

  • Sofort verfügbar – bereit für Ihren Einzug

Lage und Umgebung:

Die Liegenschaft liegt an einer ruhigen Wohnlage. Die unmittelbare Nähe der Linth lädt zu entspannten Spaziergängen ein. Die Umgebung ist sehr gut erschlossen:

  • Bushaltestelle Mitlödi Hauptstrasse – nur 5 Gehminuten entfernt

  • Bahnhof Mitlödi – in einer Gehminute erreichbar

  • Volg-Supermarkt – bequem in 7 Gehminuten zu Fuss erreichbar

Dank der hervorragenden Anbindung an den öffentlichen Verkehr und der ruhigen Lage eignet sich dieses Haus ideal für Familien und alle, die das beschauliche Glarner Landleben schätzen. Dieses charmante Altbauhaus vereint historischen Charakter mit angenehmen Wohnkomfort und ist sofort bezugsbereit. Eine seltene Gelegenheit, ein Stück Glarner Geschichte Ihr Eigen zu nennen!

Besichtigungstermine

Samstag, 28. August 2026 10-17 Uhr und Samstag 5. September 2026 10-17 Uhr

Verkauf an Meistbietende

Mortgage Calculator

From dream house to home ownership: the mortgage calculator can help you estimate the affordability of this property.

Purchase price
Household income

Annual gross income of all persons applying for the mortgage (including 13th month salary or bonus payment).

The mortgage is affordable if the living costs do not exceed one third (33%) of your income.

Equity capital

You must finance at least 20% of the property value with your own funds. This includes savings, advance inheritance, gifts, all retirement assets (3a, 3b) and pension fund assets. You may withdraw a maximum of 10% of the purchase price from the pension fund.

Create your account
Free

Unlock the full experience

Sync your favourites, manage search alerts, and access all your important services seamlessly across devices. Create your free account for a personalized home search!

Contact

Christoph Hagmann

Listing ID
4003366875
Object ref.
f8yvh.7lauk

Contact the advertiser

Equity capital (optional)

By continuing, I declare that I accept the GTC and acknowledge the privacy policy, and that personal aggregated data related to my interests may be shared with the advertiser.

* By selecting “Yes”, I agree that Homegate may process this information as described here.

Other properties you might like

Fraud prevention: a few useful tips

  • Never transfer money in advance
  • Be careful if the price appears too low
  • Never share personal data such as bank details or copies of ID upfront
  • Do not sign a contract before you have visited the property

Tips and services