"Exclusive urban living"
Location
Schärenmoosstrasse 78, 8052 ZürichTravel time
- 4 min.Station: Glattpark
Surrounding information
School
2 min.Tagessonderschule IntermezzoPharmacy
5 min.TopPharm Glattpark ApothekeSupermarket
2 min.AldiPublic Transport
4 min.Glattpark
Times refer to the route on foot.
Costs
- Purchase price:
- CHF 2,170,000.–
Main information
- Available from:
- By agreement
- Type:
- Apartment
- No. of rooms:
- 3.5
- Floor:
- 6
- Surface living:
- 115 m2
- Year built:
- 2016
Features and furnishings
Balcony / Terrace
View
Wheelchair access
Quiet neighborhood
Child-friendly
Parking space
Garage
Elevator
Minergie certified
Minergie construction
Documents (1)
Description
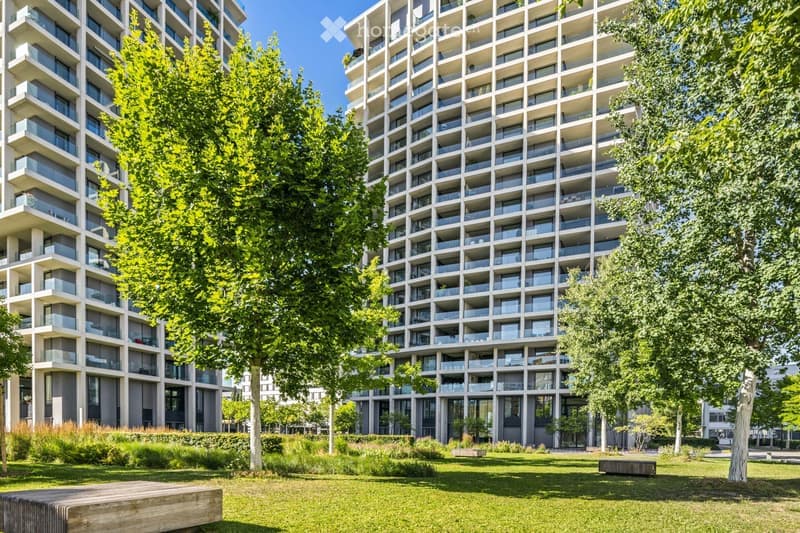
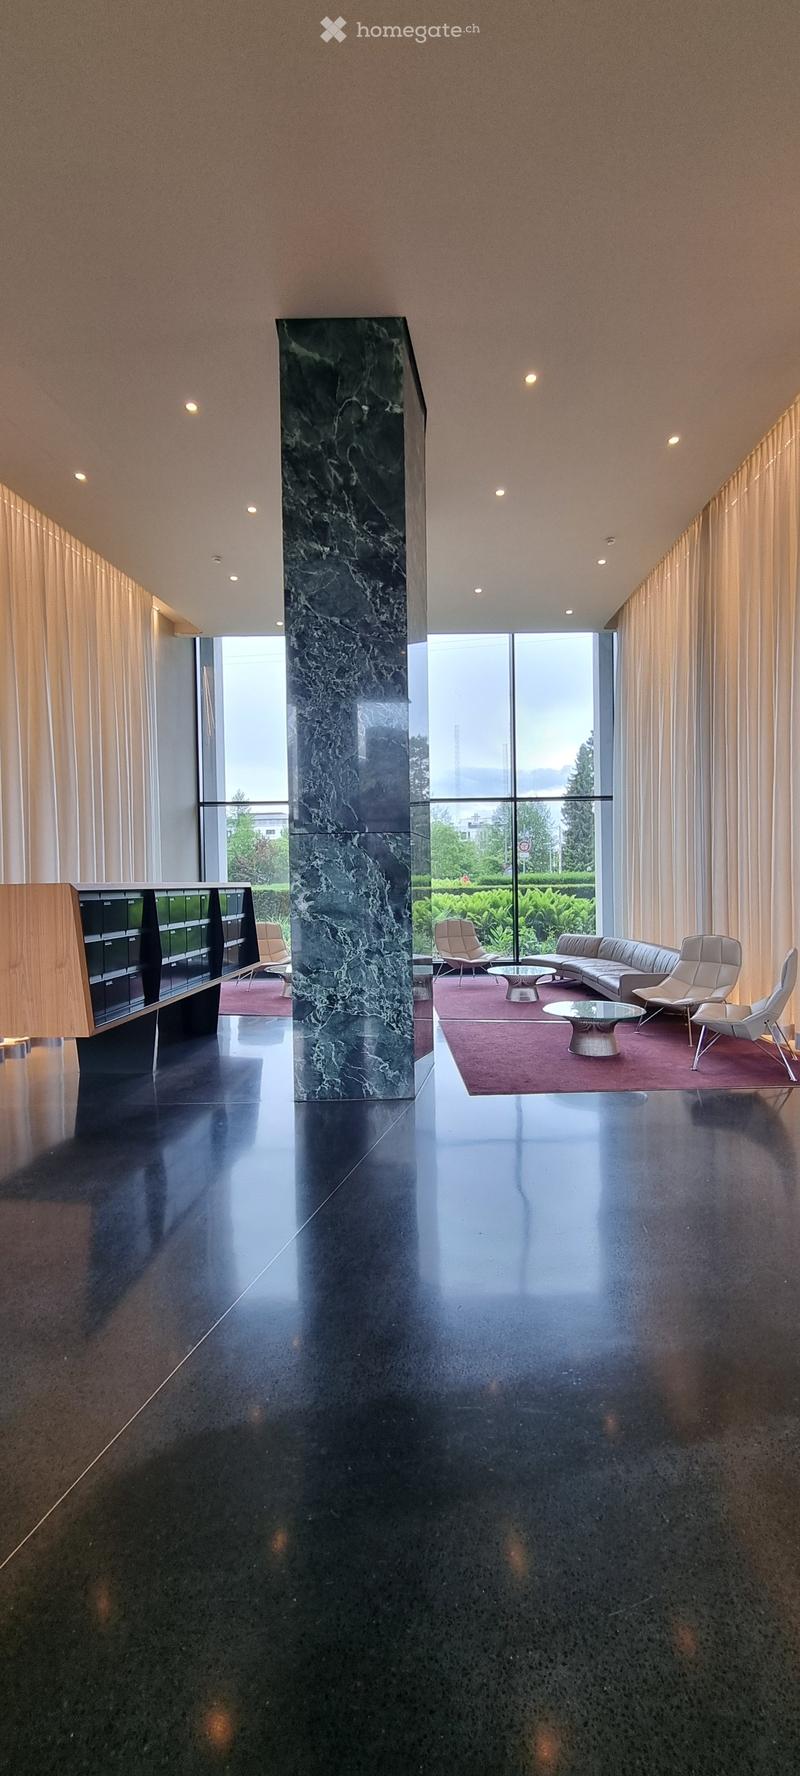
The residential towers "The Metropolitans" were created in 2015/2016 and convince with high quality and exceptional architecture. The ideal retreat for city people with a flair for modern and high-quality living.
The central location combines urban life with private atmosphere. The Zürich-Nord location offers excellent connections to public transport, the highway network, and the airport. Shopping facilities, gastronomy, and leisure activities are easily accessible.
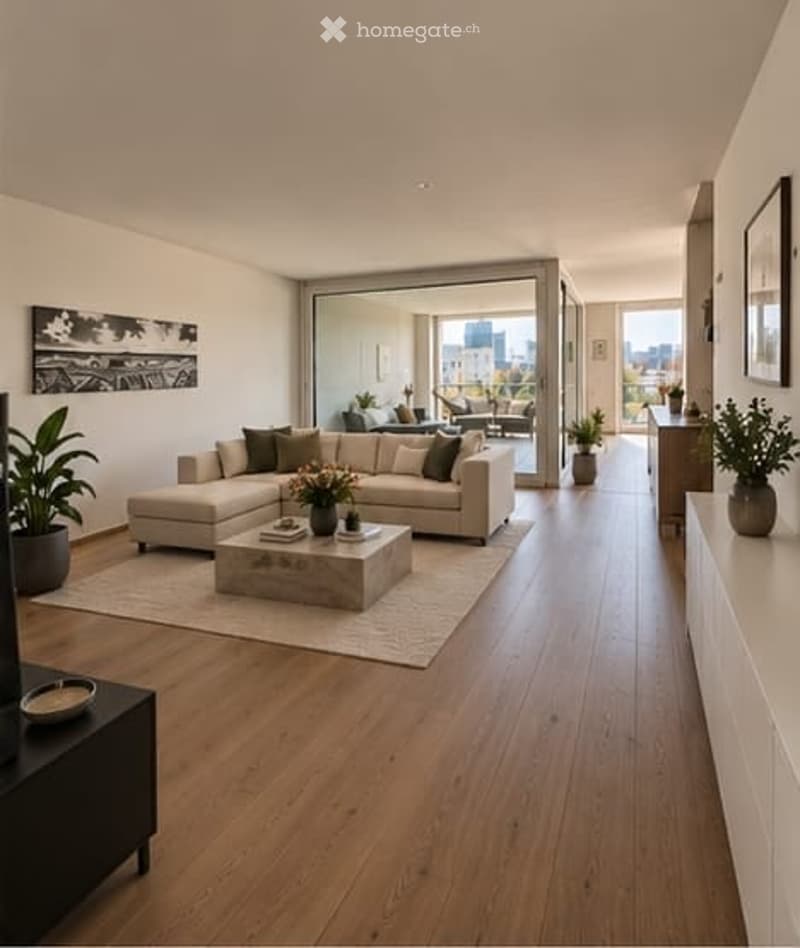
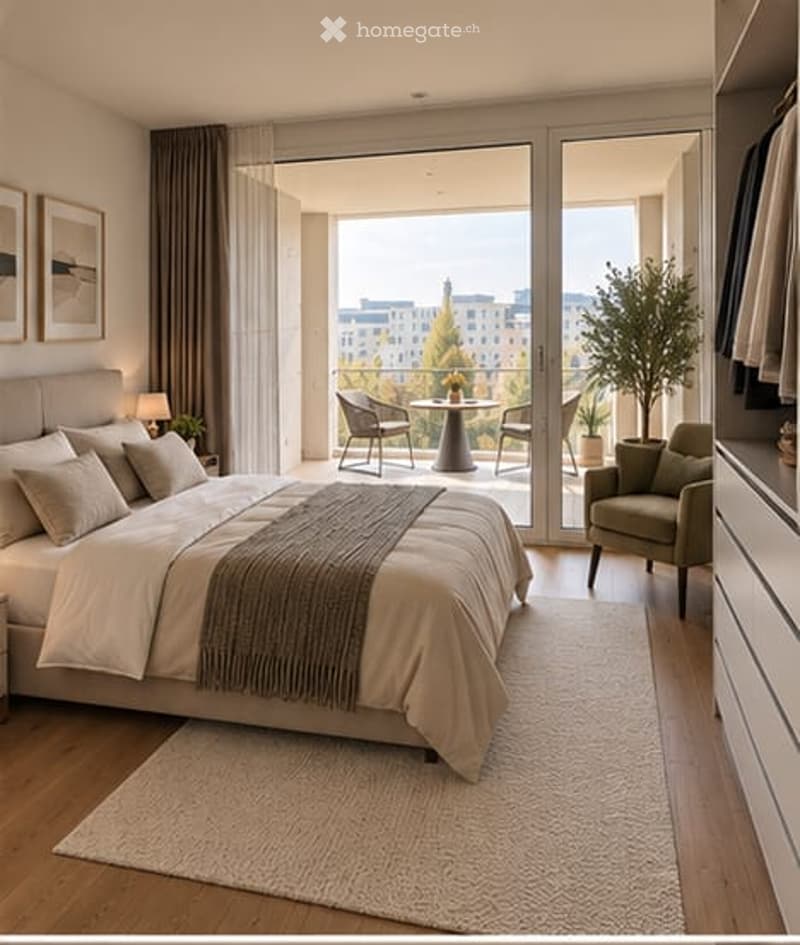
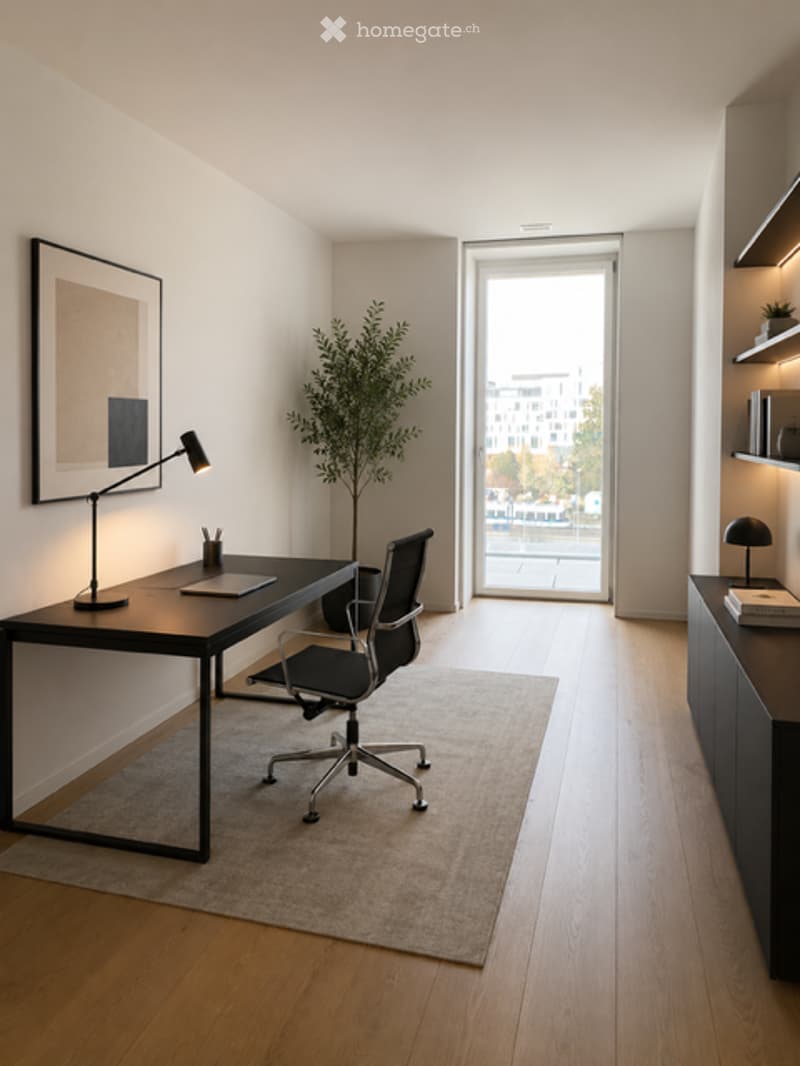
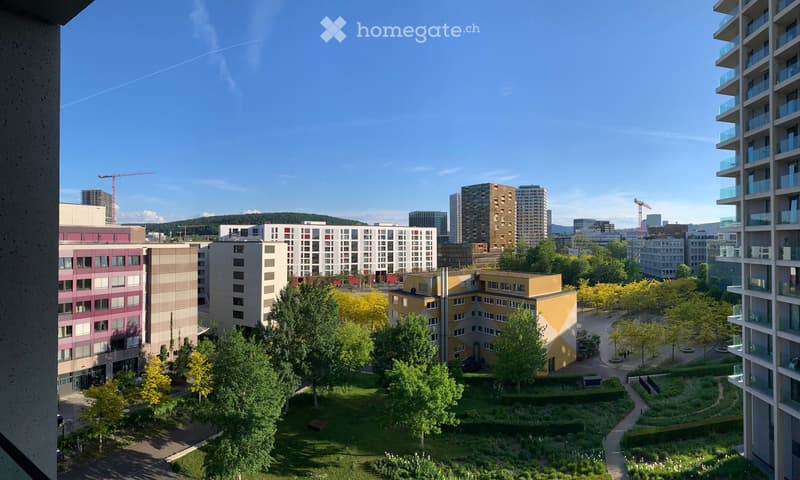
On the 6th floor of Tower East, this stylish apartment awaits you. It convinces with a high-quality, timeless interior design and two loggias with a distant view. Generous window surfaces create a bright, open atmosphere and offer spectacular views.
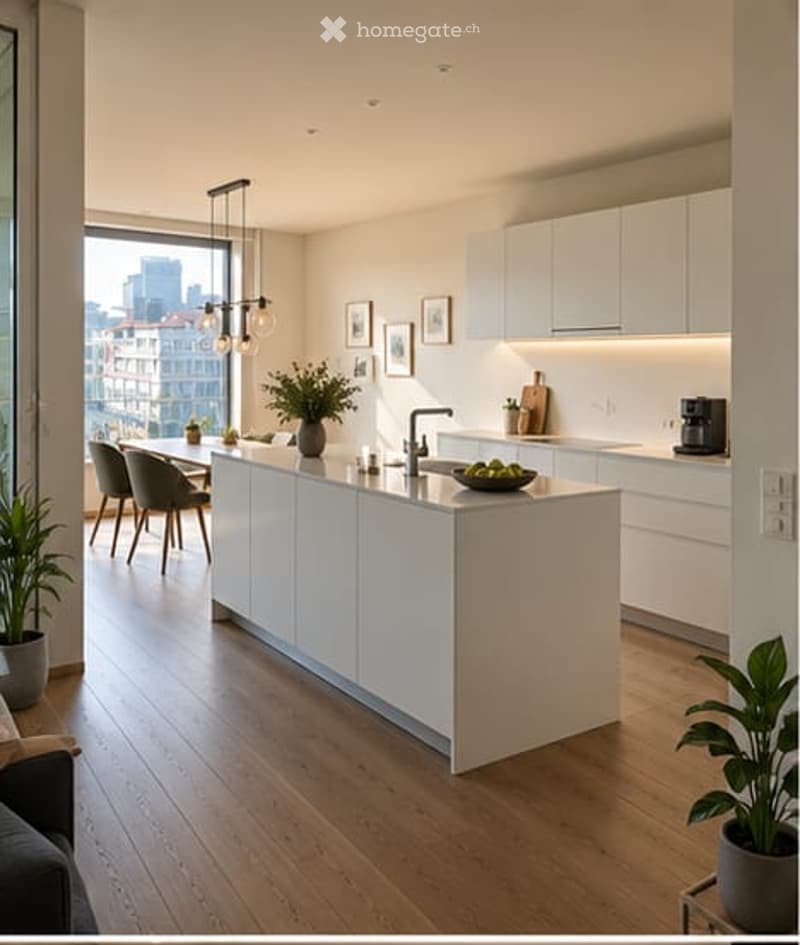
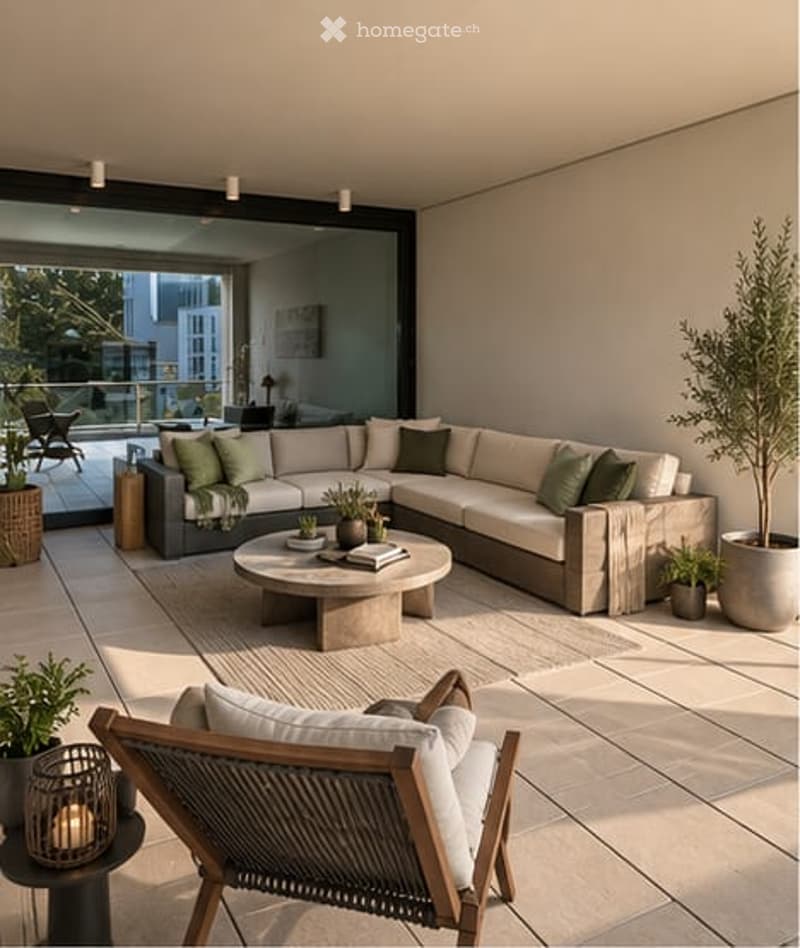
The floor plan shows a harmonious room division, where the living and sleeping areas are elegantly separated. The central element of the apartment is the living and dining area with a Bulthaup designer kitchen. Two covered loggias on opposite sides of the apartment extend the living space outward and offer a view into the distance and onto the skyline.
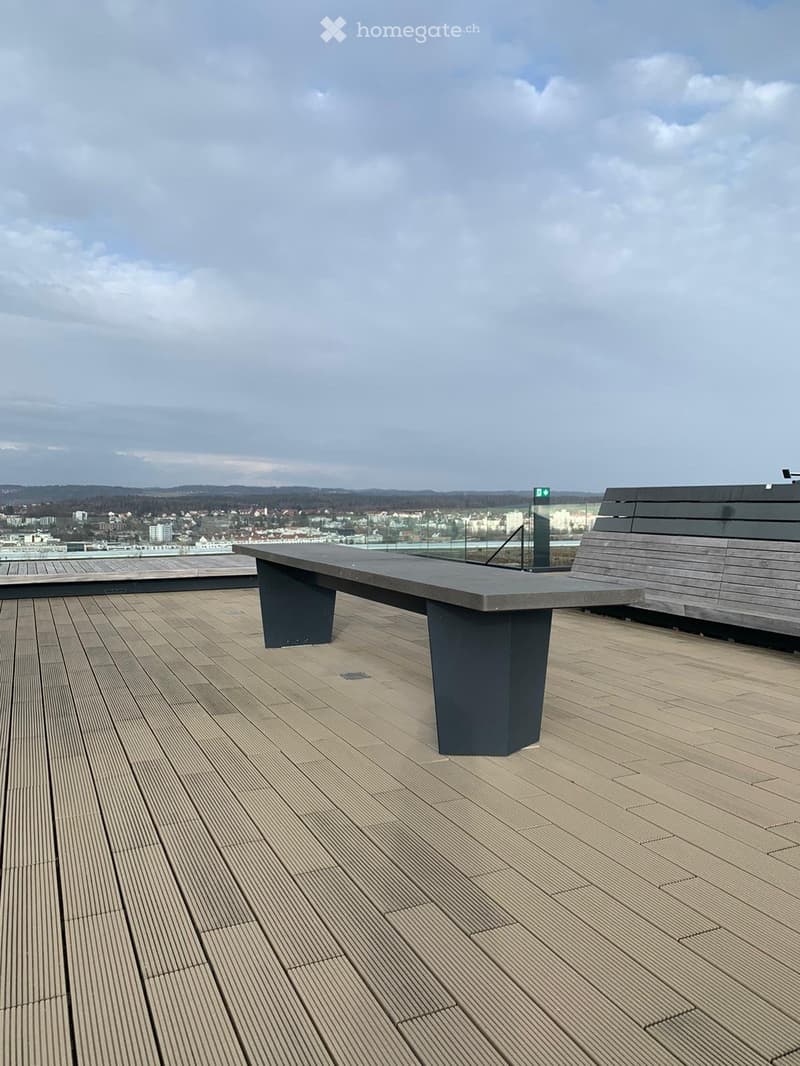
As an additional highlight, the residents have access to the Skylounge with a 360-degree panoramic view.
The property:
- 3.5-room apartment with approx. 115 m2 living space on the 6th floor
- open living area with high-quality Bulthaup kitchen, approx. 53 m2
- 2 bedrooms, approx. 17 m2 and 18 m2
- 2 loggias, 18 m2 and 28 m2
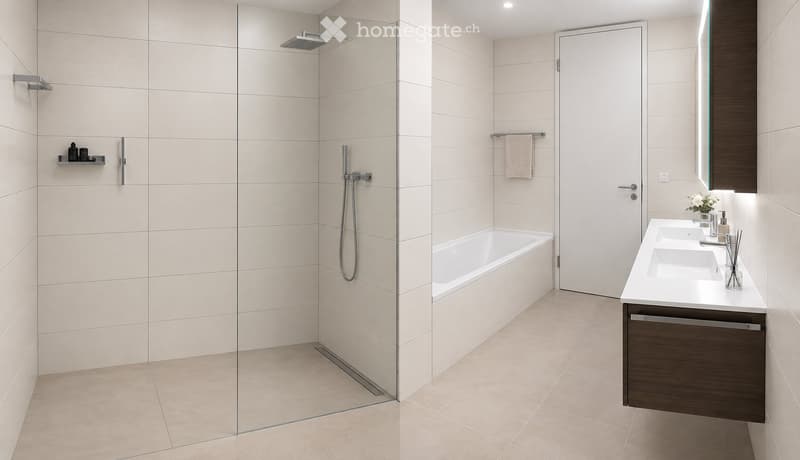
- bathroom with shower and bathtub
- separate toilet
- storage room with built-in closet and washing tower
- spacious basement compartment, approx. 9 m2
- Minergie certified, comfort ventilation
- district heating
- high-quality, well-maintained condition
No contacts from brokers desired.
Mortgage Calculator
From dream house to home ownership: the mortgage calculator can help you estimate the affordability of this property.

Unlock the full experience
Sync your favourites, manage search alerts, and access all your important services seamlessly across devices. Create your free account for a personalized home search!
Contact
Jacqueline Gysi
- Listing ID
- 4003367171
- Object ref.
- t1y4m.7my9h