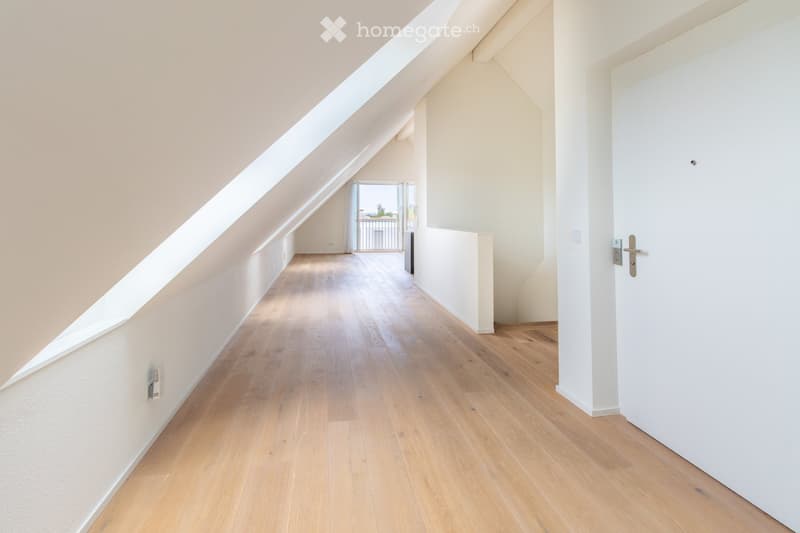
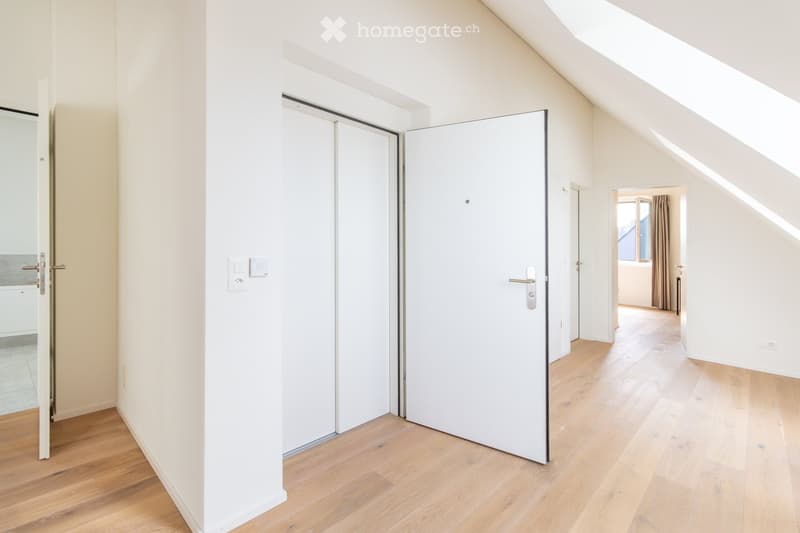
• Bright, empty hallway with wooden flooring, white walls, and a door leading to a balcony area.
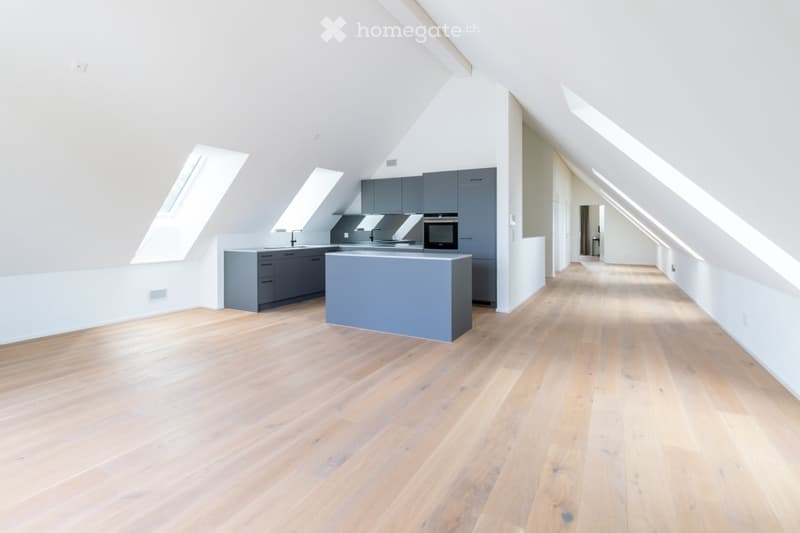
  • Modern kitchen with light wooden flooring, grey cabinets, a central island, and built-in appliances.
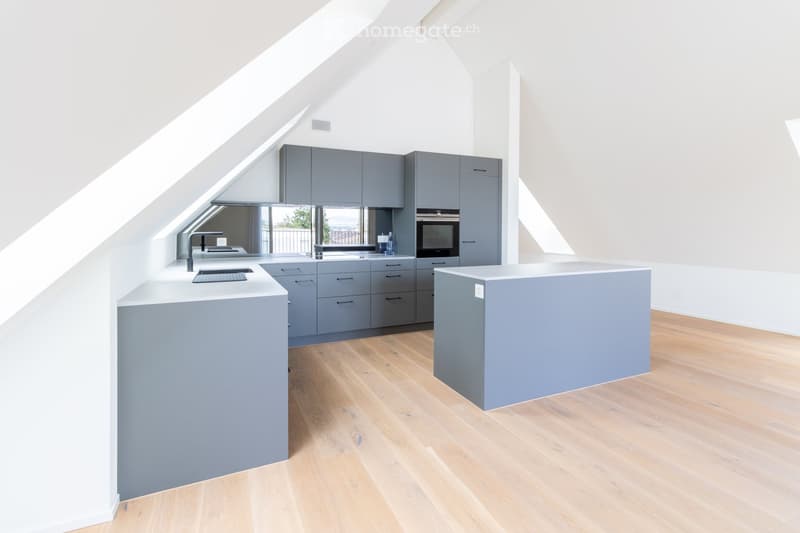
  • Modern kitchen with grey cabinets, white countertops, and wooden flooring. Features a sink, faucet, and built-in oven.
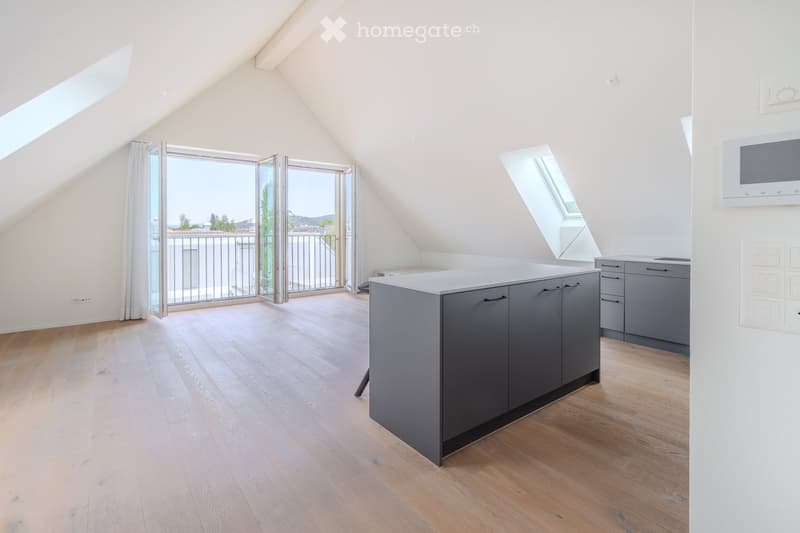
  • Modern kitchen with grey cabinets, a central island, and a microwave mounted on the wall. The space features wooden flooring and large windows with a view of the balcony.
  • Empty hallway with light wooden flooring, white walls, and white sliding doors. Natural light streams in from a window at the end of the hallway.
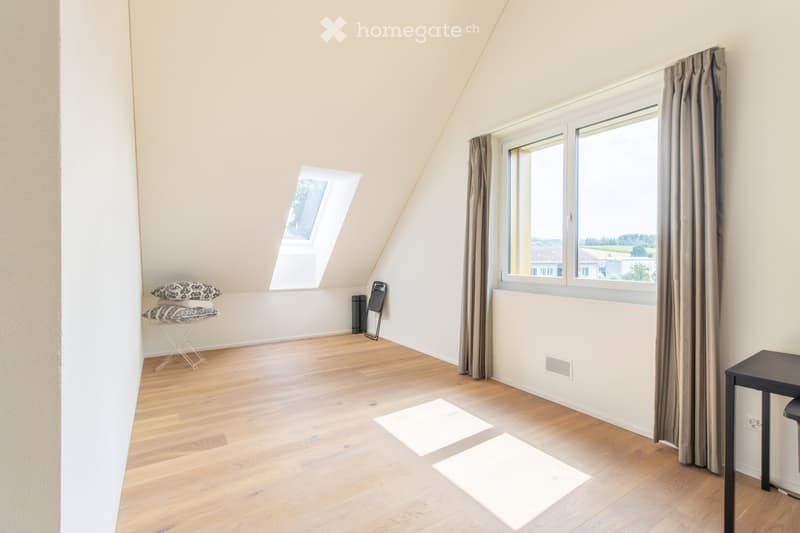
  • Bright attic room with wooden flooring, large windows, skylight, and minimal furnishings including a small stool, mirror, and table.
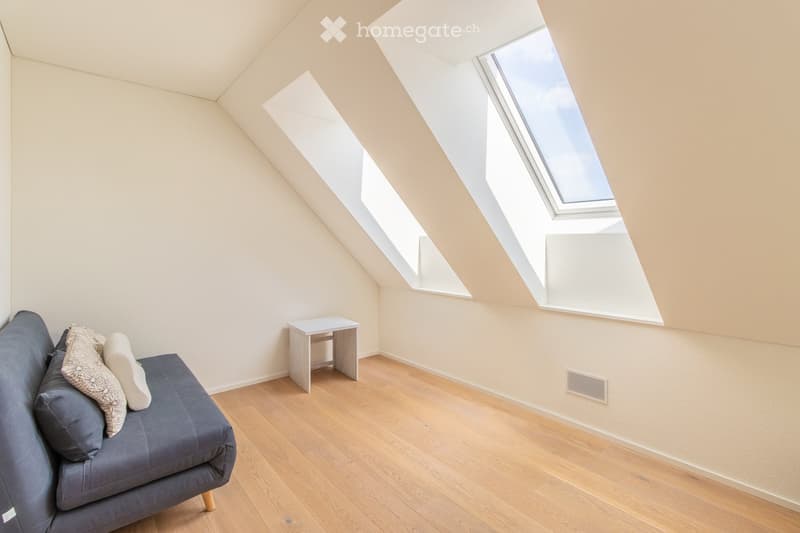
  • Bright attic room with wooden flooring, grey sofa, small table, and skylight windows.
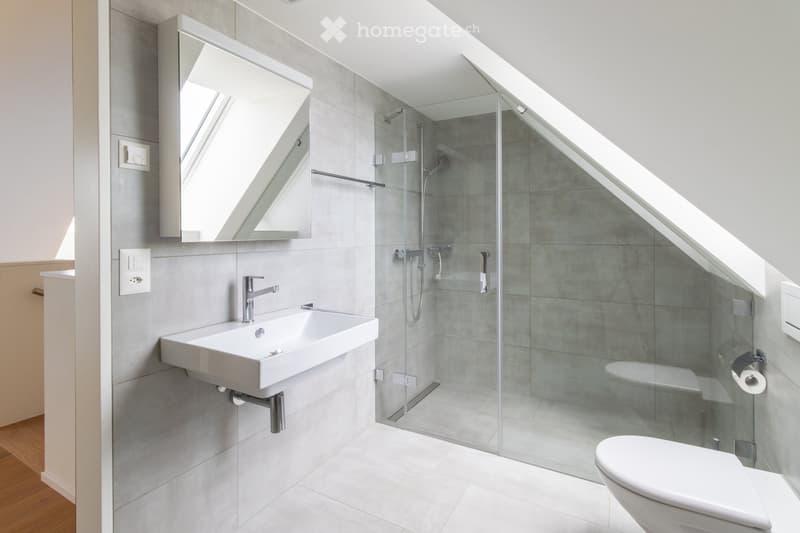
  • Modern bathroom with a white sink, chrome faucet, large mirror, glass-enclosed shower, and toilet. The space features grey tiles and ample natural light from a skylight.
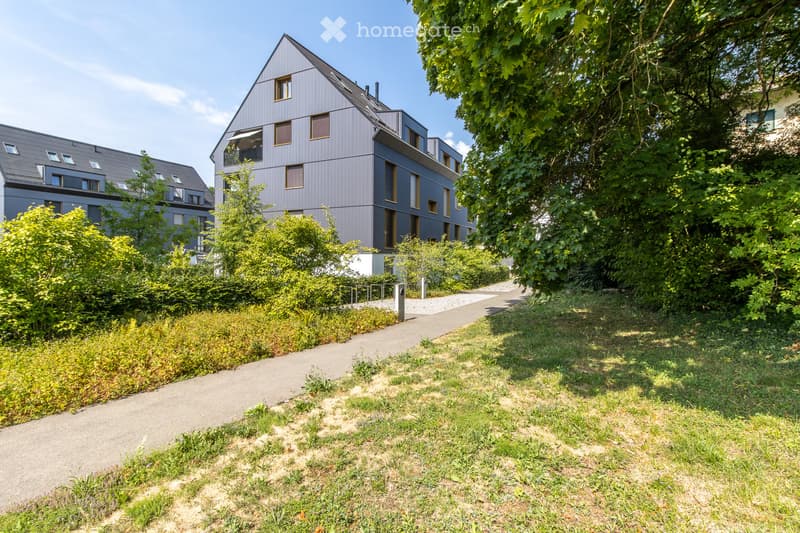
  • Modern residential building with grey facade and multiple windows, surrounded by greenery and a paved pathway.
1 / 9

"Erstklassiger Ausbau UND Minergie-Zertifiziert"

Purchase price
CHF 1,395,000.–
Rooms
3.5
Living space
105 m2

Find the right mortgage for your new home

Location

Kirchweg 32, 8302 Kloten

Travel time

  • 9 min.Station: Fracht

Surrounding information

Source of this data

The data displayed is provided by one of our third-party suppliers.

Please note that the locations displayed may not be up to date and there may be some deviations.

  • Pharmacy

    4 min.Benu
  • School

    7 min.Schulhaus Feld
  • Supermarket

    3 min.Klotener Shop
  • Public Transport

    2 min.Zum Wilden Mann

Times refer to the route on foot.

Costs

Purchase price:
CHF 1,395,000.–

Main information

Available from:
By agreement
Type:
Roof flat
No. of rooms:
3.5
Floor:
3
Surface living:
105 m2
Year built:
2010

Features and furnishings

  • View

  • Wheelchair access

  • Quiet neighborhood

  • Child-friendly

  • Garage

  • Elevator

  • Minergie certified

Documents (0)

Description

Kloten – eine Stadt zum Abheben, aber auch zum Ankommen und Zuhause sein. Diese Wohnung liegt in einem ruhigen Wohnquartier, eingebettet zwischen Grünflächen und kleinen Wegen. Das Stadtzentrum erreichen Sie dennoch in wenigen Gehminuten.

Die Wohnung befindet sich im Dachgeschoss eines kleinen Mehrfamilienhauses. Mit dem Lift gelangen Sie direkt in die Wohnung, wo hohe Räume und ein wunderschöner Lichteinfall sofort begeistern.

Die Küche im hellen, grosszügigen Wohn- und Esszimmer ist mit Backofen, Kühlschrank, Gefrierschrank und Geschirrspüler ausgestattet. Die grosszügige Arbeitsfläche bietet Ihnen Kochen mit bester Aussicht.

Die Fensterfront im Wohn- und Esszimmer lässt sich vollständig öffnen. So wird Ihr Indoor‑Wohnzimmer im Handumdrehen zum Outdoor‑Wohnzimmer – ganz ohne Gartenmöbel.

Zwei separate Schlafzimmer, ein grosses Bad mit Dusche sowie eine zusätzliche Gäste‑Toilette bieten viel Komfort. Zwei grosse Stauräume in der Wohnung, ein geräumiges Kellerabteil mit eigener Waschmaschine und Wäschetrockner sowie ein Einstellplatz runden dieses attraktive Angebot ab.

Mortgage Calculator

From dream house to home ownership: the mortgage calculator can help you estimate the affordability of this property.

Purchase price
Household income

Annual gross income of all persons applying for the mortgage (including 13th month salary or bonus payment).

The mortgage is affordable if the living costs do not exceed one third (33%) of your income.

Equity capital

You must finance at least 20% of the property value with your own funds. This includes savings, advance inheritance, gifts, all retirement assets (3a, 3b) and pension fund assets. You may withdraw a maximum of 10% of the purchase price from the pension fund.

Create your account
Free

Unlock the full experience

Sync your favourites, manage search alerts, and access all your important services seamlessly across devices. Create your free account for a personalized home search!

Contact

Irene Saner, Saner Immobilien-Marketing

Listing ID
4003368760
Object ref.
l2hz0.3rzpd

Contact the advertiser

Equity capital (optional)

By continuing, I declare that I accept the GTC and acknowledge the privacy policy, and that personal aggregated data related to my interests may be shared with the advertiser.

* By selecting “Yes”, I agree that Homegate may process this information as described here.

Other properties you might like

Fraud prevention: a few useful tips

  • Never transfer money in advance
  • Be careful if the price appears too low
  • Never share personal data such as bank details or copies of ID upfront
  • Do not sign a contract before you have visited the property

Tips and services