"Iconic single-family house in an exclusive location in Aarau"
Location
Landhausweg 43, 5000 AarauTravel time
- 9 min.Station: Binzenhof
Surrounding information
School
11 min.PestalozzistrassePublic Transport
3 min.Signalstrasse
Times refer to the route on foot.
Costs
- Purchase price:
- CHF 2,250,000.–
- Notify on price drop
Main information
- Available from:
- By agreement
- Type:
- Single house
- No. of rooms:
- 7.5
- Number of bathrooms:
- 2
- Number of floors:
- 2
- Surface living:
- 139 m2
- Land area:
- 1214 m2
- Volume:
- 846 m3
- Last refurbishment:
- 2004
- Year built:
- 1927
Features and furnishings
Balcony / Terrace
Dishwasher
View
Quiet neighborhood
Child-friendly
Garage
Old building
Documents (0)
Description
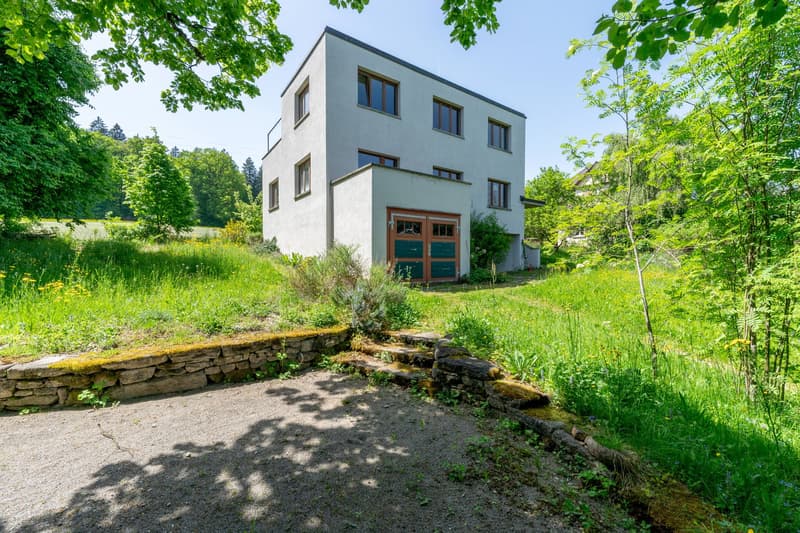

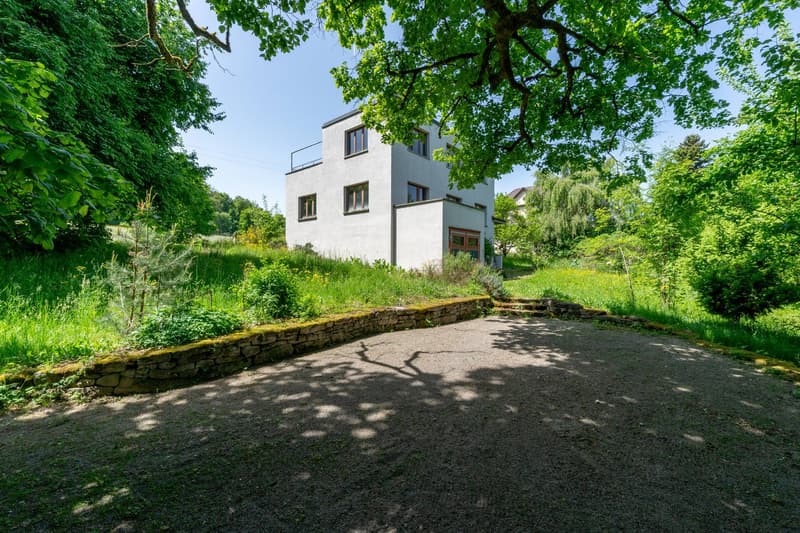
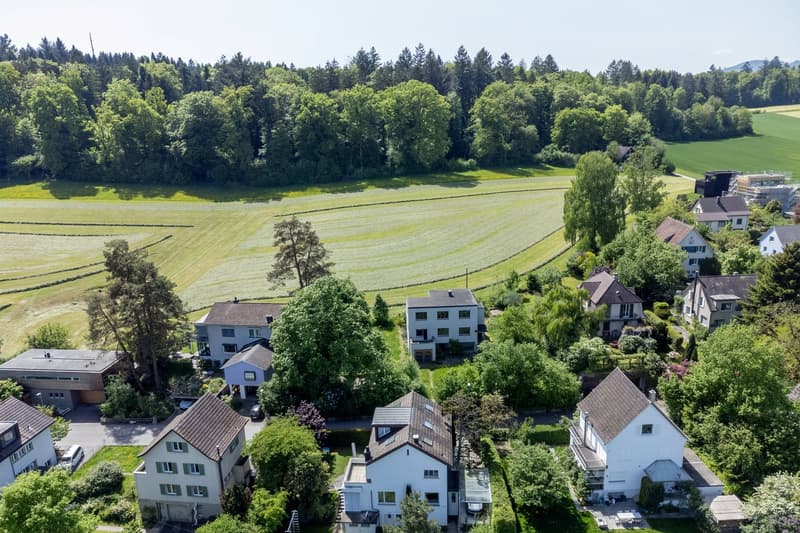
The property is located in a quiet and well-sunned top location in the Zelgliquartier in Aarau. To the west, the property borders on the agricultural zone.
In 2004, the property was comprehensively renovated by the Aarau architects Kuhn and Pfiffner and carried out according to monument preservation aspects.
The room layout presents itself as follows:
The hillside-free basement has a garage, as well as the usual cellar washing and technical rooms. Additionally, a guest toilet was subsequently installed.
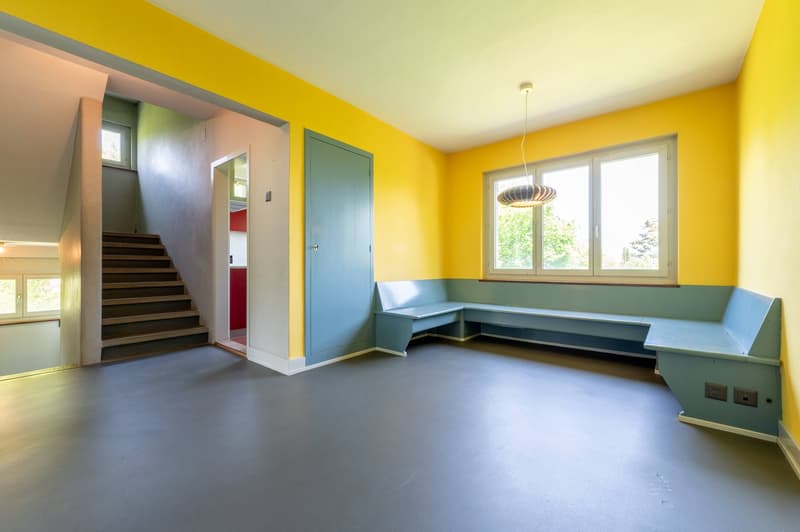
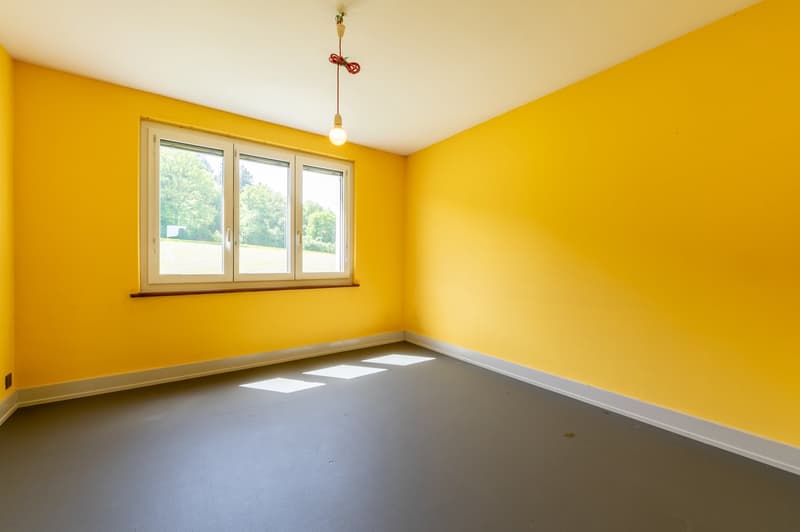
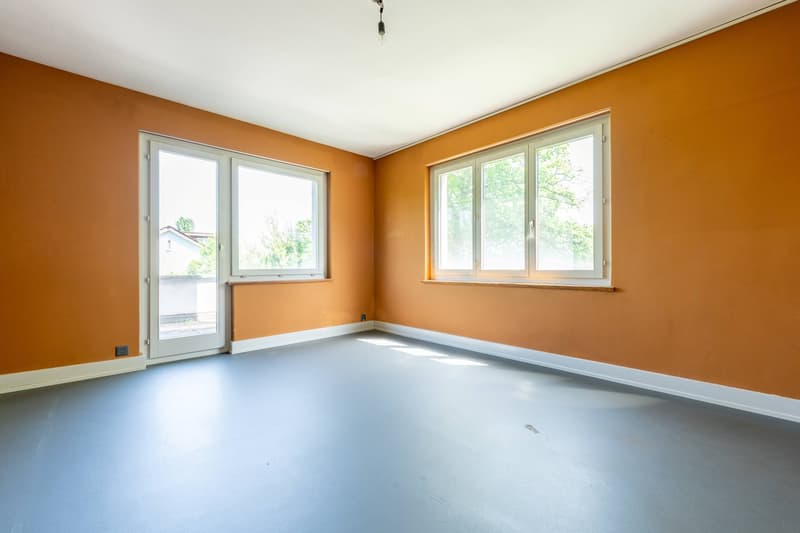

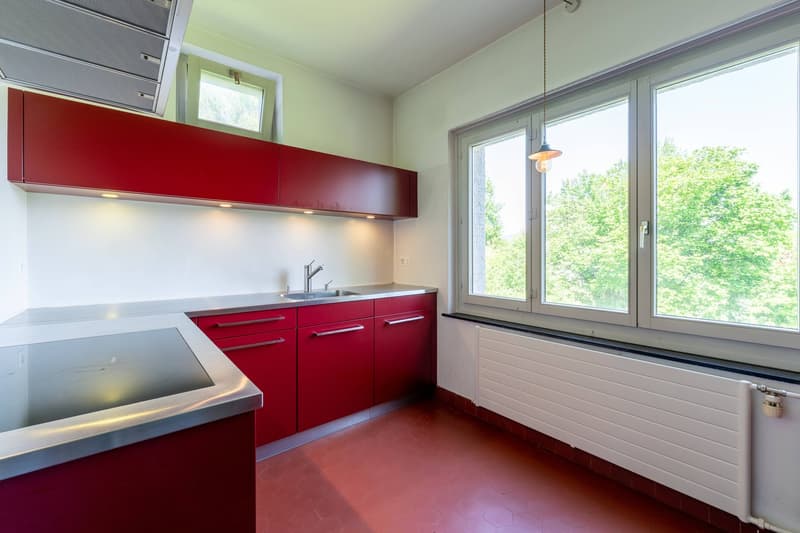
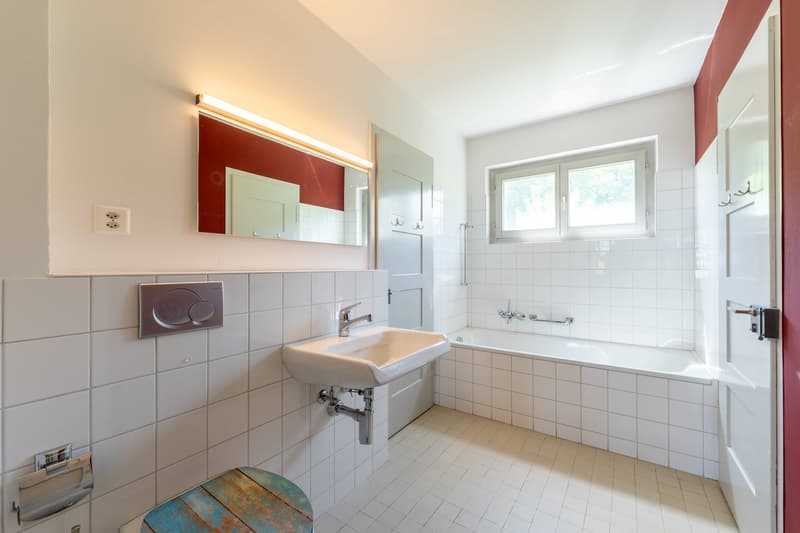
On the ground floor, there is a centrally arranged area with a built-in dining niche. Through a pass-through integrated into the built-in closet, the reference to the closed kitchen is established. The living room is adjacent to the dining area and is rather small by today's standards. In the rear part of this floor, there is the parents' and a children's bedroom. The bathroom in between is directly accessible from both rooms.
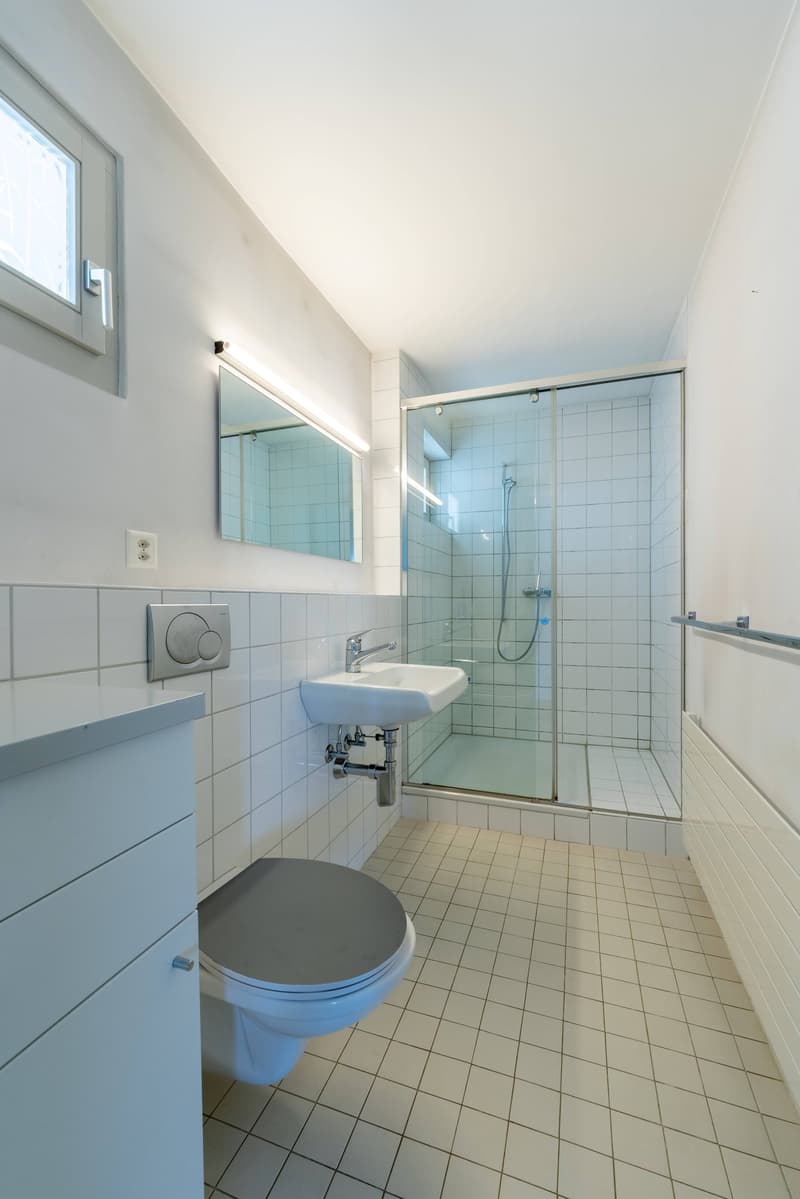
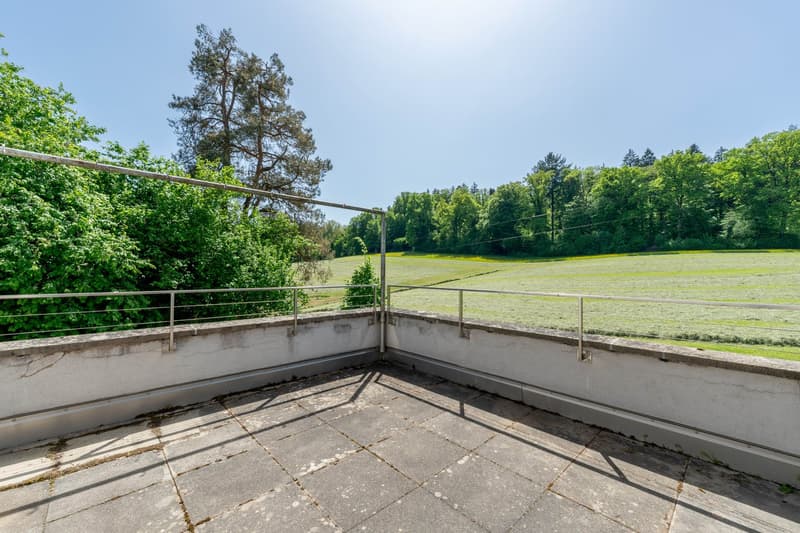
On the upper floor, three more rooms, a small office, and a wet cell with WC/shower were realized. This floor is rounded off by a terrace with a wonderful view into the nearby forest and over the undeveloped fields.
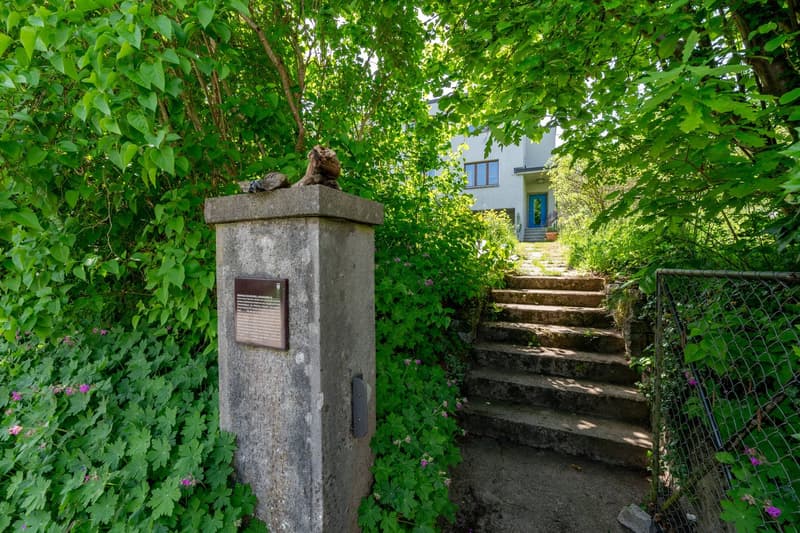
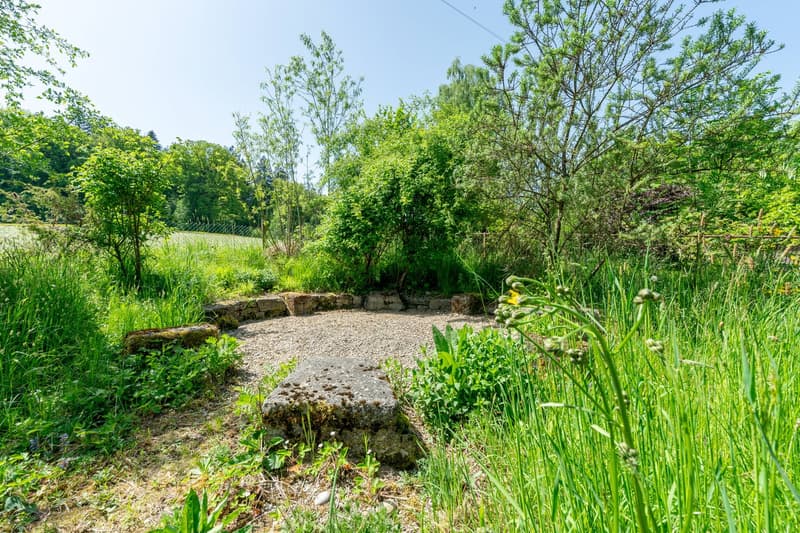
The garden must also be described as a jewel. It was consciously designed in a natural and sustainable way and has been awarded several times, including the Garden Environmental Prize of the City of Aarau.
Highlights:
Iconic single-family house in the Bauhaus style, created by architect Richard Hächler in 1927
Elevated and most exclusive location in the Zelgliquartier in Aarau
Multiple award-winning environmental design (including Garden Environmental Prize of the City of Aarau 2018)
Great potential for expansion and renovation due to utilization reserve
(possible, deductible gross floor area: total 607 m2)
Property is listed on the inventory list of special buildings
Energetic partial renovation (heating, windows, insulation) is mandatory (cost point according to rough offers: CHF 200,000.-)
Are you interested in this property or do you have further questions? Call us - we look forward to your contact!
Mortgage Calculator
From dream house to home ownership: the mortgage calculator can help you estimate the affordability of this property.

Unlock the full experience
Sync your favourites, manage search alerts, and access all your important services seamlessly across devices. Create your free account for a personalized home search!
Advertiser

Contact
Peter Gruner
- Listing ID
- 4003368881
- Object ref.
- h6ucb.74dfr