"Multi-family rental property with 4 units, Sonvico (Lugano)"
Purchase price
CHF 990,000.–
Living space
200 m2
Location
Riarón 5, 6968 SonvicoTravel time
- > 60 minStation: Taverne-Torricella
Surrounding information
Supermarket
3 min.CraiPublic Transport
3 min.Al Nido
Times refer to the route on foot.
Costs
- Purchase price:
- CHF 990,000.–
Main information
- Available from:
- By agreement
- Type:
- Multi-family house
- Number of apartments:
- 4
- Number of floors:
- 4
- Surface living:
- 200 m2
- Land area:
- 75 m2
- Last refurbishment:
- 2013
- Year built:
- 1950
Features and furnishings
Balcony / Terrace
Documents (0)
Description
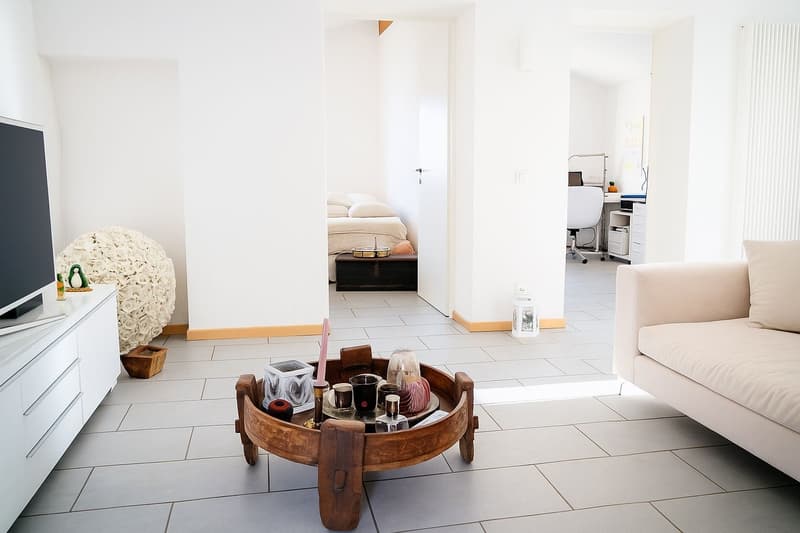
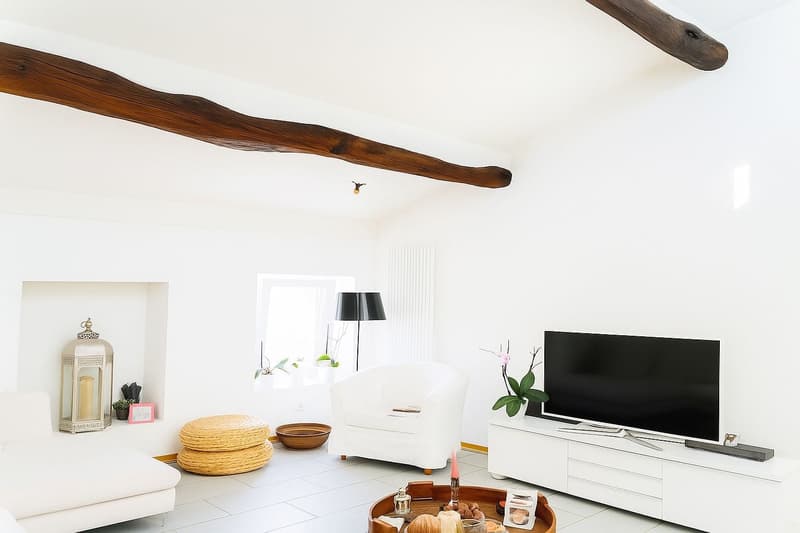
In the historic core of Sonvico, a hillside district of Lugano, we propose a multi-family rental property with 4 residential units, a sunny position, and an interesting investment potential. Built in 1950 and renovated over time, the property has a net living area of 200 m², distributed over 4 floors, and stands on a plot of 75 m².
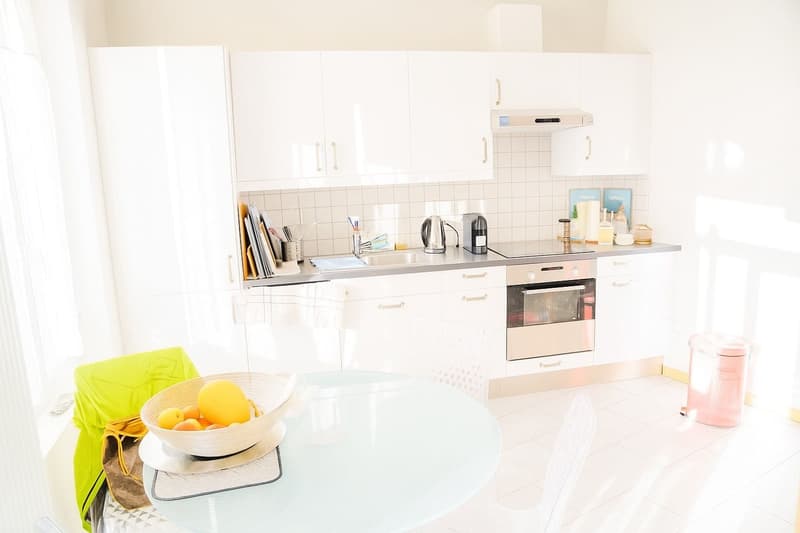
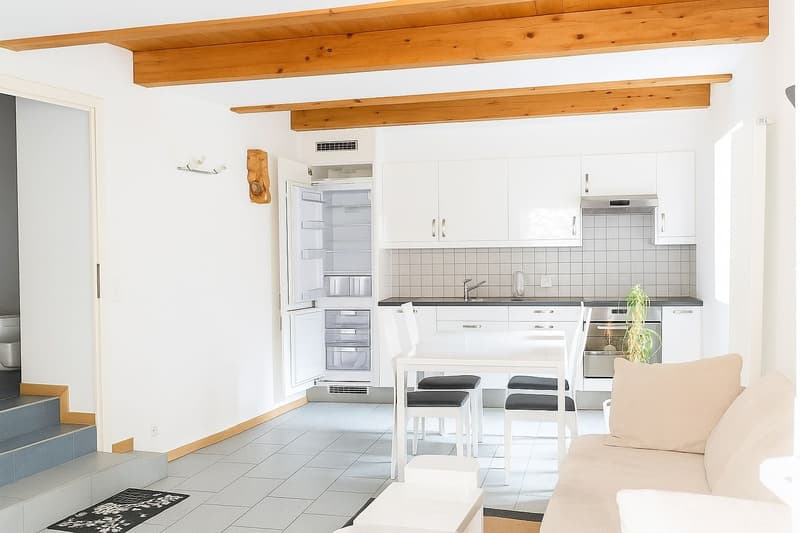
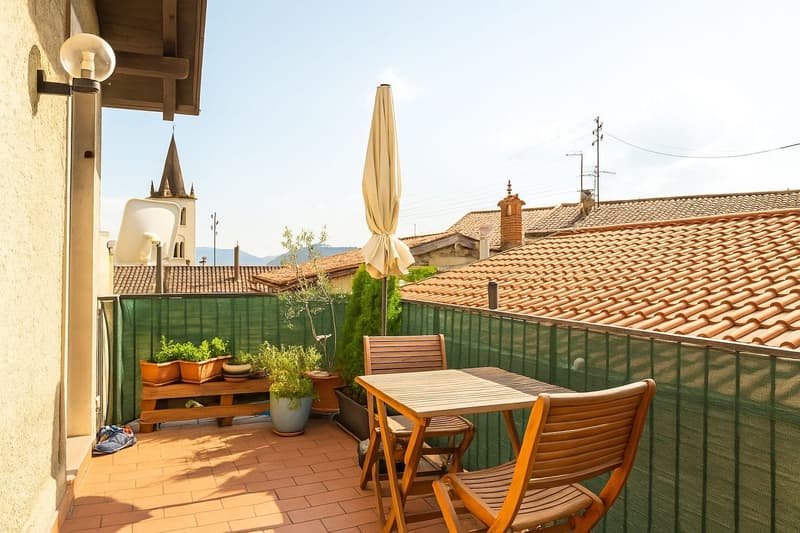
The property includes a studio apartment of 27 m², two 2.5-room apartments of approximately 45 m² each, and a 3.5-room apartment of approximately 60 m², enhanced by an 11 m² terrace. All units are rented and currently generate a total monthly income of CHF 4'200. The space distribution offers a diversified solution, suitable for investors interested in a property already generating income in the Lugano area.
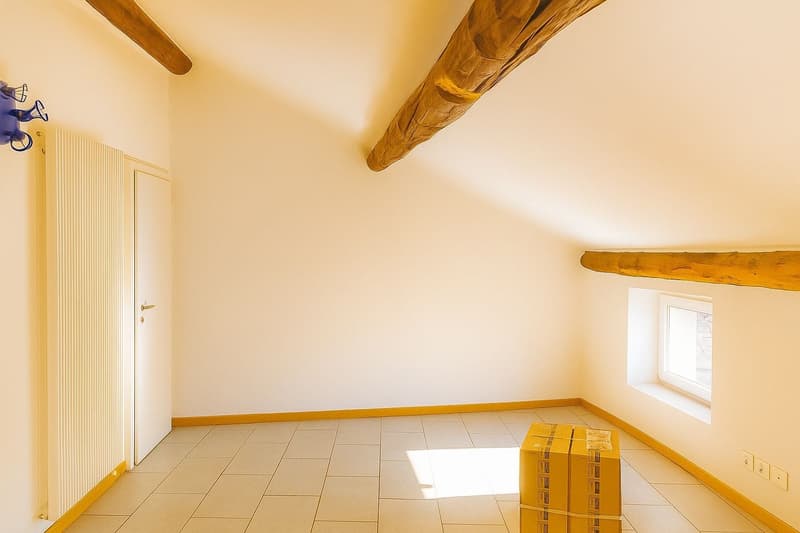
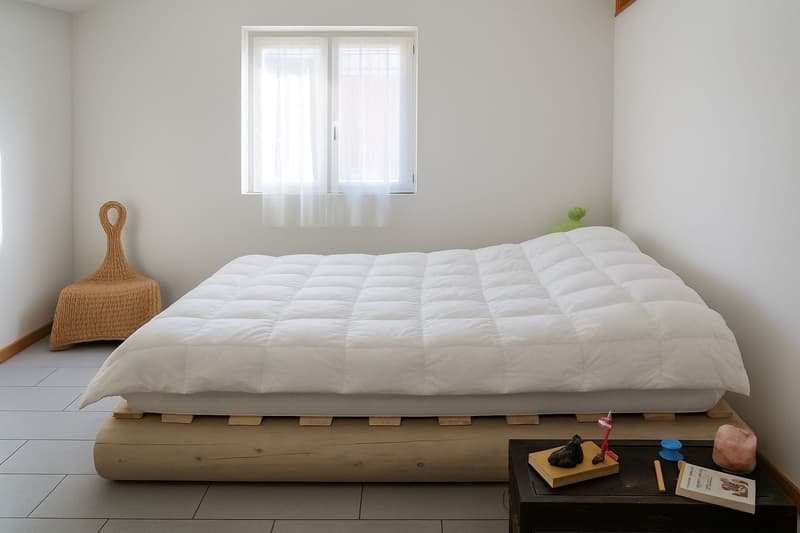
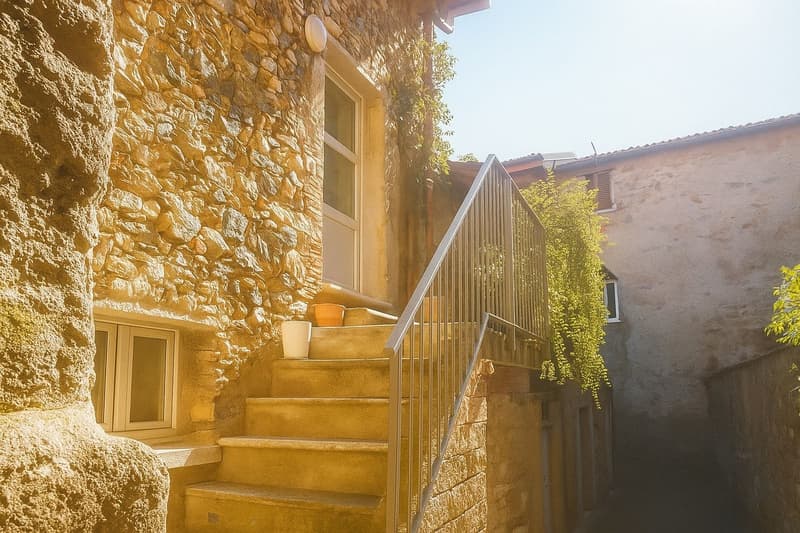
The interiors are bright and feature carefully selected finishes, including ceramic floors, PVC windows with double glazing, an original granite staircase, and exposed beams in some areas. A laundry room, technical room, and cellars are also available. The roof was replaced in 2013, while heating is provided by an air-water heat pump with radiator distribution.
Location and accessibility
The building is located in the characteristic historic core of Sonvico, in a residential and artisanal context with services and connections to Lugano. A loading and unloading area is available in front of the entrance; private parking spaces are not available, while the communal parking garage with public parking spaces is about 50 m away. Bus connections to Cadro and the center of Lugano are available every 20-30 minutes. The proximity to Val Colla, Denti della Vecchia, and Monte Bar further enhances the quality of the location.
The property includes a studio apartment of 27 m², two 2.5-room apartments of approximately 45 m² each, and a 3.5-room apartment of approximately 60 m², enhanced by an 11 m² terrace. All units are rented and currently generate a total monthly income of CHF 4'200. The space distribution offers a diversified solution, suitable for investors interested in a property already generating income in the Lugano area.
The interiors are bright and feature carefully selected finishes, including ceramic floors, PVC windows with double glazing, an original granite staircase, and exposed beams in some areas. A laundry room, technical room, and cellars are also available. The roof was replaced in 2013, while heating is provided by an air-water heat pump with radiator distribution.
Location and accessibility
The building is located in the characteristic historic core of Sonvico, in a residential and artisanal context with services and connections to Lugano. A loading and unloading area is available in front of the entrance; private parking spaces are not available, while the communal parking garage with public parking spaces is about 50 m away. Bus connections to Cadro and the center of Lugano are available every 20-30 minutes. The proximity to Val Colla, Denti della Vecchia, and Monte Bar further enhances the quality of the location.
Mortgage Calculator
From dream house to home ownership: the mortgage calculator can help you estimate the affordability of this property.

Free
Unlock the full experience
Sync your favourites, manage search alerts, and access all your important services seamlessly across devices. Create your free account for a personalized home search!
Viewing
Contact for viewing
Mirko Bernasconi
Contact
Mirko Bernasconi
- Listing ID
- 4003370310
- Object ref.
- 46968RI501.46968RI501.6a772e7b9c339e58f23f97aa