"Detached, child-friendly and with a large garden"
Purchase price
CHF 1,480,000.–
Rooms
5.5
Living space
155 m2
Location
Altlandenbergstrasse 29, 8494 BaumaTravel time
- 11 min.Station: Bauma
Surrounding information
Supermarket
12 min.MigrosPharmacy
14 min.Tösstal-ApothekeSchool
5 min.Schule AltlandenbergPublic Transport
4 min.Widen
Times refer to the route on foot.
Costs
- Purchase price:
- CHF 1,480,000.–
Main information
- Available from:
- By agreement
- Type:
- Single house
- No. of rooms:
- 5.5
- Surface living:
- 155 m2
- Land area:
- 933 m2
- Volume:
- 754 m3
- Year built:
- 1992
Features and furnishings
Parking space
Documents (0)
Description
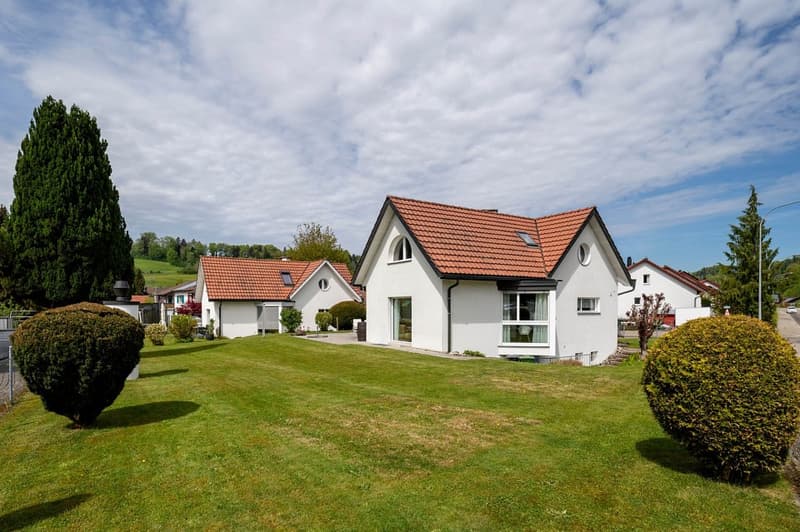
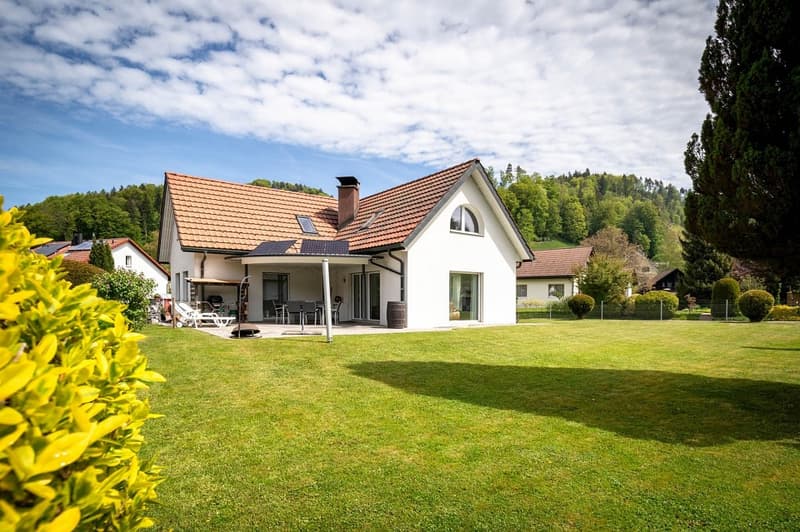
Detached 5½-room single-family house in a child-friendly location with a large garden.
The 933 m2 large plot is sunny and quiet, without through traffic, in the family-friendly Altlandenberg quarter. The perfect infrastructure of Bauma, schools, kindergarten, and public transport are within walking distance.
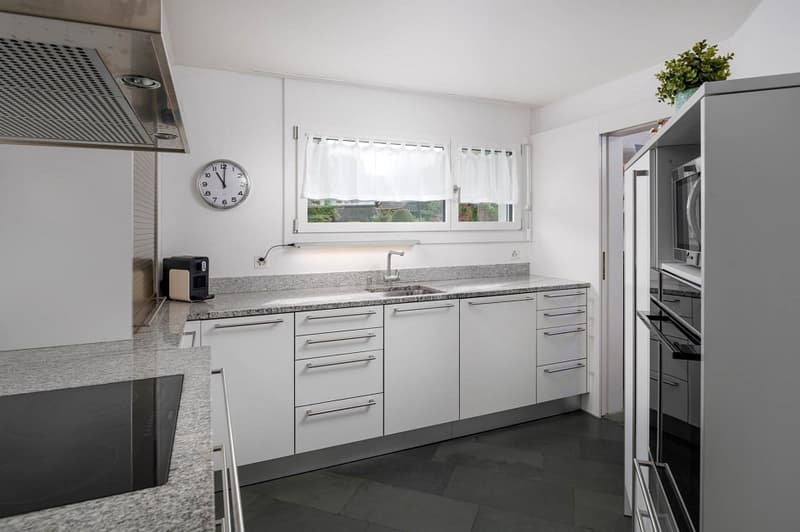
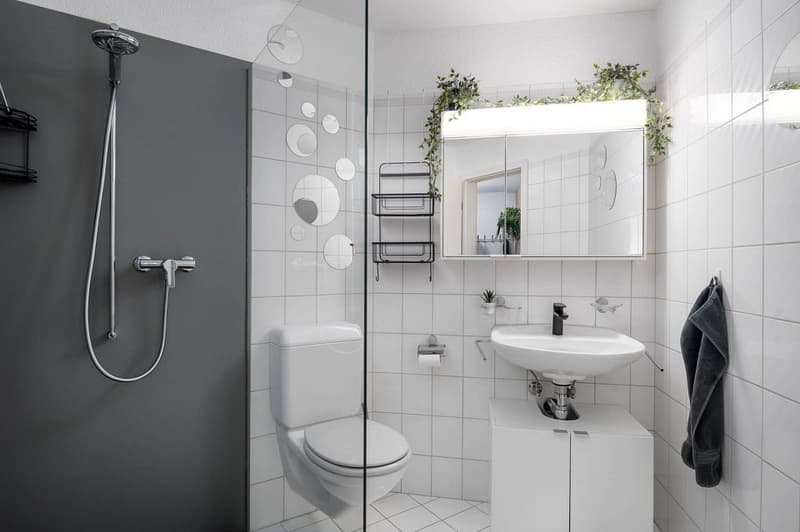
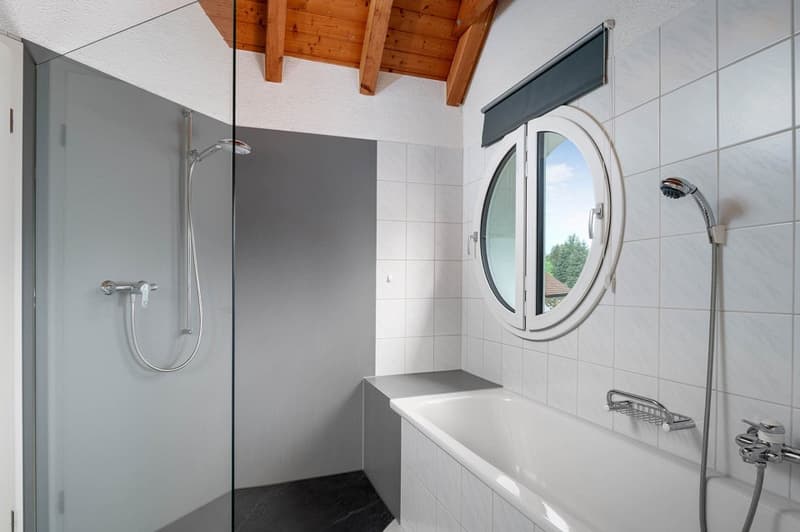
The house impresses with the large garden, the family-friendly location, and its very good condition. It was built in 1992 and well maintained by the current owners, including the renovation of the windows, kitchen, and bathrooms.
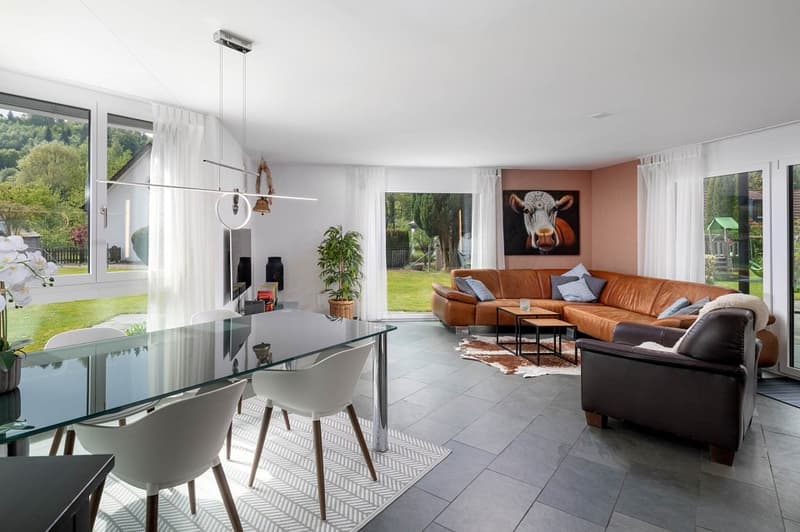
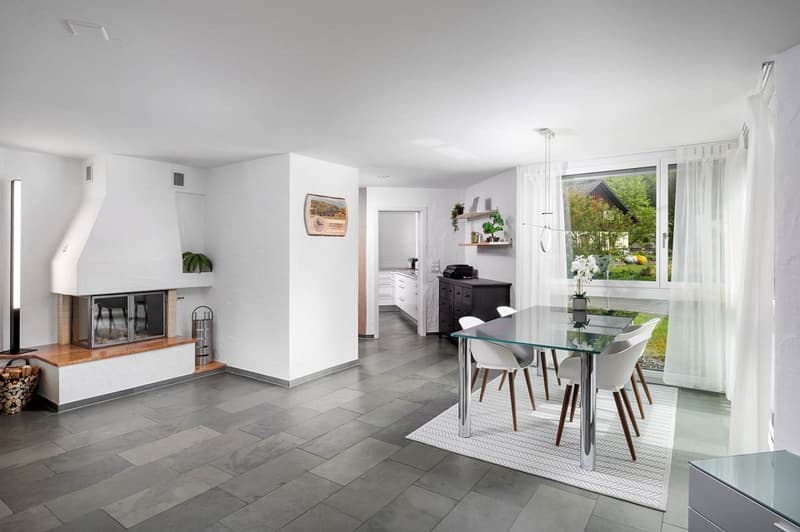
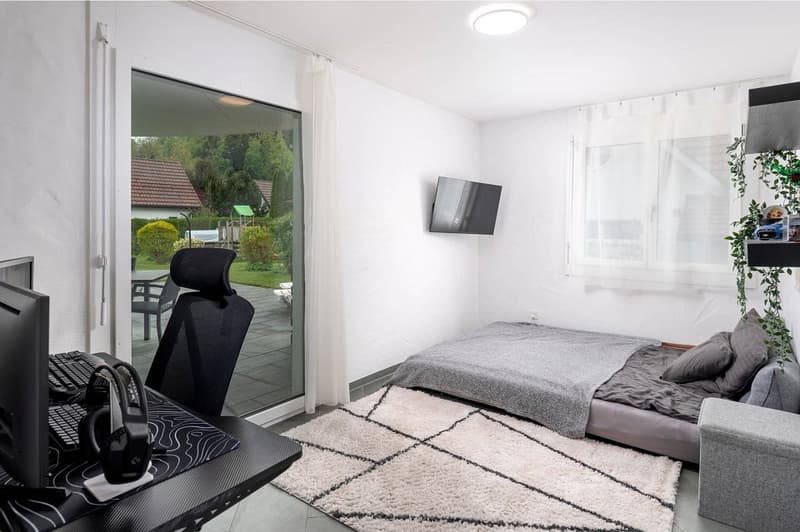
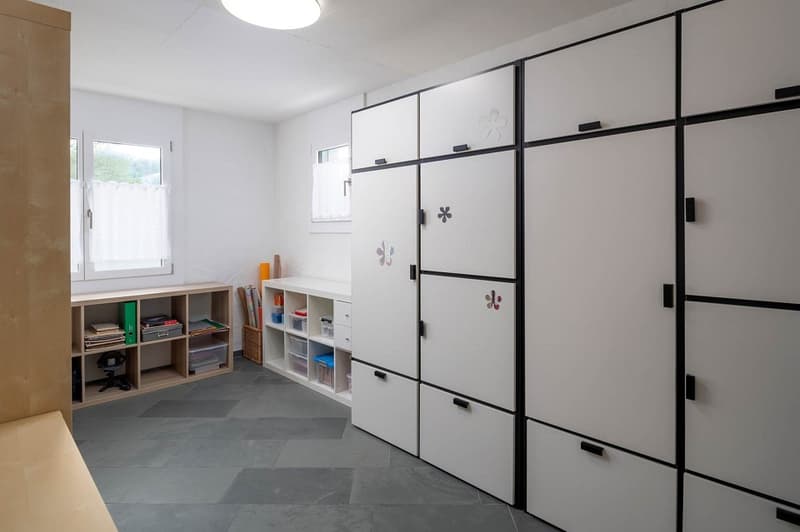
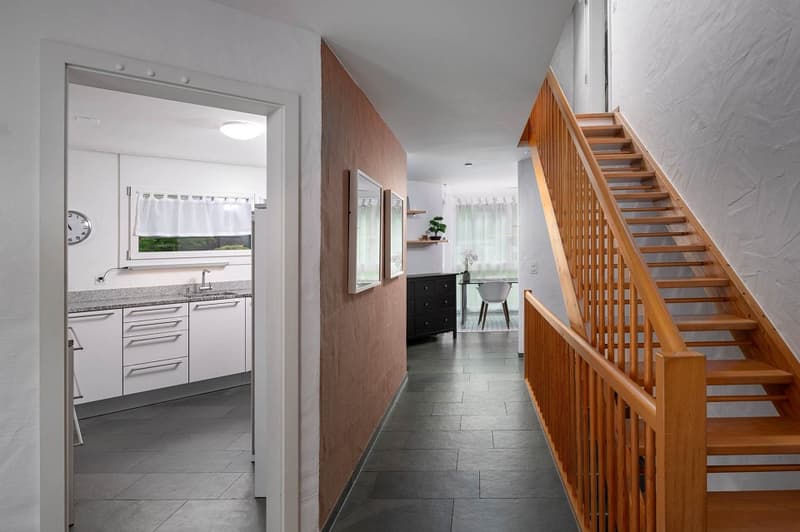
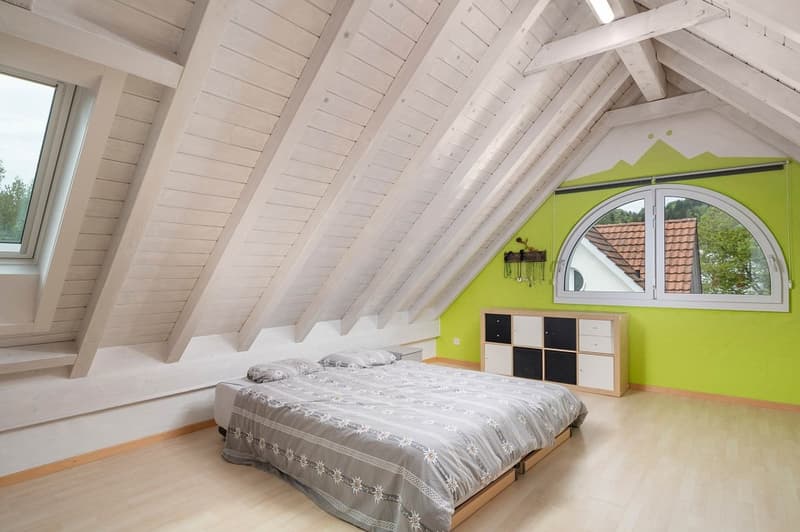
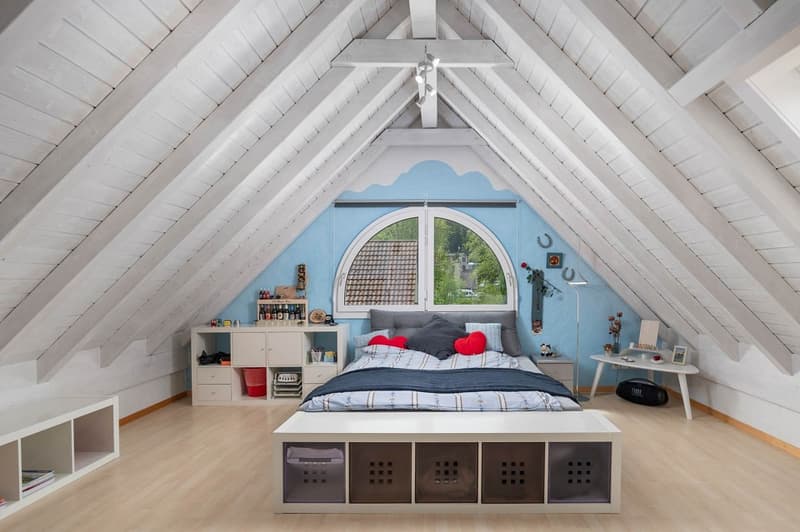
The 155 m2 large living area (excluding basement) offers plenty of space. On the ground floor, there are two rooms, a bathroom, the bright living room, and the kitchen. On the upper floor, there are two large rooms and a bathroom. There is also plenty of space in the basement. In addition to the technical room, there is plenty of space in the cellar rooms and a heated hobby room.
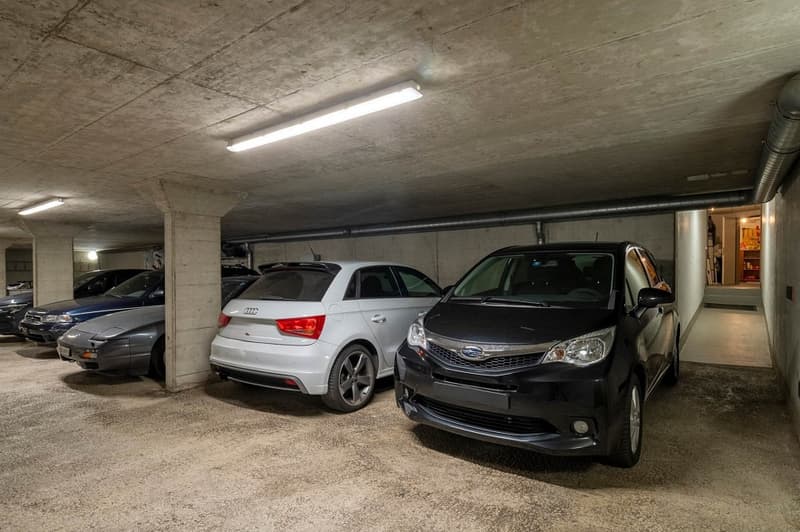
The basement provides direct access to the underground garage. Two storage spaces are included and are part of the sales price. Outside, there is also an outdoor parking space.
Interested? Request the detailed sales documentation with more information, pictures, and floor plans.
The 933 m2 large plot is sunny and quiet, without through traffic, in the family-friendly Altlandenberg quarter. The perfect infrastructure of Bauma, schools, kindergarten, and public transport are within walking distance.
The house impresses with the large garden, the family-friendly location, and its very good condition. It was built in 1992 and well maintained by the current owners, including the renovation of the windows, kitchen, and bathrooms.
The 155 m2 large living area (excluding basement) offers plenty of space. On the ground floor, there are two rooms, a bathroom, the bright living room, and the kitchen. On the upper floor, there are two large rooms and a bathroom. There is also plenty of space in the basement. In addition to the technical room, there is plenty of space in the cellar rooms and a heated hobby room.
The basement provides direct access to the underground garage. Two storage spaces are included and are part of the sales price. Outside, there is also an outdoor parking space.
Interested? Request the detailed sales documentation with more information, pictures, and floor plans.
Mortgage Calculator
From dream house to home ownership: the mortgage calculator can help you estimate the affordability of this property.

Free
Unlock the full experience
Sync your favourites, manage search alerts, and access all your important services seamlessly across devices. Create your free account for a personalized home search!
Viewing
Contact for viewing
Karin Schönbächler
Advertiser

RE/MAX Immobilien in Wetzikon
Bahnhofstrasse 31
8620Wetzikon ZH
Contact
Karin Schönbächler
- Listing ID
- 4003370725
- Object ref.
- 110460007-1349