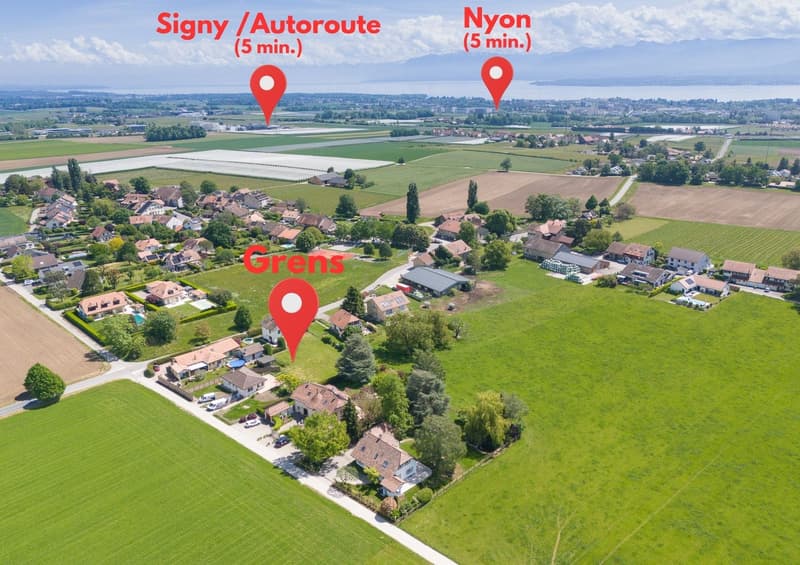
"Magnificent individual villa renovated with panoramic view 5 minutes from Nyon"
Location
1274 GrensCosts
- Purchase price:
- CHF 3,620,000.–
Main information
- Available from:
- Immediately
- Type:
- Single house
- No. of rooms:
- 6.5
- Number of bathrooms:
- 3
- Number of floors:
- 3
- Surface living:
- 280 m2
- Floor space:
- 390 m2
- Land area:
- 1798 m2
- Volume:
- 1243 m3
- Last refurbishment:
- 2026
Features and furnishings
Balcony / Terrace
Dishwasher
Cable TV
Fireplace
View
Quiet neighborhood
Child-friendly
Parking space
Garage
Documents (0)
Description
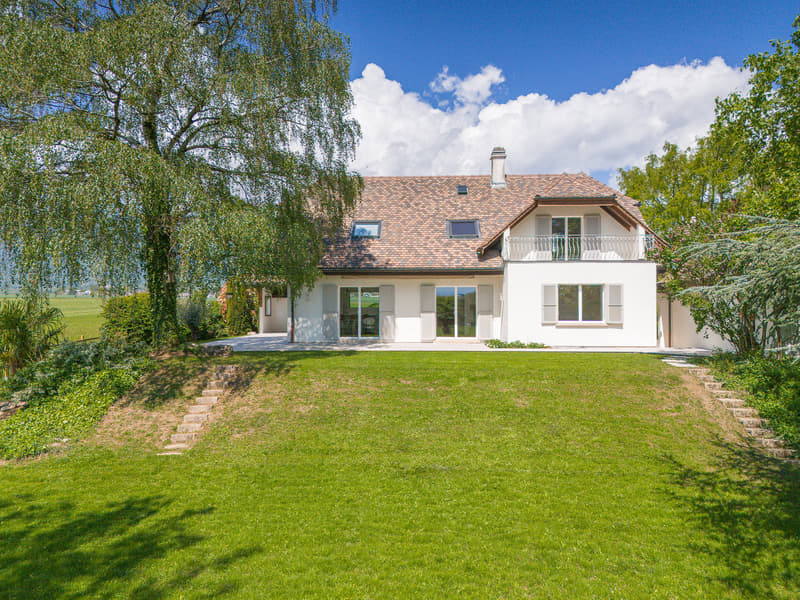
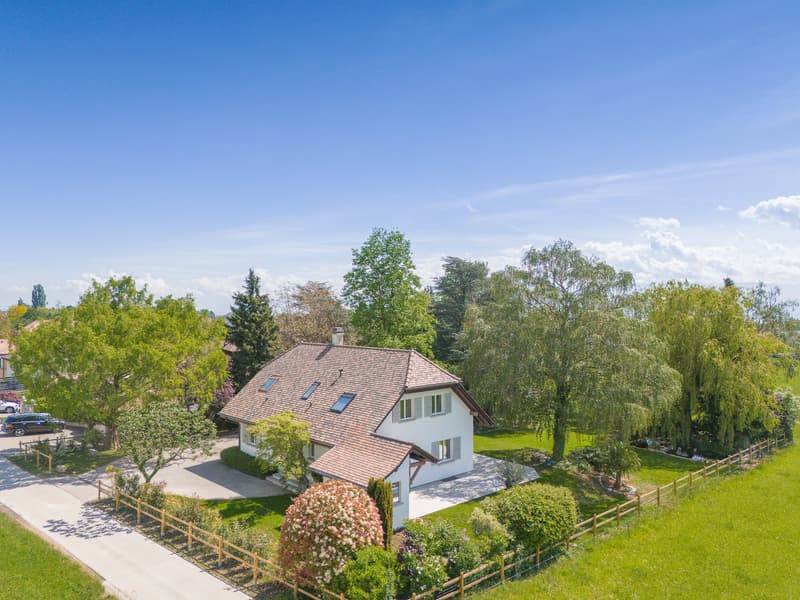
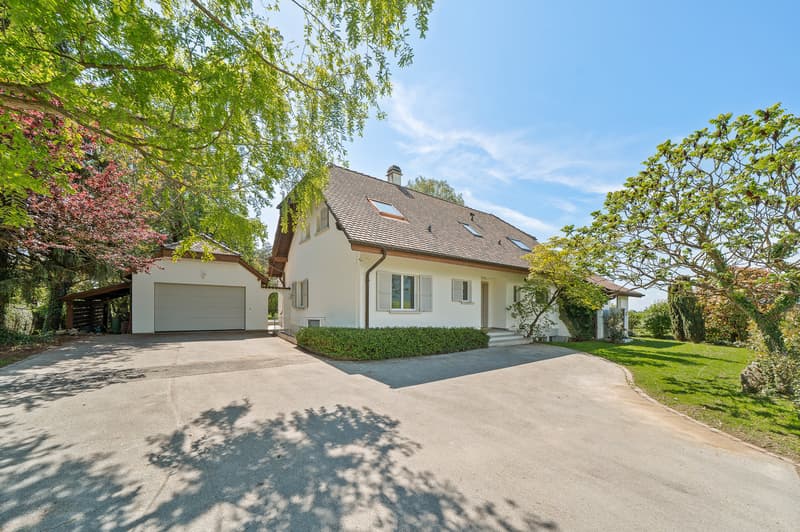
Discover this exceptional individual villa of 6.5 rooms (including 4 large bedrooms on the upper floor) located in the heart of the charming village of Grens (VD), 5 minutes by car from Nyon, offering a living area of 280 m² on a generous plot of 1'798 m².
The highway is accessible in a few minutes by car, as are public transportation that leads directly to Nyon train station.
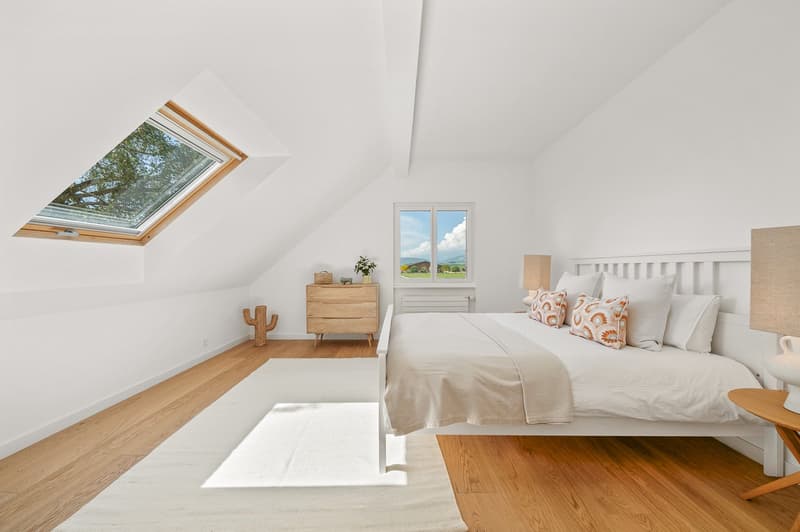
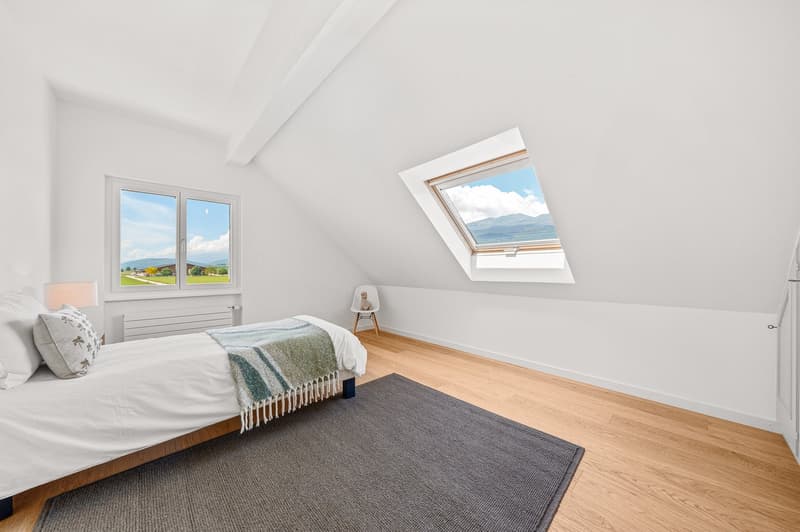
Thanks to its privileged location surrounded by fields and greenery on three sides, it benefits from an unobstructed view of 270 degrees on Mont-Blanc, the lake, the Salève and the Jura.
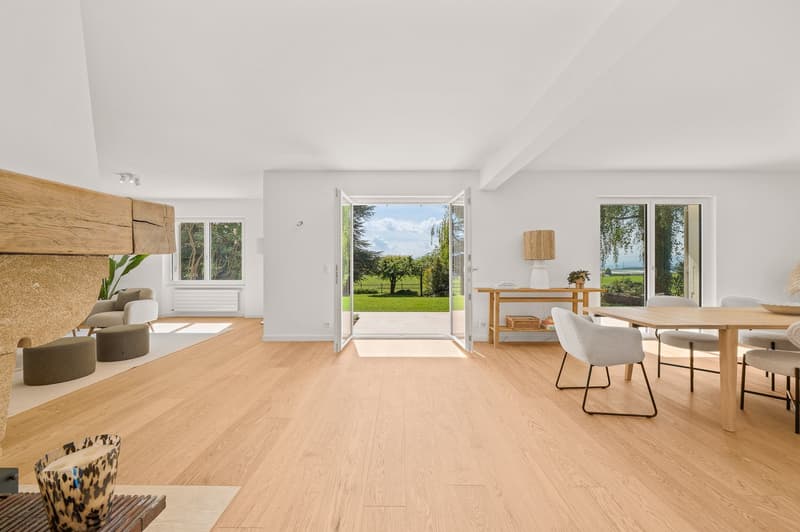
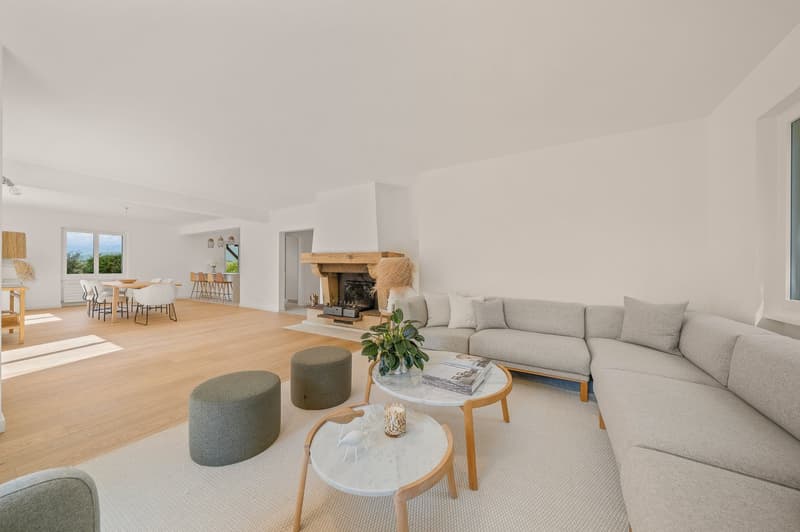
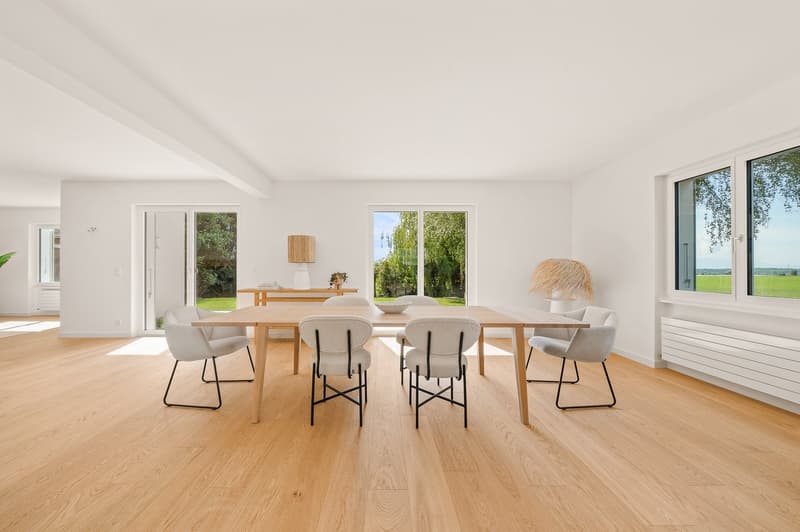
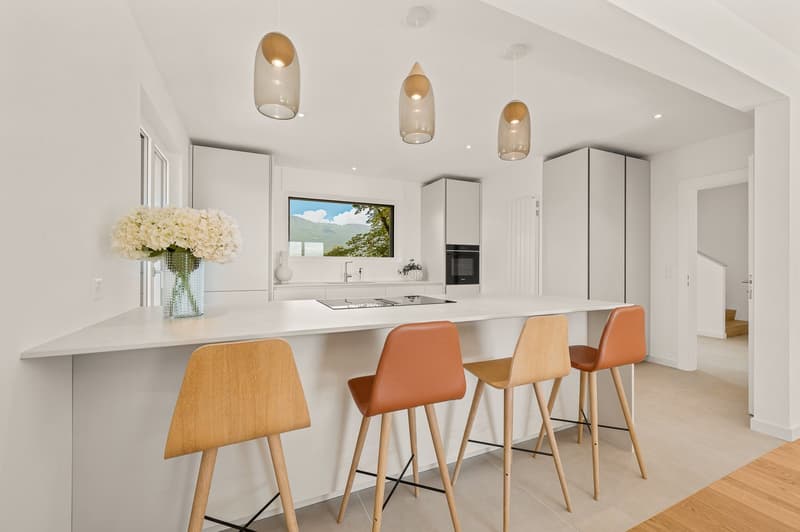
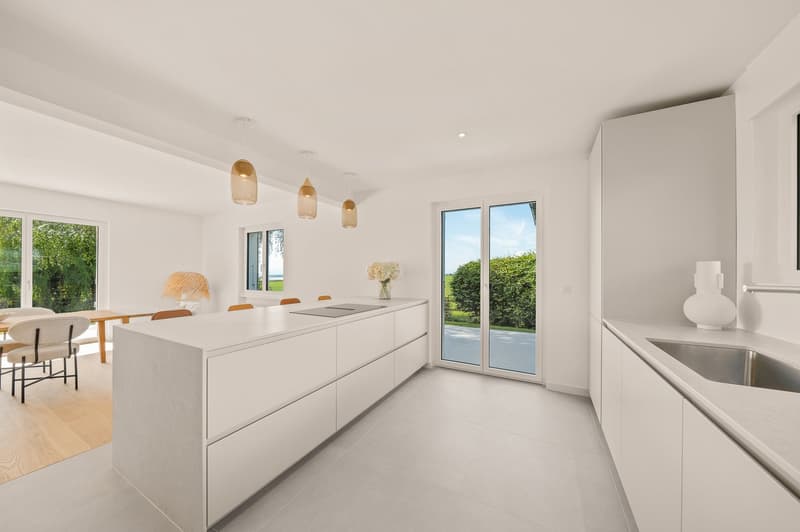
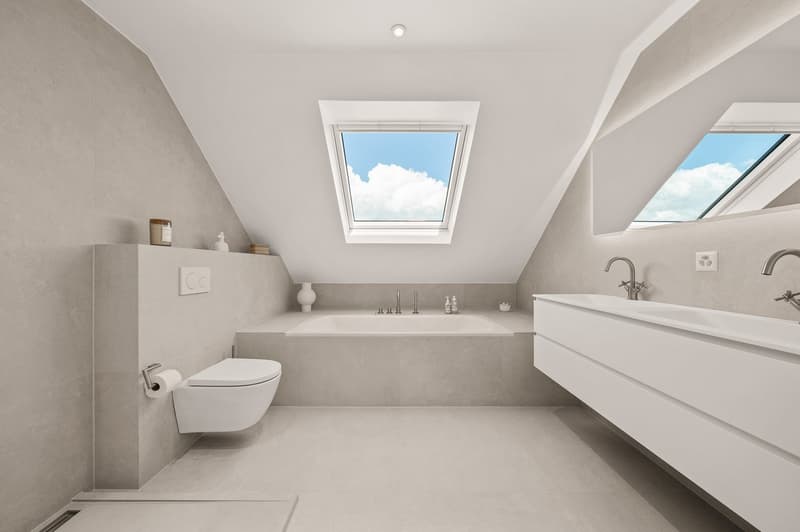
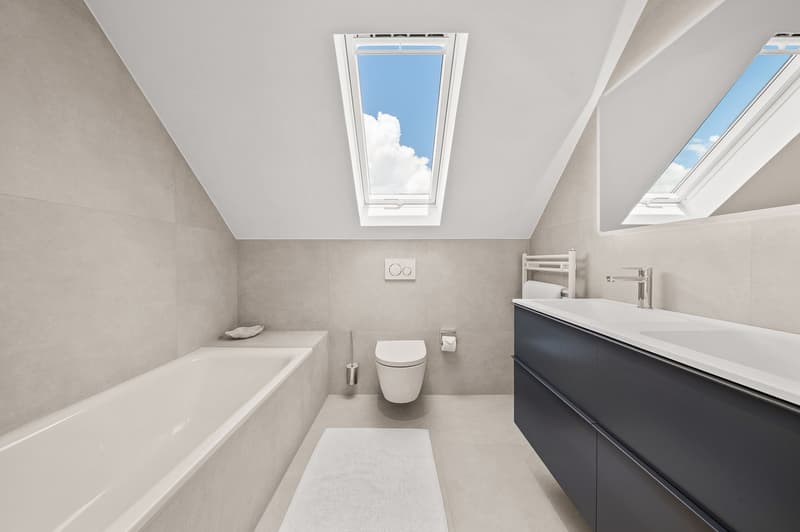
The house and exterior have just been renovated with high-end materials (oak parquet, large-format tiles, Italian kitchen) while optimizing its energy performance (new triple-glazed windows, heat pump) and technical equipment (new water and heat network, electricity up to current standards).
The villa is available immediately and offers on 3 levels modern comfort, careful finishes, and a privileged natural setting.
The villa is distributed as follows:
Ground floor:
Entrance hall and guest toilet
Living area (kitchen, dining room, and living room) of 80 m² with patio doors giving access to a large outdoor terrace of 100 m² with beautiful sunlight and partly covered and heated
Office with dressing room
Upper floor:
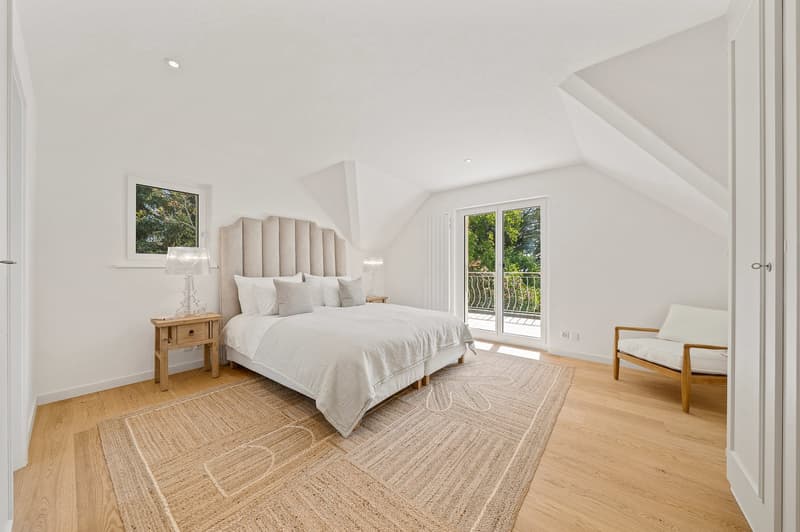
Master bedroom with dressing room and en-suite bathroom and shower, access to a private balcony
3 additional bedrooms (22, 19, and 12 m²), bathroom
Basement (ceiling height: 2.50 m):
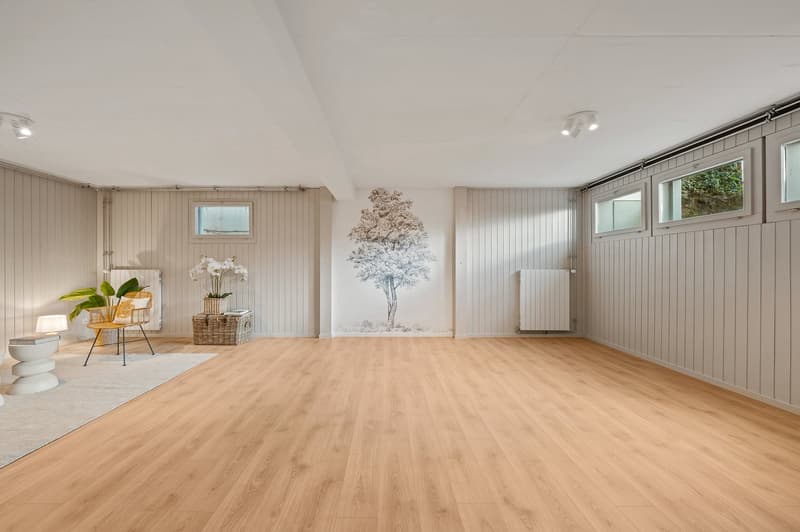
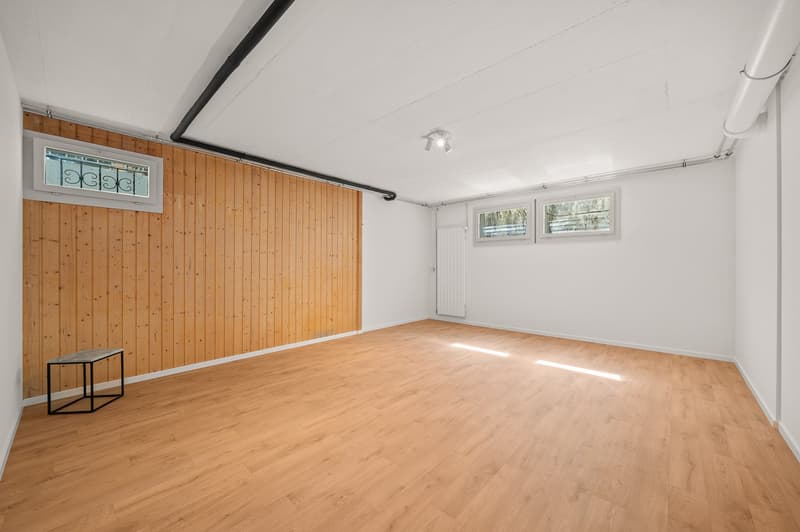
2 very large rooms (43 and 28 m²) available, including the largest with direct external light
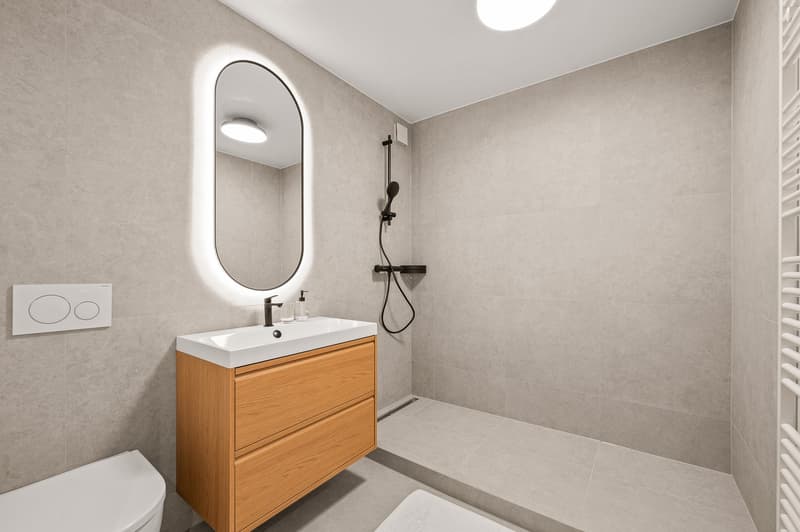
Shower room
Laundry room
Wine cellar
2nd entrance
Outside, the house is surrounded by a perfectly maintained garden, equipped with trees, shrubs, and a fence. A driveway leads to the garage and numerous parking spaces. A garden house completes this area.
This exceptional villa represents a rare opportunity to acquire a property that combines space, modernity, and serenity. Do not miss this unique chance!
Visit, brochure, presentation video, plans, or description of work available on request.
Mortgage Calculator
From dream house to home ownership: the mortgage calculator can help you estimate the affordability of this property.

Unlock the full experience
Sync your favourites, manage search alerts, and access all your important services seamlessly across devices. Create your free account for a personalized home search!
Contact
Marine Jaccard
- Listing ID
- 4003371269
- Object ref.
- RE9.9osl9.2b13y