"Elegant individual villa with generous volumes on a wooded plot of 1'088 m²"
Purchase price
CHF 3,090,000.–
Notify on price drop
Rooms
7
Living space
233 m2
Location
1216 CointrinCosts
- Purchase price:
- CHF 3,090,000.–
- Notify on price drop
Main information
- Available from:
- By agreement
- Type:
- Single house
- No. of rooms:
- 7
- Surface living:
- 233 m2
- Land area:
- 1088 m2
- Year built:
- 1970
Features and furnishings
View
Swimming pool
Documents (0)
Description
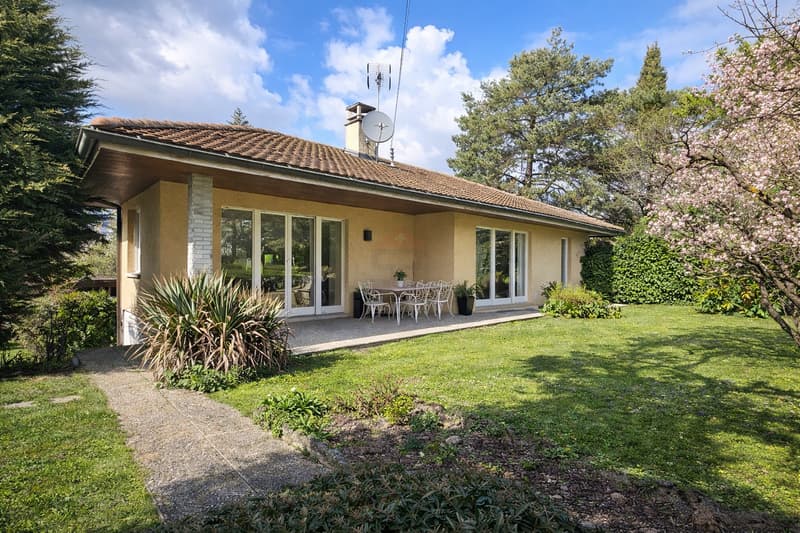
In a sought-after residential area in Cointrin, just a few minutes from Geneva, this individual property charms with its generous volumes, brightness, and green surroundings, sheltered from views.
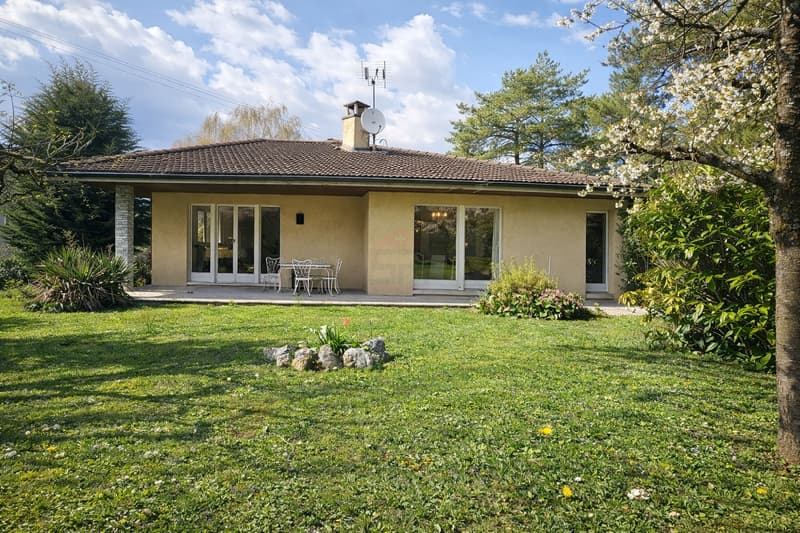
Located on a beautiful, flat, and wooded plot of 1'088 m², ideally exposed, the villa develops approximately 233 m² of living space.
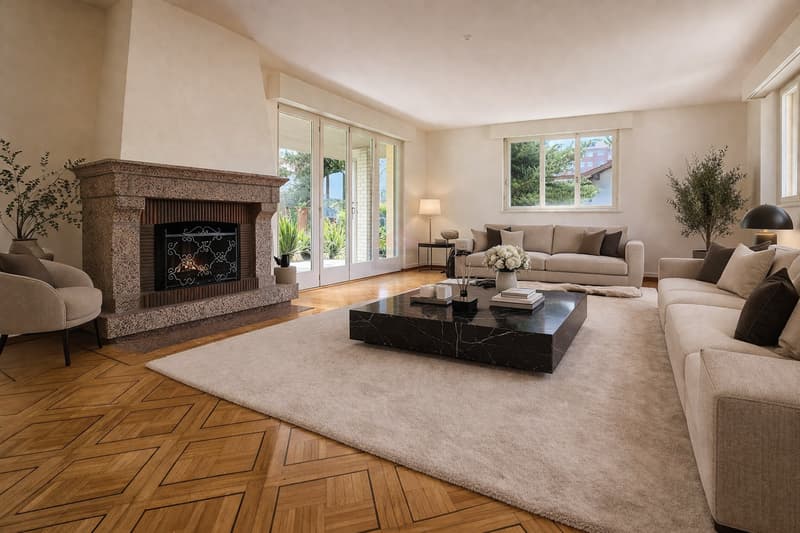
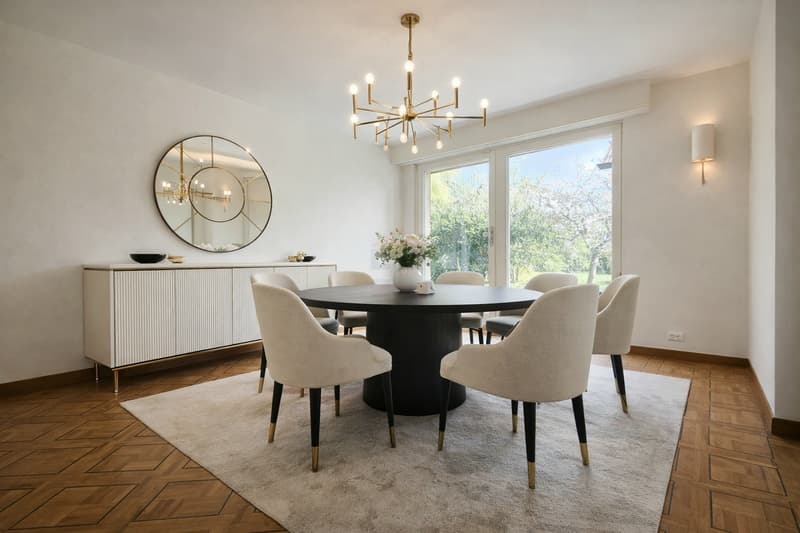
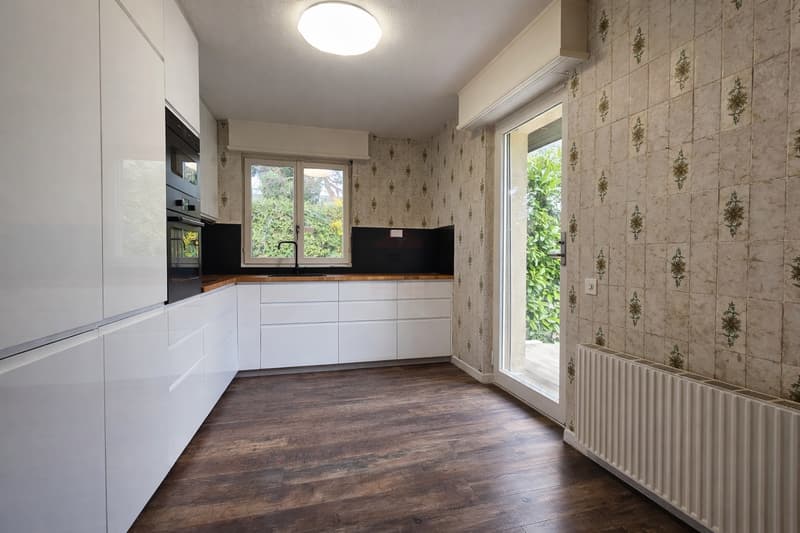
The ground floor accommodates a living area of over 65 m², composed of a living room and a lounge opening onto a pleasant terrace and the garden. A recent kitchen, also turned towards the outside, harmoniously completes this space.
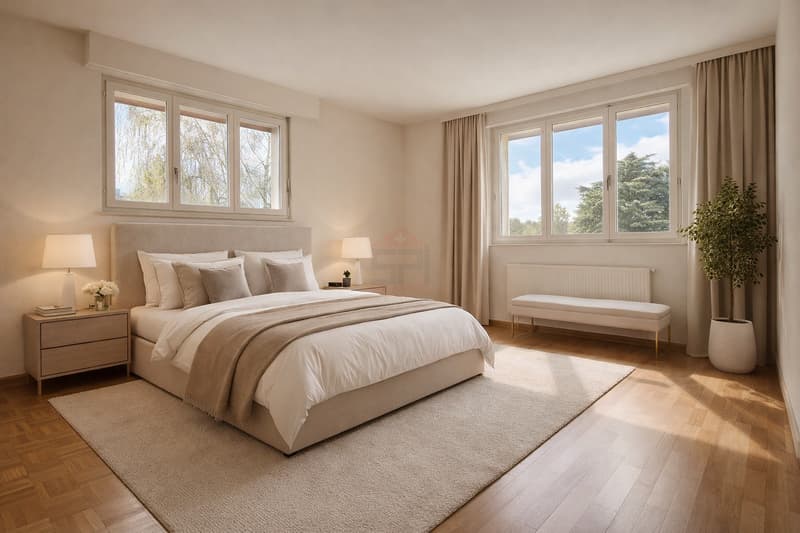
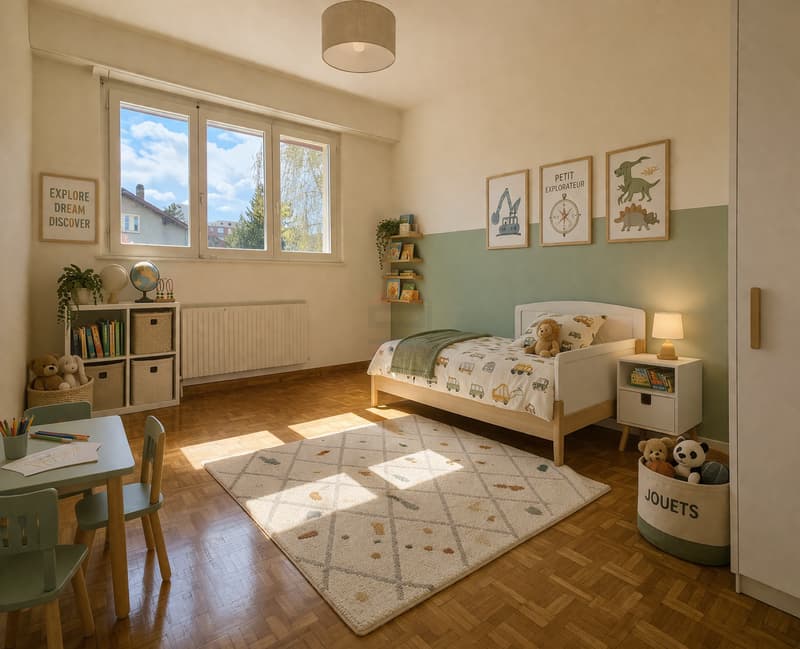
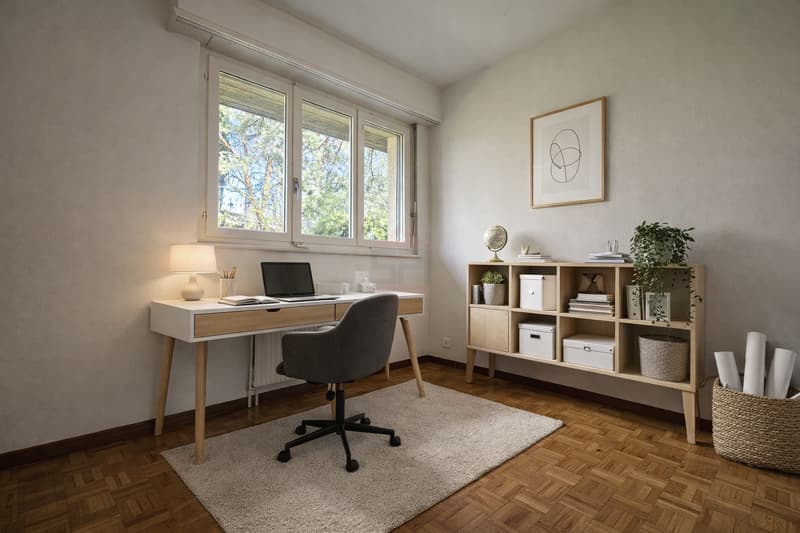
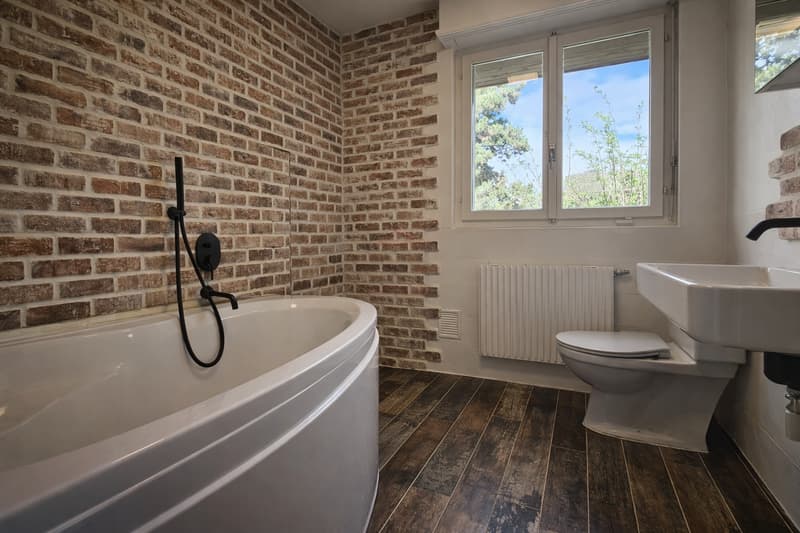
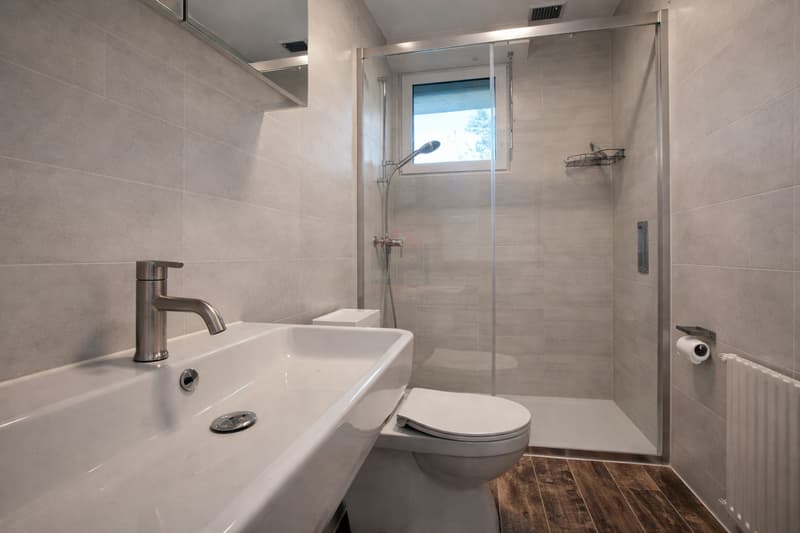
This level offers three bedrooms as well as an additional room that can serve as an office, dressing room, or guest room. Two bathrooms with WC complete this level.
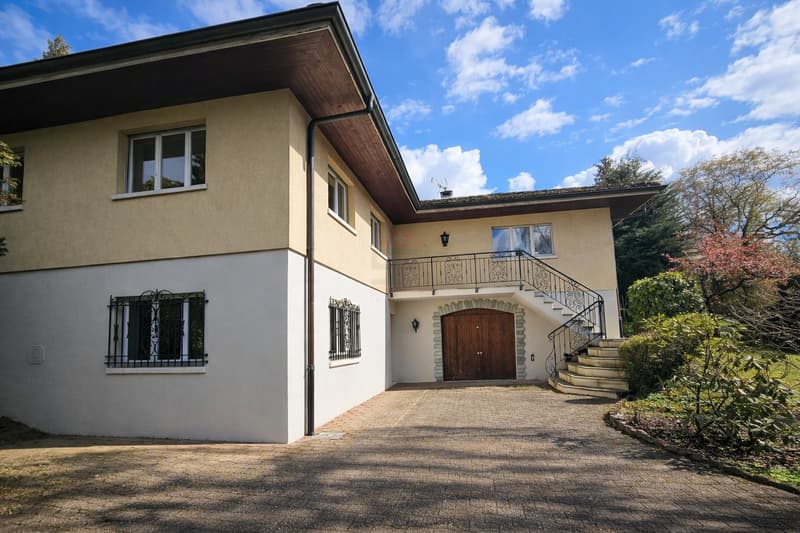
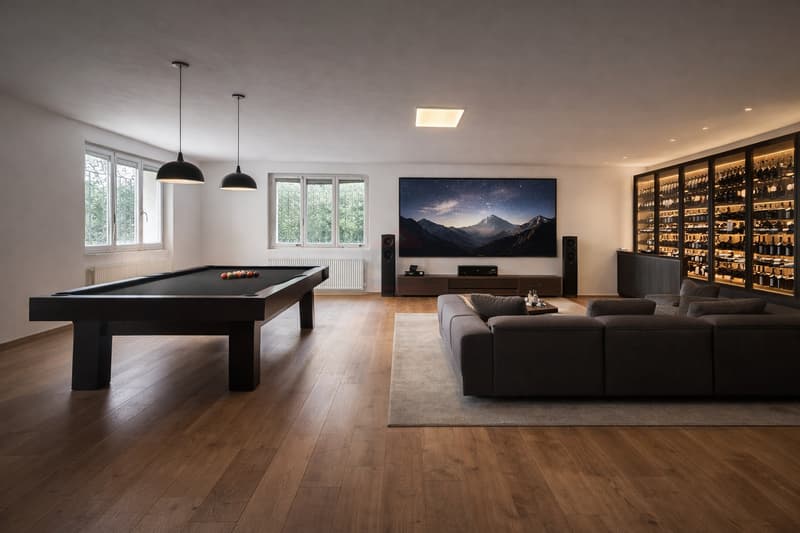
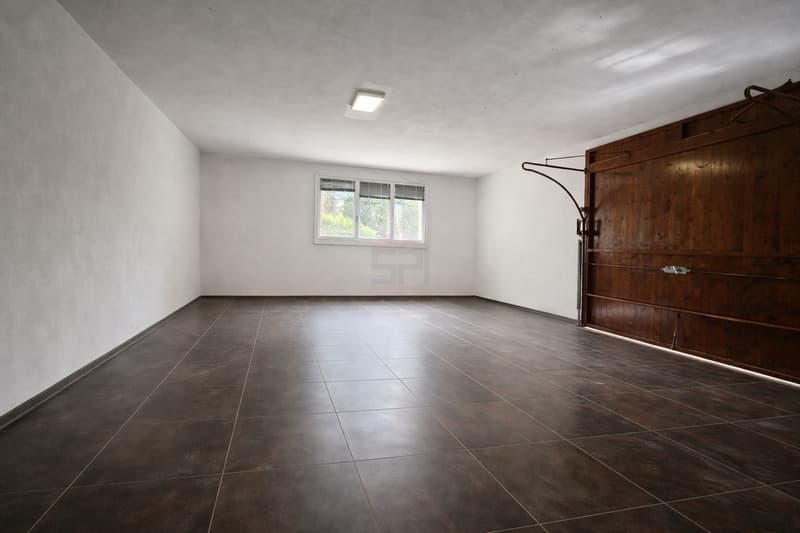
The basement offers beautiful volumes with a multipurpose room of over 53 m² with external access, a kitchenette, storage spaces, and a closed garage of over 33 m².
The property's assets:
- Wooded plot of 1'088 m²
- Living area of approximately 233 m²
- Living space of 65 m² opening onto the outside
- 3 bedrooms + additional room
- Basement with multipurpose room of 53 m²
- Closed garage + 2 external spaces
- Strong potential for appreciation
A rare opportunity for clients seeking space, tranquility, and immediate proximity to Geneva.
Some renovation work will allow the full potential and character of this property to be revealed.
I am at your entire disposal to transmit the complete dossier and organize a private visit at your convenience.
Note: Non-contractual synthetic images, provided for illustration and projection purposes.
Located on a beautiful, flat, and wooded plot of 1'088 m², ideally exposed, the villa develops approximately 233 m² of living space.
The ground floor accommodates a living area of over 65 m², composed of a living room and a lounge opening onto a pleasant terrace and the garden. A recent kitchen, also turned towards the outside, harmoniously completes this space.
This level offers three bedrooms as well as an additional room that can serve as an office, dressing room, or guest room. Two bathrooms with WC complete this level.
The basement offers beautiful volumes with a multipurpose room of over 53 m² with external access, a kitchenette, storage spaces, and a closed garage of over 33 m².
The property's assets:
- Wooded plot of 1'088 m²
- Living area of approximately 233 m²
- Living space of 65 m² opening onto the outside
- 3 bedrooms + additional room
- Basement with multipurpose room of 53 m²
- Closed garage + 2 external spaces
- Strong potential for appreciation
A rare opportunity for clients seeking space, tranquility, and immediate proximity to Geneva.
Some renovation work will allow the full potential and character of this property to be revealed.
I am at your entire disposal to transmit the complete dossier and organize a private visit at your convenience.
Note: Non-contractual synthetic images, provided for illustration and projection purposes.
Mortgage Calculator
From dream house to home ownership: the mortgage calculator can help you estimate the affordability of this property.

Free
Unlock the full experience
Sync your favourites, manage search alerts, and access all your important services seamlessly across devices. Create your free account for a personalized home search!
Viewing
Contact for viewing
Tanguy Meunier
Advertiser
Swiss Patrimoine Immobilier SA - Agence de Genève
Chemin du Vieux-Vésenaz, 31
1222Vésenaz
Contact
Swiss Patrimoine Immobilier SA - Agence de Genève
- Listing ID
- 4003371543
- Object ref.
- SPI-1901-120