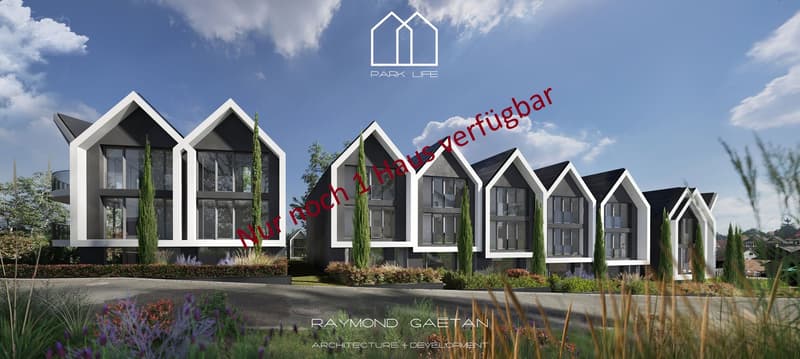
"The last house with 160m2 living space and 50m2 large garden"
Location
Poststrasse 2, 4124 SchönenbuchTravel time
- 41 min.Station: Allschwil Dorf
Surrounding information
School
6 min.Primarschule und Kindergarten SchönenbuchPublic Transport
7 min.Schönenbuch Dorf
Times refer to the route on foot.
Costs
- Purchase price:
- CHF 1,425,000.–
Main information
- Available from:
- 31.03.2027
- Type:
- Row house
- No. of rooms:
- 6.5
- Number of floors:
- 4
- Surface living:
- 160 m2
- Room height:
- 2.5 m
- Year built:
- 2025
Features and furnishings
Dishwasher
View
Quiet neighborhood
Child-friendly
Garage
Documents (0)
Description
Only one house available
Our creative and pragmatic design is inspired by the surrounding nature, the view, and the sun orientation.
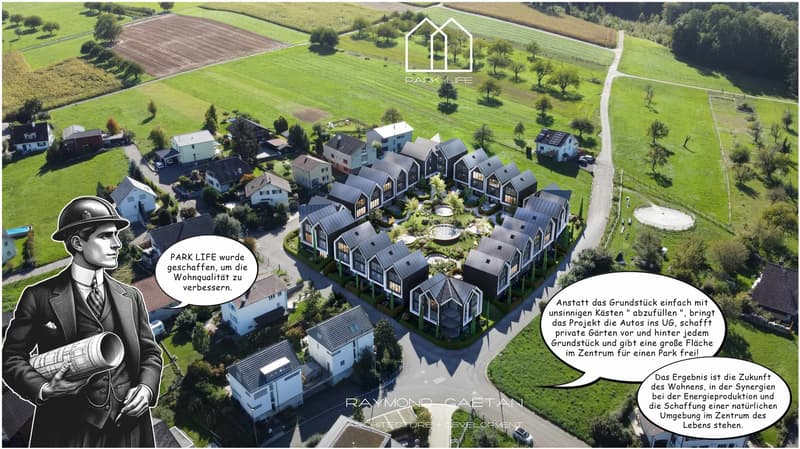
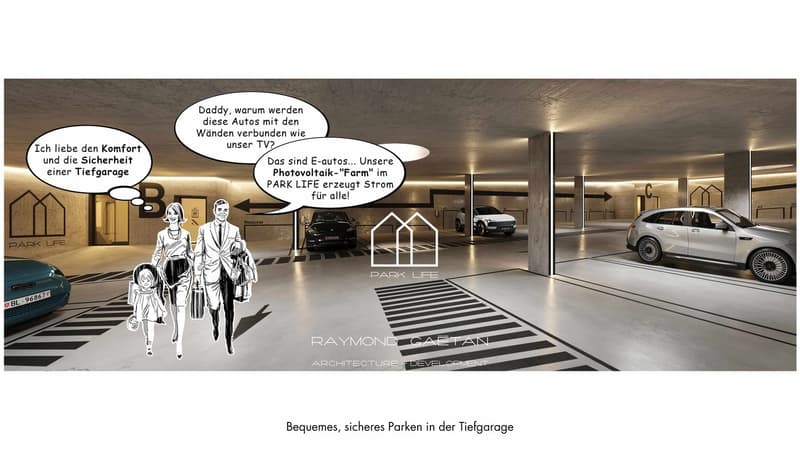
A photovoltaic system creates a positive energy community.
Our floor plans are spacious and efficient to meet your family's lifestyle and needs.
Join our community of enthusiastic future homeowners
Let us guide you through every step
We want your journey to your new home to be a truly enjoyable experience. Share your design and financing wishes with us, and we'll take care of the rest.
LOCATION: Postrasse 2, 4124 Schönenbuch
POSITION: Optimal orientation to the sun
SURROUNDINGS: Adjacent to open fields and forests
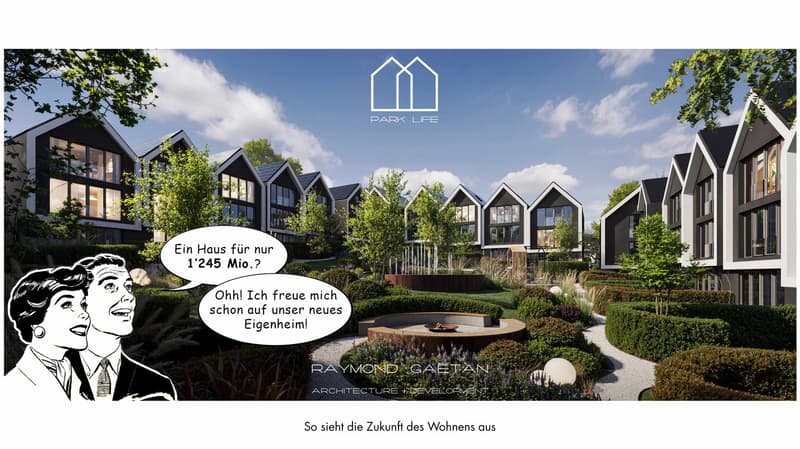
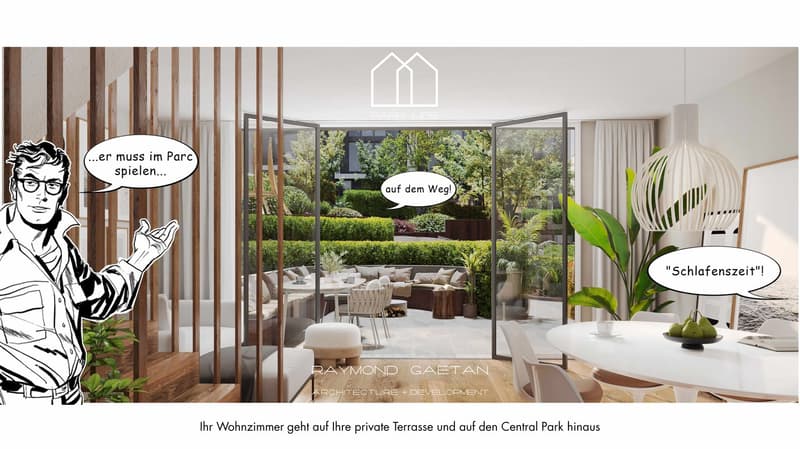
TYPLOGY: City houses with private front garden and garden facing the inner park
AREA: Approx. 160 m2
ROOMS: 6.5 - (4 bedrooms, 1 office, 3 full bathrooms, kitchen, dining room, living room)
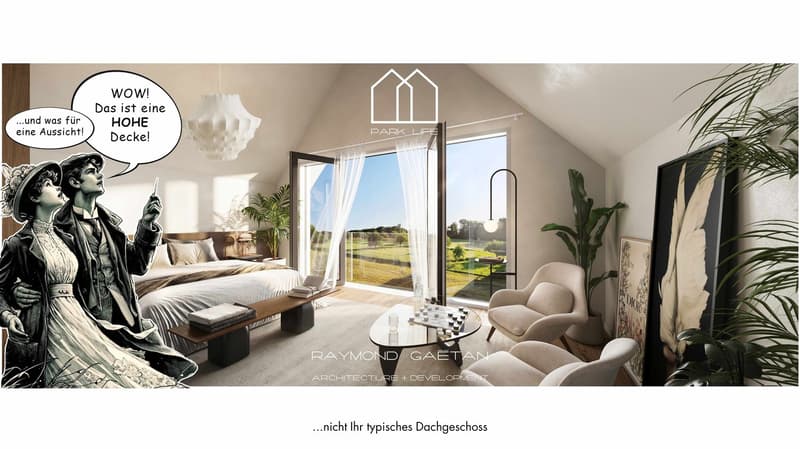
CEILING HEIGHT: 2.5 m / up to 4 m (penthouse cathedral ceiling)
SUSTAINABILITY: Photovoltaic energy production: energy positive (central)
GARDEN: Private front garden and private garden facing the inner park with seating area
PUBLIC PARK: Large communal garden area of over 1,200m2 (central)
PARKING: Underground garage with direct access to the staircase / lift in the multi-family houses to the ground floor
A personal conversation is the best way to inform you about this unique project - from conception to construction and finishing standard to buyer-friendly financing options.
Your early interest allows you to tailor your dream home to your needs and wishes.
PARK LIFE was developed for families like yours!
We look forward to working with you.
Best regards,
Raymond Gaëtan & Lucas Gaugler
Mortgage Calculator
From dream house to home ownership: the mortgage calculator can help you estimate the affordability of this property.

Unlock the full experience
Sync your favourites, manage search alerts, and access all your important services seamlessly across devices. Create your free account for a personalized home search!
Advertiser

Contact
Lucas Gaugler
- Listing ID
- 4003372039
- Object ref.
- mp9y3.mkjag