"Wonderful spot with garden paradise - quiet, sunny, and central"
Purchase price
CHF 1,490,000.–
Notify on price drop
Rooms
7.5
Living space
198 m2
Location
Leemattenstrasse 14a, 5442 FislisbachTravel time
- 24 min.Station: Mellingen Heitersberg
Surrounding information
Supermarket
5 min.ChäshütteSchool
5 min.Schulanlage LeemattenPharmacy
7 min.TopPharm Damian ApothekePublic Transport
6 min.Fislisbach Gemeindehaus
Times refer to the route on foot.
Costs
- Purchase price:
- CHF 1,490,000.–
- Notify on price drop
Main information
- Available from:
- Immediately
- Type:
- Single house
- No. of rooms:
- 7.5
- Surface living:
- 198 m2
- Land area:
- 438 m2
- Volume:
- 1111 m3
- Year built:
- 1973
Features and furnishings
Fireplace
Child-friendly
Documents (0)
Description
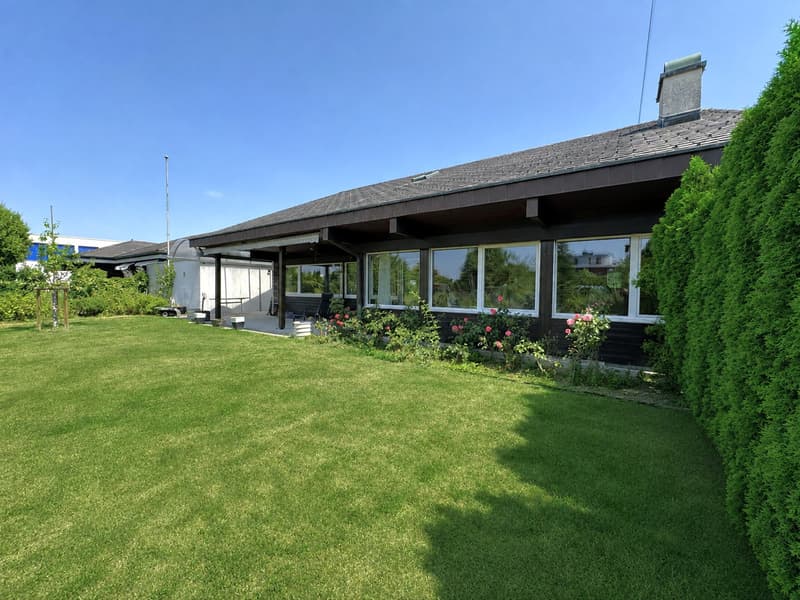
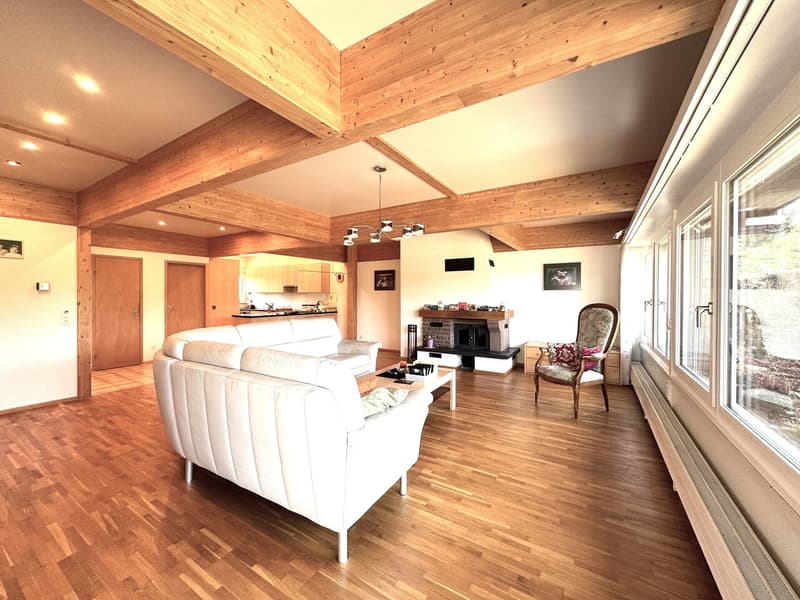
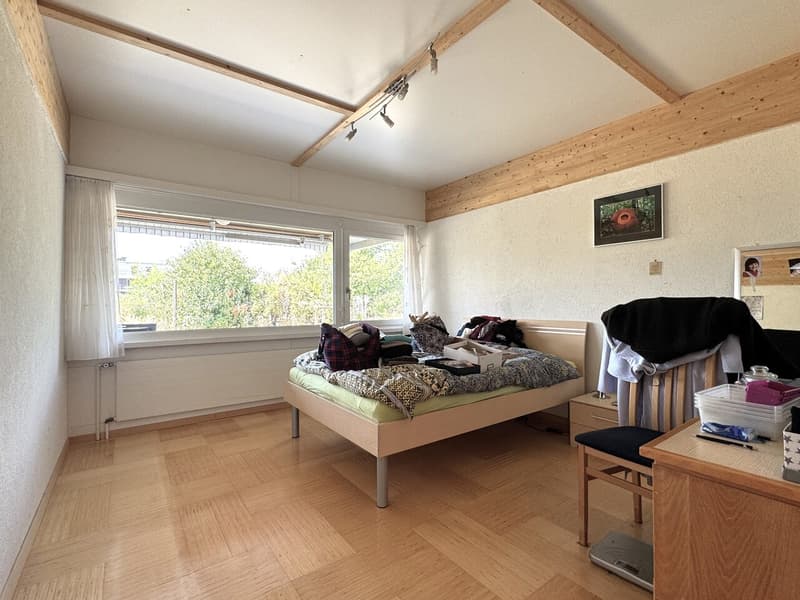
This charming family house is located on a quiet street with private access in a sunny, quiet, and attractive location in the heart of Fislisbach. The rustic building style with a lot of wood gives the property a special charm and creates a cozy living atmosphere.
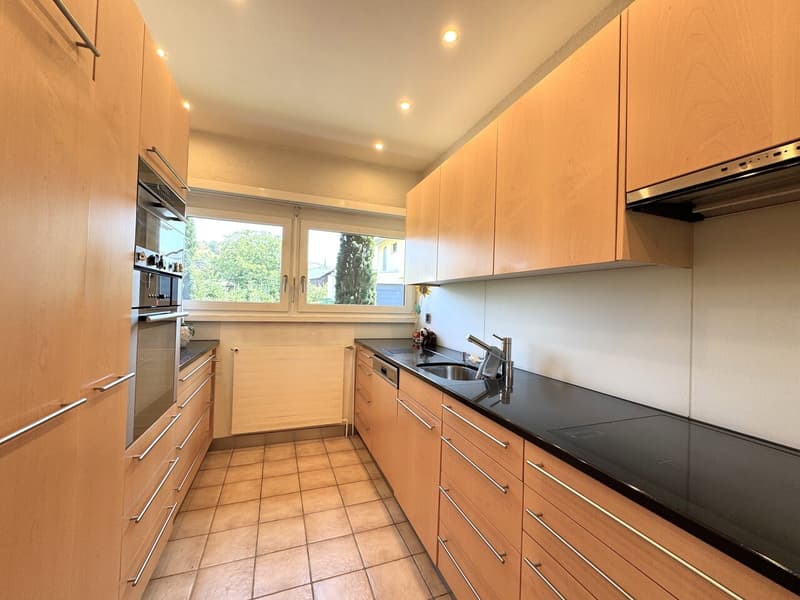
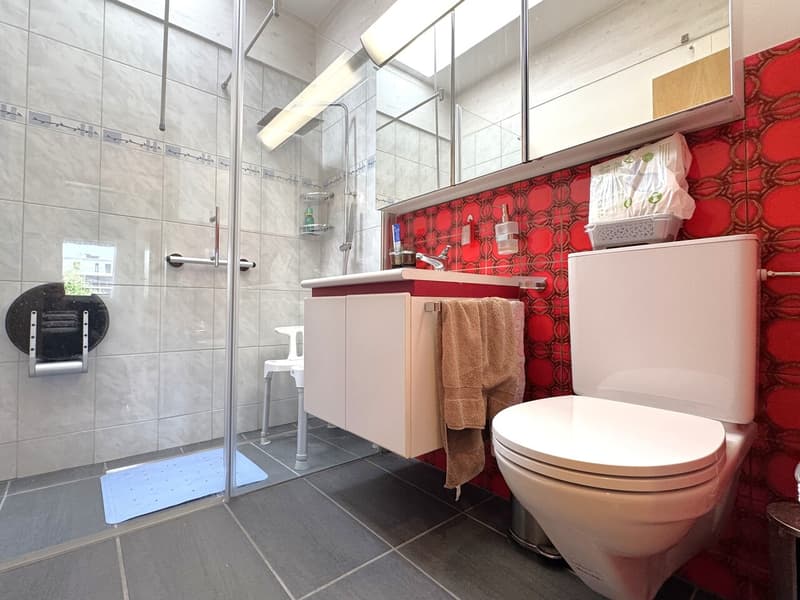
The property offers a variety of possibilities for modernization, but it is also perfectly habitable in its current state. Necessary repairs have always been carried out promptly. In recent years, various renovations have been made, including the installation of a new kitchen, new flooring, new plastic windows on the ground floor, and the renovation of a wet cell.
The 438 m² large plot of land offers a lot of space for individual design ideas in and around the house. Realize your personal paradise here - according to your own ideas.
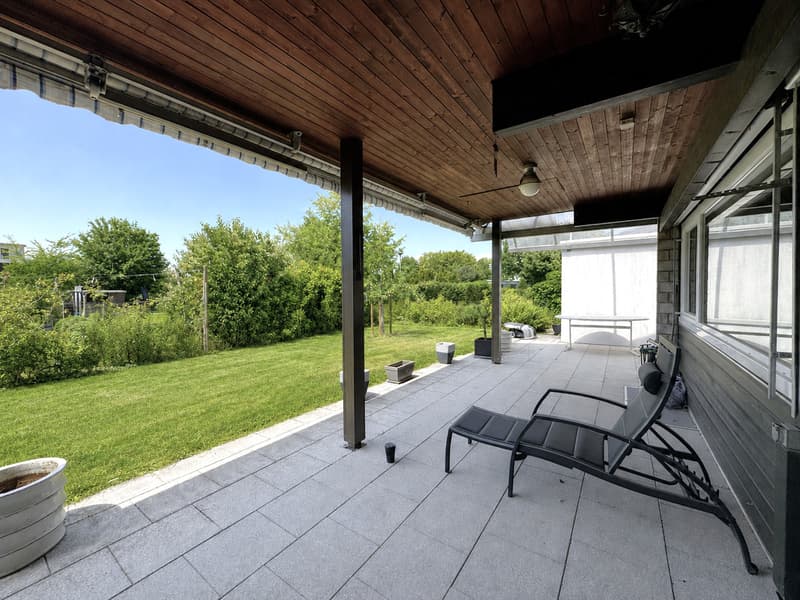
You enter the property on the entrance level, where you immediately receive a warm and inviting atmosphere. On this floor, there is the spacious living and dining room with a chimney and direct access to the large covered seating area, the entrance, the modern, open kitchen, two bedrooms, and two wet cells, each equipped with a shower, sink, and toilet.
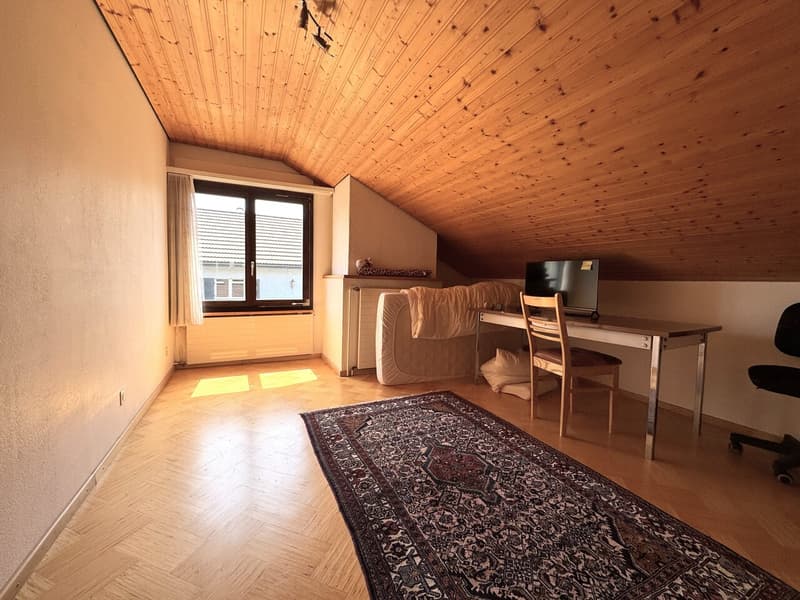
Via a beautiful wooden spiral staircase, you reach the upper floor. Here, you have four more bedrooms and a small, heated attic room with a skylight at your disposal. The rooms are ideal as children's rooms, offices, or guest rooms.
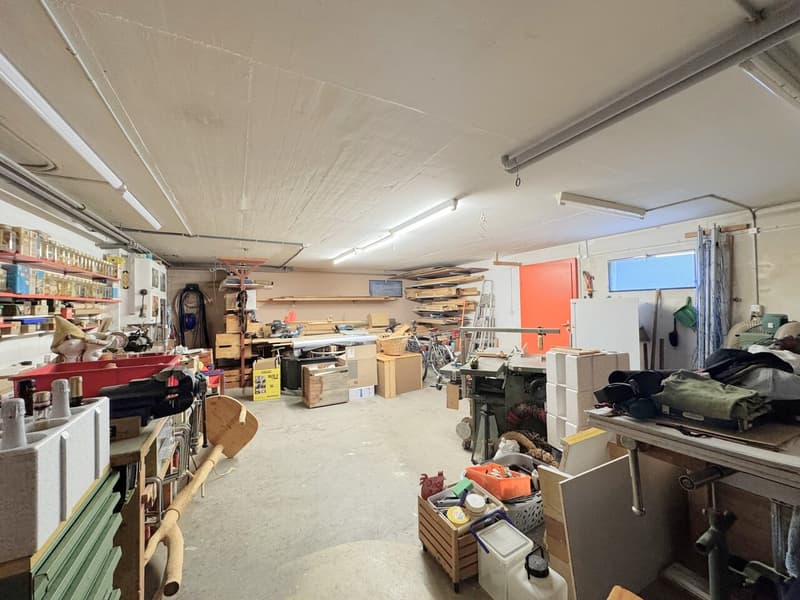
In the basement, there is the drying room, the laundry room, the heating room, the tank room, and an air raid shelter. The special highlight of this floor is the spacious workshop with daylight and a separate exit. Whether as a hobby room, studio, or workshop - your creativity is hardly limited here.
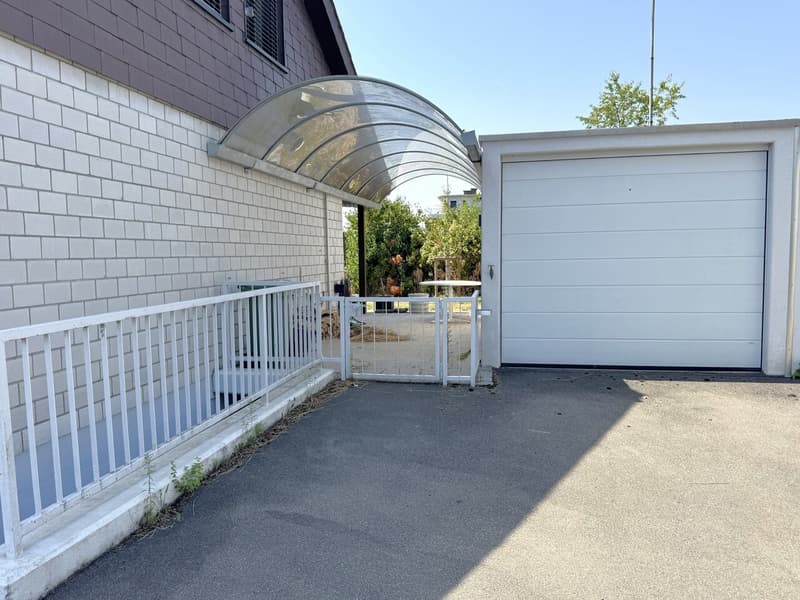
For your vehicles, a garage box and an outdoor parking space are available directly in front of it.
The even, optimally sunny garden is a paradise for garden and animal lovers. Two covered seating areas offer protection from wind and weather and extend the living space during the warm season in an ideal way.
Are you looking for a home in a family-friendly environment and yet in the immediate vicinity of the center? Do you appreciate privacy, a sunny location, and short distances to kindergarten, schools, and shopping facilities? Then don't hesitate and arrange a viewing appointment today. We look forward to your contact.
The property offers a variety of possibilities for modernization, but it is also perfectly habitable in its current state. Necessary repairs have always been carried out promptly. In recent years, various renovations have been made, including the installation of a new kitchen, new flooring, new plastic windows on the ground floor, and the renovation of a wet cell.
The 438 m² large plot of land offers a lot of space for individual design ideas in and around the house. Realize your personal paradise here - according to your own ideas.
You enter the property on the entrance level, where you immediately receive a warm and inviting atmosphere. On this floor, there is the spacious living and dining room with a chimney and direct access to the large covered seating area, the entrance, the modern, open kitchen, two bedrooms, and two wet cells, each equipped with a shower, sink, and toilet.
Via a beautiful wooden spiral staircase, you reach the upper floor. Here, you have four more bedrooms and a small, heated attic room with a skylight at your disposal. The rooms are ideal as children's rooms, offices, or guest rooms.
In the basement, there is the drying room, the laundry room, the heating room, the tank room, and an air raid shelter. The special highlight of this floor is the spacious workshop with daylight and a separate exit. Whether as a hobby room, studio, or workshop - your creativity is hardly limited here.
For your vehicles, a garage box and an outdoor parking space are available directly in front of it.
The even, optimally sunny garden is a paradise for garden and animal lovers. Two covered seating areas offer protection from wind and weather and extend the living space during the warm season in an ideal way.
Are you looking for a home in a family-friendly environment and yet in the immediate vicinity of the center? Do you appreciate privacy, a sunny location, and short distances to kindergarten, schools, and shopping facilities? Then don't hesitate and arrange a viewing appointment today. We look forward to your contact.
Mortgage Calculator
From dream house to home ownership: the mortgage calculator can help you estimate the affordability of this property.

Free
Unlock the full experience
Sync your favourites, manage search alerts, and access all your important services seamlessly across devices. Create your free account for a personalized home search!
Viewing
Contact for viewing
Vera Zehnder
Advertiser

zur Linde Immobilien GmbH
Bahnhofstrasse 14
5300Turgi
Contact
- Listing ID
- 4003372406
- Object ref.
- 142