"Orzival Inn"
Purchase price
On request
Location
Chemin d'Orzival, 3967 VercorinCosts
- Purchase price:
- On request
Main information
- Available from:
- Immediately
- Type:
- Shop
- Floor:
- GF
- Number of floors:
- 3
- Land area:
- 5000 m2
Documents (0)
Description
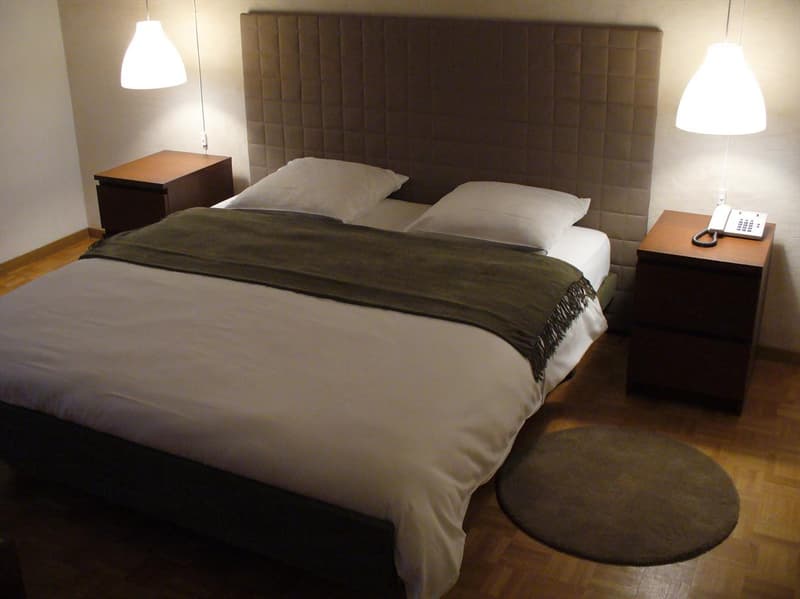
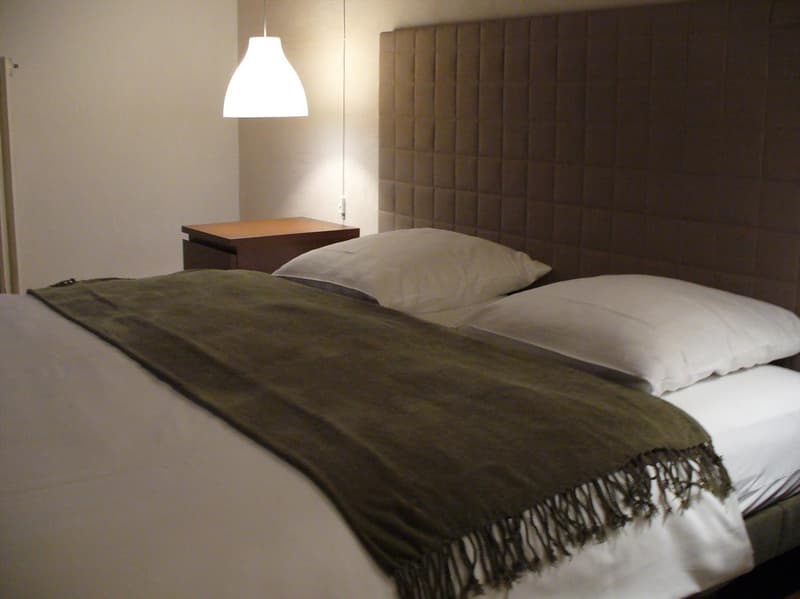
Its 18 rooms, all with bathtub or shower, WC, most with TV and telephone, ensure a cozy comfort in a quiet atmosphere.
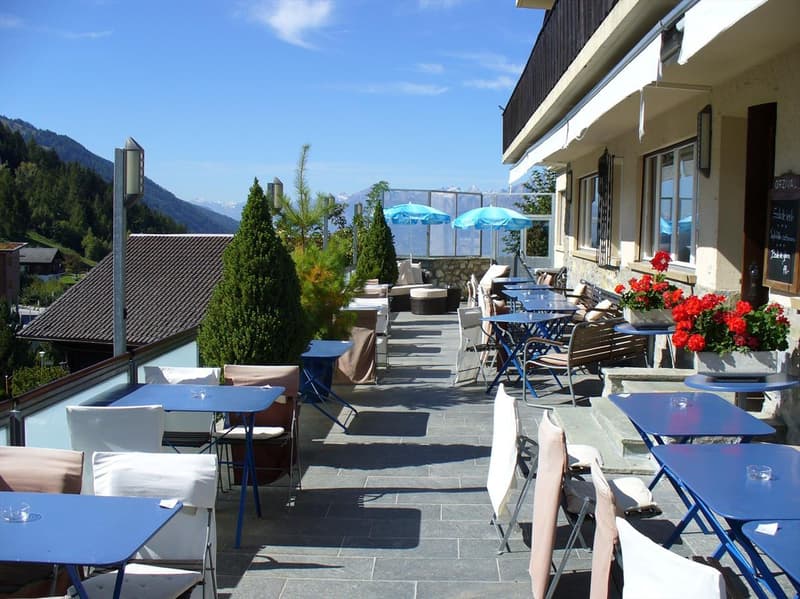
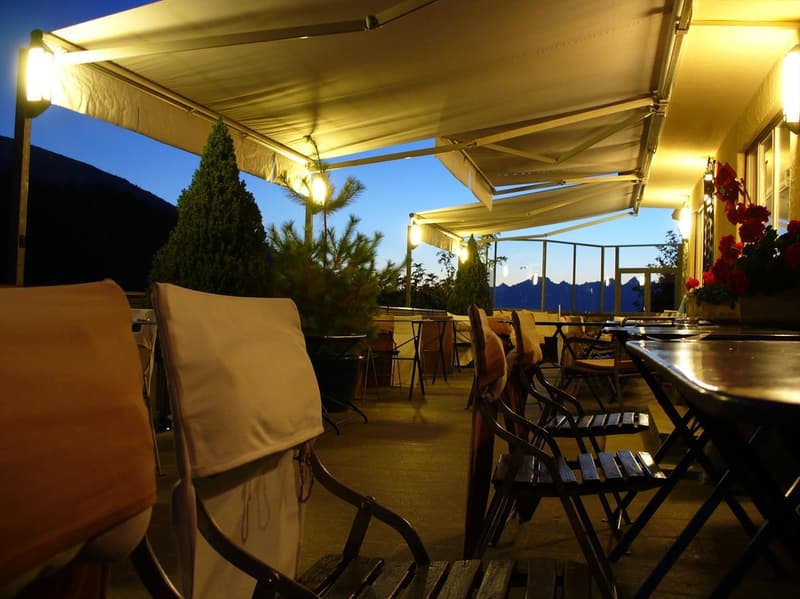
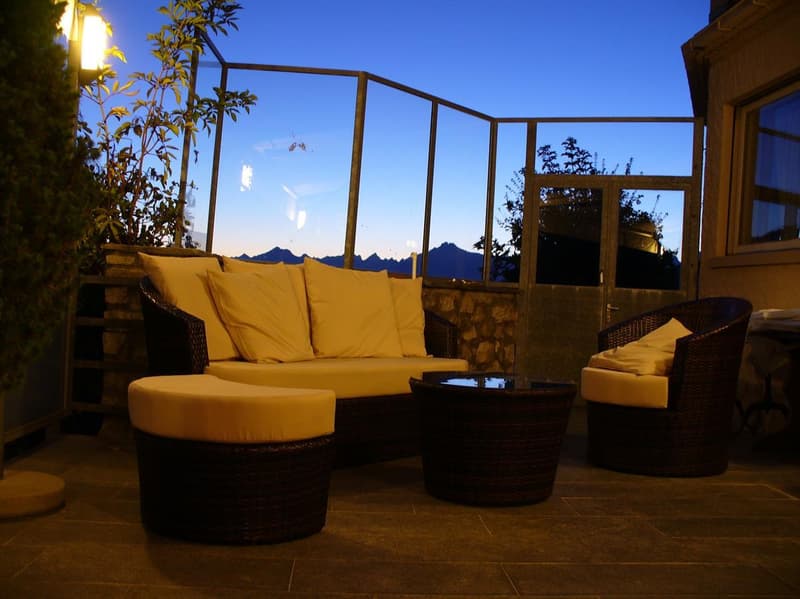
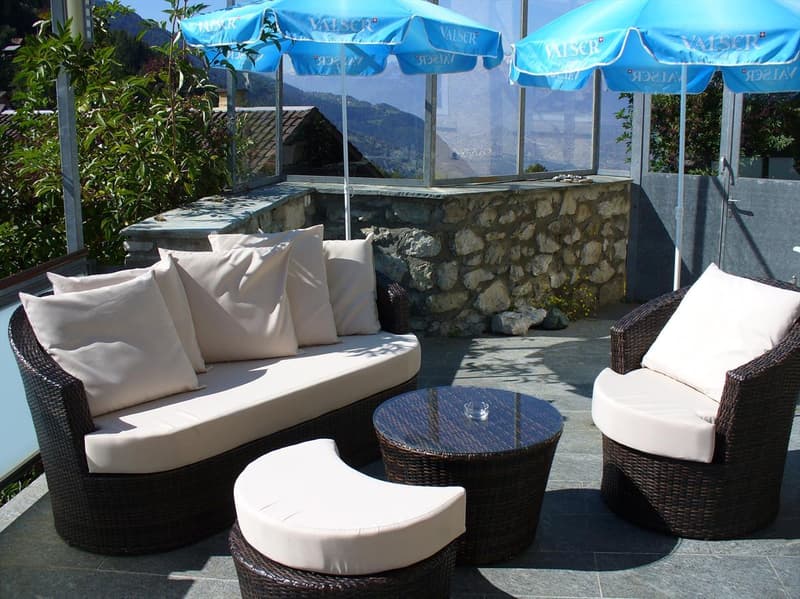
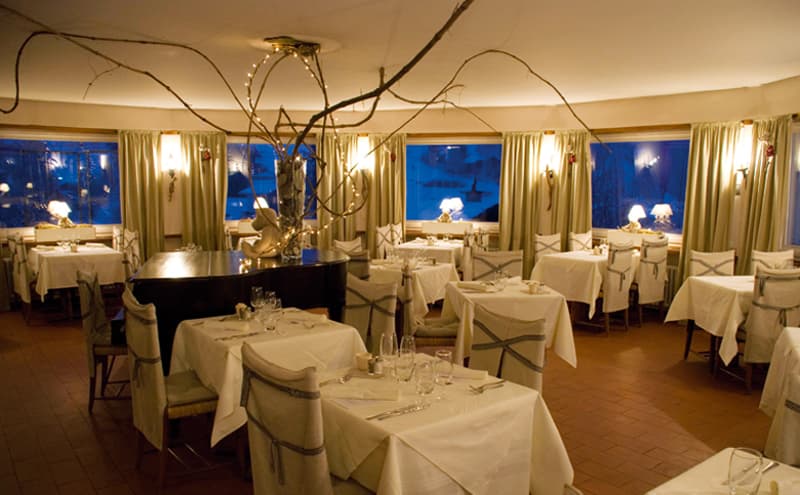
Its panoramic restaurant with simple and authentic flavors, its wood-fired kitchen, a game room, a reading room, and its beautiful south-facing terrace.
Land area: 5'000 m2
HOTEL – CAFE – RESTAURANT
The main building was constructed from 1963 to 1965. It was expanded and modernized in 1971, but the ground floor and basement were completely renovated in 1982. Since then, the building has been properly and constantly maintained.
Assignment and designation of the rooms in the building
Basement
Two rooms with shower, WC, sink, hall, and separate entrance. Large restaurant kitchen, pass-through for the floors, storage room, cold room, air-conditioned wine cellar, ladies' and gentlemen's toilets, telephone booth for the cafe-restaurant, ski room, library, video room, night bar, heating room, sanitary room, ventilation, direct outdoor access, and stairs.
Upper floor
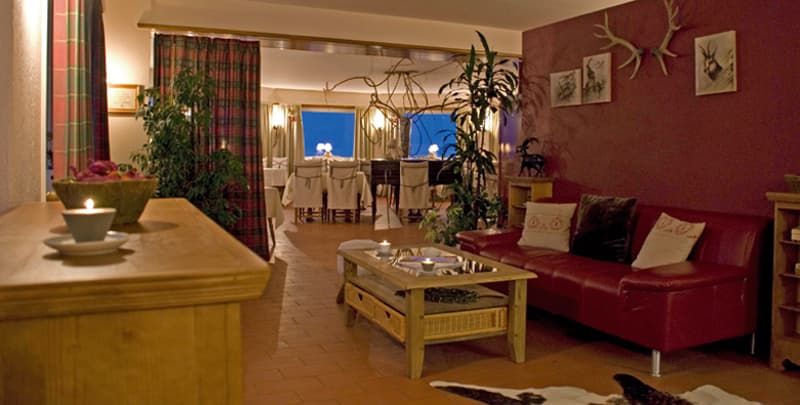
Entrance hall and cloakroom, hotel reception, dining room for 80 people, hotel lounge and dining room for 12 people, cafe-bar for 50 people, pizzeria with wood-fired oven, which was set up in 1997. Office, dining room with pass-through.
1st Floor
Nine double rooms with bathroom, one single room with toilet, sink, and shower.
2nd Floor
Five double rooms with bathroom, one room with a large bed with toilet, sink, and shower, one attic.
3rd Floor
Currently an attic, accessible with a folding ladder, potentially suitable for two small rooms or a studio.
Equipment - facilities
Basement
Good quality of equipment (1982), all facilities have been converted and adapted to hygiene and safety standards. The floor is very well maintained.
Upper floor
As in the basement, everything was renewed in 1982. In 1997, the terrace was completely renovated outside, and the cafe-restaurant was converted inside.
Condition and maintenance
The condition of the hotel, the cafe-restaurant, and the service areas is very well maintained. No part has construction or maintenance defects. Regular renovations or renewals are carried out very regularly.
Location of the building
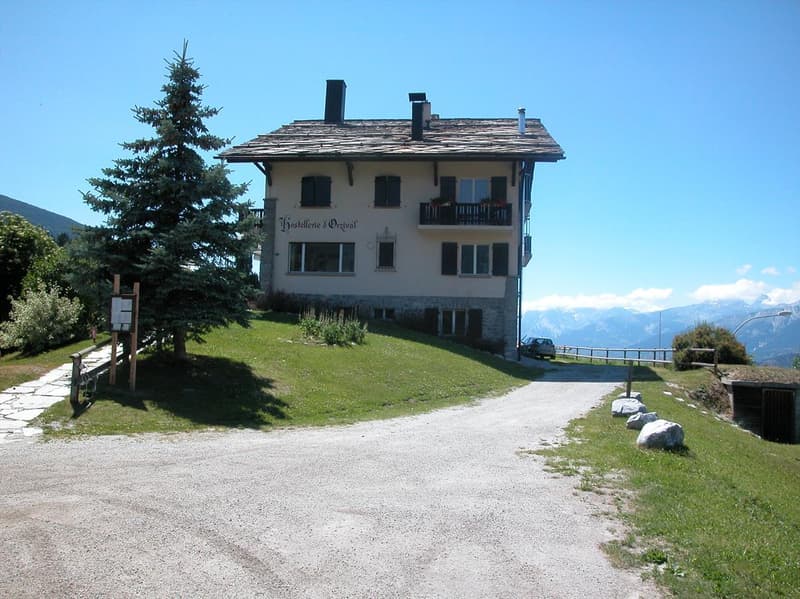
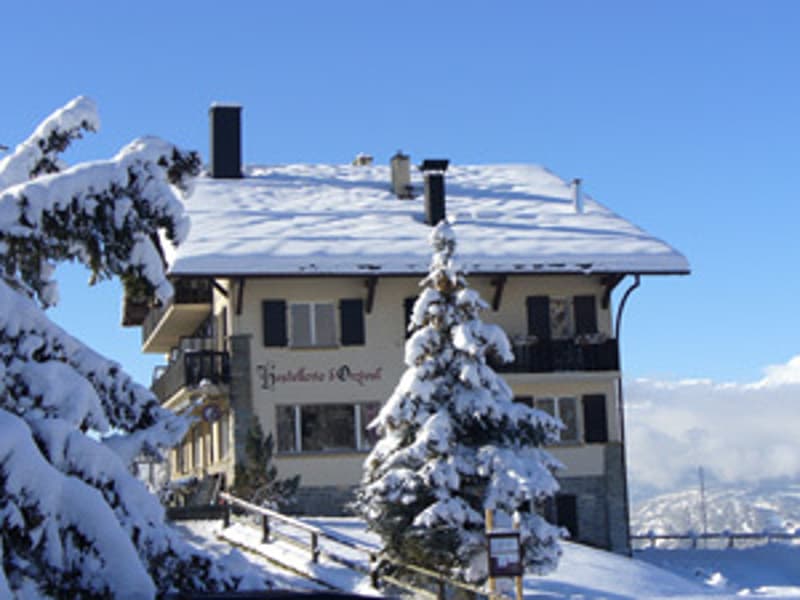
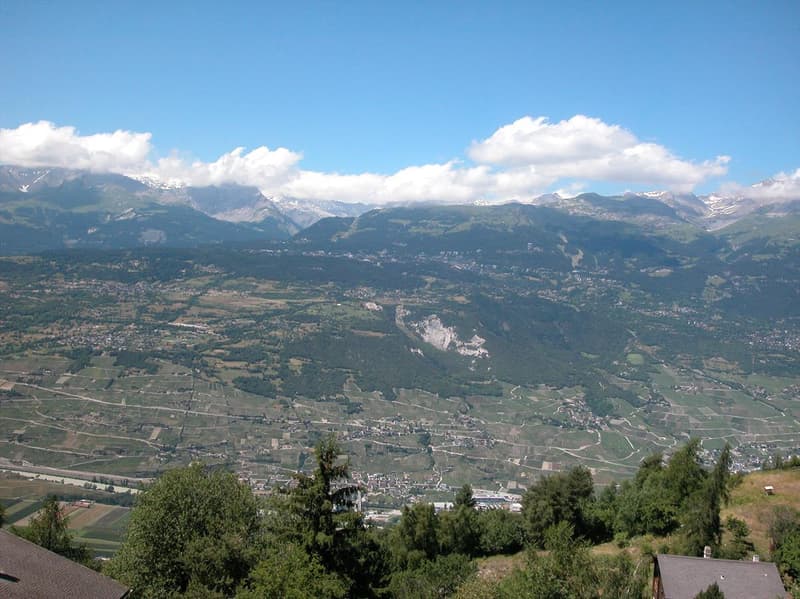
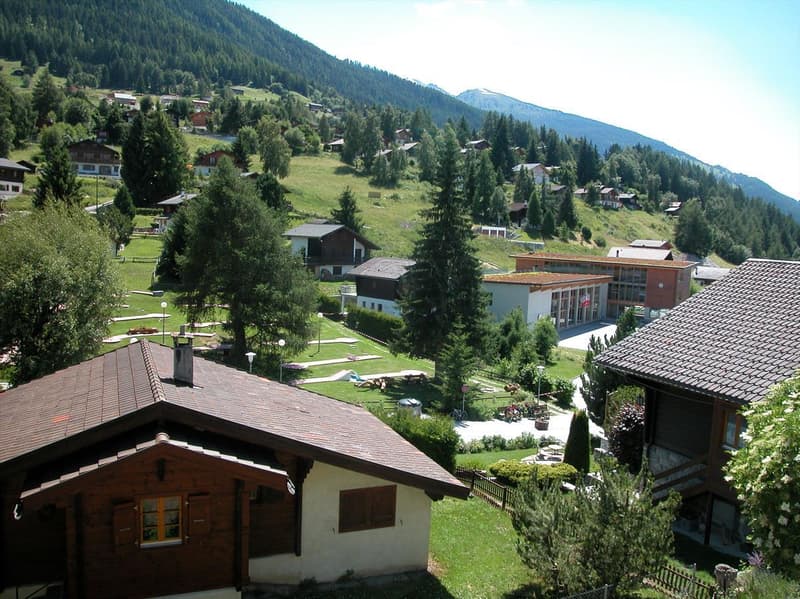
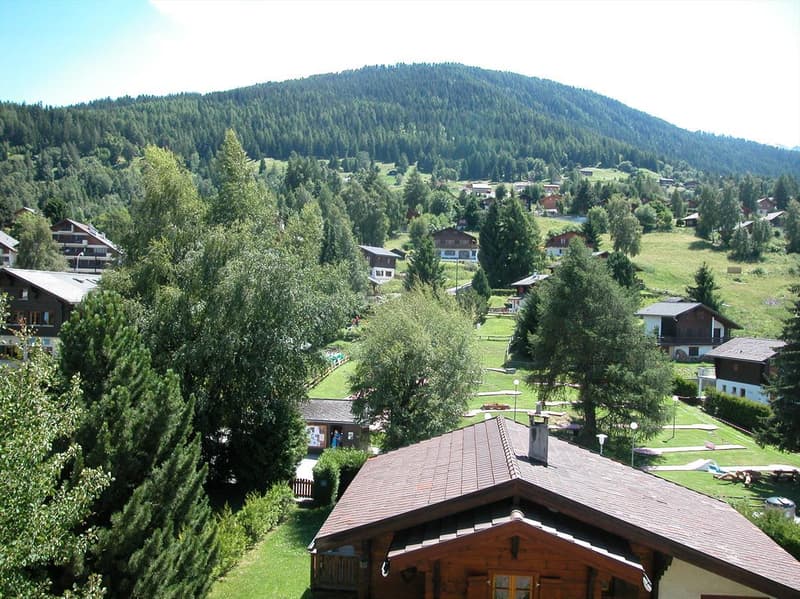
The hotel is located on a slight hill, surrounded by pine trees, and offers exceptional sunshine and a wide view of the Alps, the Rhone Valley, and the village. The location in close proximity to the old village, with a car access to the east and a pedestrian path to the south, gives it the image of an island of calm and tranquility.
PROPERTIES
The approximately 5'000 m2 of land of the
Its panoramic restaurant with simple and authentic flavors, its wood-fired kitchen, a game room, a reading room, and its beautiful south-facing terrace.
Land area: 5'000 m2
HOTEL – CAFE – RESTAURANT
The main building was constructed from 1963 to 1965. It was expanded and modernized in 1971, but the ground floor and basement were completely renovated in 1982. Since then, the building has been properly and constantly maintained.
Assignment and designation of the rooms in the building
Basement
Two rooms with shower, WC, sink, hall, and separate entrance. Large restaurant kitchen, pass-through for the floors, storage room, cold room, air-conditioned wine cellar, ladies' and gentlemen's toilets, telephone booth for the cafe-restaurant, ski room, library, video room, night bar, heating room, sanitary room, ventilation, direct outdoor access, and stairs.
Upper floor
Entrance hall and cloakroom, hotel reception, dining room for 80 people, hotel lounge and dining room for 12 people, cafe-bar for 50 people, pizzeria with wood-fired oven, which was set up in 1997. Office, dining room with pass-through.
1st Floor
Nine double rooms with bathroom, one single room with toilet, sink, and shower.
2nd Floor
Five double rooms with bathroom, one room with a large bed with toilet, sink, and shower, one attic.
3rd Floor
Currently an attic, accessible with a folding ladder, potentially suitable for two small rooms or a studio.
Equipment - facilities
Basement
Good quality of equipment (1982), all facilities have been converted and adapted to hygiene and safety standards. The floor is very well maintained.
Upper floor
As in the basement, everything was renewed in 1982. In 1997, the terrace was completely renovated outside, and the cafe-restaurant was converted inside.
Condition and maintenance
The condition of the hotel, the cafe-restaurant, and the service areas is very well maintained. No part has construction or maintenance defects. Regular renovations or renewals are carried out very regularly.
Location of the building
The hotel is located on a slight hill, surrounded by pine trees, and offers exceptional sunshine and a wide view of the Alps, the Rhone Valley, and the village. The location in close proximity to the old village, with a car access to the east and a pedestrian path to the south, gives it the image of an island of calm and tranquility.
PROPERTIES
The approximately 5'000 m2 of land of the

Free
Unlock the full experience
Sync your favourites, manage search alerts, and access all your important services seamlessly across devices. Create your free account for a personalized home search!
Advertiser

Bureau d'Affaires Touristiques SA Vente
Route de Chalais 2
3967Vercorin
Contact
Bureau d'Affaires Touristiques SA Vente
- Listing ID
- 4003372456
- Object ref.
- 44_1055_SALE