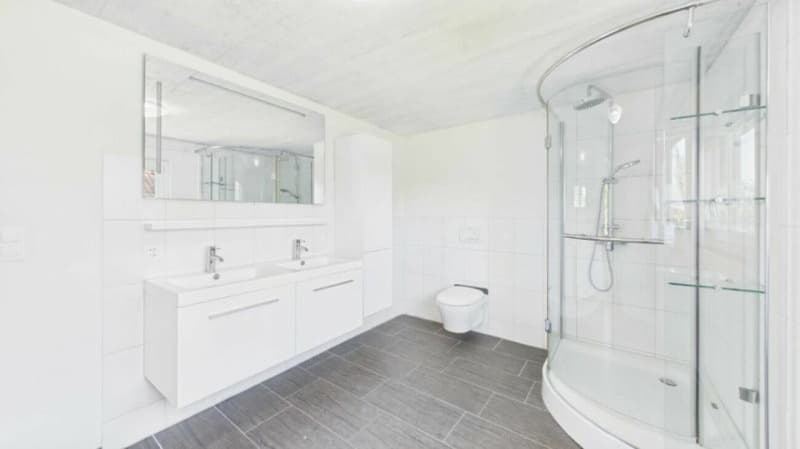
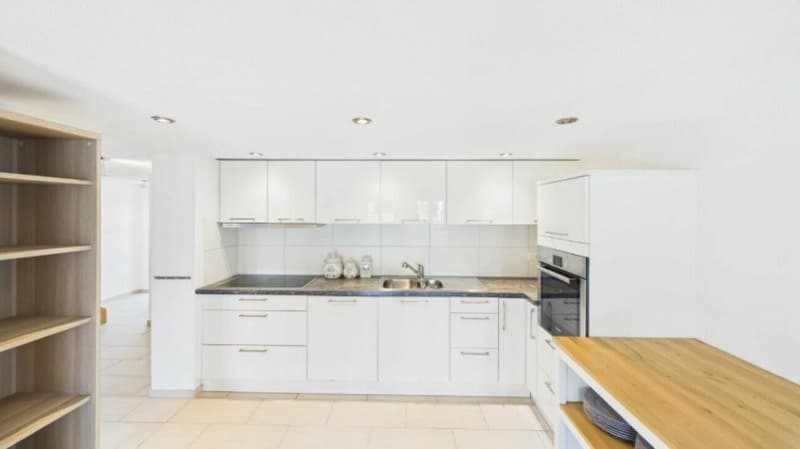
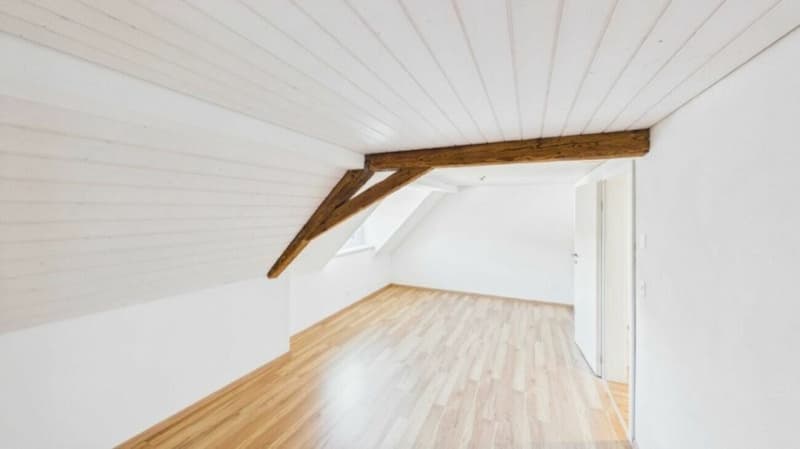
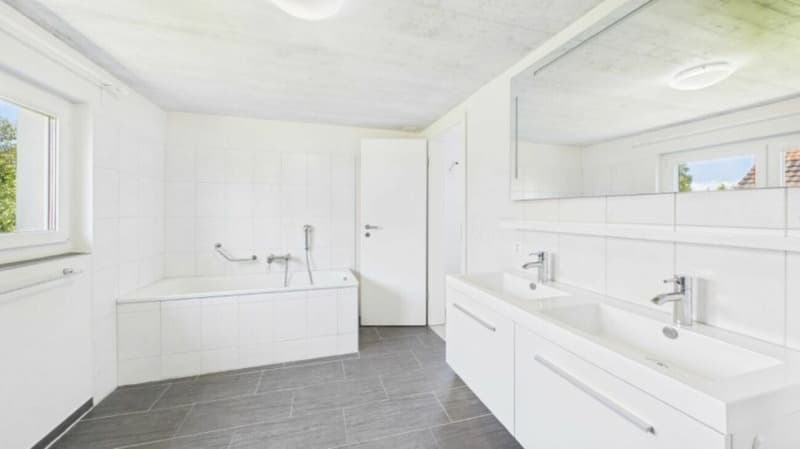
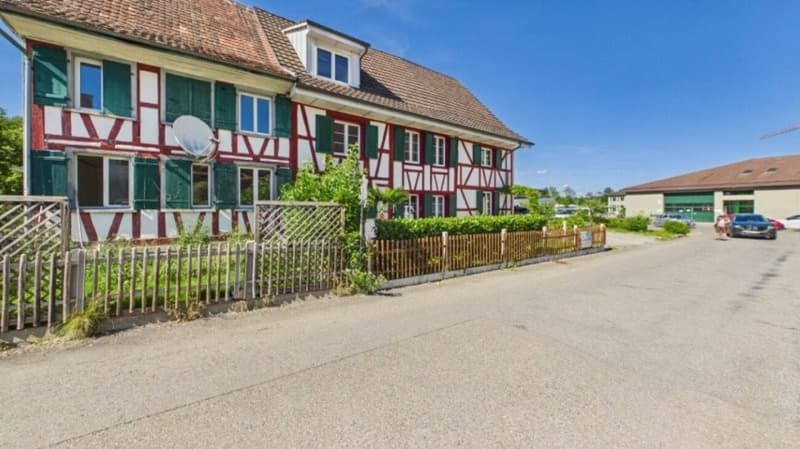
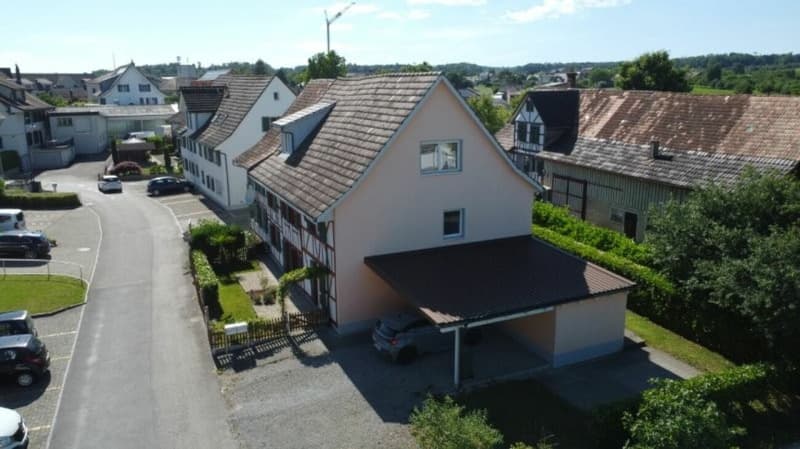
"Many uses with 7.5 rooms"
Location
Unterdorf 7, 8580 SommeriTravel time
- 32 min.Station: Amriswil
Surrounding information
School
4 min.Primarschule SommeriPublic Transport
3 min.Sommeri Kirche
Times refer to the route on foot.
Costs
- Purchase price:
- CHF 1,095,000.–
Main information
- Available from:
- Immediately
- Type:
- Single house
- No. of rooms:
- 7.5
- Number of bathrooms:
- 3
- Floor:
- GF
- Surface living:
- 231 m2
- Land area:
- 428 m2
- Volume:
- 1131 m3
- Last refurbishment:
- 2020
- Year built:
- 1899
Features and furnishings
Pets allowed
Washing machine
Tumble dryer
Quiet neighborhood
Child-friendly
Parking space
Documents (0)
Description
Highlights:
- Flexible usage possibilities
- Two entrances allow for partial rental
- Sufficient and covered parking possibilities
- Continuously renovated and in a well-maintained condition
- Quiet location
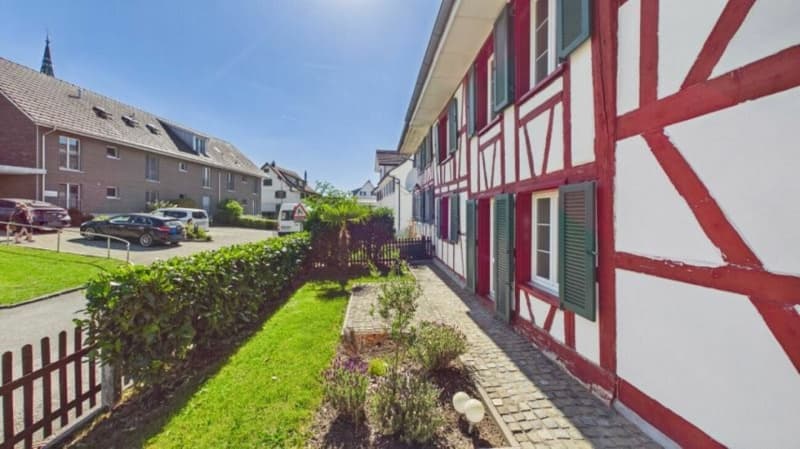
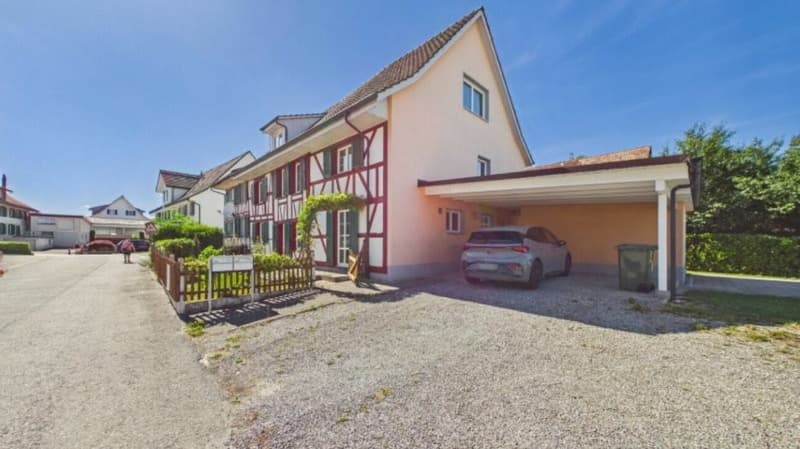
This exceptional 7.5-room single-family house combines generosity and diverse usage possibilities in a unique way. Originally created from two separate houses, the buildings were harmoniously merged into a spacious residential house. The two existing entrances were retained and offer attractive usage perspectives - for example, for multi-generational living, the combination of living and working, or the partial rental of a part of the house, which can significantly reduce living costs.
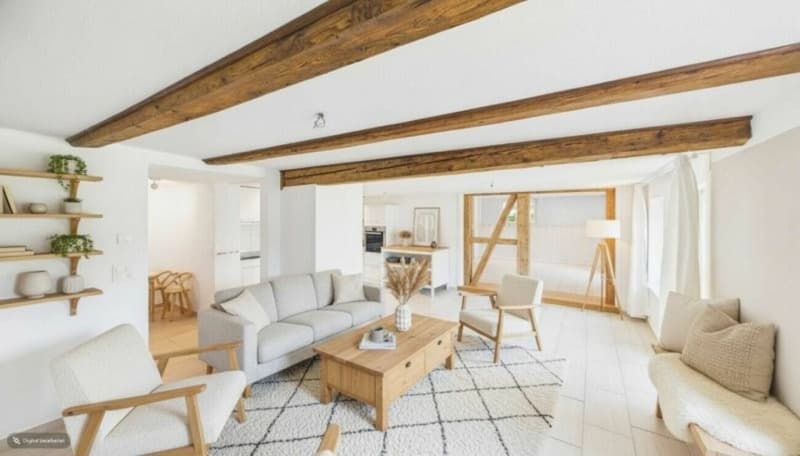
Already when entering, you are greeted by a spacious entrance area that flows into the open living and dining area with an adjacent kitchen. From here, the various parts of the house can be accessed.
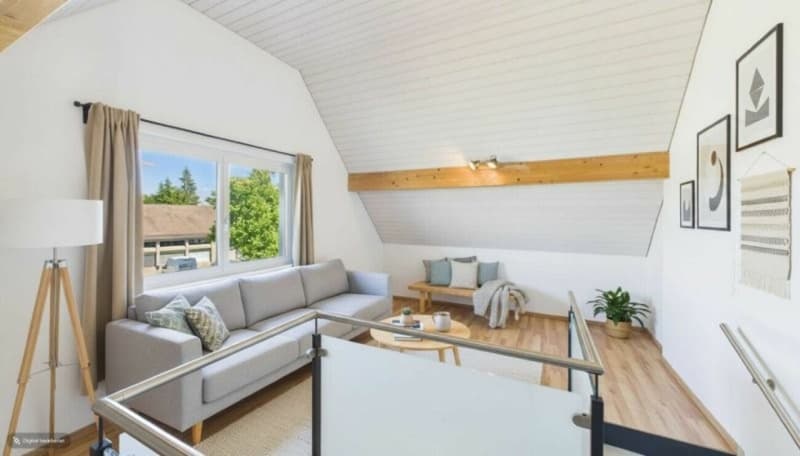
Via the staircase in the middle part of the house, you reach the upper floor. Here you will find a spacious room and two bathrooms. In the attic above, two more rooms are available, which can be flexibly used as bedrooms, children's rooms, guest rooms, or home offices.
The separate staircase in the eastern part of the house also leads to the upper floor. There you will find a bedroom and a bathroom. In the attic, there is an impressive studio with plenty of space and diverse usage possibilities.
Practical storage space is offered by a laundry room and a basement compartment on the ground floor. The room offer is complemented by an outdoor storage room, which also houses the heat pump.
For vehicles, a carport with two covered parking spaces is available.
A special highlight is the lovingly designed garden area. Directly from the living room, you can access the well-maintained outdoor area, which invites you to linger, enjoy, and relax.
This property convinces with its exceptional room layout, high flexibility, and the rare possibility of combining living and renting under one roof. An ideal home for families, multi-generational living, or anyone who appreciates additional space and diverse usage possibilities.
Gross floor area 231 sqm
Net living area 201 sqm
Further procedure: You would like to learn more about this offer? We look forward to your contact. We will gladly provide you with the documentation and access to the virtual tour and show you the property in person on site if desired.
Mortgage Calculator
From dream house to home ownership: the mortgage calculator can help you estimate the affordability of this property.

Unlock the full experience
Sync your favourites, manage search alerts, and access all your important services seamlessly across devices. Create your free account for a personalized home search!

Contact
Marc Wegelin
- Listing ID
- 4003372485
- Object ref.
- HorSom