

"Detached house with 5.5 rooms in Stabio"
Location
Via Montalbano, 6855 StabioTravel time
- 12 min.Station: Stabio
Surrounding information
Pharmacy
5 min.Farmacia PestoniSupermarket
5 min.DennerSchool
17 min.Via PozzettoPublic Transport
5 min.Stabio Posta
Times refer to the route on foot.
Costs
- Purchase price:
- CHF 1,150,000.–
- Notify on price drop
Main information
- Available from:
- Immediately
- Type:
- Row house
- No. of rooms:
- 5.5
- Number of bathrooms:
- 3
- Number of floors:
- 2
- Floor space:
- 172 m2
- Year built:
- 2026
Features and furnishings
Balcony / Terrace
Cable TV
Quiet neighborhood
Parking space
Garage
Documents (1)
Description
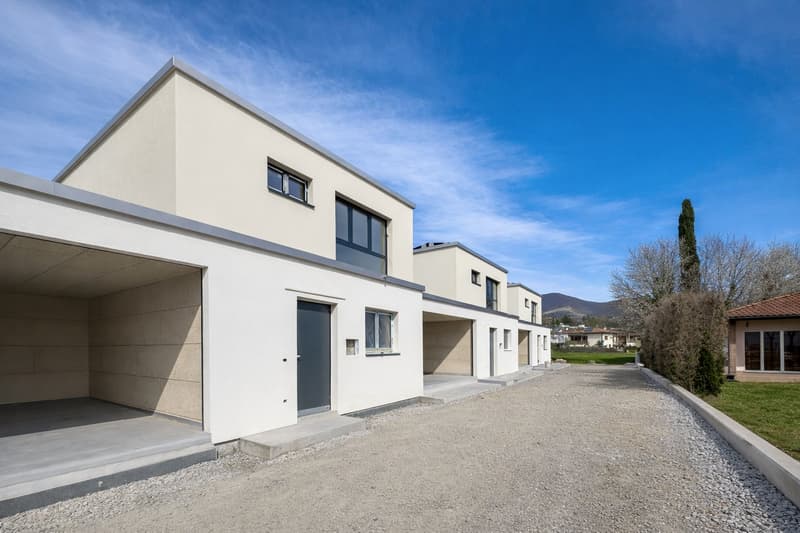
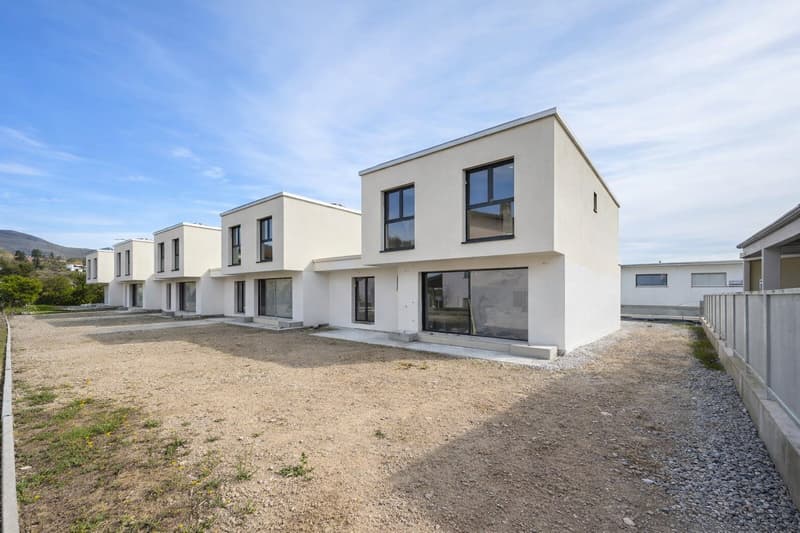
Detached house with 5.5 rooms in Stabio, in a quiet residential complex of only five units, perfect solution for those who want to live in a family-friendly environment, surrounded by greenery but just a few steps from the main services.
Distributed over more than 200 square meters, the property develops on two above-ground levels and a basement.
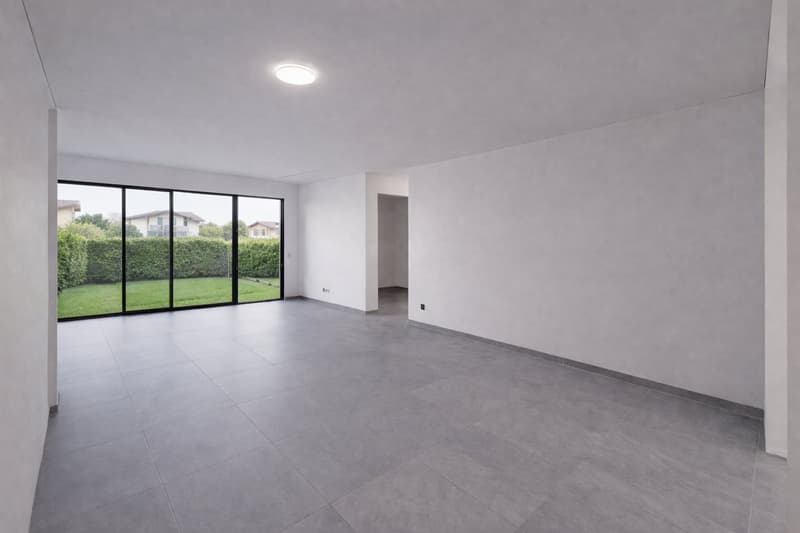
The ground floor accommodates the living area consisting of entrance, living room with dining area, open-plan kitchen, guest bathroom, and a study/guest room. Large glass surfaces guarantee natural light throughout the day and allow access to the private garden.
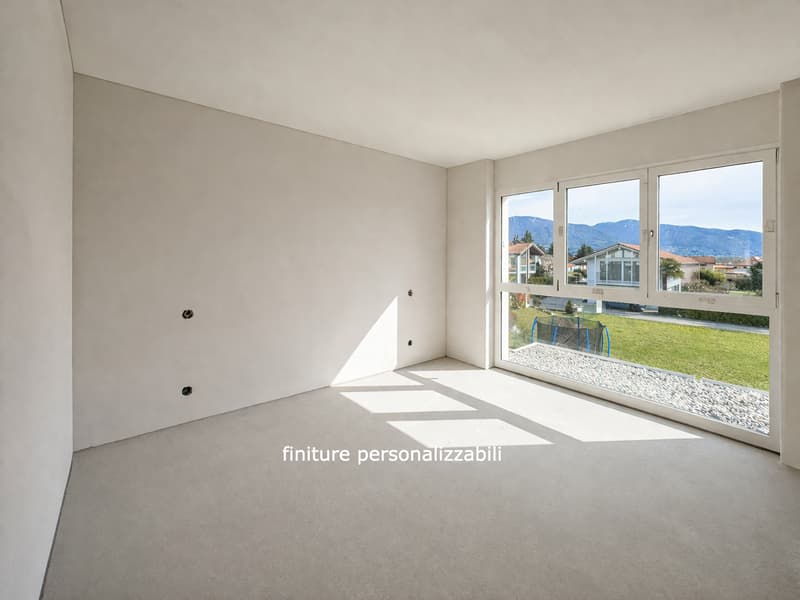
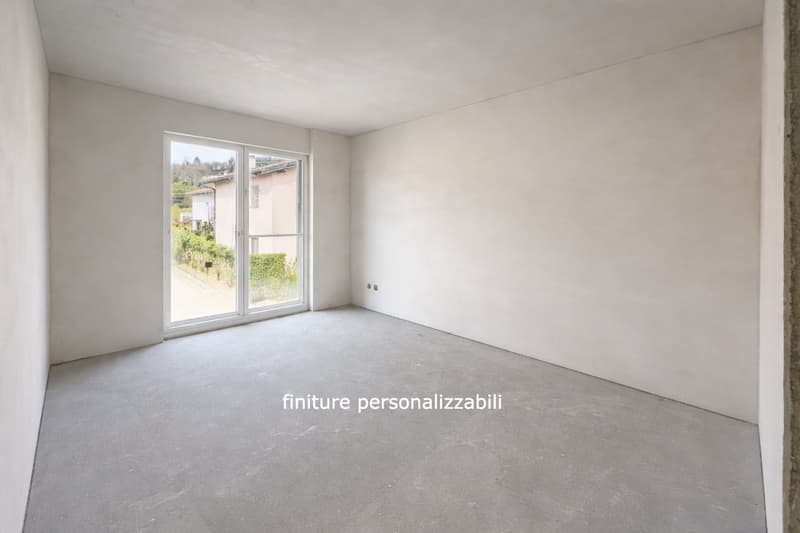
On the upper floor is the sleeping area: a spacious master bedroom with en-suite bathroom and walk-in closet, two additional bedrooms, and a second bathroom.
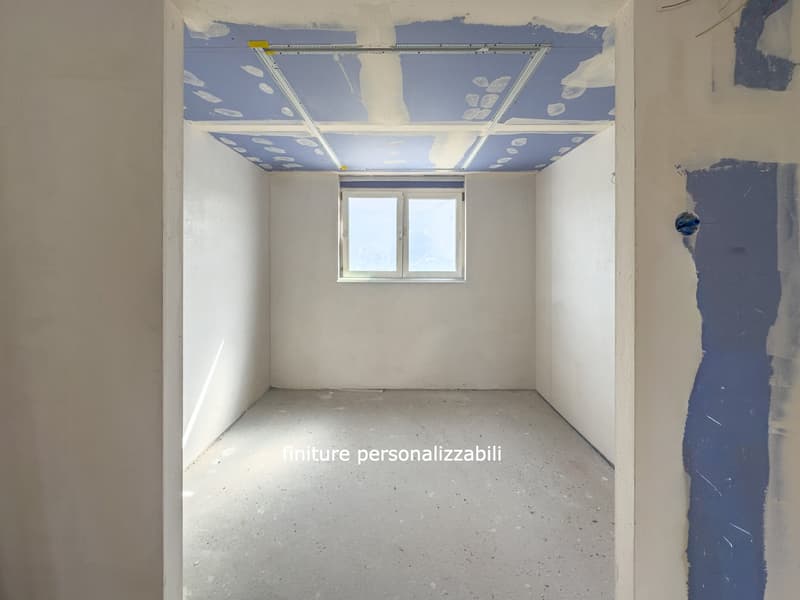
The basement completes the house with a hobby room, a laundry room, and the technical room.
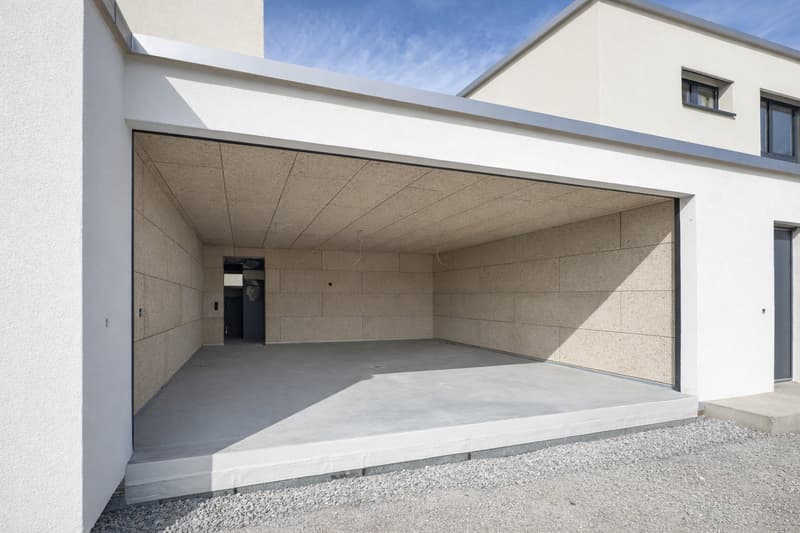
A double garage is included in the property.
The finishes are of high standing and still customizable. The technologies used are aimed at energy efficiency: photovoltaic system, heating and cooling with serpentine and heat pump, and integrated dehumidifier, excellent thermal and acoustic insulation. The kitchen is furnished, the floors in the living area are made of gres, the bedrooms have parquet, the windows are made of aluminum with triple glazing and motorized blinds.
The delivery of the property is expected from September 2026.
The area is flat and close to schools, supermarkets, parks, and public services.
MEASURES
Apartment: 155.80 square meters
Basement: 50 square meters
Garden: 63 square meters
Commercial area: 172.10 square meters
Ref.: V-RS-STA-MON-B
In the same residential complex, other houses are available.
Mortgage Calculator
From dream house to home ownership: the mortgage calculator can help you estimate the affordability of this property.

Unlock the full experience
Sync your favourites, manage search alerts, and access all your important services seamlessly across devices. Create your free account for a personalized home search!

Contact
- Listing ID
- 4003373071
- Object ref.
- V-RS-STA-MON-B.8qldw.kungf