"Village life at its finest."
Purchase price
CHF 1,160,000.–
Rooms
4.5
Living space
103 m2
Location
Dorfbachstrasse 20, 8805 RichterswilTravel time
- 6 min.Station: Richterswil
Surrounding information
Supermarket
3 min.Dubach food RichterswilSchool
5 min.Schulhaus TössPharmacy
5 min.Paracelsus ApothekePublic Transport
5 min.Kerag
Times refer to the route on foot.
Costs
- Purchase price:
- CHF 1,160,000.–
Main information
- Available from:
- By agreement
- Type:
- Single house
- No. of rooms:
- 4.5
- Surface living:
- 103 m2
- Land area:
- 237 m2
- Year built:
- 1730
Documents (0)
Description
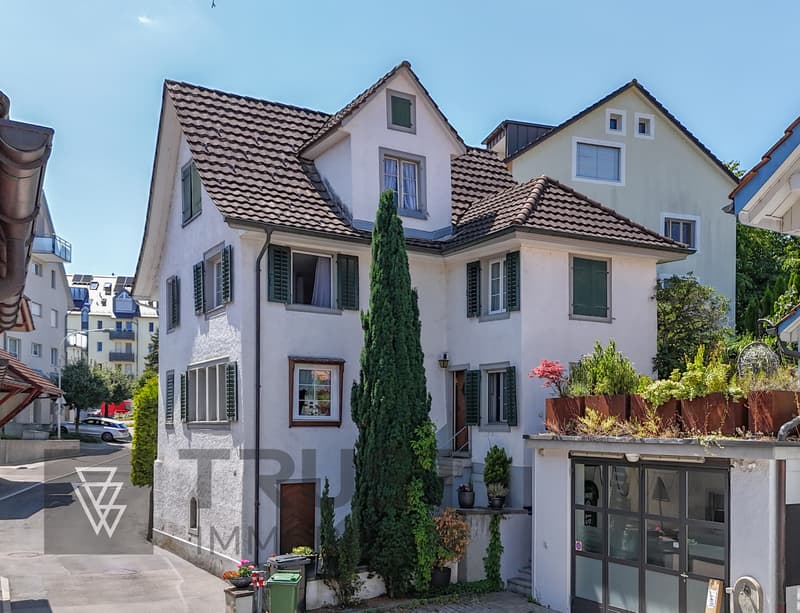
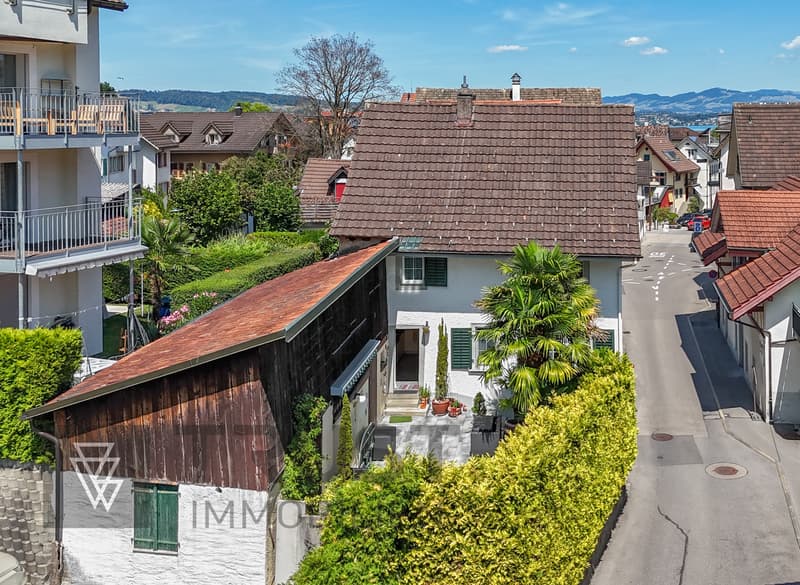
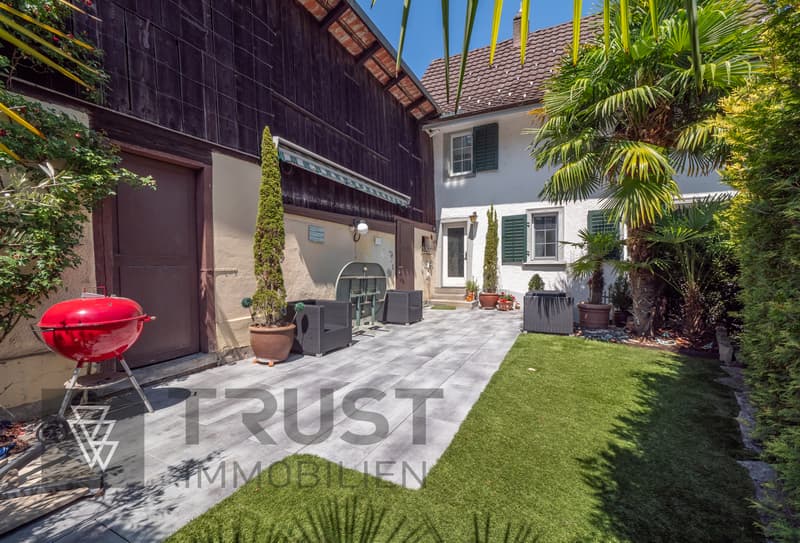
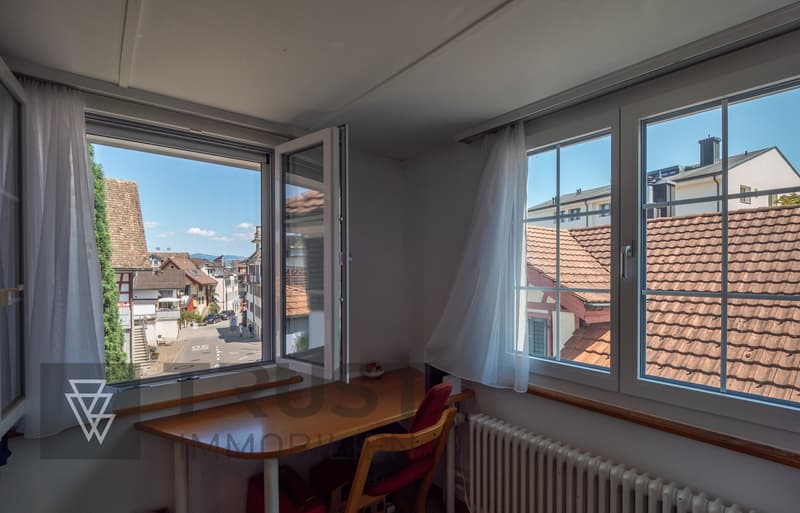
In the heart of Richterswil's village center, this 4.5-room single-family house combines historic character with short distances and a surprisingly quiet garden. Visible wooden beams, charming room structures, and an undeveloped attic characterize the house, just like its immediate proximity to the train station, shopping facilities, schools, restaurants, and Lake Zurich. A home for people who appreciate grown architecture and lively village life.
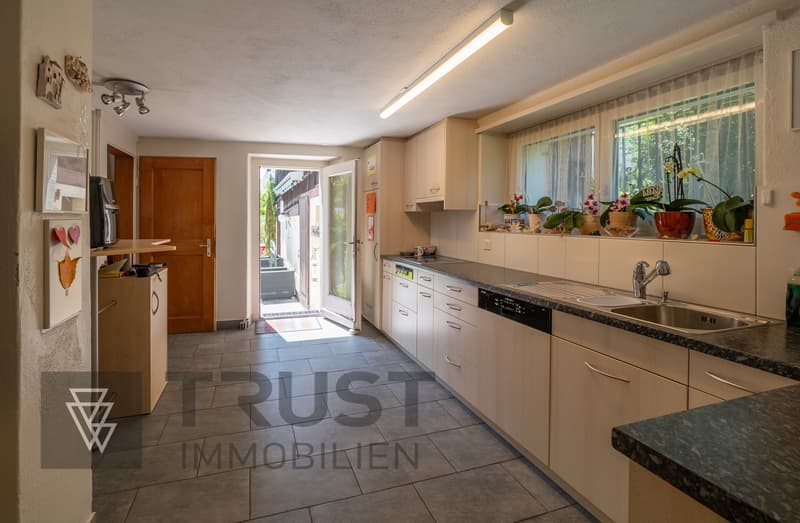

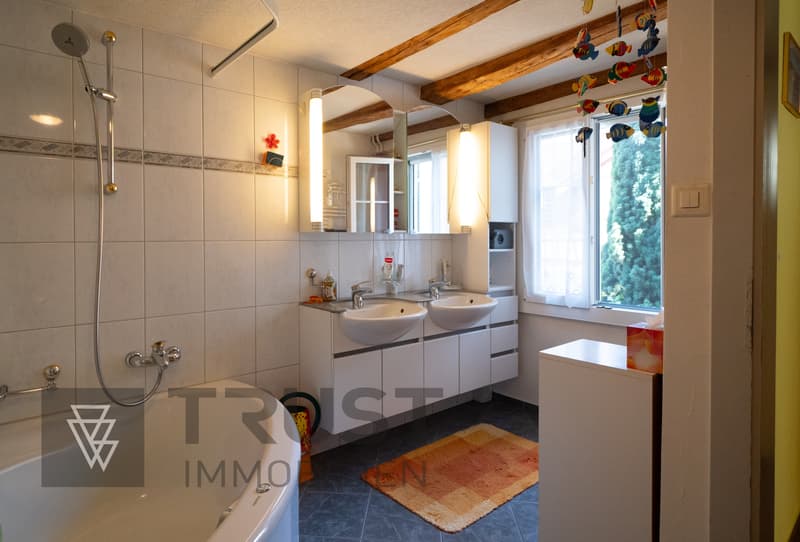
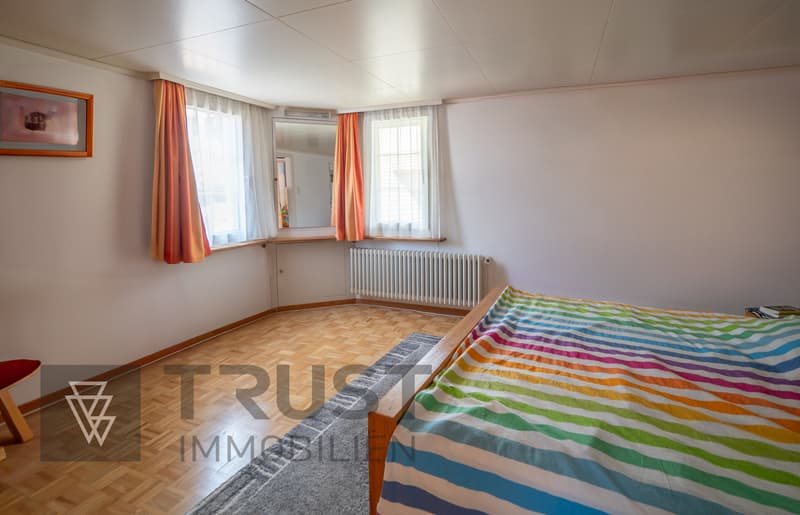
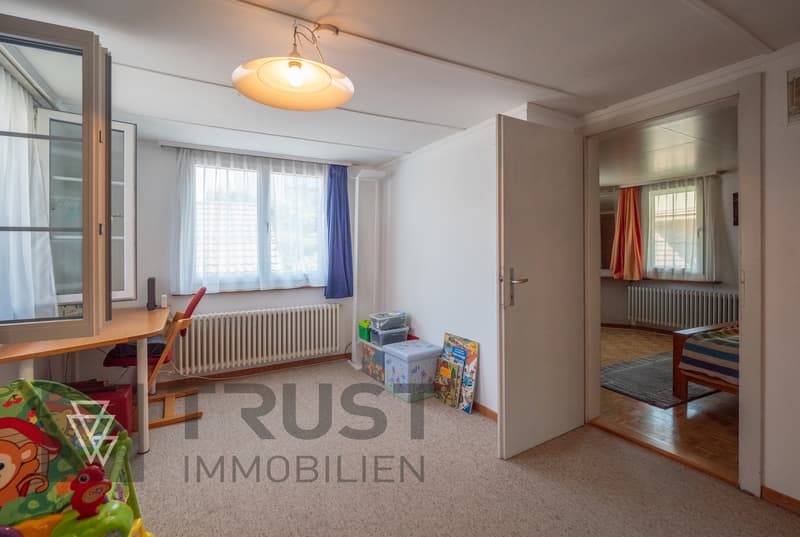
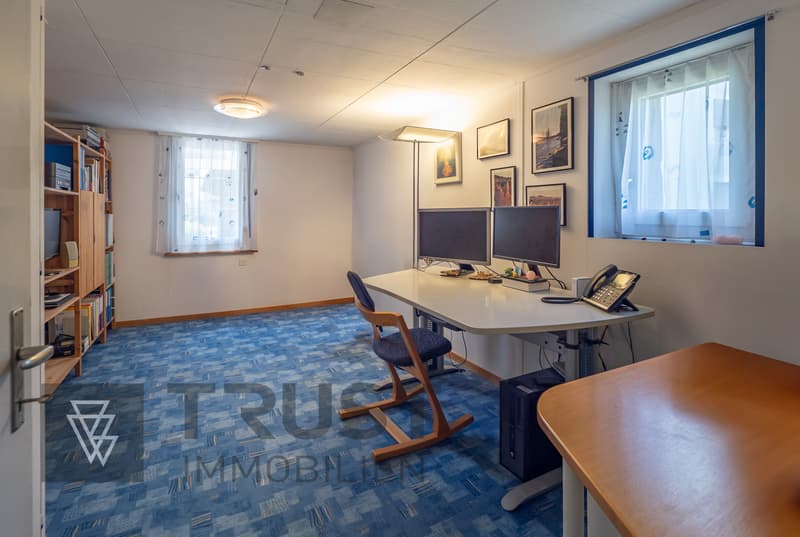
The approximately 103 m² of living space are distributed over the middle floors of the house, built around 1730. On the living floor, there is a kitchen with direct garden access, a bright living and dining area, and a wet cell with a double sink and shower bathtub. Historic wooden beams and warm materials give the rooms a cozy and unmistakable atmosphere. On the floor above, there are three rooms and a spacious anteroom that can be used, for example, as a workspace. The undeveloped attic and the basement complement the room offer and open up additional possibilities for use and design. The building is under protection and is specially marked in the core zone plan.
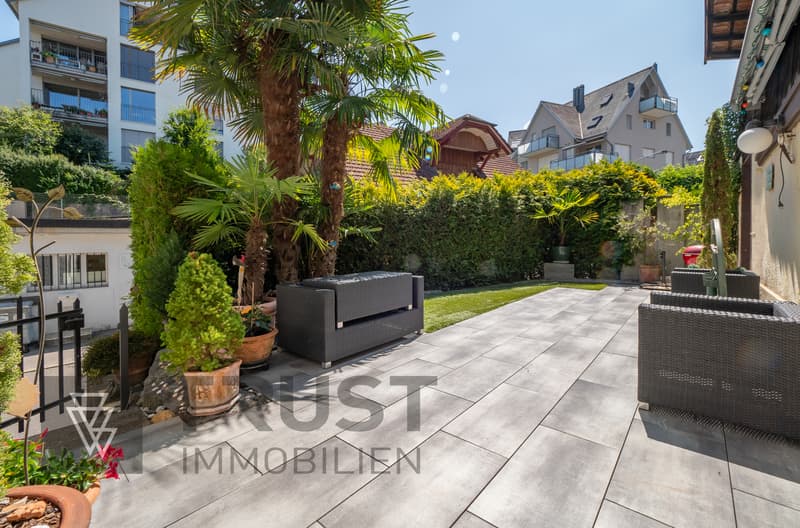
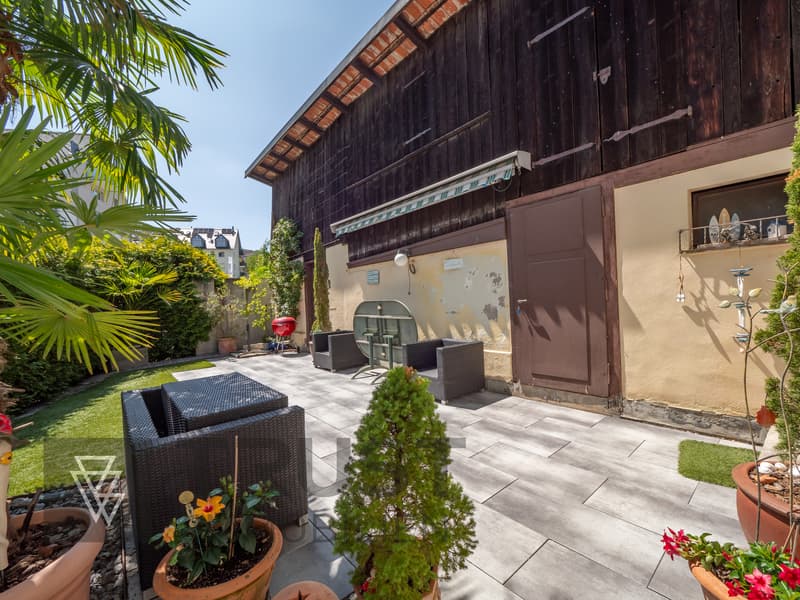
Particularly appealing is the south-facing garden. Nestled between the house and the rear roof, it offers a protected spot for relaxed hours, shared meals, or social evenings outdoors. The two-story roof also provides valuable storage space. An external underground parking space is just a few steps away from the property.
Curious? Contact us for more information. We would be happy to show you the special atmosphere of this house during a personal viewing.
The approximately 103 m² of living space are distributed over the middle floors of the house, built around 1730. On the living floor, there is a kitchen with direct garden access, a bright living and dining area, and a wet cell with a double sink and shower bathtub. Historic wooden beams and warm materials give the rooms a cozy and unmistakable atmosphere. On the floor above, there are three rooms and a spacious anteroom that can be used, for example, as a workspace. The undeveloped attic and the basement complement the room offer and open up additional possibilities for use and design. The building is under protection and is specially marked in the core zone plan.
Particularly appealing is the south-facing garden. Nestled between the house and the rear roof, it offers a protected spot for relaxed hours, shared meals, or social evenings outdoors. The two-story roof also provides valuable storage space. An external underground parking space is just a few steps away from the property.
Curious? Contact us for more information. We would be happy to show you the special atmosphere of this house during a personal viewing.
Mortgage Calculator
From dream house to home ownership: the mortgage calculator can help you estimate the affordability of this property.

Free
Unlock the full experience
Sync your favourites, manage search alerts, and access all your important services seamlessly across devices. Create your free account for a personalized home search!
Advertiser

Trust Immobilien KlG
Rosengartenstrasse 2
8805Richterswil ZH
Contact
- Listing ID
- 4003373154
- Object ref.
- 1101