"Large, fully renovated individual villa"
Purchase price
CHF 3,350,000.–
Notify on price drop
Rooms
9
Living space
269 m2
Location
1290 VersoixCosts
- Purchase price:
- CHF 3,350,000.–
- Notify on price drop
Main information
- Available from:
- By agreement
- Type:
- Single house
- No. of rooms:
- 9
- Surface living:
- 269 m2
- Land area:
- 2000 m2
- Volume:
- 1631 m3
- Last refurbishment:
- 2012
- Year built:
- 1960
Documents (0)
Description

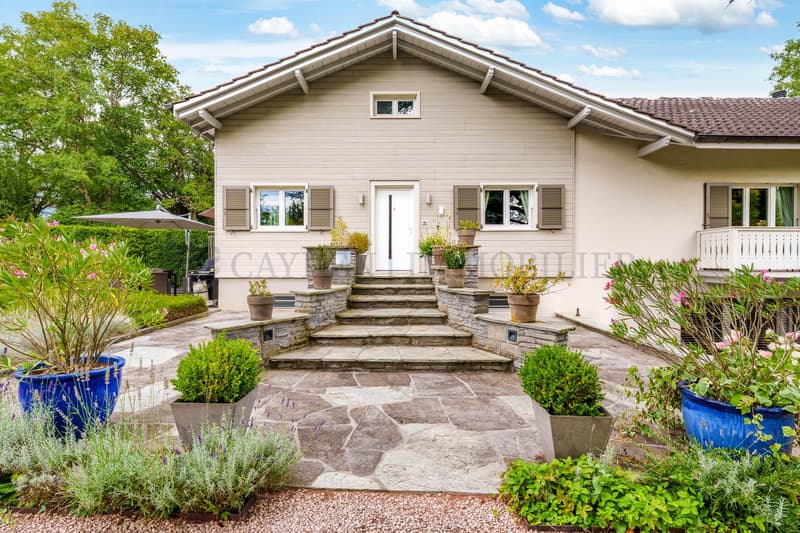
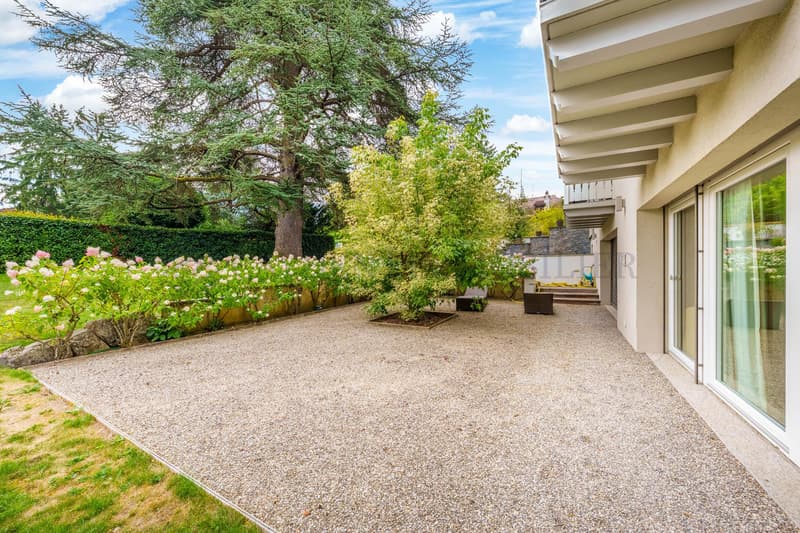
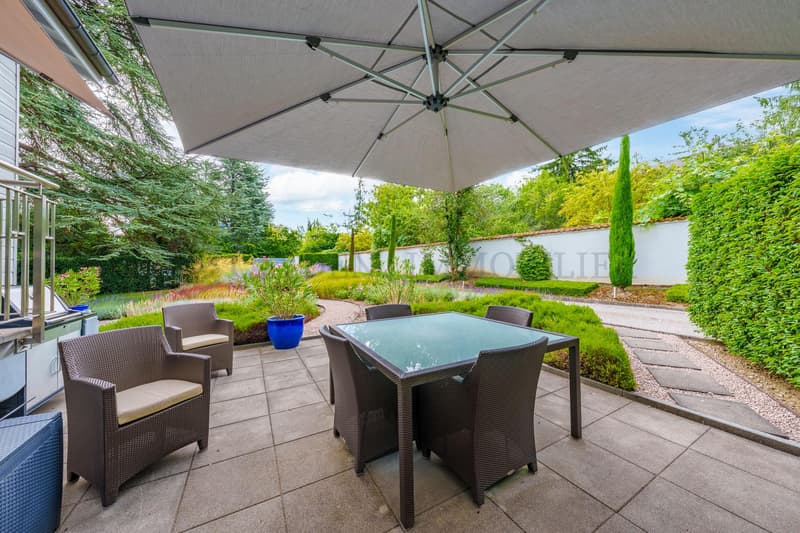
At the end of a cul-de-sac, in the charming commune of Versoix, this exceptional property with contemporary and refined architecture offers a pleasant, tree-lined and shaded garden, well maintained and designed for the optimal comfort of its inhabitants.
This villa is ideal for accommodating a family and spacious enough to house guests.
It is located in the immediate vicinity of international schools, transportation, and amenities, and just a 7-minute walk from Versoix train station.
Completely renovated in 2012 with tasteful and quality materials, it has since been maintained with remarkable care.
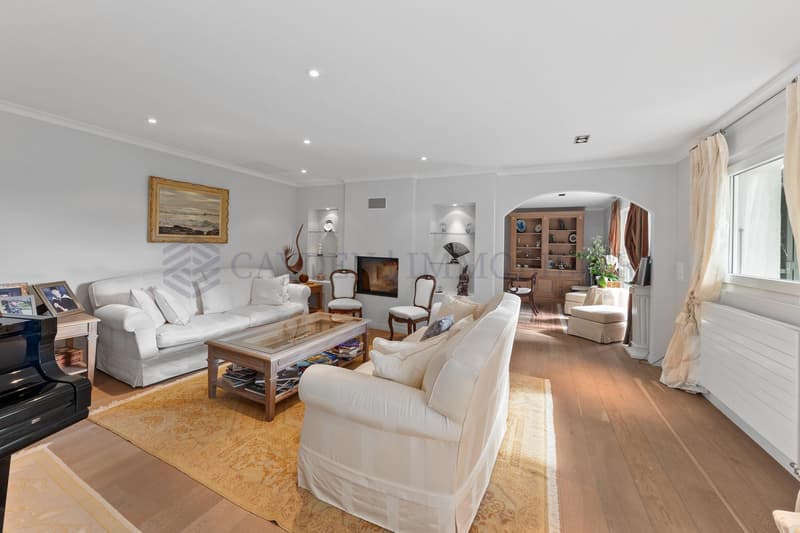
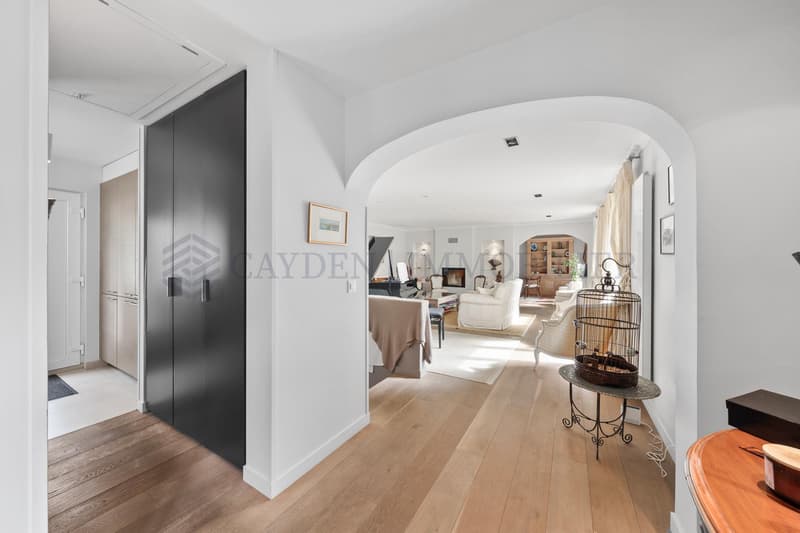
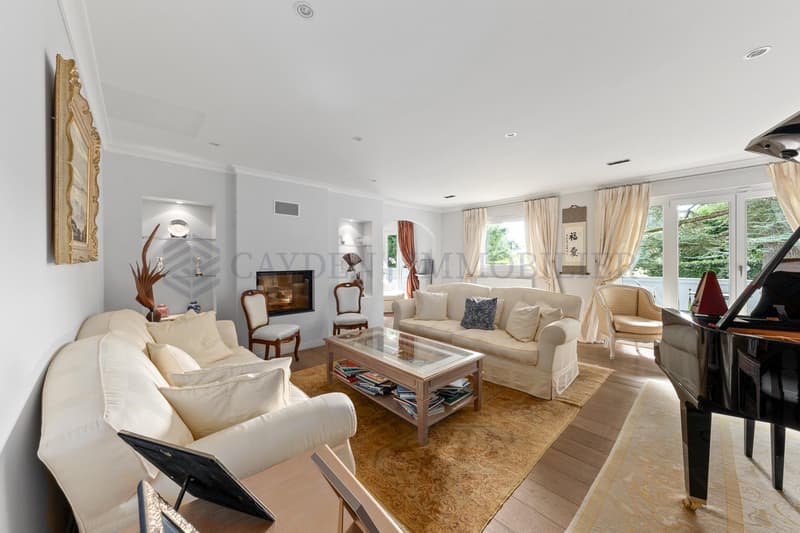
Very bright, this villa has large living spaces, a living/dining room in a row with a communicating fireplace, which allows for a warm and peaceful setting. Its spacious bedrooms are also equipped with a dressing room and an adjacent bathroom.
The villa is distributed as follows:
Ground floor:
- An entrance hall with built-in cupboards
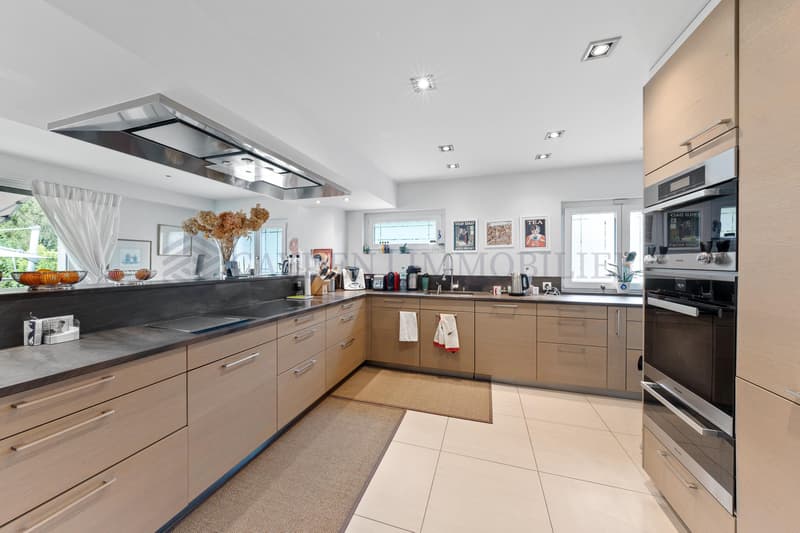
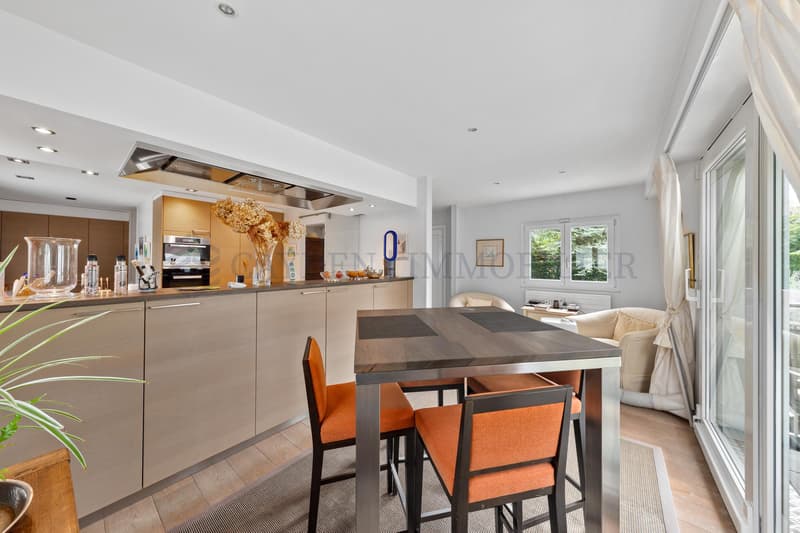
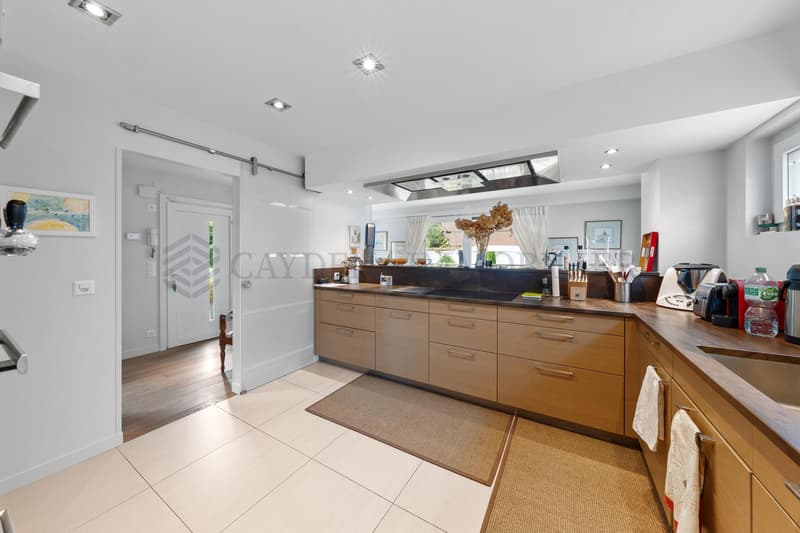
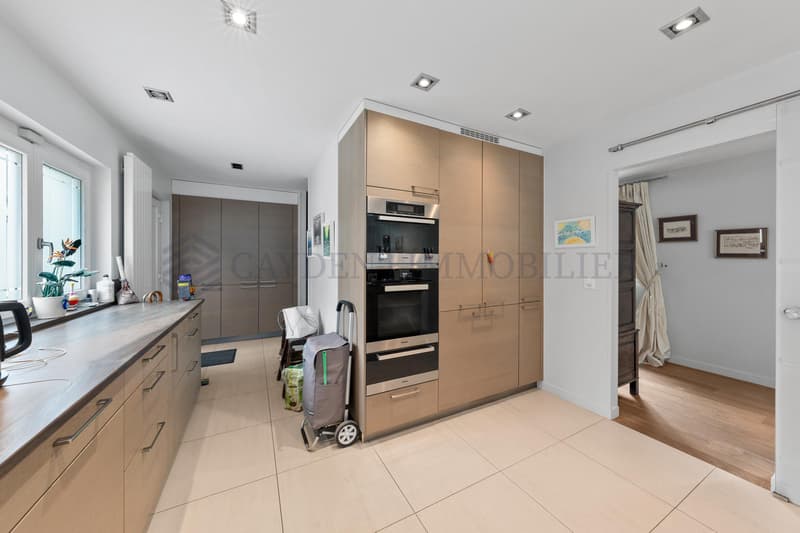
- A large, fully equipped kitchen
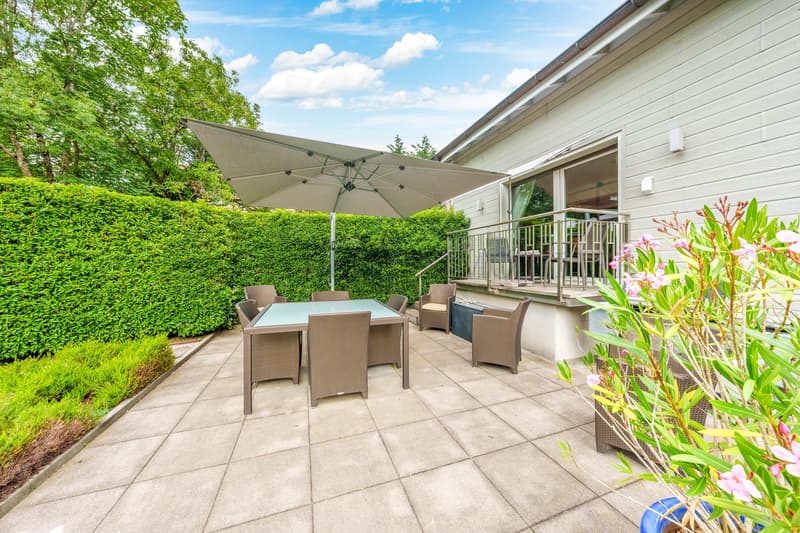
- A "dining area" giving access to a beautiful, shaded terrace
- A guest toilet
- A large living room with a fireplace opening onto the dining room
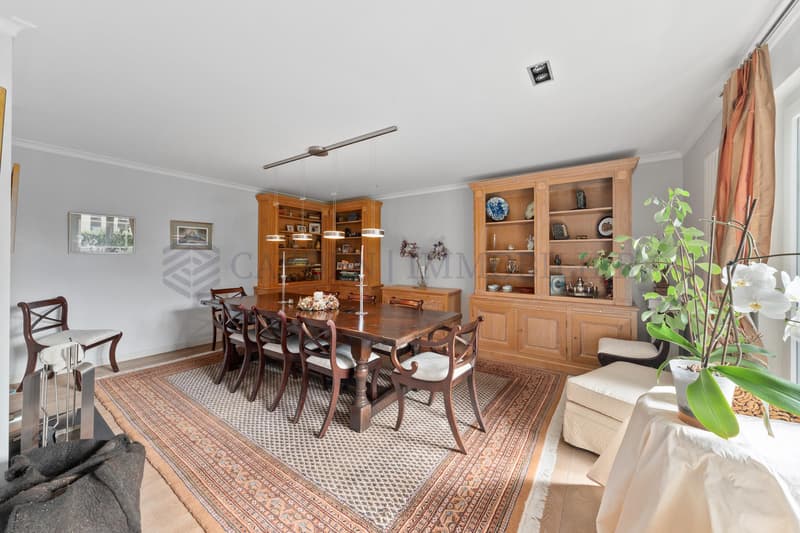
- A large dining room with a communicating fireplace
- A large guest bedroom with a dressing room and an adjacent shower room with WC
Lower ground floor:
- A first bedroom with built-in cupboards and an adjacent shower room
- A second bedroom with built-in cupboards and an adjacent shower room
- A third bedroom with built-in cupboards and a shower room
- The master bedroom with a dressing room and an adjacent bathroom
- A laundry room
- A large room that can serve as a playroom
- A boiler room
Two beautiful terraces, numerous parking spaces, a closed garage for two cars, and an electric gate complete this property.
The house has recently been equipped with photovoltaic panels.
Contact us as soon as possible to visit this sumptuous property.
This villa is ideal for accommodating a family and spacious enough to house guests.
It is located in the immediate vicinity of international schools, transportation, and amenities, and just a 7-minute walk from Versoix train station.
Completely renovated in 2012 with tasteful and quality materials, it has since been maintained with remarkable care.
Very bright, this villa has large living spaces, a living/dining room in a row with a communicating fireplace, which allows for a warm and peaceful setting. Its spacious bedrooms are also equipped with a dressing room and an adjacent bathroom.
The villa is distributed as follows:
Ground floor:
- An entrance hall with built-in cupboards
- A large, fully equipped kitchen
- A "dining area" giving access to a beautiful, shaded terrace
- A guest toilet
- A large living room with a fireplace opening onto the dining room
- A large dining room with a communicating fireplace
- A large guest bedroom with a dressing room and an adjacent shower room with WC
Lower ground floor:
- A first bedroom with built-in cupboards and an adjacent shower room
- A second bedroom with built-in cupboards and an adjacent shower room
- A third bedroom with built-in cupboards and a shower room
- The master bedroom with a dressing room and an adjacent bathroom
- A laundry room
- A large room that can serve as a playroom
- A boiler room
Two beautiful terraces, numerous parking spaces, a closed garage for two cars, and an electric gate complete this property.
The house has recently been equipped with photovoltaic panels.
Contact us as soon as possible to visit this sumptuous property.
Mortgage Calculator
From dream house to home ownership: the mortgage calculator can help you estimate the affordability of this property.

Free
Unlock the full experience
Sync your favourites, manage search alerts, and access all your important services seamlessly across devices. Create your free account for a personalized home search!
Viewing
Contact for viewing
Coline Desarnaulds
Advertiser

Cayden Immobiler
rue de chêne-bougeries 23
1224Chêne-Bougeries
Contact
Cayden Immobiler
- Listing ID
- 4003373318
- Object ref.
- M-25-287-98