"Promotion THE PINCHAT PEAKS"
Purchase price
CHF 3,720,000.–
Notify on price drop
Rooms
8.5
Living space
239 m2
Location
1227 CarougeCosts
- Purchase price:
- CHF 3,720,000.–
- Notify on price drop
Main information
- Available from:
- By agreement
- Type:
- Villa
- No. of rooms:
- 8.5
- Number of floors:
- 4
- Surface living:
- 239 m2
- Land area:
- 1060 m2
Documents (0)
Description
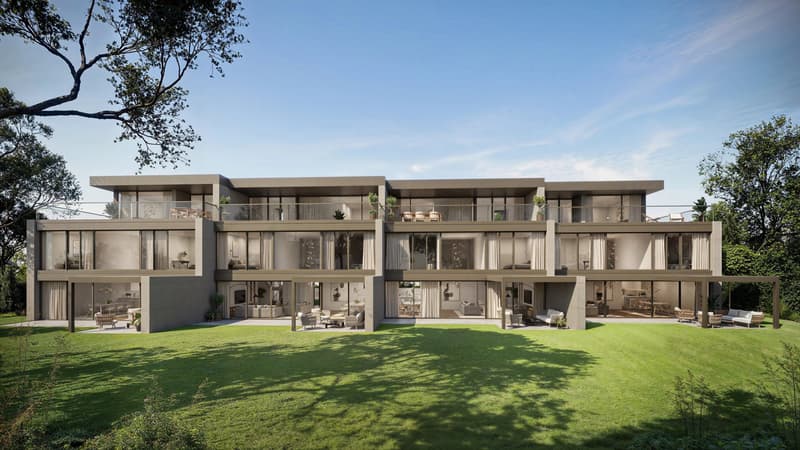
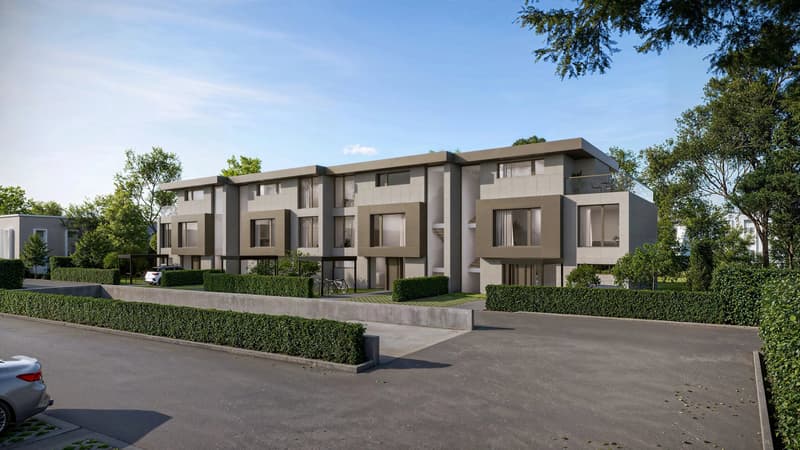
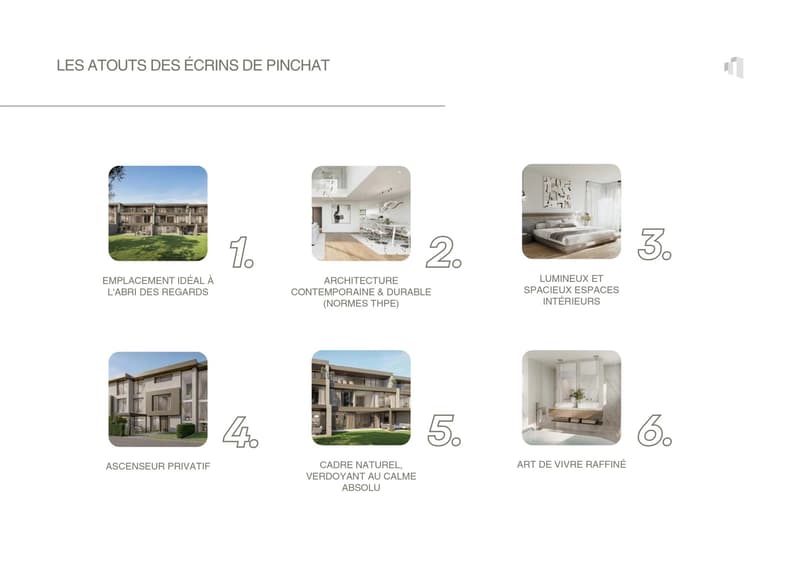
The PINCHAT PEAKS are an exclusive collection of four contemporary townhouses of high-end luxury, designed to offer a rare art of living, between serenity and elegance
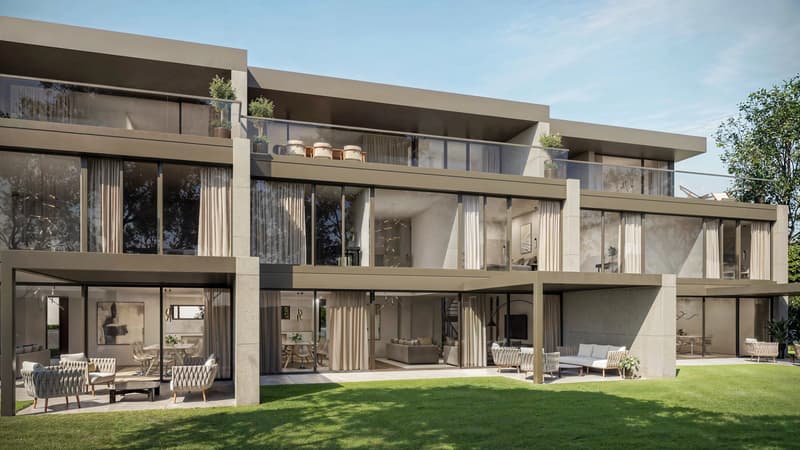
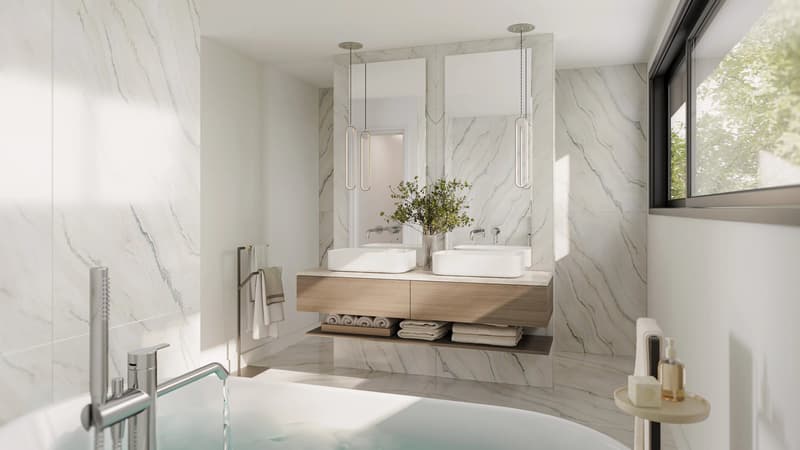
The pure lines of the facades are the expression of elegance, while the quality of the materials adds a touch of luxury and refinement to each space. The attention to the smallest details and the quality of the finishes have been designed to provide an exceptional living experience, combining comfort and functionality.
Ideally located in absolute calm on the Carouge commune, the Pinchat plateau combines the advantages of the countryside with the proximity to the centers of Geneva and Carouge. Its environment, still preserved, allows you to enjoy beautiful green spaces and magnificent forests just a few steps from your home.
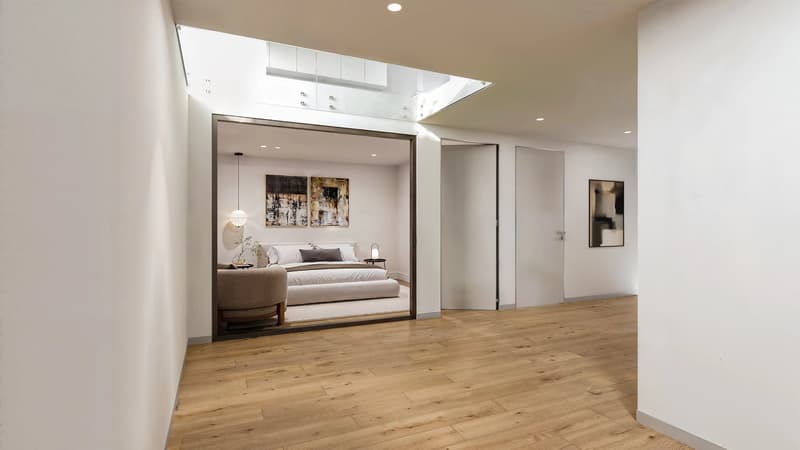
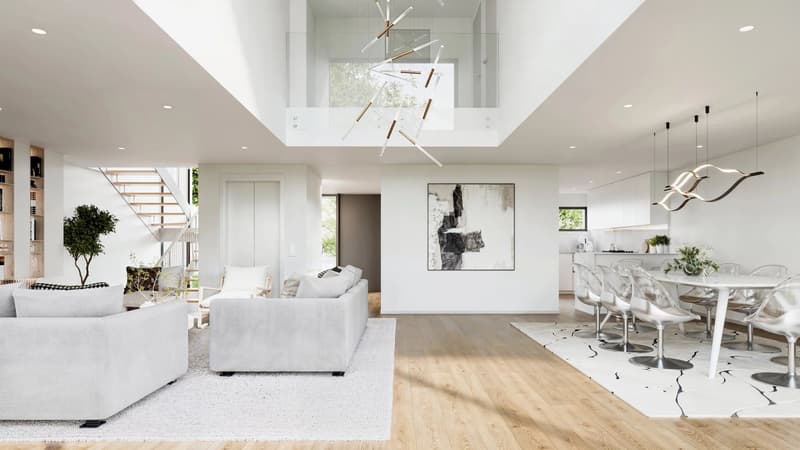
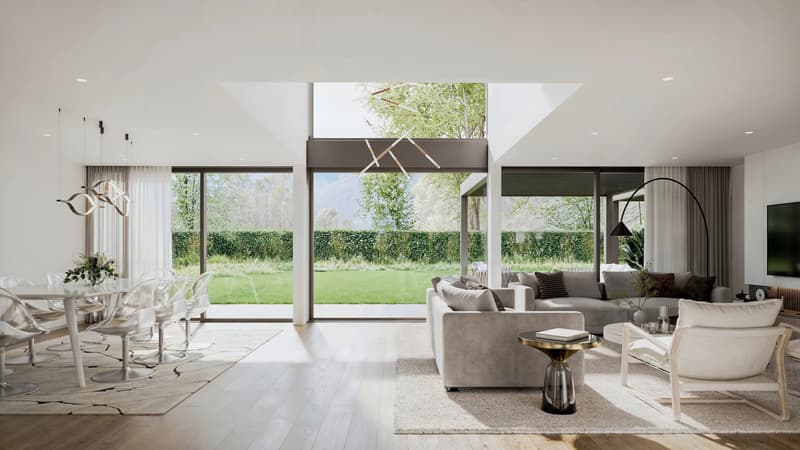
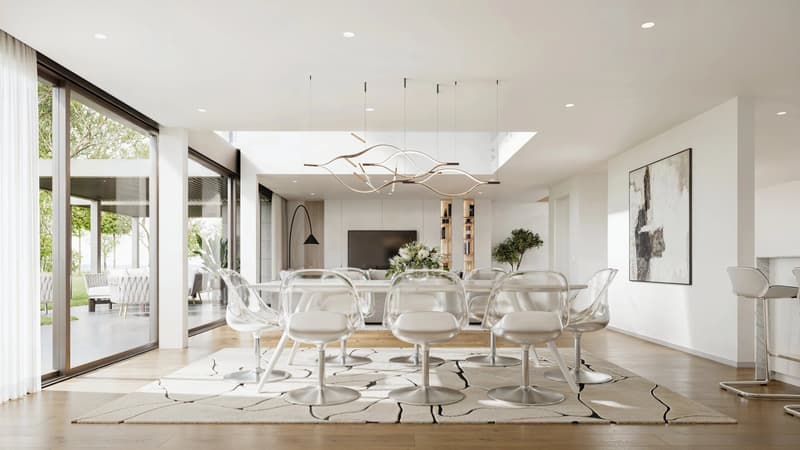
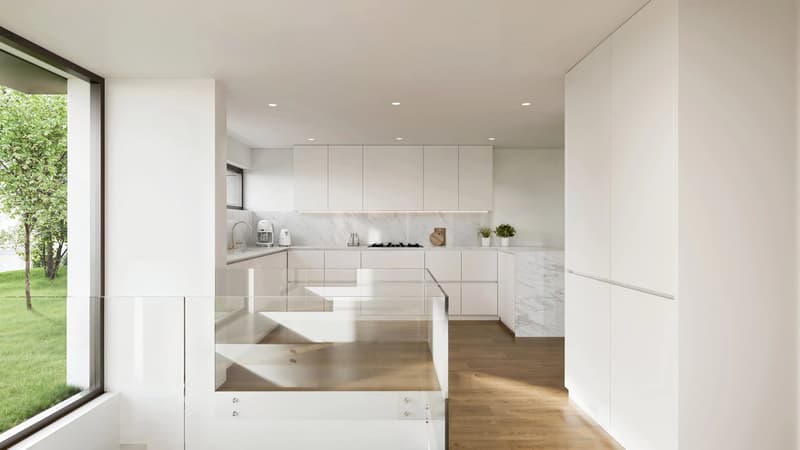
Each townhouse develops over three levels + a furnished basement connected by a private elevator. As soon as you cross the threshold, you will be welcomed by a feeling of space reinforced by the play of double heights. The large windows flood the rooms with natural light, creating a warm, peaceful, and relaxing atmosphere.
The layout of the living areas has been designed based on a generous open plan of the kitchen, dining room, and living room leading to a terrace with a pergola and a private garden.
A beautiful, airy staircase serves all levels of the villa and takes you to the first floor, where three bedrooms and two bathrooms are distributed.
The parental suite with dressing room and bathroom leads to the terrace of nearly 40 m2 and occupies the entire attic.
In the basement, a truly versatile space, you will have a spacious room of 38 m2 allowing you to imagine a vast leisure area. The laundry room, toilets, and several cellars complete this level.
Outside, a private garden protected from prying eyes, a covered terrace, a pergola, covered parking, and many other elements complete these exceptional residences.
Discover a modern and ecological way of life, where comfort and sustainability come together harmoniously.
Learn more: https://comptoir-immo.ch/projets/les-ecrins-de-pinchat-3/
Watch the video: https://youtu.be/RaL4IB4D4X0
The pure lines of the facades are the expression of elegance, while the quality of the materials adds a touch of luxury and refinement to each space. The attention to the smallest details and the quality of the finishes have been designed to provide an exceptional living experience, combining comfort and functionality.
Ideally located in absolute calm on the Carouge commune, the Pinchat plateau combines the advantages of the countryside with the proximity to the centers of Geneva and Carouge. Its environment, still preserved, allows you to enjoy beautiful green spaces and magnificent forests just a few steps from your home.
Each townhouse develops over three levels + a furnished basement connected by a private elevator. As soon as you cross the threshold, you will be welcomed by a feeling of space reinforced by the play of double heights. The large windows flood the rooms with natural light, creating a warm, peaceful, and relaxing atmosphere.
The layout of the living areas has been designed based on a generous open plan of the kitchen, dining room, and living room leading to a terrace with a pergola and a private garden.
A beautiful, airy staircase serves all levels of the villa and takes you to the first floor, where three bedrooms and two bathrooms are distributed.
The parental suite with dressing room and bathroom leads to the terrace of nearly 40 m2 and occupies the entire attic.
In the basement, a truly versatile space, you will have a spacious room of 38 m2 allowing you to imagine a vast leisure area. The laundry room, toilets, and several cellars complete this level.
Outside, a private garden protected from prying eyes, a covered terrace, a pergola, covered parking, and many other elements complete these exceptional residences.
Discover a modern and ecological way of life, where comfort and sustainability come together harmoniously.
Learn more: https://comptoir-immo.ch/projets/les-ecrins-de-pinchat-3/
Watch the video: https://youtu.be/RaL4IB4D4X0
Mortgage Calculator
From dream house to home ownership: the mortgage calculator can help you estimate the affordability of this property.

Free
Unlock the full experience
Sync your favourites, manage search alerts, and access all your important services seamlessly across devices. Create your free account for a personalized home search!
Viewing
Contact for viewing
Eric FINO
Advertiser


Comptoir Immobilier Genève
Cours de Rive 7
1204Genève
Contact
Eric FINO
- Listing ID
- 4003373549
- Object ref.
- 86855482D