"Single-family house with winter garden and covered pool"
Purchase price
CHF 1,645,000.–
Rooms
4.5
Living space
135 m2
Location
Rheinsfelderstrasse 40a, 8193 EglisauTravel time
- 6 min.Station: Eglisau
Surrounding information
School
14 min.Primarschulhaus StädtliSupermarket
13 min.BachserMärtPharmacy
13 min.TopPharm Sonnen ApothekePublic Transport
6 min.Eglisau
Times refer to the route on foot.
Costs
- Purchase price:
- CHF 1,645,000.–
Main information
- Available from:
- By agreement
- Type:
- Bifamiliar house
- No. of rooms:
- 4.5
- Number of floors:
- 2
- Surface living:
- 135 m2
- Land area:
- 555 m2
- Volume:
- 759 m3
Features and furnishings
Fireplace
Parking space
Garage
Swimming pool
Documents (0)
Description
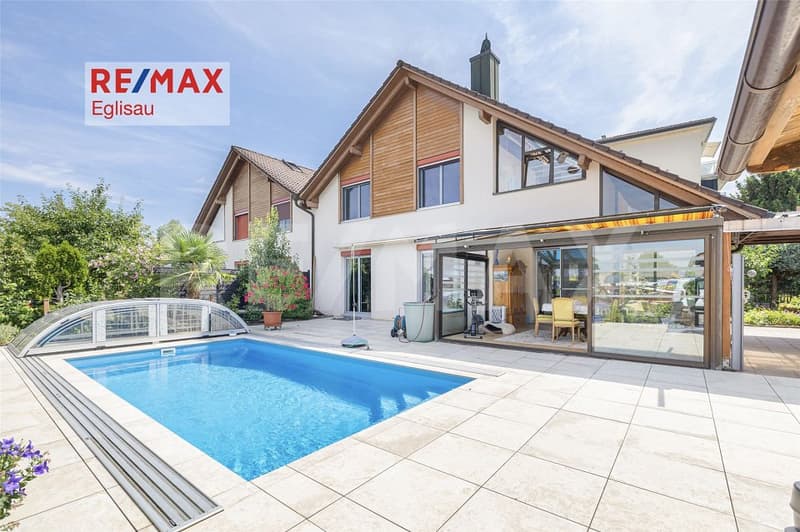
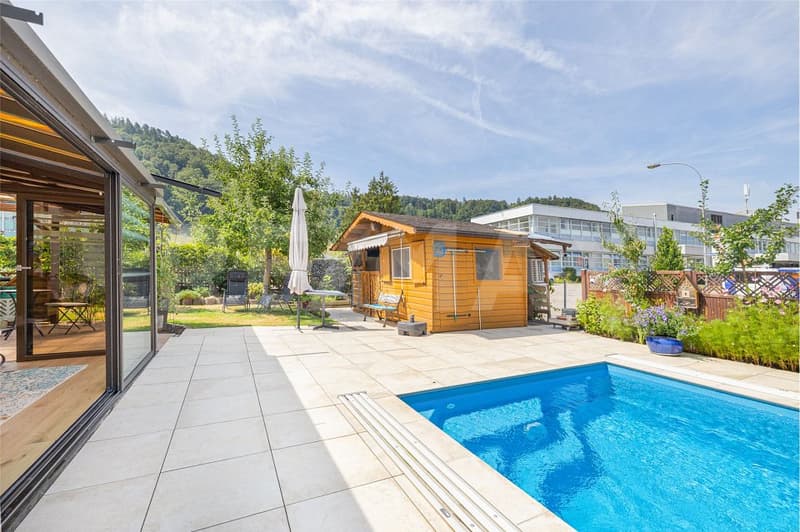
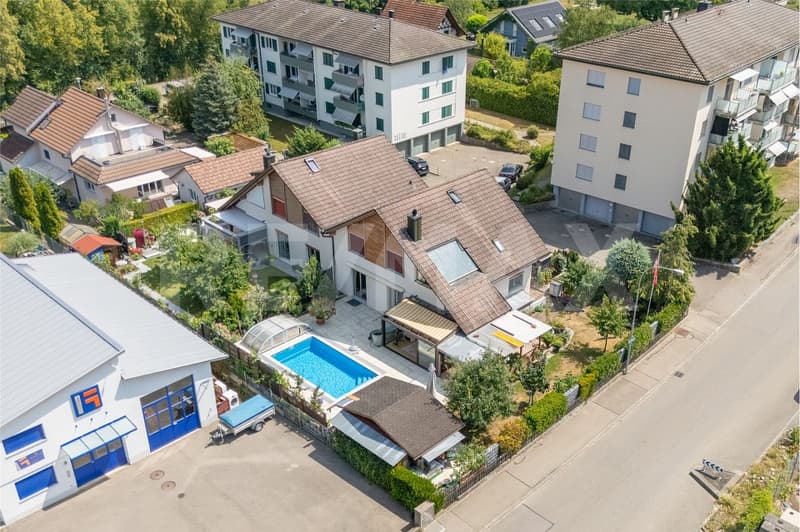
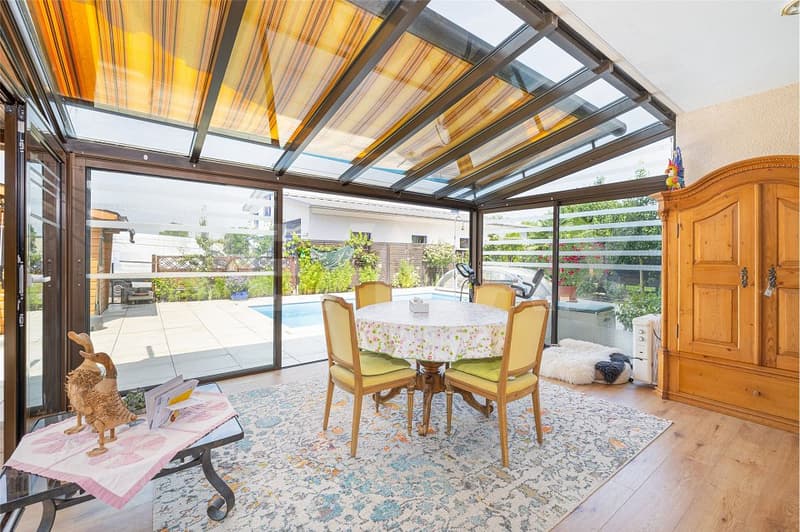
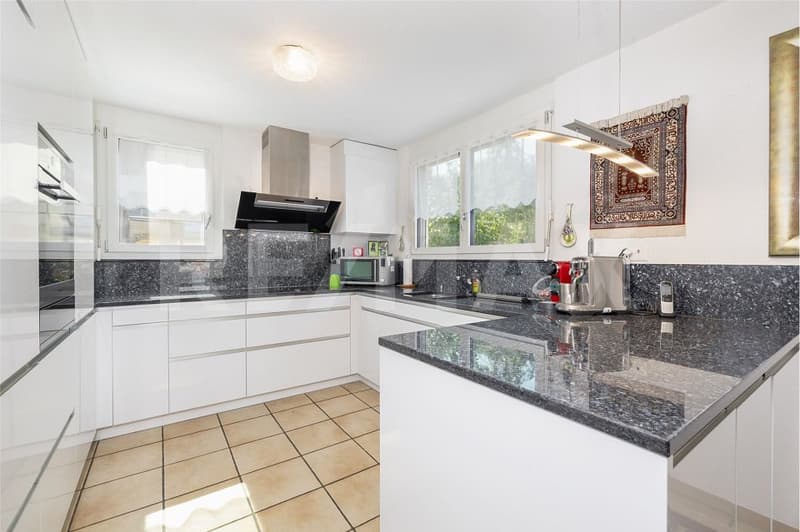
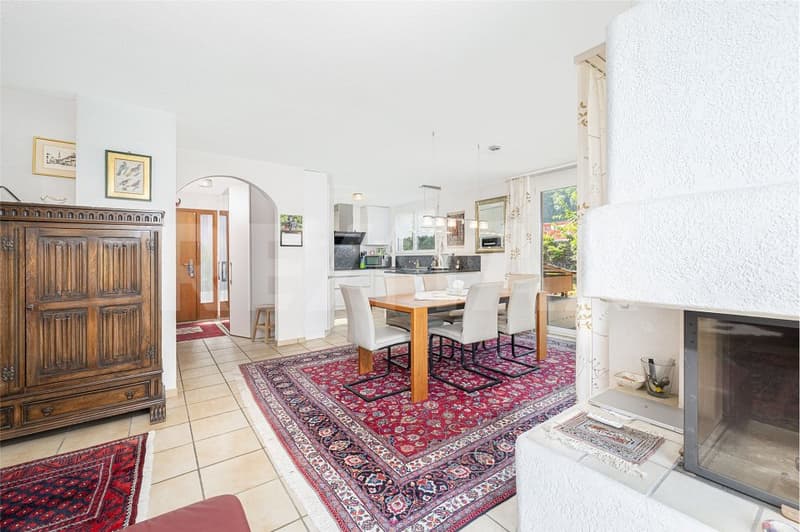
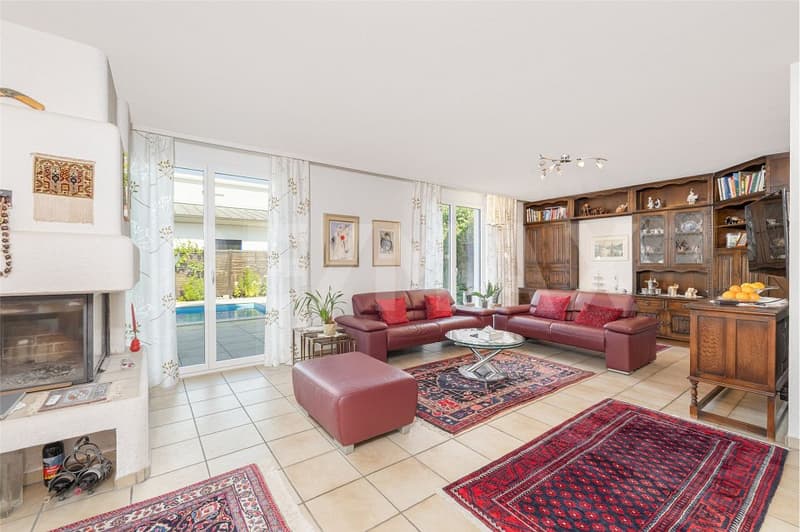
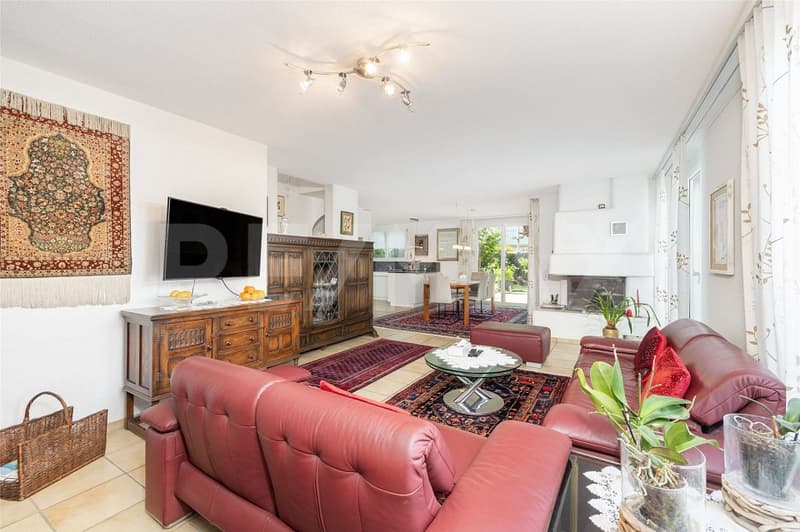
This single-family house impresses with spacious, bright living areas, a functional floor plan, and plenty of space for the whole family. A particular highlight is the versatile outdoor area with a winter garden, covered seating area, lawn, and covered pool - ideal for living, relaxing, and enjoying.
- 4.5 rooms
- Spacious living and dining area
- Fireplace
- Direct access from the kitchen to the winter garden
- Covered seating area directly adjacent to the winter garden
- Lawn area for lingering and relaxing
- Outdoor area with large, covered pool
- Guest toilet with window on the ground floor
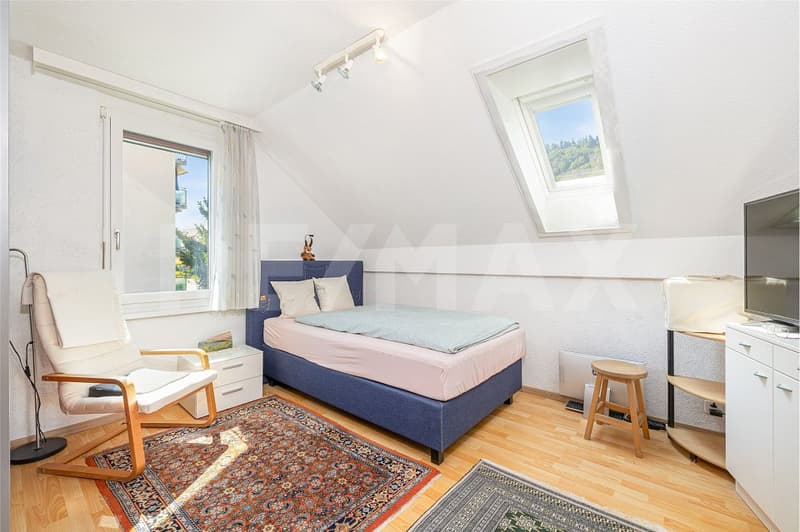
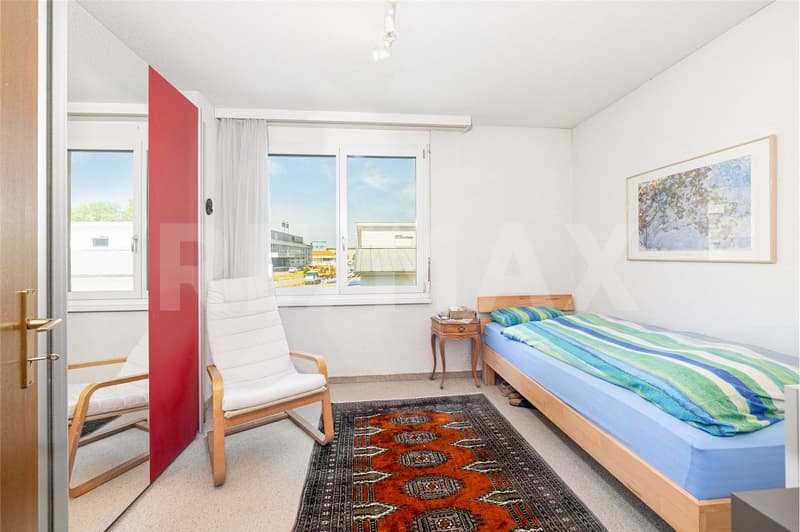
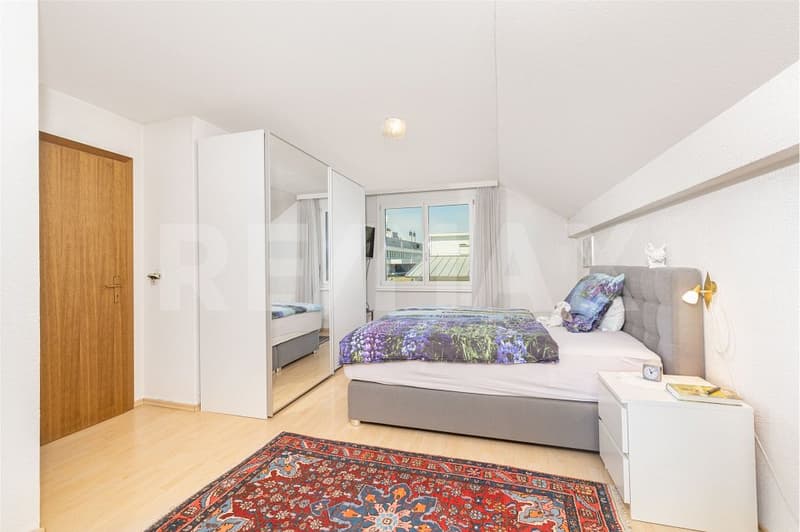
- 3 bedrooms on the upper floor
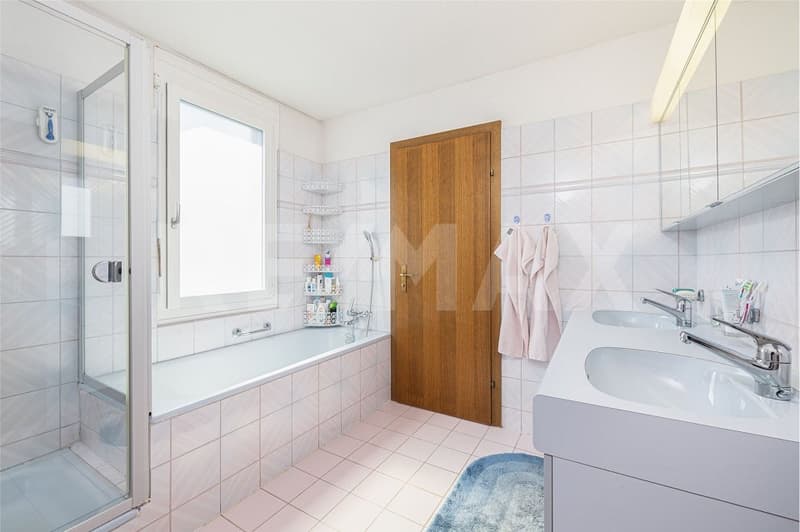
- Master bedroom with direct access to the bathroom
- Covered, glazed balcony, accessible from the hallway and from one bedroom
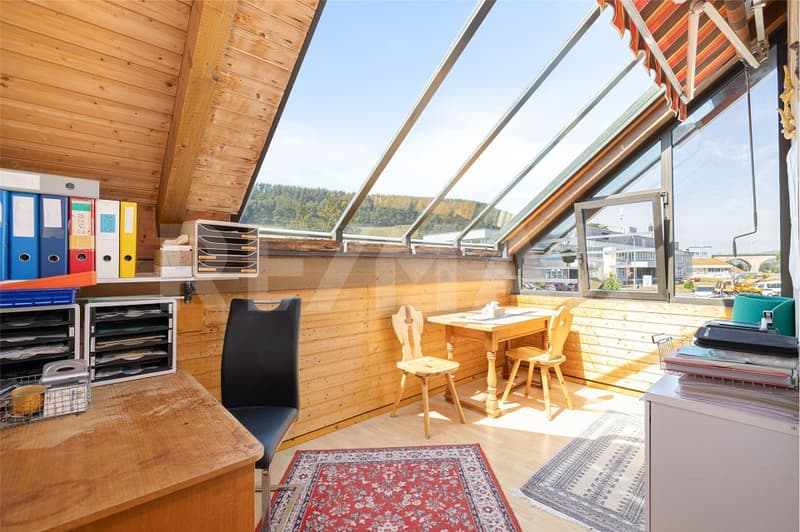
- Attic over the entire house with plenty of storage space
- Several basement rooms for hobbies, crafts, workshops, or storage
- Laundry room in the basement
- Natural cellar for storing food
Have we sparked your interest? Then contact us for floor plans and further documents via the contact form.
Do you have a property to sell? I am always looking for properties for my clients. Please contact me for a free valuation and a non-binding initial consultation.
- 4.5 rooms
- Spacious living and dining area
- Fireplace
- Direct access from the kitchen to the winter garden
- Covered seating area directly adjacent to the winter garden
- Lawn area for lingering and relaxing
- Outdoor area with large, covered pool
- Guest toilet with window on the ground floor
- 3 bedrooms on the upper floor
- Master bedroom with direct access to the bathroom
- Covered, glazed balcony, accessible from the hallway and from one bedroom
- Attic over the entire house with plenty of storage space
- Several basement rooms for hobbies, crafts, workshops, or storage
- Laundry room in the basement
- Natural cellar for storing food
Have we sparked your interest? Then contact us for floor plans and further documents via the contact form.
Do you have a property to sell? I am always looking for properties for my clients. Please contact me for a free valuation and a non-binding initial consultation.
Mortgage Calculator
From dream house to home ownership: the mortgage calculator can help you estimate the affordability of this property.

Free
Unlock the full experience
Sync your favourites, manage search alerts, and access all your important services seamlessly across devices. Create your free account for a personalized home search!
Viewing
Contact for viewing
Markus Kohler
Advertiser

RE/MAX Immobilien in Eglisau
Obergass 9
8193Eglisau
Contact
Markus Kohler
- Listing ID
- 4003373653
- Object ref.
- 119511001-19500059