"Exclusive 6½-room single-family house in a quiet location with a large garden"
Purchase price
CHF 3,700,000.–
Notify on price drop
Rooms
6.5
Living space
220 m2
Location
Hörnlistrasse 83, 8330 PfäffikonTravel time
- 10 min.Station: Pfäffikon ZH
Surrounding information
Supermarket
10 min.Pfäffiker ShopSchool
2 min.Berufsbildungszentrum GärtnerPharmacy
13 min.Teufers KulinariaPublic Transport
7 min.Rainstrasse
Times refer to the route on foot.
Costs
- Purchase price:
- CHF 3,700,000.–
- Notify on price drop
Main information
- Available from:
- 01.10.2026
- Type:
- Apartment
- No. of rooms:
- 6.5
- Number of floors:
- 3
- Surface living:
- 220 m2
- Land area:
- 569 m2
- Volume:
- 1362 m3
- Year built:
- 2009
Features and furnishings
Pets allowed
Balcony / Terrace
Child-friendly
Parking space
Garage
Minergie certified
Minergie construction
Documents (0)
Description
Exclusive living in Pfäffikon - Architecture, quality and privacy
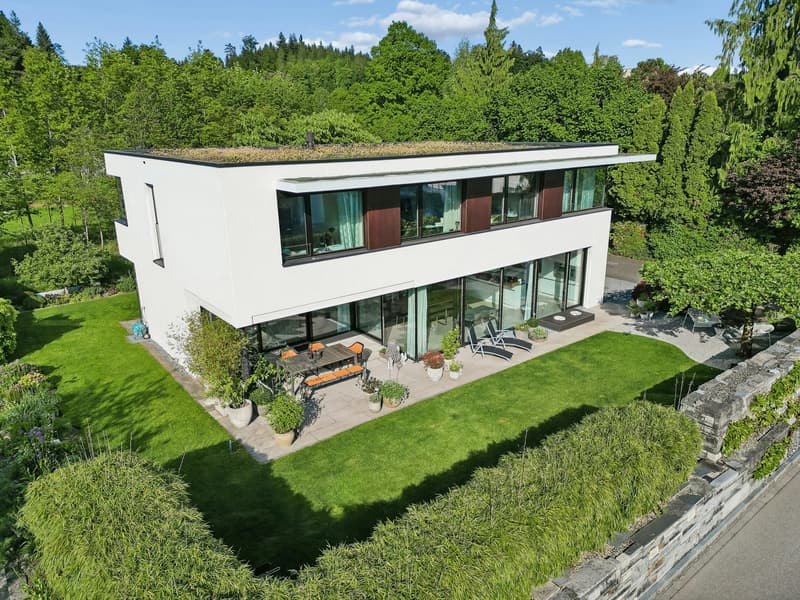
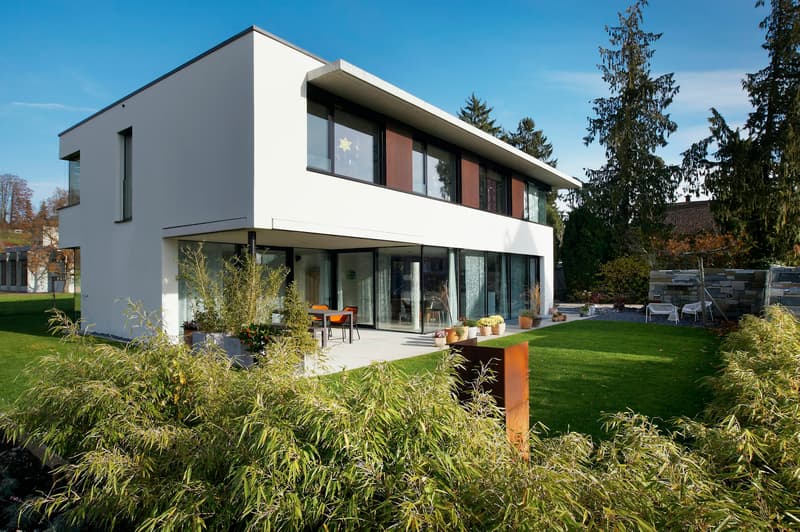
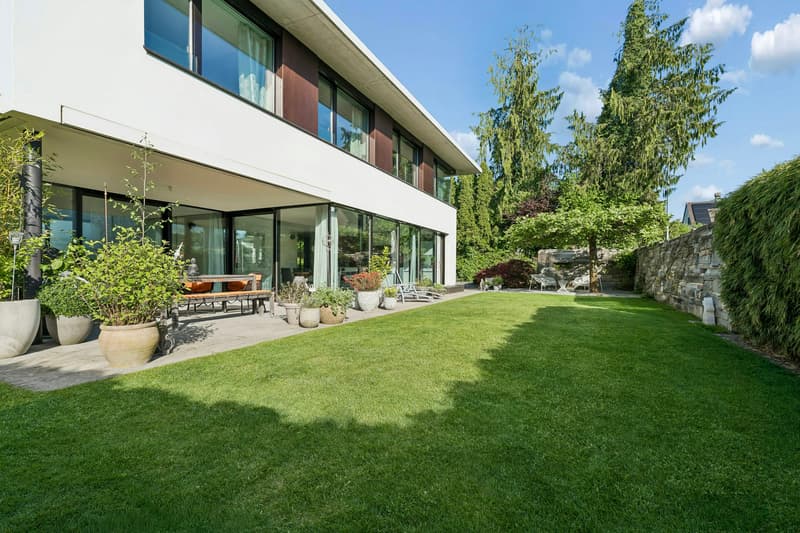
This freestanding 6½-room single-family house in Pfäffikon combines modern architecture, high-quality materials, and generous space to create an exceptional home. The quiet living location, approximately 220 m² of living space, and the like-new condition make the property an ideal home for couples or families with high demands on quality, comfort, and privacy.
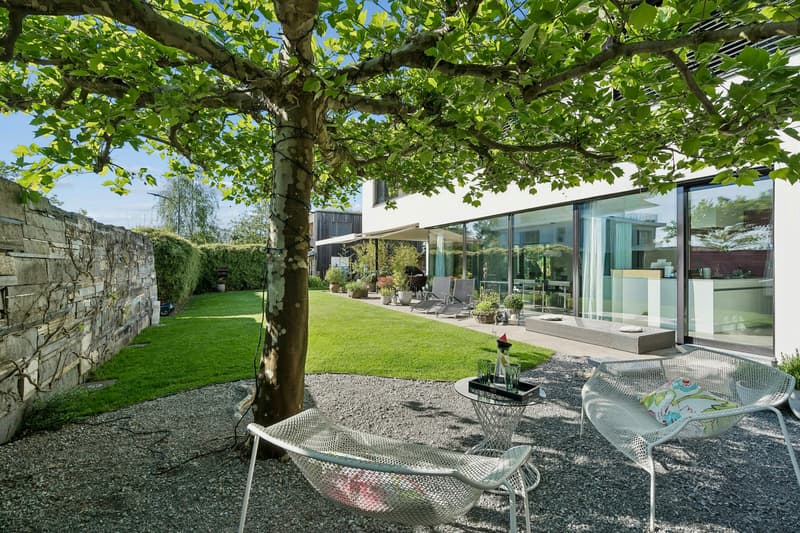
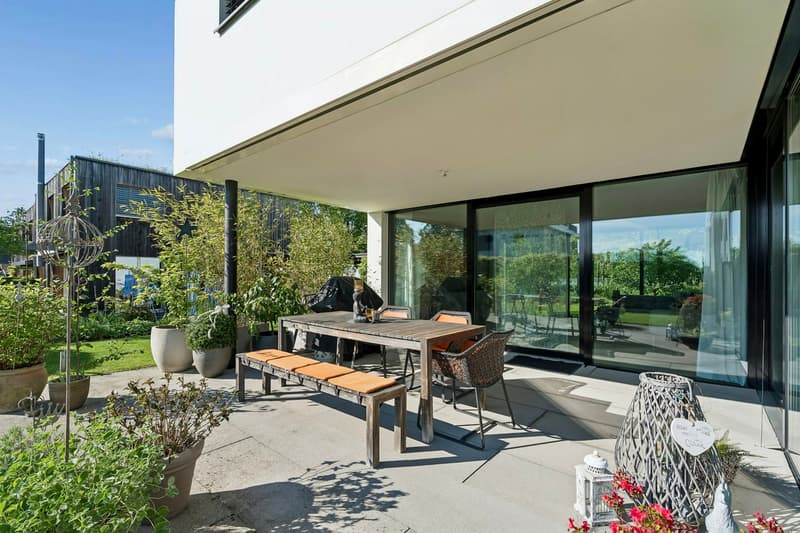
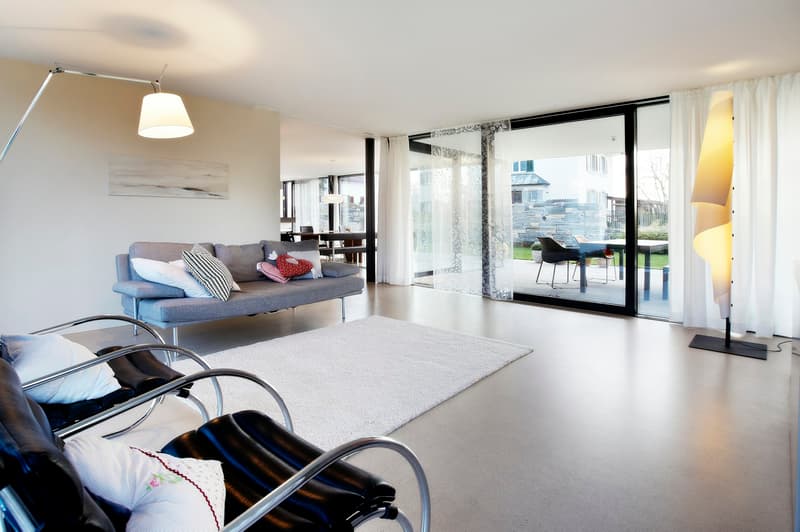
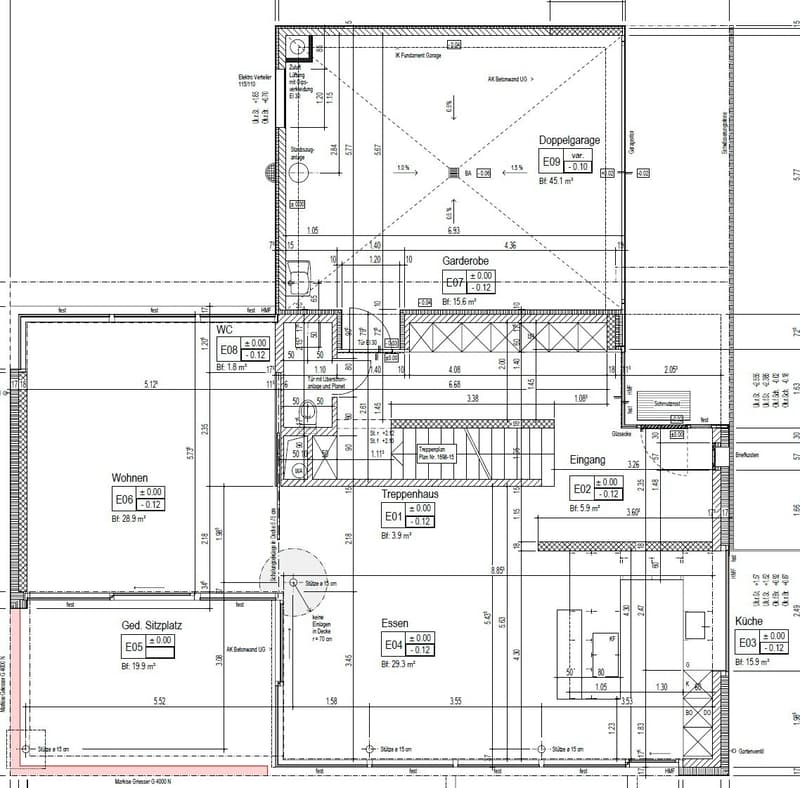
Generous window fronts provide plenty of daylight and create a harmonious connection between the interior and exterior. The heart of the house is the spacious living and dining area with direct access to the covered seating area and the well-maintained garden - a wonderful place for relaxed hours with family and friends.
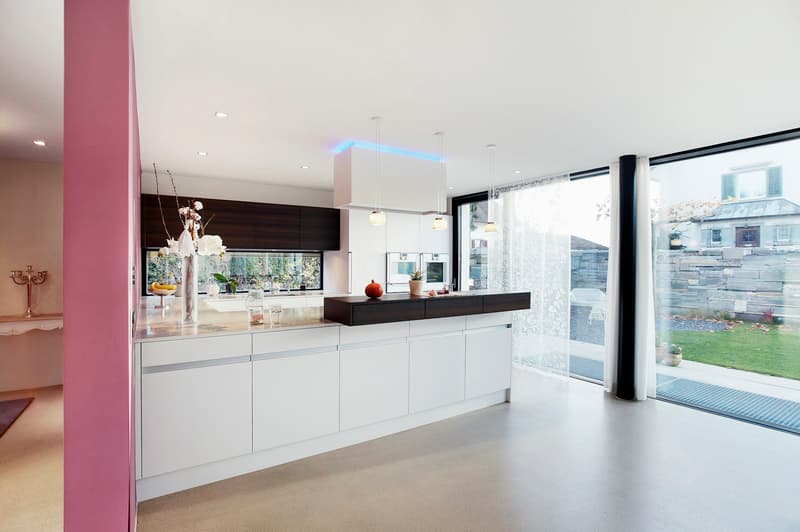
The high-quality kitchen with Gaggenau appliances impresses with timeless design, first-class materials, and high functionality.
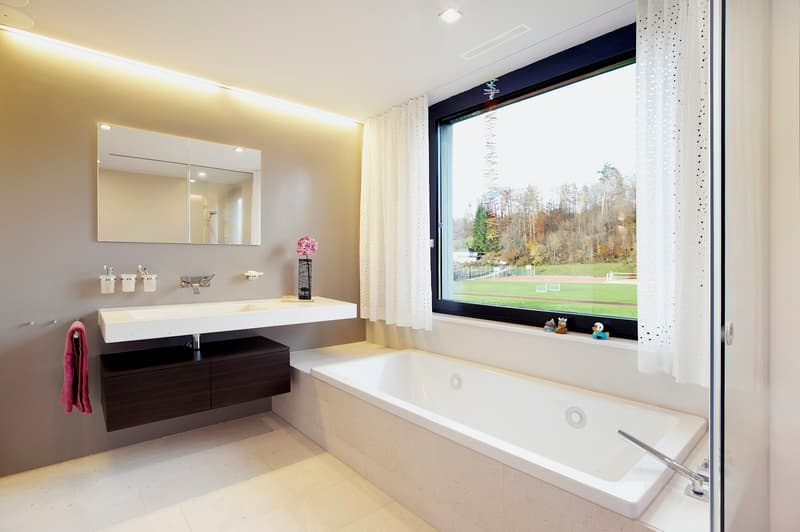
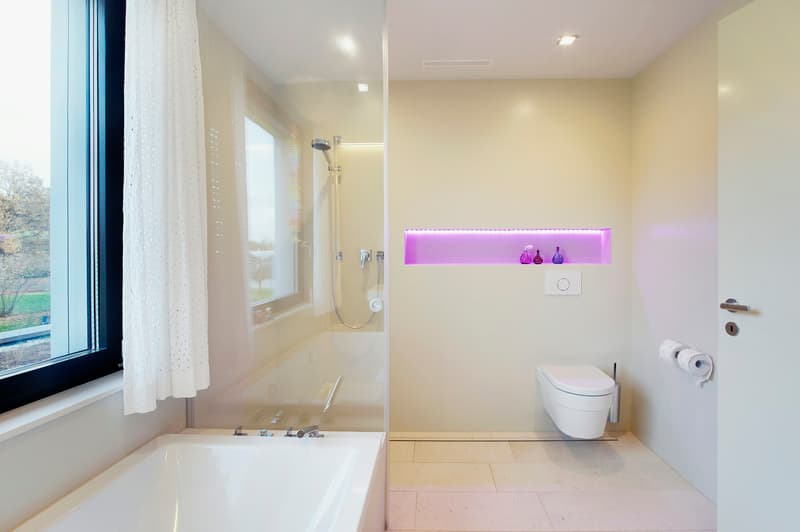
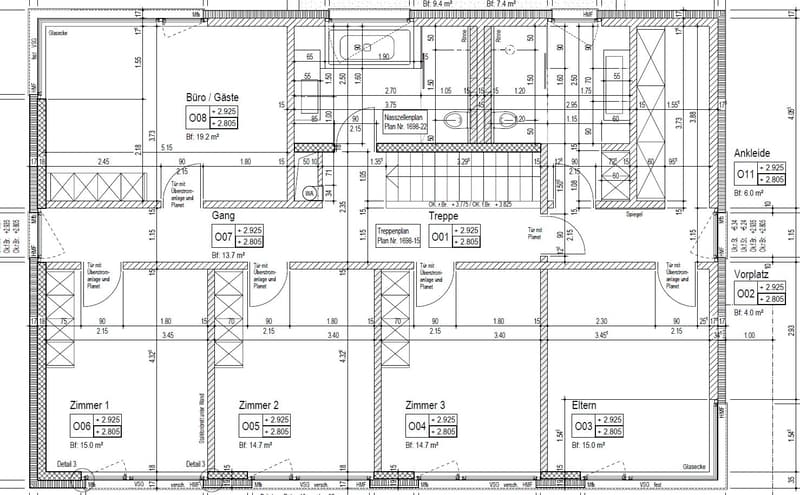
On the upper floor, you will find four spacious bedrooms, an additional office or guest room, and two stylishly equipped bathrooms. The master bedroom with a separate dressing room offers additional comfort and a beautiful private retreat.
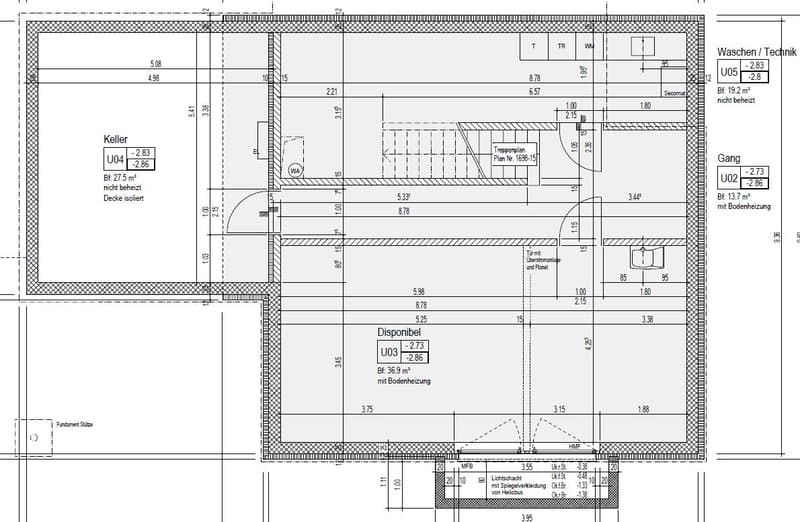
The basement also offers more than just pure ancillary spaces: The heated utility room with approximately 37 m² opens up numerous possibilities - whether as a fitness room, home office, studio, playroom, or private lounge.
High-quality down to the last detail
The carefully selected materials are consistently used throughout the house. Noble oak parquet floors, seamless anhydrite floors with white pigmentation, elegant natural stone surfaces, and harmoniously coordinated materials give the rooms a modern and at the same time timeless character.
High-quality wood-metal windows, white lacquered built-in cabinets, a central vacuum cleaner system, and a practical laundry chute are further details that underline the high living comfort.
Thanks to the Minergie construction method, geothermal heating with a heat pump, and modern house technology, the property combines exclusive living with contemporary energy efficiency.
The highlights at a glance
Here, tranquility, family-friendliness, and high quality of life come together with a home that convinces in terms of architecture, space, and construction standard. A special property for people who appreciate spacious living, high-quality architecture, and privacy.
The property can be occupied from autumn 2026. We look forward to showing you the property in person. We will gladly provide you with our sales brochure upon request.
This freestanding 6½-room single-family house in Pfäffikon combines modern architecture, high-quality materials, and generous space to create an exceptional home. The quiet living location, approximately 220 m² of living space, and the like-new condition make the property an ideal home for couples or families with high demands on quality, comfort, and privacy.
Generous window fronts provide plenty of daylight and create a harmonious connection between the interior and exterior. The heart of the house is the spacious living and dining area with direct access to the covered seating area and the well-maintained garden - a wonderful place for relaxed hours with family and friends.
The high-quality kitchen with Gaggenau appliances impresses with timeless design, first-class materials, and high functionality.
On the upper floor, you will find four spacious bedrooms, an additional office or guest room, and two stylishly equipped bathrooms. The master bedroom with a separate dressing room offers additional comfort and a beautiful private retreat.
The basement also offers more than just pure ancillary spaces: The heated utility room with approximately 37 m² opens up numerous possibilities - whether as a fitness room, home office, studio, playroom, or private lounge.
High-quality down to the last detail
The carefully selected materials are consistently used throughout the house. Noble oak parquet floors, seamless anhydrite floors with white pigmentation, elegant natural stone surfaces, and harmoniously coordinated materials give the rooms a modern and at the same time timeless character.
High-quality wood-metal windows, white lacquered built-in cabinets, a central vacuum cleaner system, and a practical laundry chute are further details that underline the high living comfort.
Thanks to the Minergie construction method, geothermal heating with a heat pump, and modern house technology, the property combines exclusive living with contemporary energy efficiency.
The highlights at a glance
- Freestanding 6½-room single-family house
- Approx. 220 m² of living space
- Quiet and privileged living location
- Spacious, bright living and dining area
- High-quality kitchen with Gaggenau appliances
- Four bedrooms plus office/guest room
- Master bedroom with separate dressing room
- Two stylish bathrooms
- Heated utility room with approx. 37 m²
- Double garage with approx. 45 m²
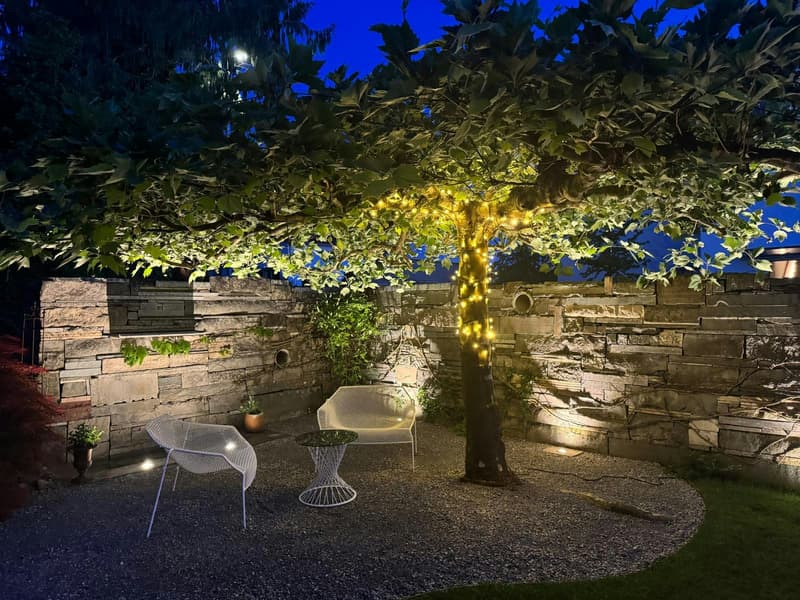
- Covered seating area and well-maintained garden
- High-quality and timeless materials
- Minergie construction method
- Geothermal heating with heat pump
- Like-new and very well-maintained condition
Here, tranquility, family-friendliness, and high quality of life come together with a home that convinces in terms of architecture, space, and construction standard. A special property for people who appreciate spacious living, high-quality architecture, and privacy.
The property can be occupied from autumn 2026. We look forward to showing you the property in person. We will gladly provide you with our sales brochure upon request.
Mortgage Calculator
From dream house to home ownership: the mortgage calculator can help you estimate the affordability of this property.

Free
Unlock the full experience
Sync your favourites, manage search alerts, and access all your important services seamlessly across devices. Create your free account for a personalized home search!
Viewing
Contact for viewing
Martin Baumann
Advertiser

NOVA Bautreuhand AG
Industriestrasse 37
8625Gossau / ZH
Contact
Martin Baumann
- Listing ID
- 4003373674
- Object ref.
- NOV 9172-1.Hörnlistrasse 83.EFH