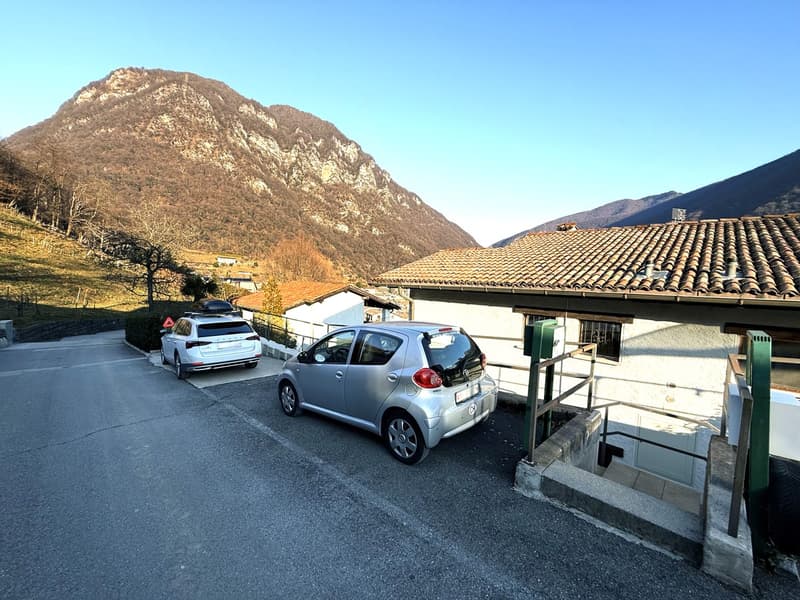
"Beautiful 6-room house with renovated garden and panoramic terrace"
Purchase price
CHF 690,000.–
Rooms
6
Living space
161 m2
Location
6574 ArognoCosts
- Purchase price:
- CHF 690,000.–
Main information
- Available from:
- By agreement
- Type:
- Single house
- No. of rooms:
- 6
- Number of floors:
- 3
- Surface living:
- 161 m2
Features and furnishings
Balcony / Terrace
Cable TV
Fireplace
View
Child-friendly
Parking space
Documents (1)
Description
In Arogno, a picturesque town in the Luganese region, known for its fascinating natural scenery and able to offer a lifestyle that is still human-scale, we propose for sale a beautiful 6-room house.
The property is located in a high-quality residential area, just a few minutes from Lugano and Mendrisio, and is characterized by a quiet and reserved context.
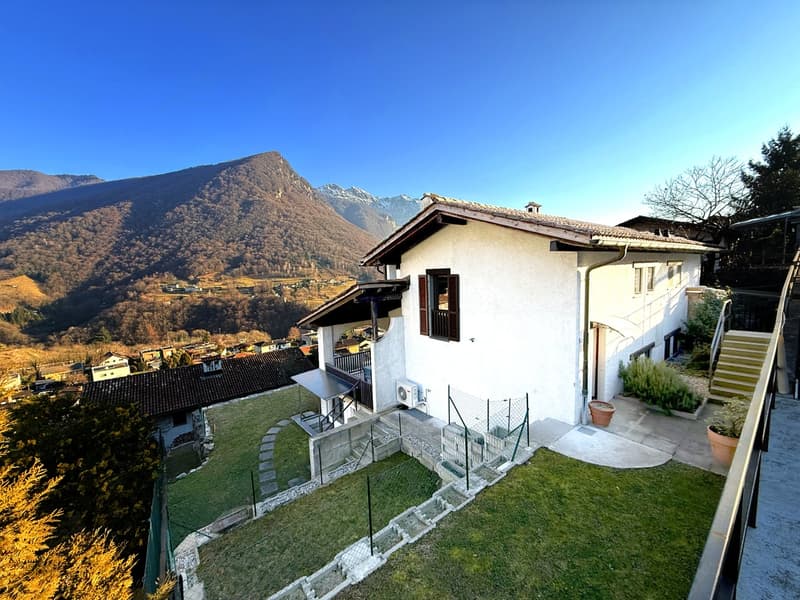
The house benefits from its favorable south-facing exposure and therefore enjoys a pleasant natural light for most of the day.
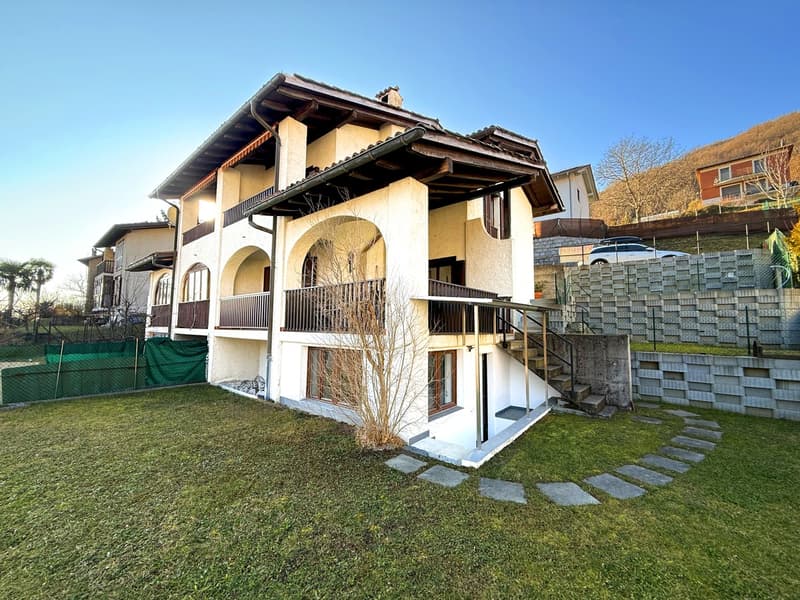
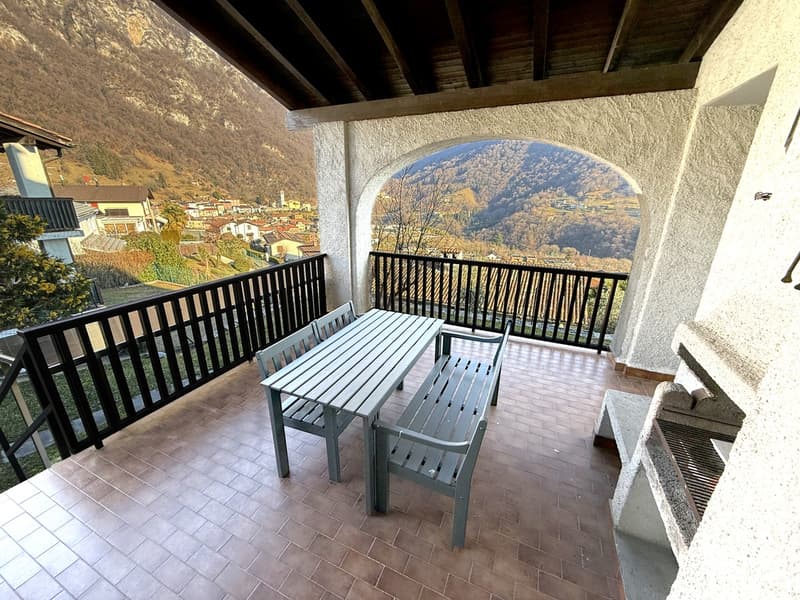
Outside, a terraced garden extends over several levels, enriched with olive trees and fruit trees, while the property has two terraces, one of which is covered and equipped with a barbecue and outdoor table to organize wonderful grilled meals and enjoy the best seasons of the year.
From the house, you can admire a charming view of nature and the surrounding mountains, ideal for those who want to start every day with a complete contact with nature.
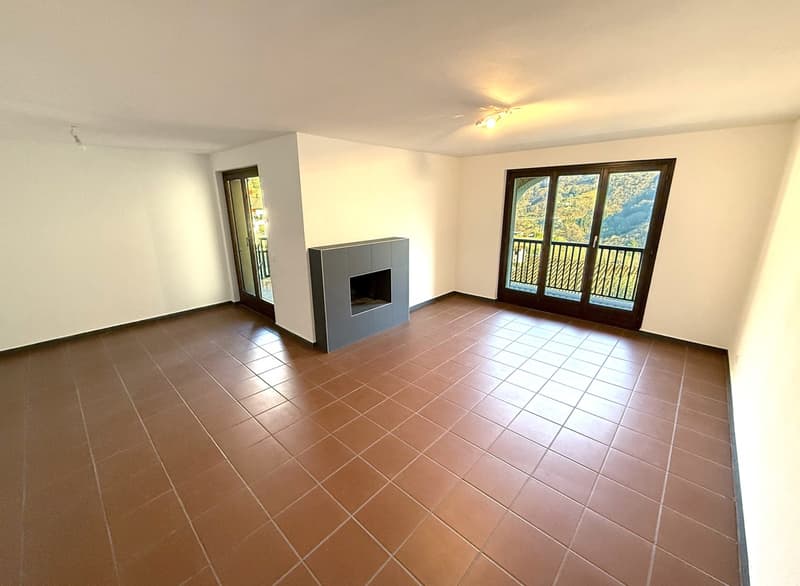
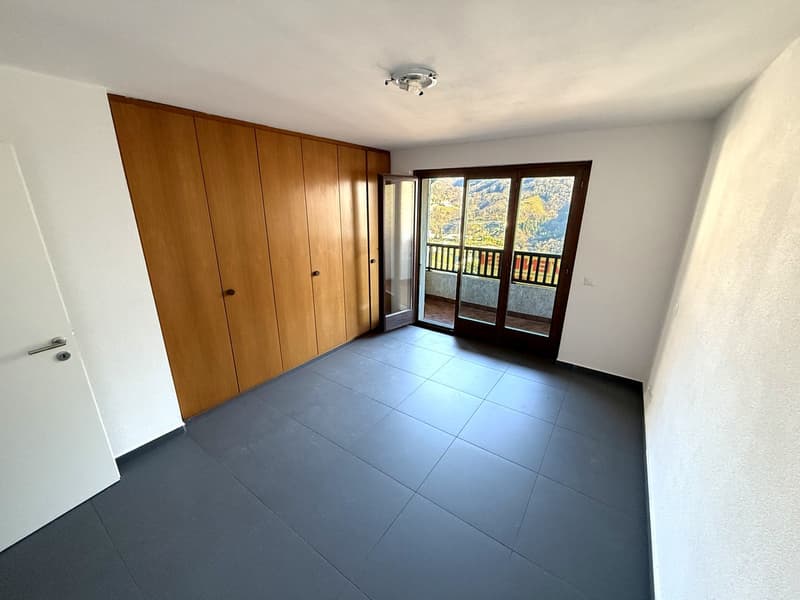
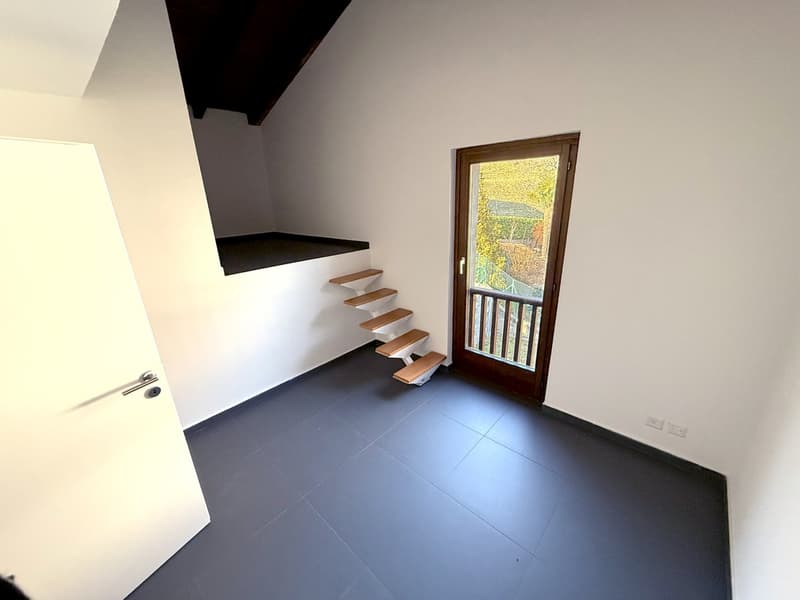
The spacious living area is enriched by a characteristic fireplace, able to offer a romantic atmosphere for pleasant moments of sharing. On the upper floor, a master bedroom has built-in wardrobes, while a second bedroom has a mansard roof, giving the interiors a touch of originality.
The building, developed on three levels, offers the possibility of creating two independent apartments (a 3.5-room and a 2.5-room apartment) with separate entrances, making it a unique opportunity for those looking for a solution to accommodate two families in the same building or create an interesting income solution that can pay for itself over time with very interesting margins.
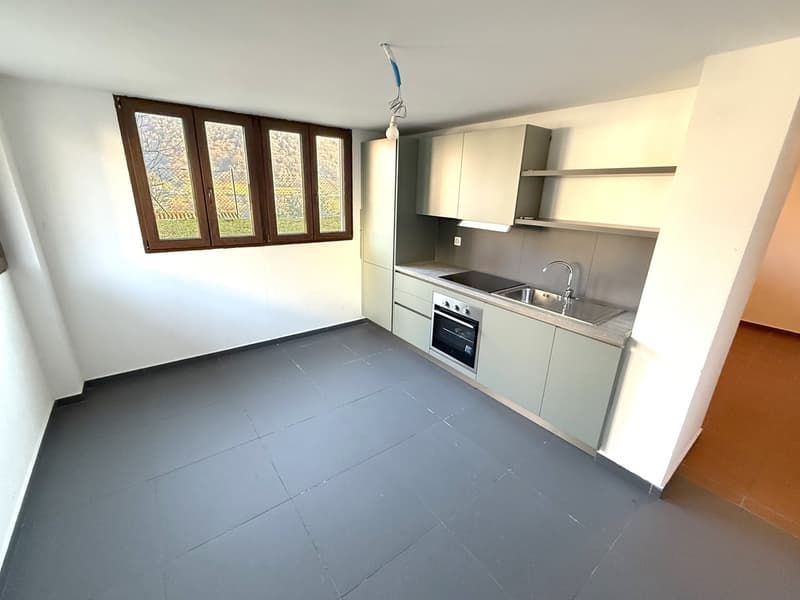
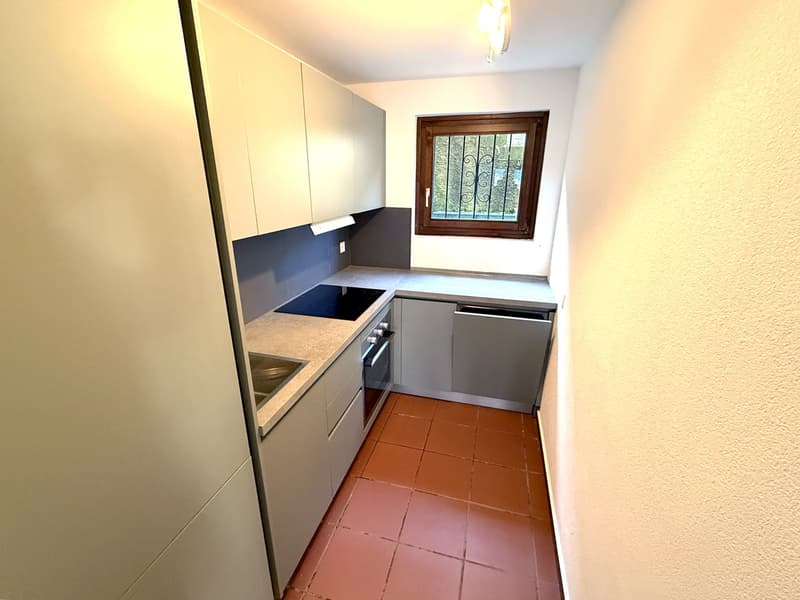
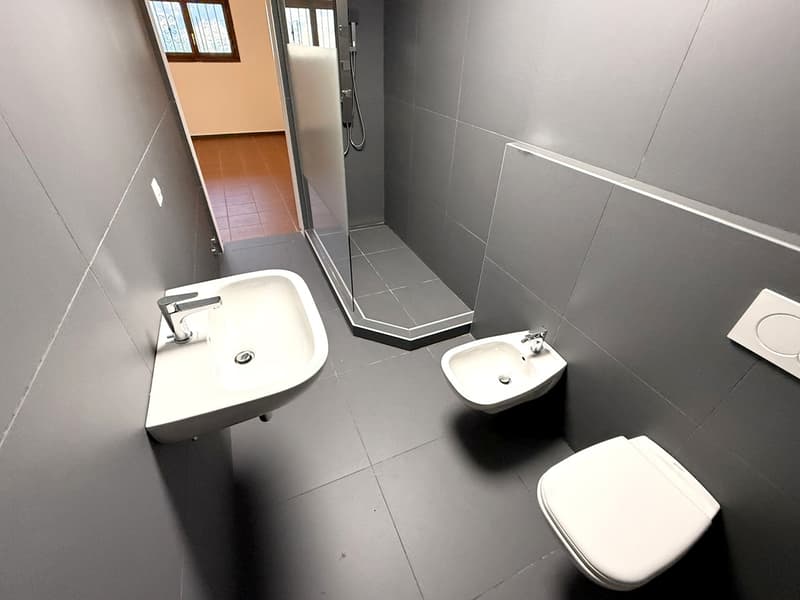
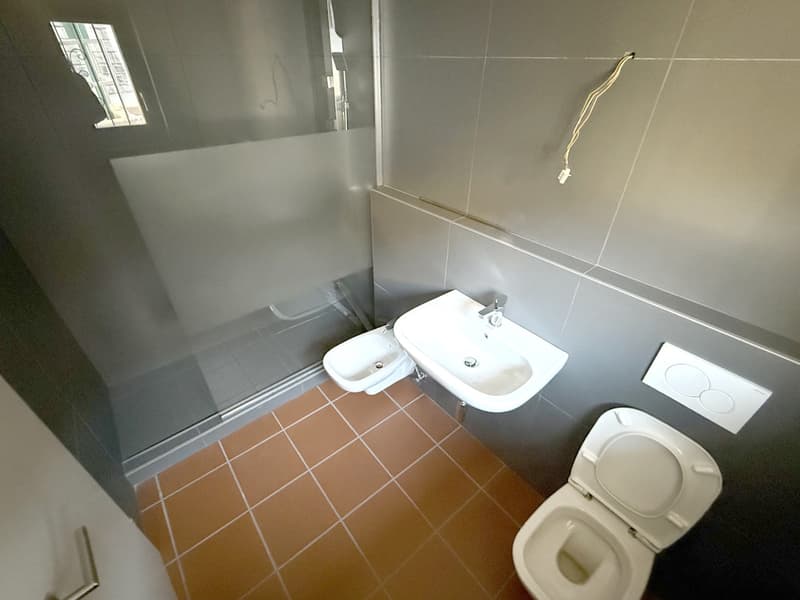
Built in the 1970s, the building was completely renovated in 2022 with high-quality interventions, including the renewal of internal floors, the renovation of bathrooms, the modernization of kitchens, the replacement of water and electrical systems, and the installation of a new heating system. These interventions have managed to transform the building into a modern, functional, and perfectly aligned property with today's needs for comfort and energy saving.
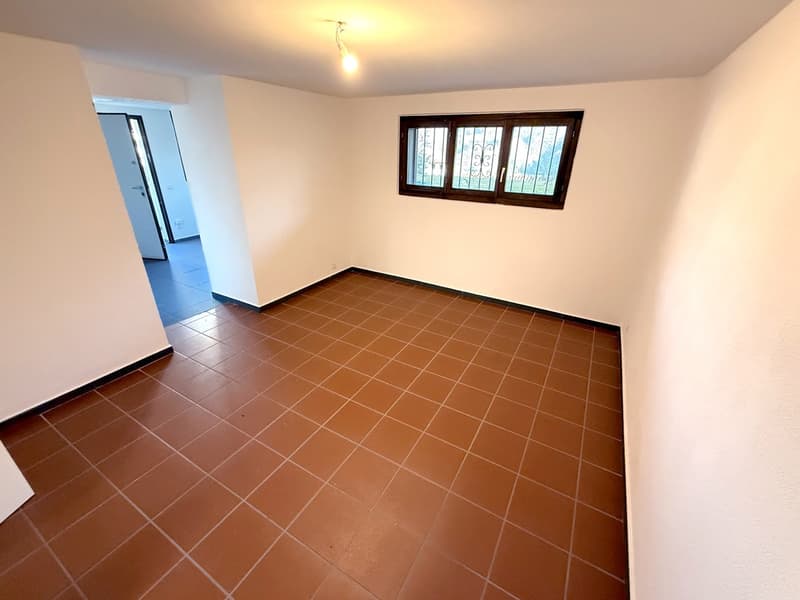
The heating is provided by an efficient autonomous heat pump system with serpent distribution, supported by high-quality wood, PVC, and insulating glass windows. The flooring, partly in tiles and partly in wood, contributes to creating a warm and comfortable environment.
On the lower floor, a technical room with a service bathroom can comfortably accommodate the laundry, ensuring practicality for managing the laundry.
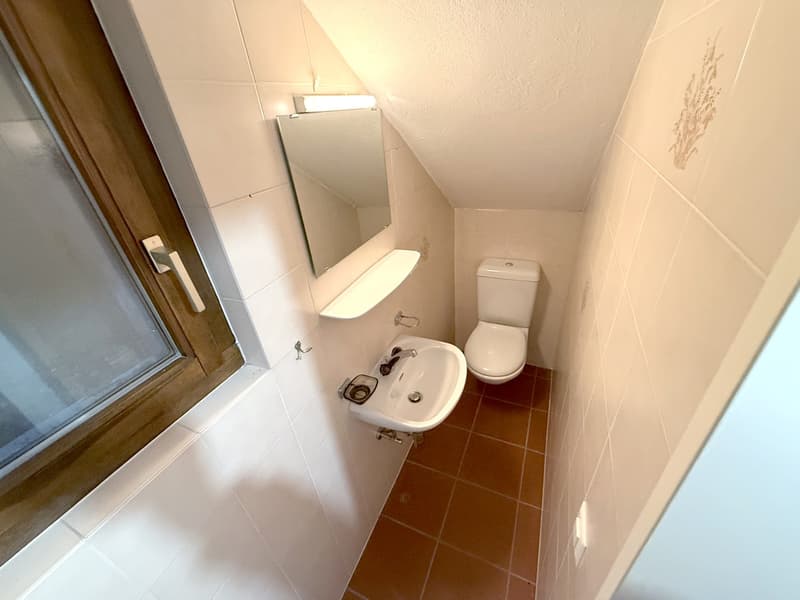
The building consists of a spacious living area with fireplace and mountain view, access to the terrace with barbecue and kitchen, and a WC bathroom on the ground floor. On the first floor, there is a bedroom with built-in wardrobes, a second bedroom with a mansard roof, and a windowless bathroom with a shower. On the lower floor, with a separate entrance, there is a large technical room with a WC bathroom that can be converted into a laundry room, a second living kitchen, another double bedroom, and a modern windowless bathroom with a shower.
An outdoor parking space with two parking spaces completes this attractive offer.
A HOUSE THAT CAN OFFER A WONDERFUL LIFESTYLE!!
The property is located in a high-quality residential area, just a few minutes from Lugano and Mendrisio, and is characterized by a quiet and reserved context.
The house benefits from its favorable south-facing exposure and therefore enjoys a pleasant natural light for most of the day.
Outside, a terraced garden extends over several levels, enriched with olive trees and fruit trees, while the property has two terraces, one of which is covered and equipped with a barbecue and outdoor table to organize wonderful grilled meals and enjoy the best seasons of the year.
From the house, you can admire a charming view of nature and the surrounding mountains, ideal for those who want to start every day with a complete contact with nature.
The spacious living area is enriched by a characteristic fireplace, able to offer a romantic atmosphere for pleasant moments of sharing. On the upper floor, a master bedroom has built-in wardrobes, while a second bedroom has a mansard roof, giving the interiors a touch of originality.
The building, developed on three levels, offers the possibility of creating two independent apartments (a 3.5-room and a 2.5-room apartment) with separate entrances, making it a unique opportunity for those looking for a solution to accommodate two families in the same building or create an interesting income solution that can pay for itself over time with very interesting margins.
Built in the 1970s, the building was completely renovated in 2022 with high-quality interventions, including the renewal of internal floors, the renovation of bathrooms, the modernization of kitchens, the replacement of water and electrical systems, and the installation of a new heating system. These interventions have managed to transform the building into a modern, functional, and perfectly aligned property with today's needs for comfort and energy saving.
The heating is provided by an efficient autonomous heat pump system with serpent distribution, supported by high-quality wood, PVC, and insulating glass windows. The flooring, partly in tiles and partly in wood, contributes to creating a warm and comfortable environment.
On the lower floor, a technical room with a service bathroom can comfortably accommodate the laundry, ensuring practicality for managing the laundry.
The building consists of a spacious living area with fireplace and mountain view, access to the terrace with barbecue and kitchen, and a WC bathroom on the ground floor. On the first floor, there is a bedroom with built-in wardrobes, a second bedroom with a mansard roof, and a windowless bathroom with a shower. On the lower floor, with a separate entrance, there is a large technical room with a WC bathroom that can be converted into a laundry room, a second living kitchen, another double bedroom, and a modern windowless bathroom with a shower.
An outdoor parking space with two parking spaces completes this attractive offer.
A HOUSE THAT CAN OFFER A WONDERFUL LIFESTYLE!!
Mortgage Calculator
From dream house to home ownership: the mortgage calculator can help you estimate the affordability of this property.

Free
Unlock the full experience
Sync your favourites, manage search alerts, and access all your important services seamlessly across devices. Create your free account for a personalized home search!
Advertiser

Casa Lugano Immobiliare SA
Il Piacere di Accontentarvi...
Via Cantonale 1
6900Lugano
Contact
- Listing ID
- 4003374137
- Object ref.
- s1482