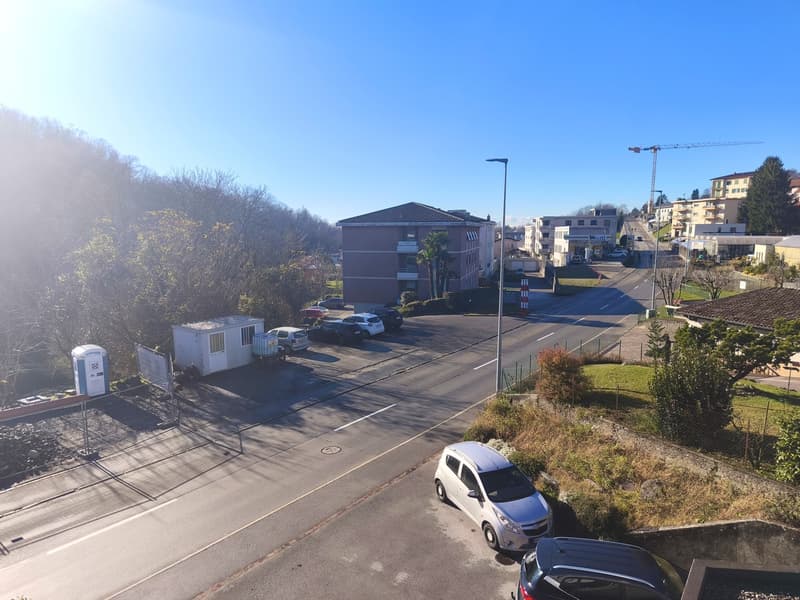
"Detached house 5,5 with garden and commercial spaces"
Purchase price
CHF 995,000.–
Rooms
5.5
Living space
180 m2
Location
6864 ArzoCosts
- Purchase price:
- CHF 995,000.–
Main information
- Available from:
- By agreement
- Type:
- Single house
- No. of rooms:
- 5.5
- Number of floors:
- 2
- Surface living:
- 180 m2
- Last refurbishment:
- 2005
- Year built:
- 1980
Features and furnishings
Cable TV
Fireplace
View
Child-friendly
Parking space
Garage
Documents (1)
Description
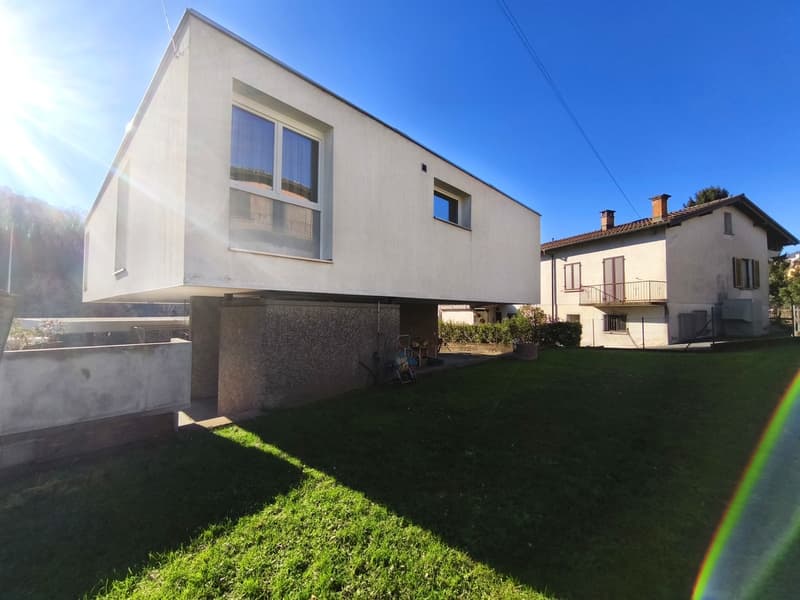
In Arzo, a characteristic core of the Mendrisiotto, just a few minutes from Mendrisio and appreciated for the collected atmosphere of the village combined with the convenient proximity to the main services and connections, we propose for sale an interesting 5.5-room house.
The property is located in a particularly convenient area, with the elementary school within walking distance and a supermarket about 300 meters away. The location allows for daily needs to be simple and immediate without renouncing the quiet dimension of the surrounding residential context.
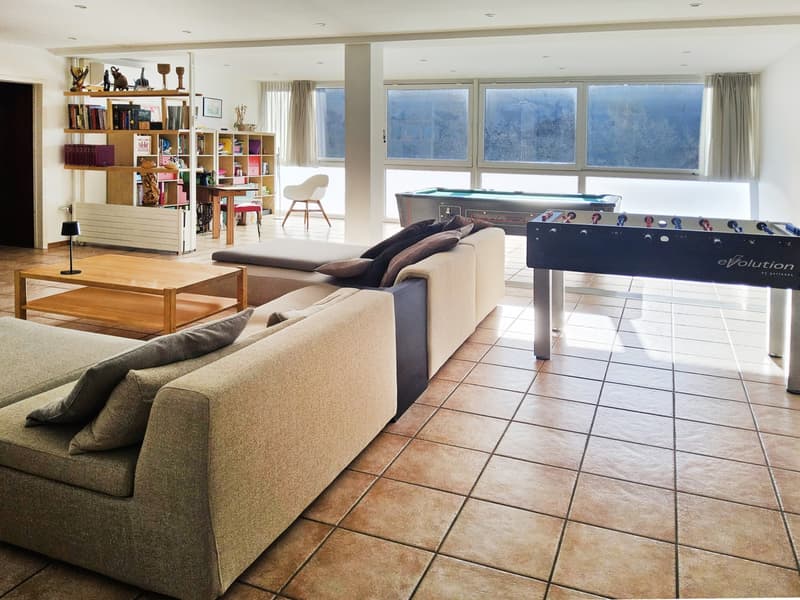
The main areas of the house enjoy a pleasant natural brightness: the kitchen is embellished with a beautiful window overlooking the garden, while the large living room on the upper floor is distinguished by a fully glazed wall and southwest exposure, able to ensure excellent light during most of the day.
Outside, the property offers a private garden of about 200 m² located at the back, a reserved green space that lends itself well to being lived in moments of relaxation, as a playground for children or for those who want to cultivate their favorite hobbies while enjoying the time in the serene dimension of their own home.
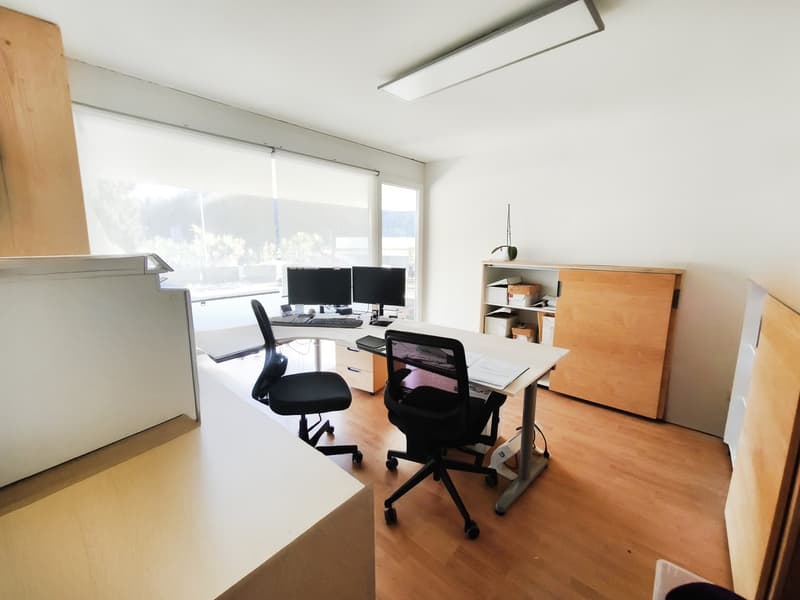
The presence of large commercial spaces on the ground floor, combined with a generous office on the first floor, makes this house perfect for those who desire a "house-laboratory" or a "house-office". The spaces, well distinct but harmoniously connected to the living area, allow for integrating private life and small professional or artisanal activity, offering a comfortable work environment without renouncing the convenience of the domestic dimension.
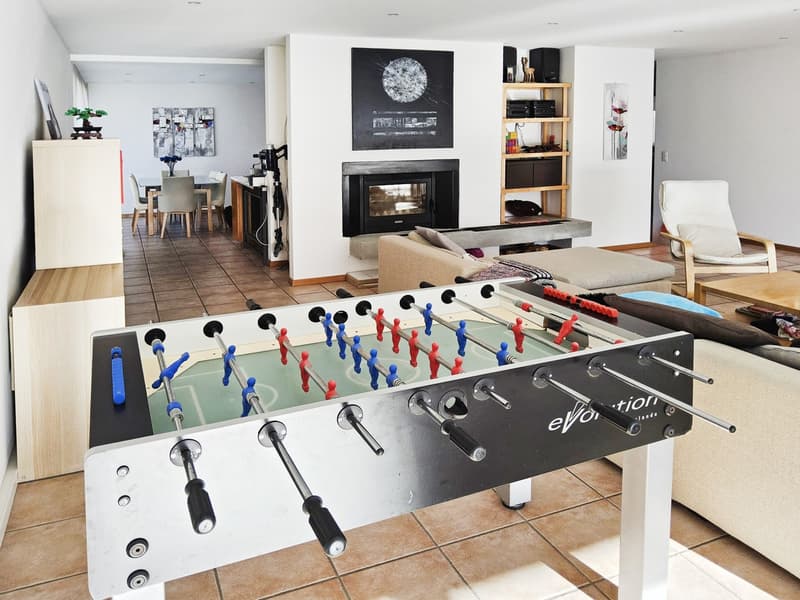
The large living room on the upper floor, equipped with a romantic wood fireplace, presents itself as a convivial and welcoming environment, with the fully glazed wall that amplifies the sensation of breadth and brightness, creating an ideal atmosphere for moments of relaxation or for receiving guests in a warm and pleasant context.

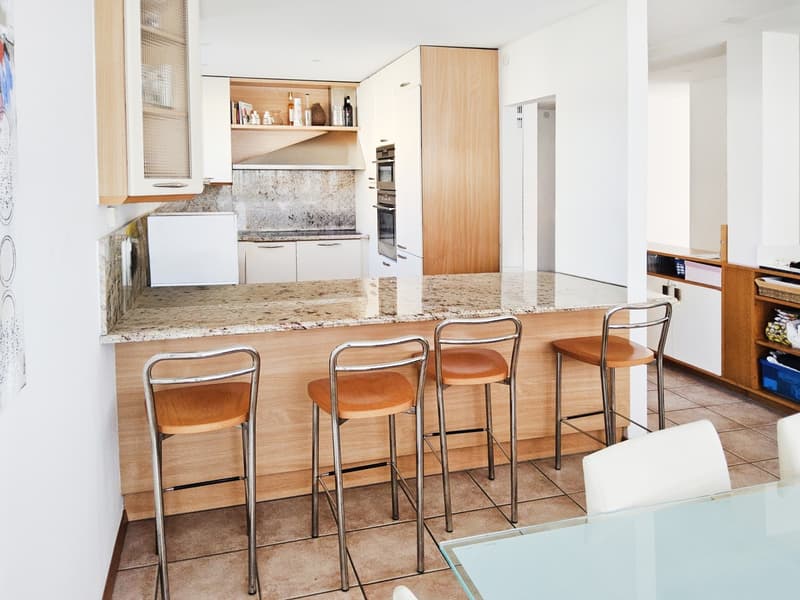
The kitchen, renewed and functional, opens onto the garden with a pleasant window, creating a visual connection between inside and outside and offering a practical, yet cozy space for daily life as well as for family dinners.
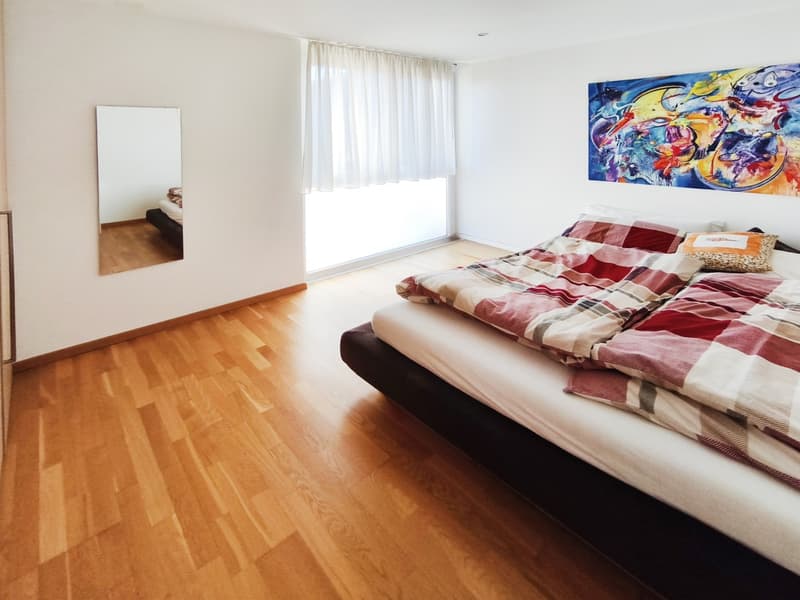
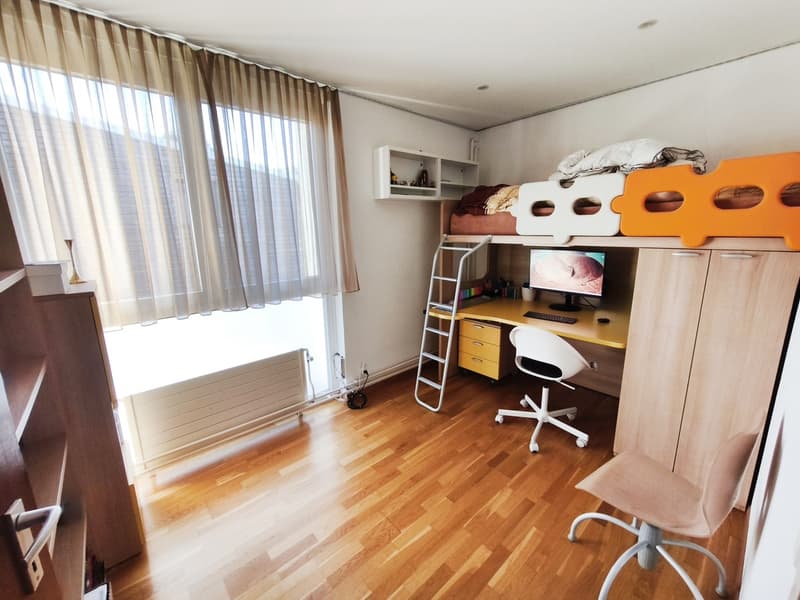
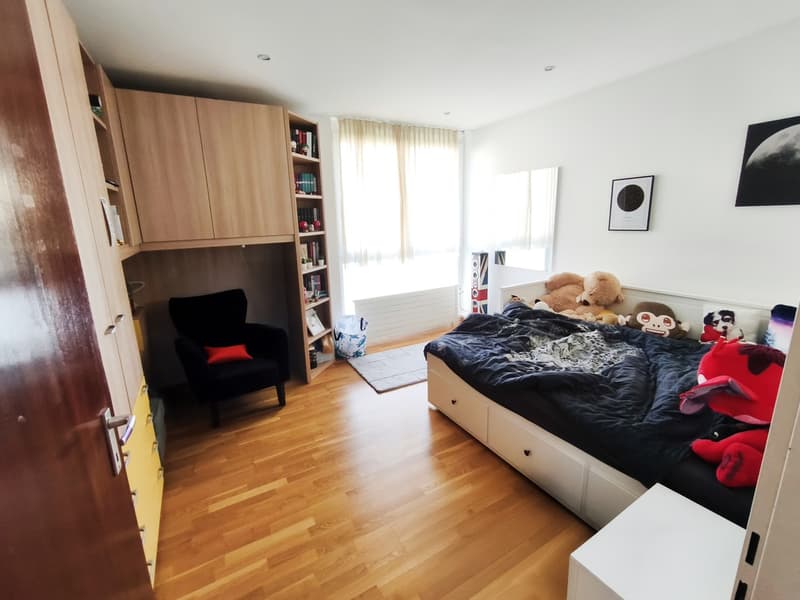
The sleeping area, distributed rationally, accommodates a double bedroom and two single bedrooms, able to respond to the needs of a family or those who desire additional environments to dedicate to guests.
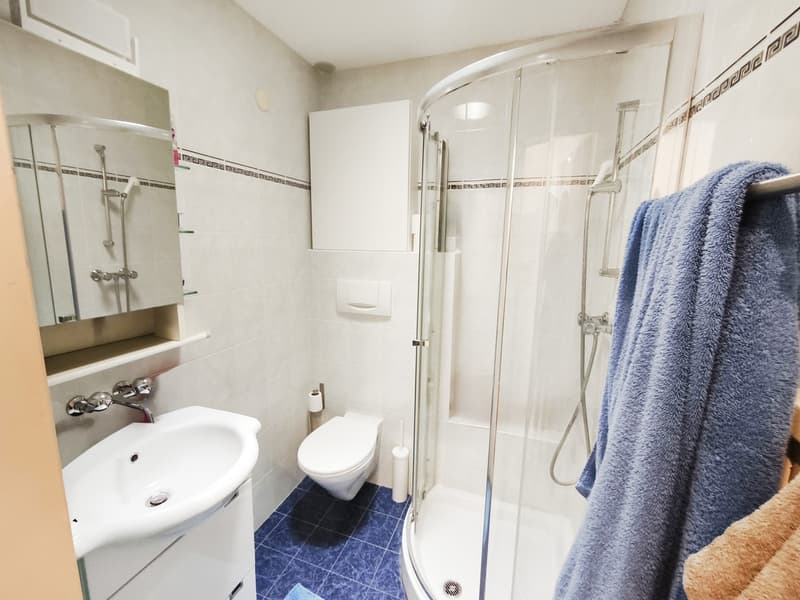
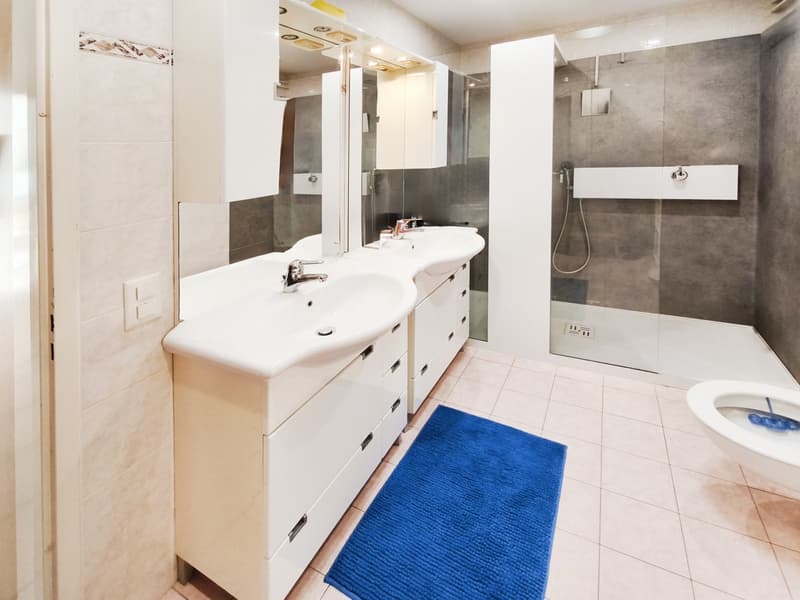
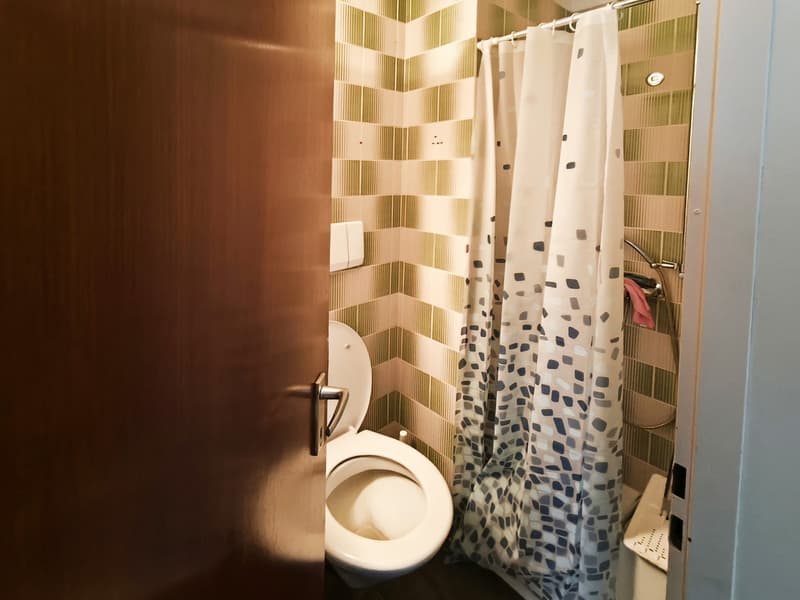
The house, built in 1980, presents itself in good condition and has benefited over time from important modernization interventions: in 2005, the kitchen, floors, bathrooms, and electrical system were renewed; in 2007, a wood-fired boiler with a predisposition for an oil-fired boiler was installed; in 2010, an air conditioning system was added to the living room; and in 2017, finally, insulation with external cladding and the insertion of ceiling spotlights were carried out, giving the house a modern conformation with current, square lines.
The heating is provided by an efficient, autonomous system with oil/wood and radiators, supported by PVC windows and insulating glass. The flooring consists of tiles in the living area and parquet in the sleeping area: a combination that combines practicality and comfort.
From the point of view of opportunity, the combination of large living space, commercial spaces on the ground floor, and numerous outdoor parking spaces makes this property particularly attractive for those who wish to unite under one roof their private residence and a small professional activity, minimizing logistical costs.
The property is located in a particularly convenient area, with the elementary school within walking distance and a supermarket about 300 meters away. The location allows for daily needs to be simple and immediate without renouncing the quiet dimension of the surrounding residential context.
The main areas of the house enjoy a pleasant natural brightness: the kitchen is embellished with a beautiful window overlooking the garden, while the large living room on the upper floor is distinguished by a fully glazed wall and southwest exposure, able to ensure excellent light during most of the day.
Outside, the property offers a private garden of about 200 m² located at the back, a reserved green space that lends itself well to being lived in moments of relaxation, as a playground for children or for those who want to cultivate their favorite hobbies while enjoying the time in the serene dimension of their own home.
The presence of large commercial spaces on the ground floor, combined with a generous office on the first floor, makes this house perfect for those who desire a "house-laboratory" or a "house-office". The spaces, well distinct but harmoniously connected to the living area, allow for integrating private life and small professional or artisanal activity, offering a comfortable work environment without renouncing the convenience of the domestic dimension.
The large living room on the upper floor, equipped with a romantic wood fireplace, presents itself as a convivial and welcoming environment, with the fully glazed wall that amplifies the sensation of breadth and brightness, creating an ideal atmosphere for moments of relaxation or for receiving guests in a warm and pleasant context.
The kitchen, renewed and functional, opens onto the garden with a pleasant window, creating a visual connection between inside and outside and offering a practical, yet cozy space for daily life as well as for family dinners.
The sleeping area, distributed rationally, accommodates a double bedroom and two single bedrooms, able to respond to the needs of a family or those who desire additional environments to dedicate to guests.
The house, built in 1980, presents itself in good condition and has benefited over time from important modernization interventions: in 2005, the kitchen, floors, bathrooms, and electrical system were renewed; in 2007, a wood-fired boiler with a predisposition for an oil-fired boiler was installed; in 2010, an air conditioning system was added to the living room; and in 2017, finally, insulation with external cladding and the insertion of ceiling spotlights were carried out, giving the house a modern conformation with current, square lines.
The heating is provided by an efficient, autonomous system with oil/wood and radiators, supported by PVC windows and insulating glass. The flooring consists of tiles in the living area and parquet in the sleeping area: a combination that combines practicality and comfort.
From the point of view of opportunity, the combination of large living space, commercial spaces on the ground floor, and numerous outdoor parking spaces makes this property particularly attractive for those who wish to unite under one roof their private residence and a small professional activity, minimizing logistical costs.
Mortgage Calculator
From dream house to home ownership: the mortgage calculator can help you estimate the affordability of this property.

Free
Unlock the full experience
Sync your favourites, manage search alerts, and access all your important services seamlessly across devices. Create your free account for a personalized home search!
Advertiser

Casa Lugano Immobiliare SA
Il Piacere di Accontentarvi...
Via Cantonale 1
6900Lugano
Contact
- Listing ID
- 4003374198
- Object ref.
- s1612